
90 Albert Street Selwyn, Ontario K0L 2H0

$729,000
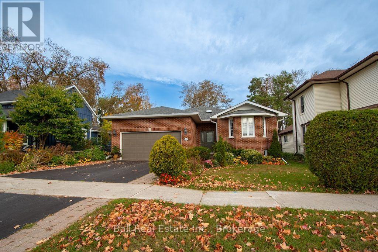
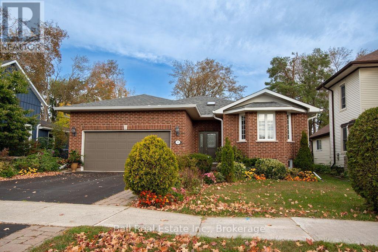
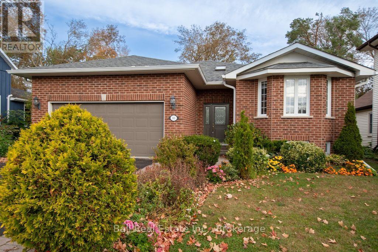
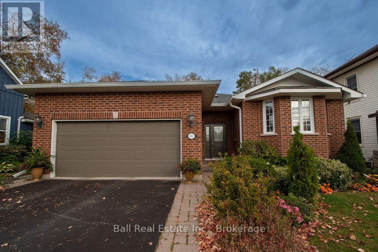
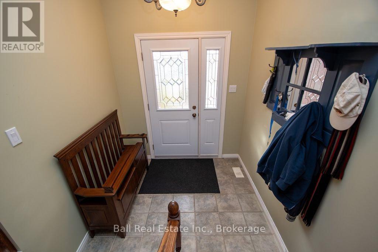
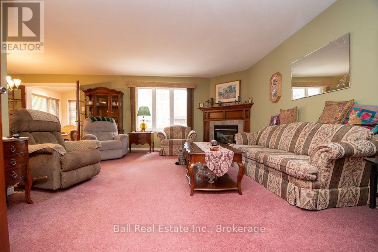
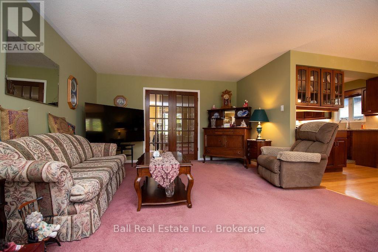
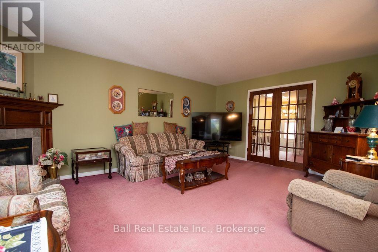
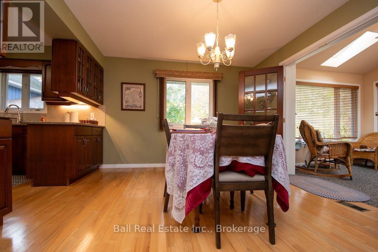
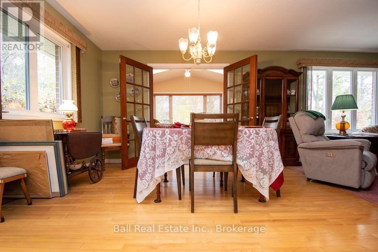
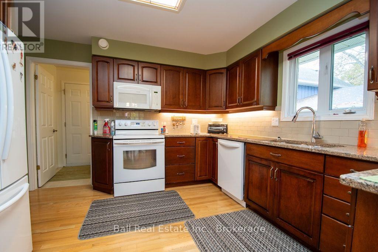
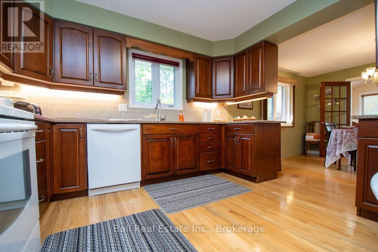
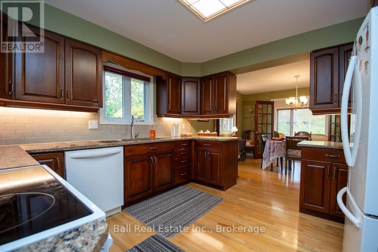
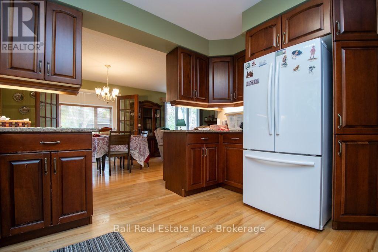
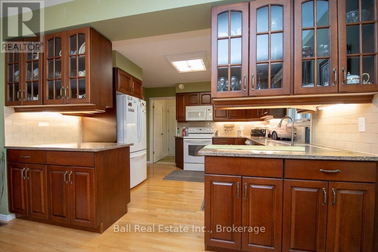
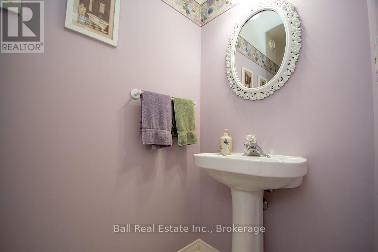
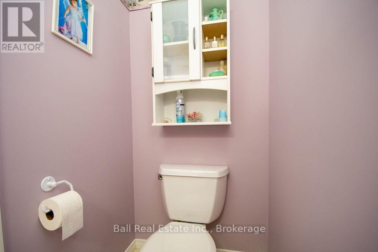
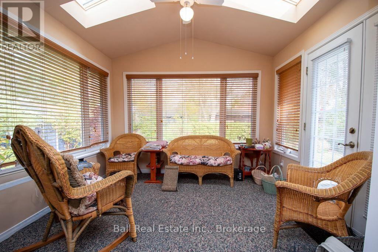
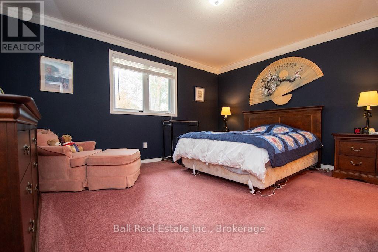
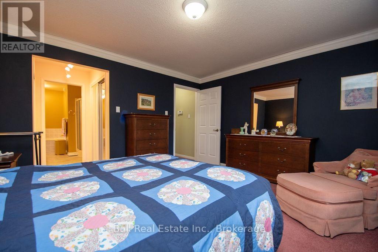
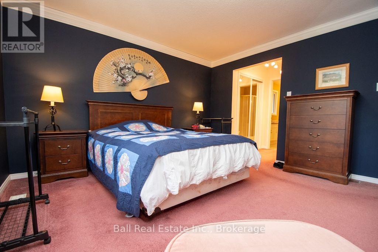
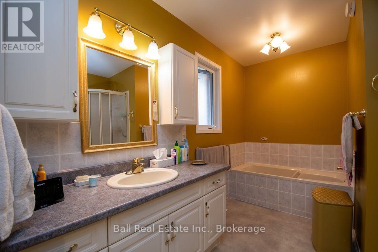
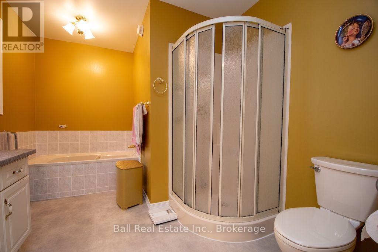
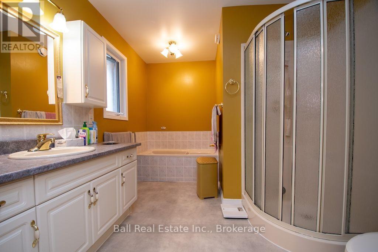
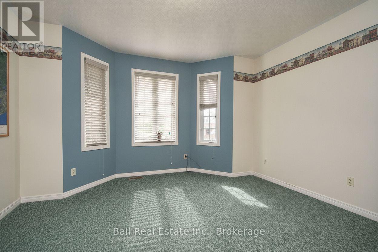
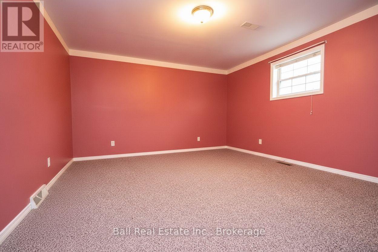
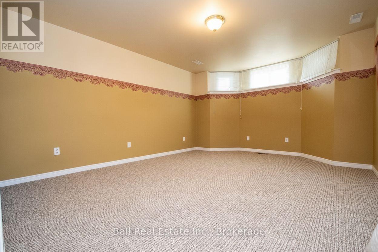
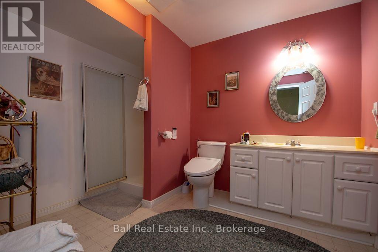
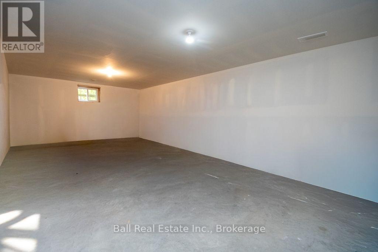
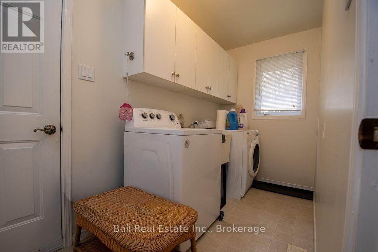
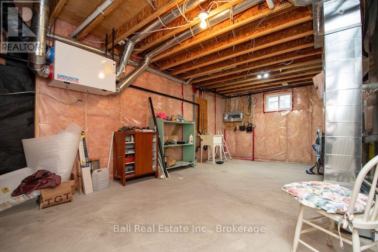
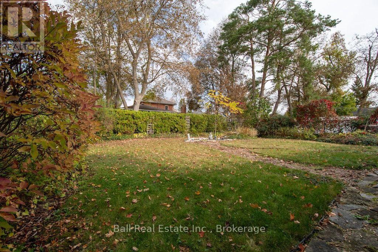
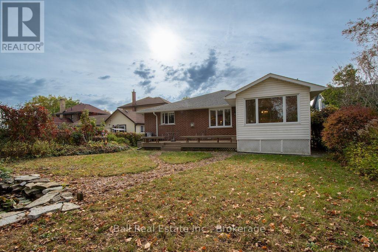
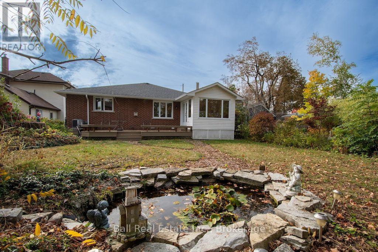
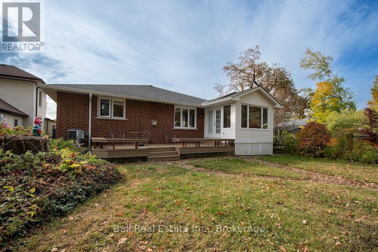
Village of Lakefield! Welcome to this charming brick bungalow, ideally situated in a desirable Lakefield neighbourhood within walking distance of local amenities, including shops, restaurants, banks, and the post office. Enjoy the best of small-town living in this vibrant community, offering scenic walking trails, an active Legion, Lions Club, Curling Club, marina, and community centre, with golf just minutes away. The main floor features a kitchen with an adjoining dining area that flows into the living room, complete with a cozy gas fireplace. Two generously sized bedrooms, an ensuite, a convenient two-piece bathroom, a four-season sunroom, and main-floor laundry complete this level. The lower level offers two additional bedrooms, a bathroom, and excellent potential to create more finished living space to suit your needs. Outside, enjoy a nicely landscaped yard with good privacy, along with the convenience of an attached double-car garage. A wonderful opportunity to enjoy comfortable living in a welcoming community, with Lakefield's amenities and recreational activities just steps away! (id:49203)
Property Details
| MLS® Number | X14092952 |
| Property Type | Single Family |
| Community Name | Selwyn |
| Amenities Near By | Marina, Place Of Worship |
| Communication Type | High Speed Internet |
| Community Features | Community Centre, School Bus |
| Equipment Type | None |
| Features | Level Lot, Flat Site, Dry, Level, Paved Yard, Sump Pump |
| Parking Space Total | 4 |
| Rental Equipment Type | None |
| Structure | Deck |
Building
| Bathroom Total | 3 |
| Bedrooms Above Ground | 2 |
| Bedrooms Below Ground | 2 |
| Bedrooms Total | 4 |
| Age | 16 To 30 Years |
| Amenities | Fireplace(s) |
| Appliances | Water Heater, Dishwasher, Dryer, Microwave, Stove, Washer, Window Coverings, Refrigerator |
| Architectural Style | Raised Bungalow |
| Basement Development | Partially Finished |
| Basement Type | Full (partially Finished) |
| Construction Style Attachment | Detached |
| Cooling Type | Central Air Conditioning, Air Exchanger |
| Exterior Finish | Brick Veneer |
| Fire Protection | Smoke Detectors |
| Fireplace Present | Yes |
| Fireplace Total | 1 |
| Foundation Type | Poured Concrete |
| Half Bath Total | 1 |
| Heating Fuel | Natural Gas |
| Heating Type | Forced Air |
| Stories Total | 1 |
| Size Interior | 1,100 - 1,500 Sqft |
| Type | House |
| Utility Water | Municipal Water |
Parking
| Attached Garage | |
| Garage |
Land
| Access Type | Public Road |
| Acreage | No |
| Land Amenities | Marina, Place Of Worship |
| Landscape Features | Landscaped |
| Sewer | Sanitary Sewer |
| Size Depth | 133 Ft |
| Size Frontage | 51 Ft ,3 In |
| Size Irregular | 51.3 X 133 Ft |
| Size Total Text | 51.3 X 133 Ft|under 1/2 Acre |
| Zoning Description | R1 |
Rooms
| Level | Type | Length | Width | Dimensions |
|---|---|---|---|---|
| Basement | Bedroom 3 | 3.96 m | 4.7 m | 3.96 m x 4.7 m |
| Basement | Bathroom | 2.49 m | 2.92 m | 2.49 m x 2.92 m |
| Basement | Other | 7.04 m | 6.43 m | 7.04 m x 6.43 m |
| Basement | Recreational, Games Room | 8 m | 4.47 m | 8 m x 4.47 m |
| Basement | Bedroom 2 | 4.04 m | 4.47 m | 4.04 m x 4.47 m |
| Main Level | Foyer | 2.11 m | 1.83 m | 2.11 m x 1.83 m |
| Main Level | Kitchen | 3.53 m | 3.68 m | 3.53 m x 3.68 m |
| Main Level | Dining Room | 3.63 m | 3.45 m | 3.63 m x 3.45 m |
| Main Level | Living Room | 4.04 m | 5.66 m | 4.04 m x 5.66 m |
| Main Level | Primary Bedroom | 4.37 m | 5.66 m | 4.37 m x 5.66 m |
| Main Level | Bathroom | 2.77 m | 3.45 m | 2.77 m x 3.45 m |
| Main Level | Bathroom | 0.97 m | 2.18 m | 0.97 m x 2.18 m |
| Main Level | Office | 3.96 m | 3.99 m | 3.96 m x 3.99 m |
Utilities
| Cable | Available |
| Electricity | Installed |
| Wireless | Available |
| Electricity Connected | Connected |
| Natural Gas Available | Available |
| Sewer | Installed |
https://www.realtor.ca/real-estate/30417598/90-albert-street-selwyn-selwyn
Contact Us
Contact us for more information
Joanne Graham
Salesperson
joannegraham.ca/
36 Queen Street Box 1648
Lakefield, Ontario K0L 2H0
(705) 651-2255
(705) 651-0212
www.ballrealestate.ca/

The trademarks REALTOR®, REALTORS®, and the REALTOR® logo are controlled by The Canadian Real Estate Association (CREA) and identify real estate professionals who are members of CREA. The trademarks MLS®, Multiple Listing Service® and the associated logos are owned by The Canadian Real Estate Association (CREA) and identify the quality of services provided by real estate professionals who are members of CREA. The trademark DDF® is owned by The Canadian Real Estate Association (CREA) and identifies CREA's Data Distribution Facility (DDF®)
October 20 2026 01:49:38
Central Lakes Association of REALTORS®
Ball Real Estate Inc.