
1013 - 478 King Street W Toronto, Ontario M5V 0A8

$3,295 Monthly
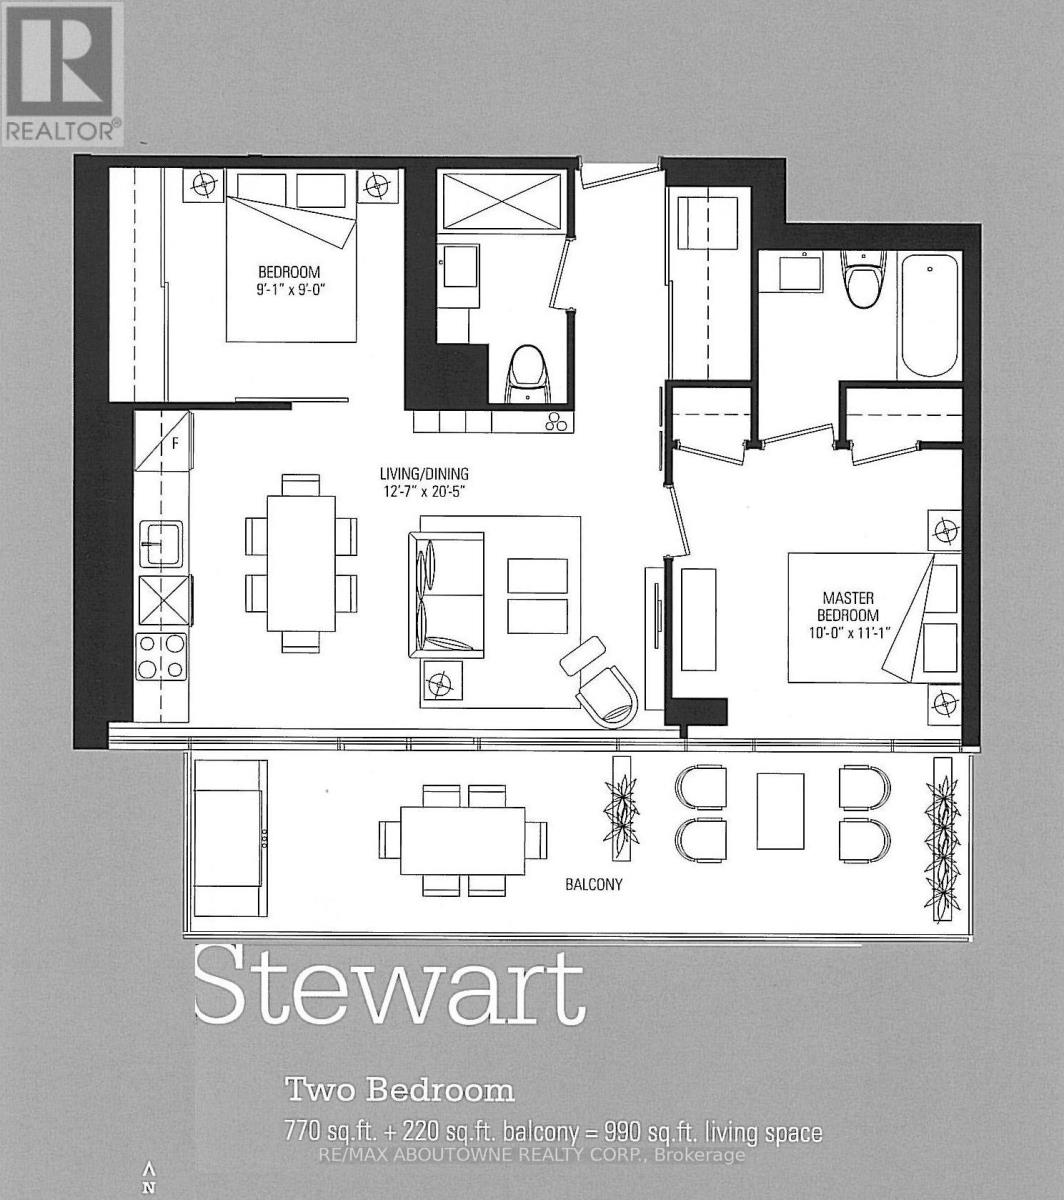
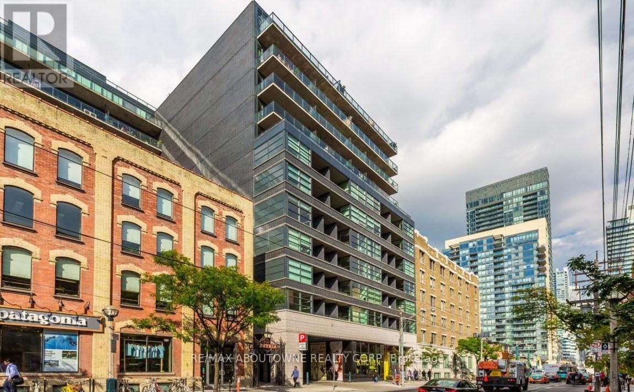
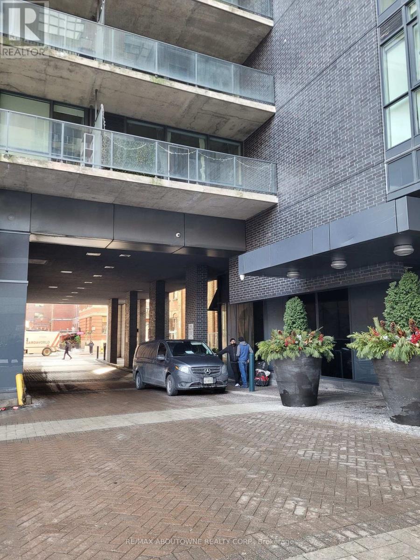
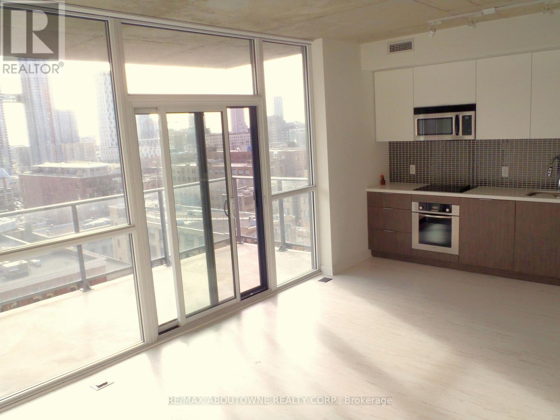
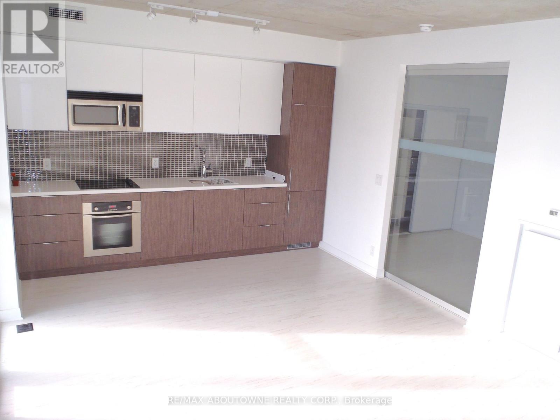
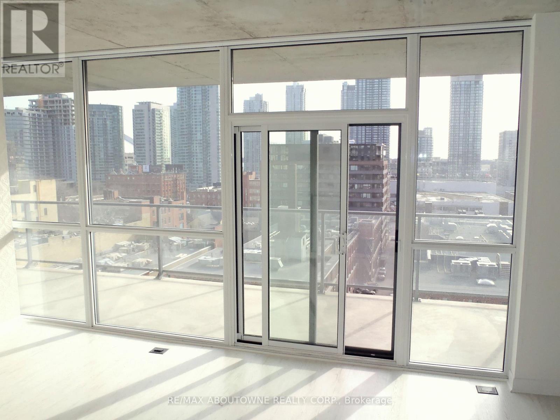
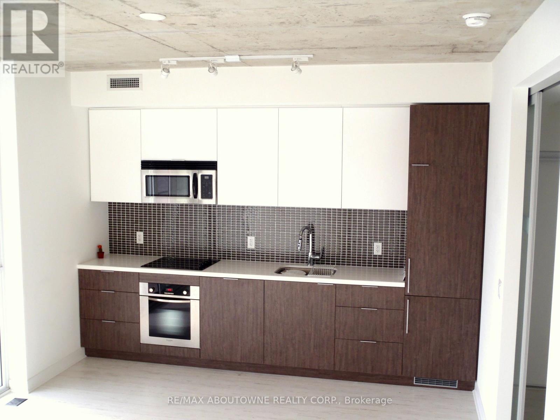
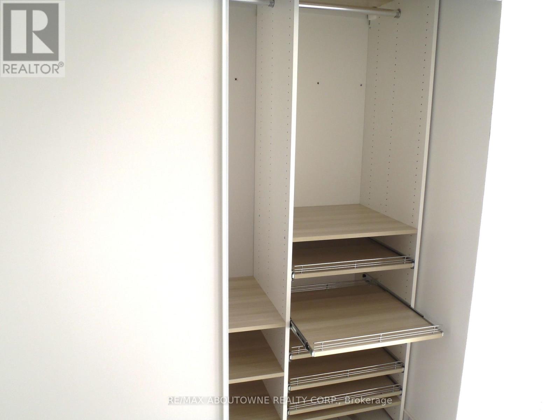
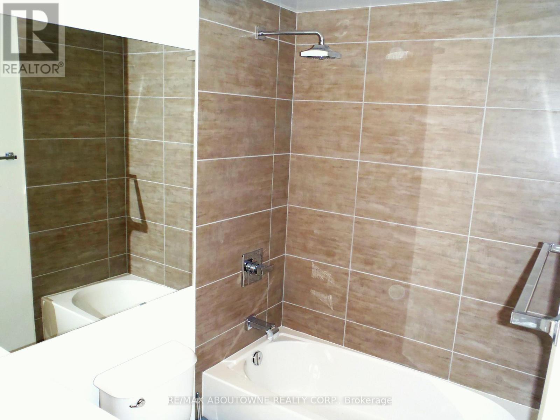
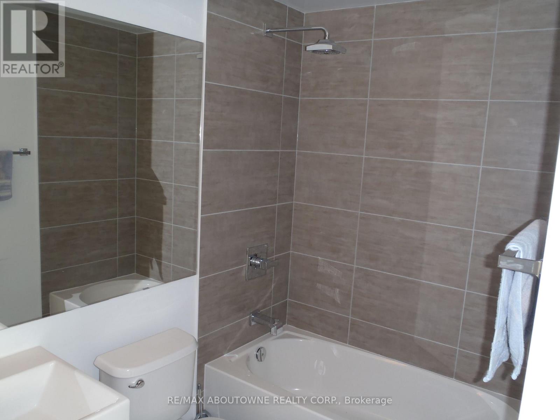
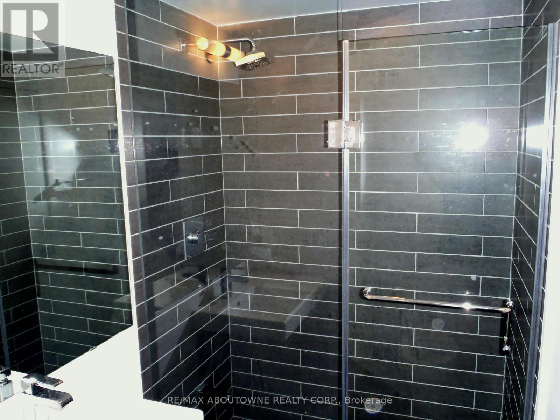
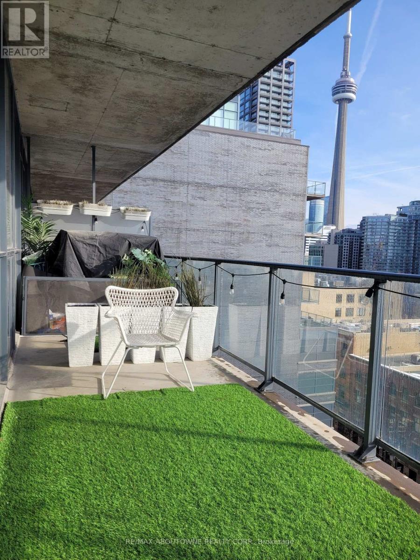
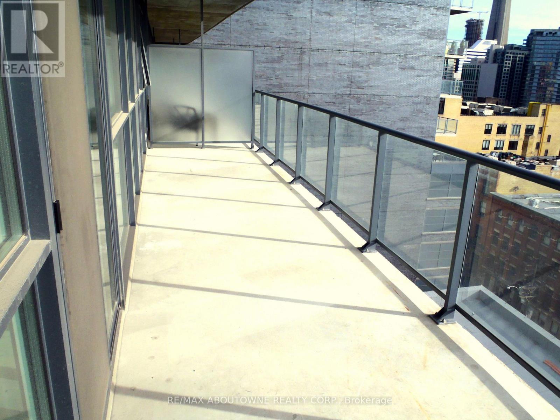
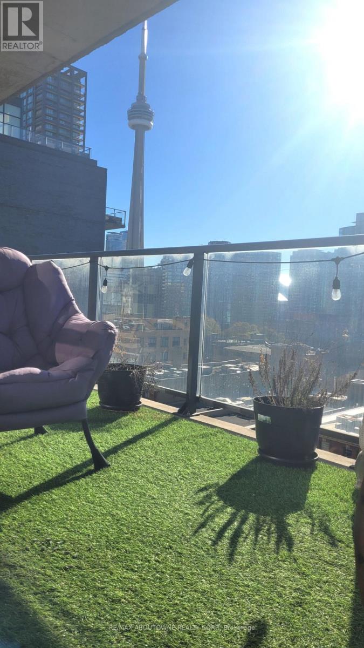
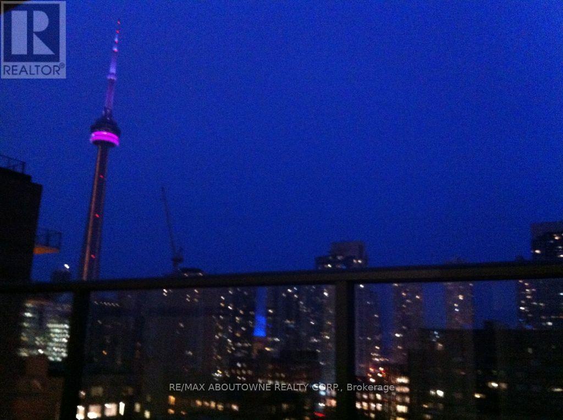
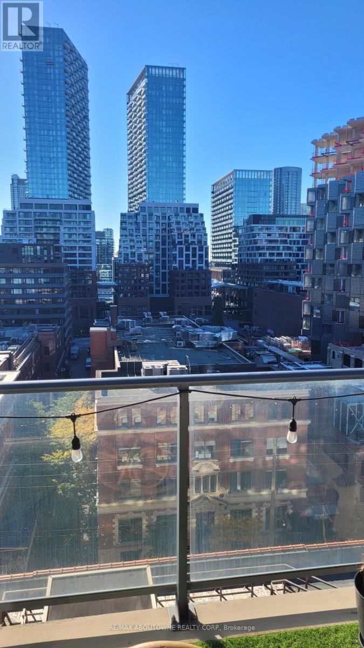
Sought after CN Tower View * South facing condo in the ultra chic boutique building In The Heart Of It All. Welcome to "Victory" Condo. Ideal Split Bedroom Floor Plan with expansive Living Dining Area and views to the lake. *2 Bedrooms, 770 sq ft with huge 220 sq ft Balcony* (approx. 32ft x 7 ft) * Be in the heart of the "Entertainment District* 10th floor of a 12-floor building* Organizers in all closets* Very light & bright unit* Large locker storage included*Walk to everything* Floor To Ceiling Windows Overlooking City* Non-Smoking/vaping building*No Pets Preferred *Optional Underground Parking Available At Additional Cost of $200/mo. 24hour security. Ideal for December 1 occupancy. (id:49203)
Property Details
| MLS® Number | C14093770 |
| Property Type | Single Family |
| Community Name | Waterfront Communities C1 |
| Amenities Near By | Public Transit |
| Community Features | Pets Allowed With Restrictions |
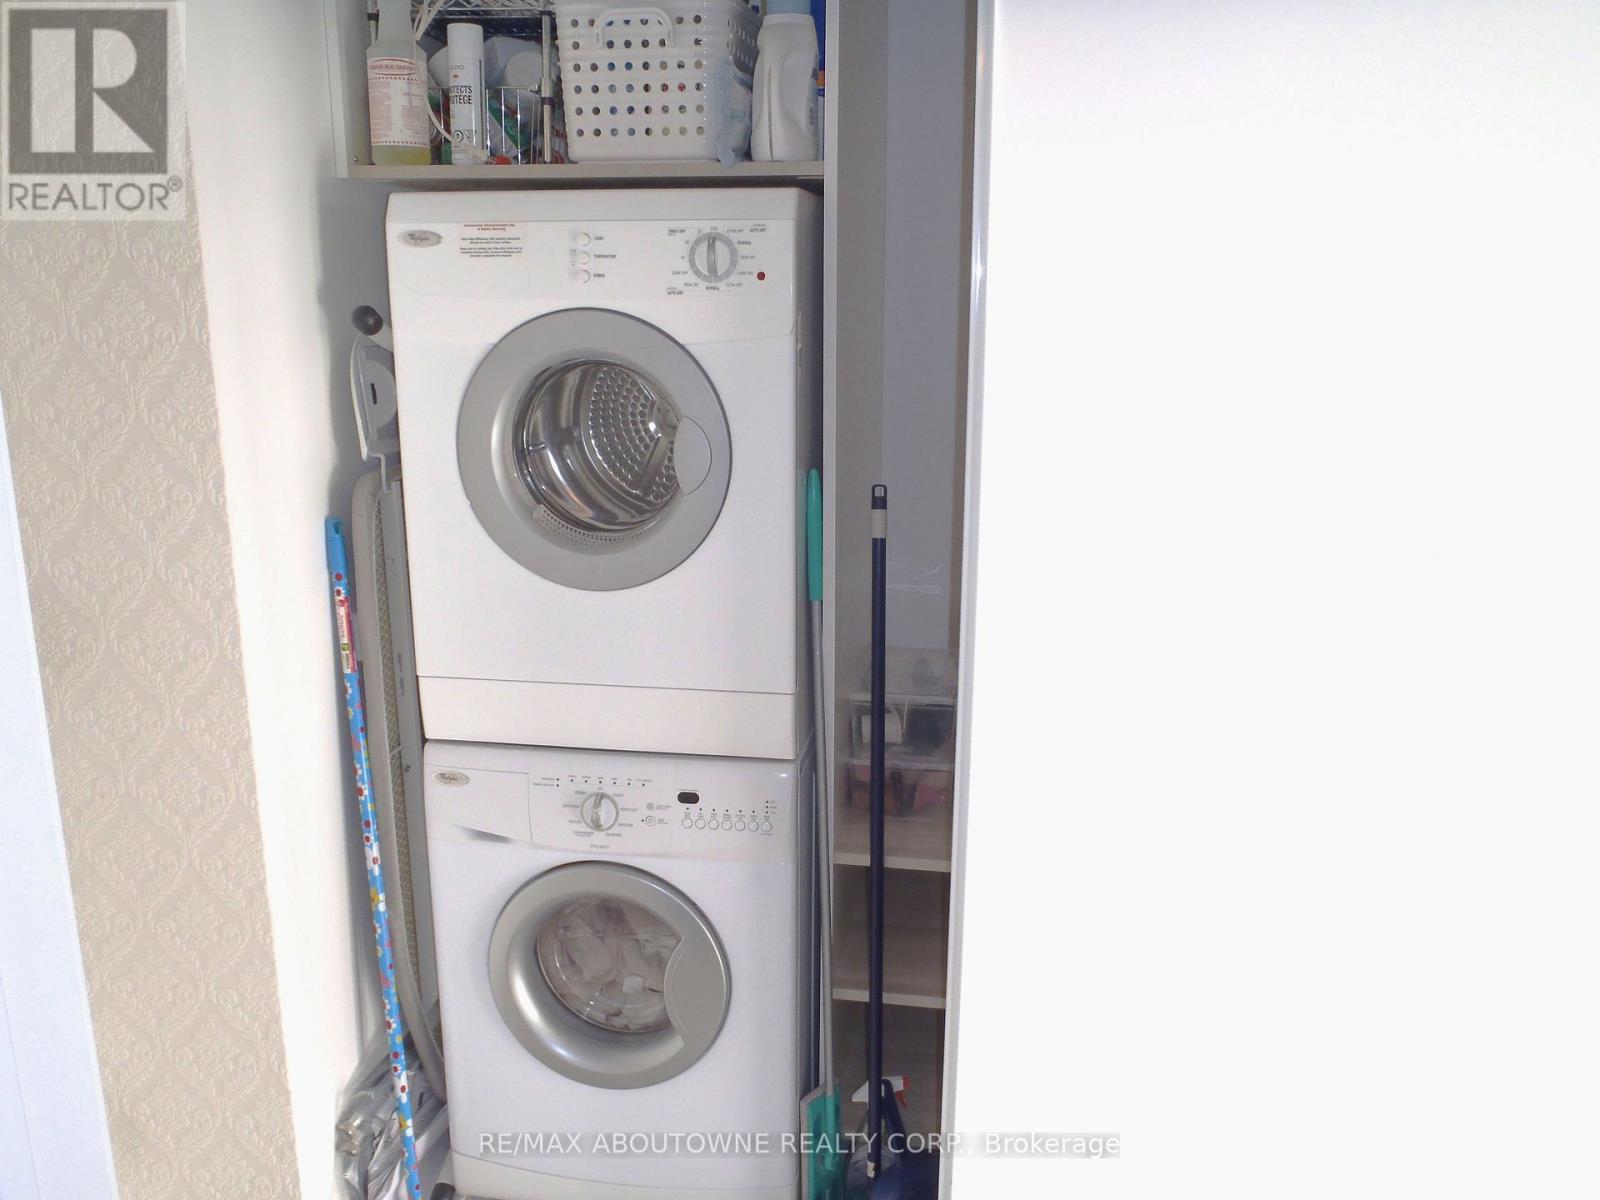
| Features | Balcony, Carpet Free, In Suite Laundry |
| Parking Space Total | 1 |
| View Type | City View |
Building
| Bathroom Total | 2 |
| Bedrooms Above Ground | 2 |
| Bedrooms Total | 2 |
| Age | 11 To 15 Years |
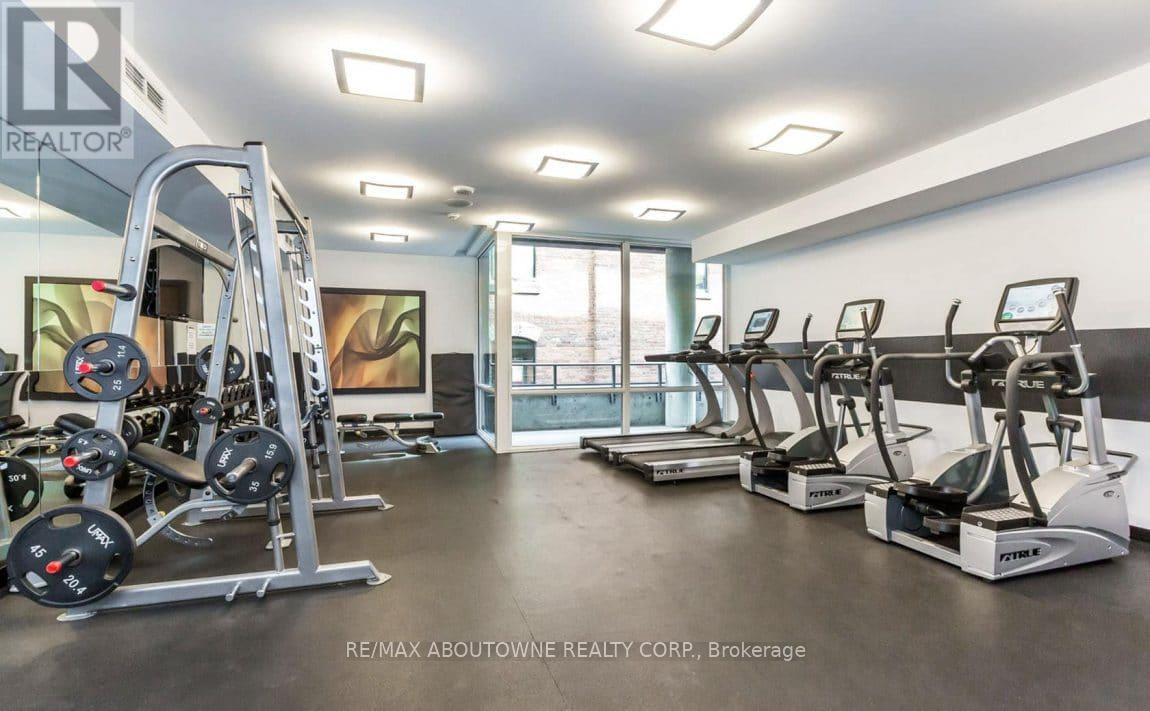
| Amenities | Security/concierge, Exercise Centre, Party Room, Separate Electricity Meters, Storage - Locker |
| Appliances | Oven - Built-in, Intercom, Dishwasher, Dryer, Oven, Stove, Washer, Window Coverings, Refrigerator |
| Basement Type | None |
| Construction Style Other | Seasonal |
| Cooling Type | Central Air Conditioning |
| Exterior Finish | Concrete |
| Fire Protection | Security Guard |
| Foundation Type | Concrete, Poured Concrete |
| Heating Fuel | Other |
| Heating Type | Forced Air |
| Size Interior | 700 - 799 Sqft |
| Type | Apartment |
Parking
| Underground | |
| Garage |
Land
| Acreage | No |
| Land Amenities | Public Transit |
Rooms
| Level | Type | Length | Width | Dimensions |
|---|---|---|---|---|
| Flat | Laundry Room | 0.6 m | 0.6 m | 0.6 m x 0.6 m |
| Main Level | Kitchen | 3.7 m | 3.1 m | 3.7 m x 3.1 m |
| Main Level | Living Room | 3.87 m | 3.1 m | 3.87 m x 3.1 m |
| Main Level | Primary Bedroom | 3.55 m | 3.54 m | 3.55 m x 3.54 m |
| Main Level | Bedroom 2 | 2.7 m | 2.7 m | 2.7 m x 2.7 m |
Contact Us
Contact us for more information

Joe Camastra
Salesperson
(905) 842-7000
www.youtube.com/embed/zBz6KM69VNk
www.buyandsellwithjc.com/
www.facebook.com/joecamastra
twitter.com/joecamastra
www.linkedin.com/in/jc-joe-camastra-04536a30
1235 North Service Rd W #100d
Oakville, Ontario L6M 3G5
(905) 338-9000

The trademarks REALTOR®, REALTORS®, and the REALTOR® logo are controlled by The Canadian Real Estate Association (CREA) and identify real estate professionals who are members of CREA. The trademarks MLS®, Multiple Listing Service® and the associated logos are owned by The Canadian Real Estate Association (CREA) and identify the quality of services provided by real estate professionals who are members of CREA. The trademark DDF® is owned by The Canadian Real Estate Association (CREA) and identifies CREA's Data Distribution Facility (DDF®)
October 19 2026 04:29:38
Toronto Regional Real Estate Board
RE/MAX Aboutowne Realty Corp.