
404 - 1 Hume Street Collingwood, Ontario L9Y 0X3

$2,750 Monthly
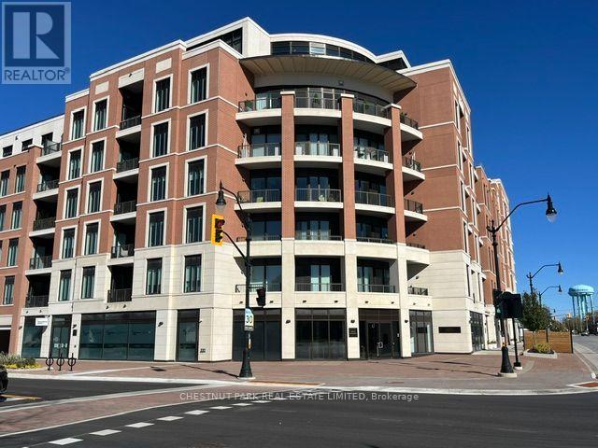
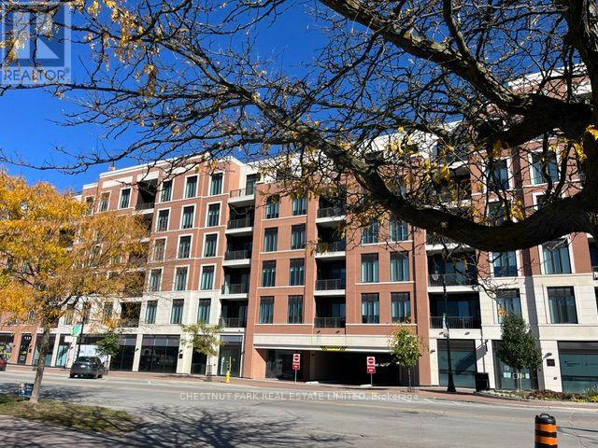
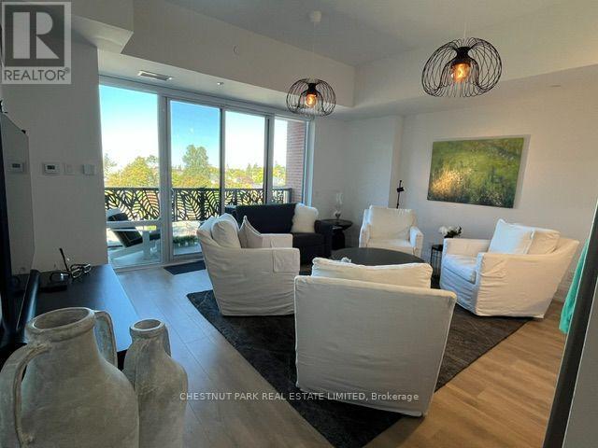
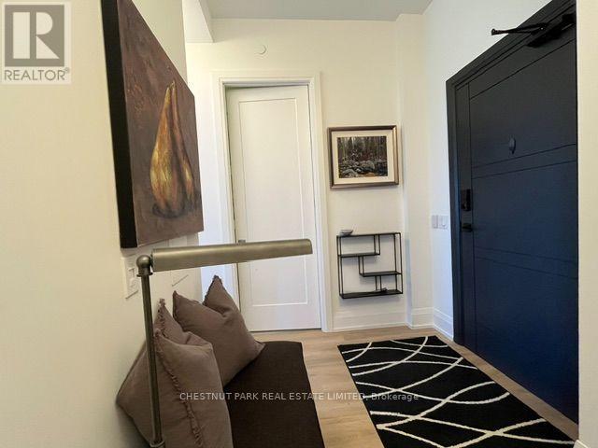
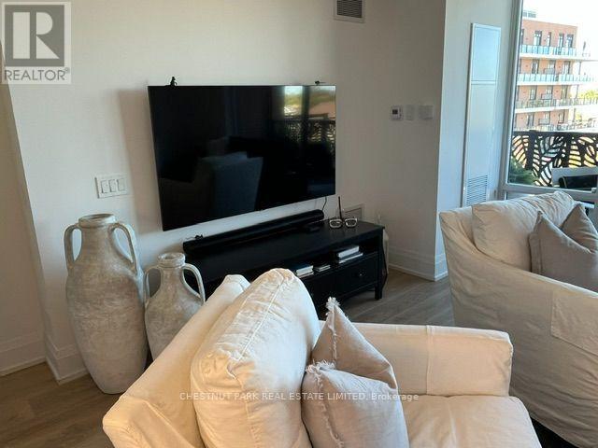
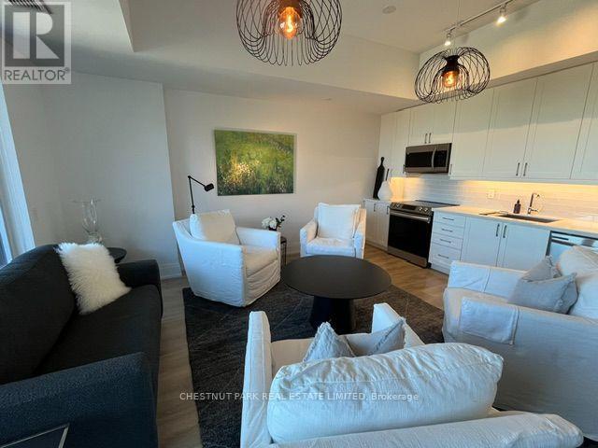
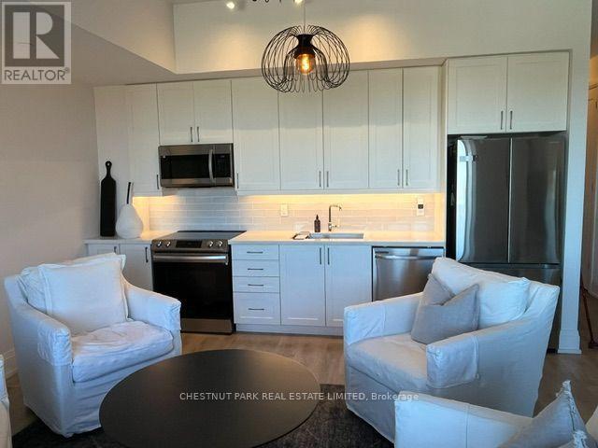
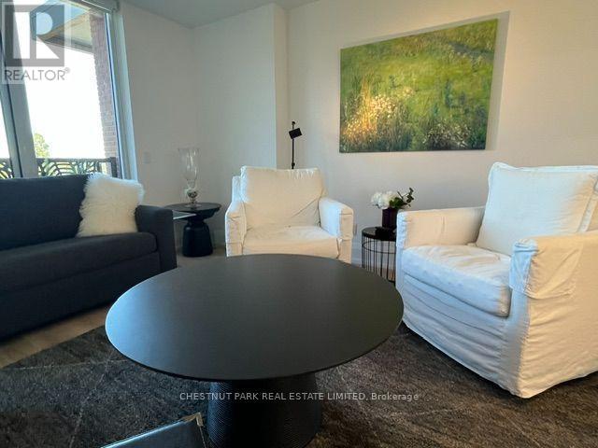
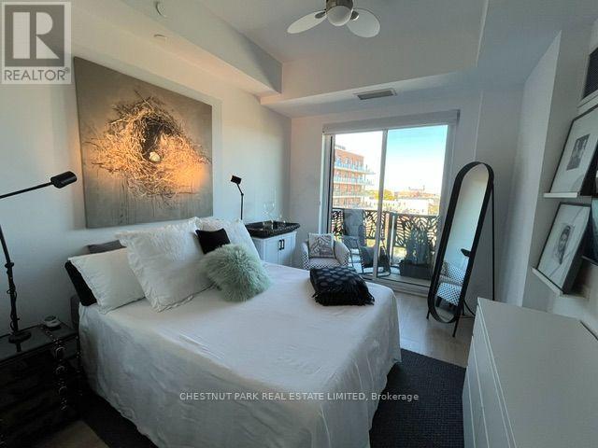
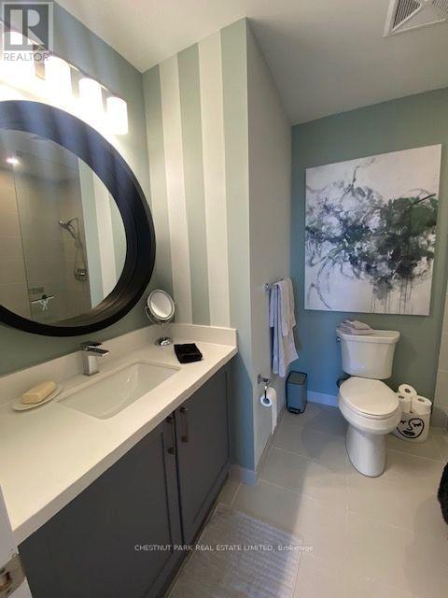
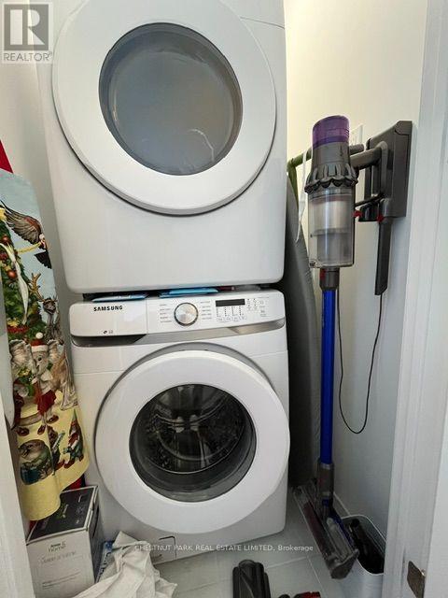
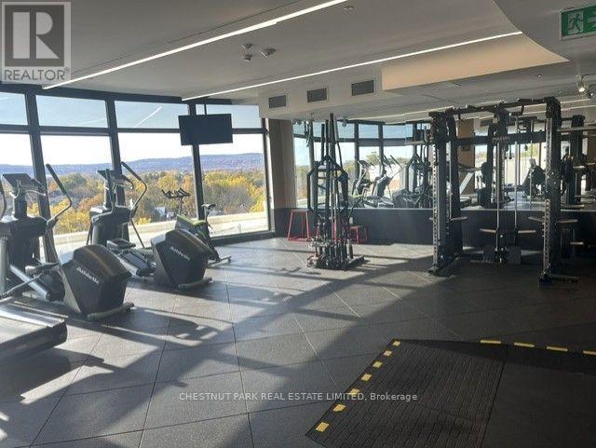
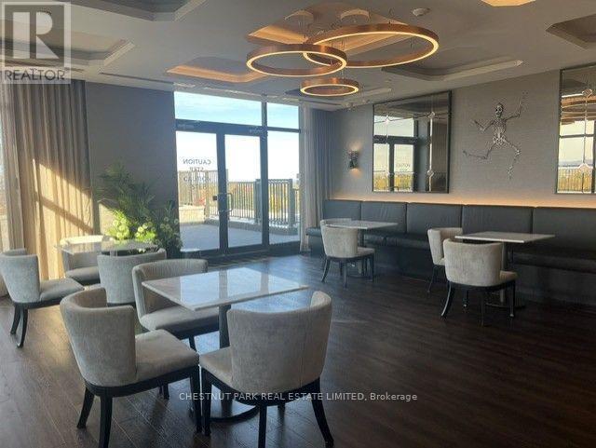
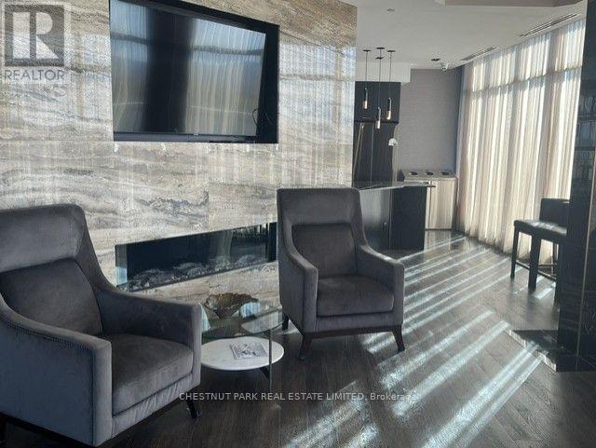
FURNISHED SEASONAL RENTAL available from December 1st, 2026 to May 31st, 2027 (Flexible). Perfectly suited for ski season rental, relocating stay, or those looking to experience all the area has to offer before buying! Stunning suite with a decorator-style ambiance and elegant furnishings. Neutral decor, hardwood flooring for easy maintenance. Separate guest bath and in-suite laundry. Fabulous balcony runs full width, offering stunning views of downtown Collingwood and the Bay! Conveniently located near the Blue Mountain Resort and all local ski clubs. It's the perfect place to put up your feet and relax at the end of the day spent on the slopes, or travelling through the countryside. Perhaps a workout in the well-equipped fitness room, or relax in the rooftop Lounge with its panoramic views of Collingwood, Georgian Bay and the Blue Mountains. Enjoy a stroll downtown to the many boutiques and an excellent choice of restaurants offering menus ranging from casual to gourmet tastes! Take in an evening at the local cinema or enjoy choices offered by the many theatrical events! The choices and lifestyle are yours to enjoy in the beautiful setting of "Monaco", along with the convenience of services including Gordon's Market and a Pilates studio. (id:49203)
Property Details
| MLS® Number | S14093580 |
| Property Type | Single Family |
| Community Name | Collingwood |
| Amenities Near By | Golf Nearby, Hospital, Public Transit |
| Community Features | Pets Not Allowed, Community Centre |
| Features | Wooded Area, Rolling, Waterway, Open Space, Flat Site, Elevator, Balcony, Mountain, Paved Yard, Hilly, Carpet Free, In Suite Laundry |
| Parking Space Total | 1 |
| Structure | Patio(s) |
| View Type | City View, View Of Water |
Building
| Bathroom Total | 2 |
| Bedrooms Above Ground | 1 |
| Bedrooms Total | 1 |
| Age | 0 To 5 Years |
| Amenities | Exercise Centre, Party Room, Visitor Parking |
| Appliances | Garage Door Opener Remote(s), Blinds, Cooktop, Dishwasher, Dryer, Microwave, Stove, Washer, Refrigerator |
| Basement Type | None |
| Cooling Type | Central Air Conditioning |
| Exterior Finish | Brick, Concrete |
| Fire Protection | Controlled Entry, Alarm System, Monitored Alarm, Security System, Smoke Detectors |
| Flooring Type | Hardwood |
| Foundation Type | Unknown |
| Heating Fuel | Natural Gas |
| Heating Type | Forced Air |
| Size Interior | 700 - 799 Sqft |
| Type | Apartment |
Parking
| Underground | |
| Garage |
Land
| Acreage | No |
| Land Amenities | Golf Nearby, Hospital, Public Transit |
| Landscape Features | Landscaped |
Rooms
| Level | Type | Length | Width | Dimensions |
|---|---|---|---|---|
| Flat | Living Room | 4.21 m | 3.14 m | 4.21 m x 3.14 m |
| Flat | Dining Room | 4.21 m | 3.14 m | 4.21 m x 3.14 m |
| Flat | Kitchen | 4.21 m | 2.16 m | 4.21 m x 2.16 m |
| Flat | Den | 2.59 m | 2.47 m | 2.59 m x 2.47 m |
| Flat | Primary Bedroom | 3.72 m | 3.14 m | 3.72 m x 3.14 m |
https://www.realtor.ca/real-estate/30418282/404-1-hume-street-collingwood-collingwood
Contact Us
Contact us for more information
Marion Dick
Broker
(416) 568-3001
www.chestnutpark.com/
1300 Yonge St Ground Flr
Toronto, Ontario M4T 1X3
(416) 925-9191
(416) 925-3935
www.chestnutpark.com/

The trademarks REALTOR®, REALTORS®, and the REALTOR® logo are controlled by The Canadian Real Estate Association (CREA) and identify real estate professionals who are members of CREA. The trademarks MLS®, Multiple Listing Service® and the associated logos are owned by The Canadian Real Estate Association (CREA) and identify the quality of services provided by real estate professionals who are members of CREA. The trademark DDF® is owned by The Canadian Real Estate Association (CREA) and identifies CREA's Data Distribution Facility (DDF®)
October 19 2026 04:33:50
Toronto Regional Real Estate Board
Chestnut Park Real Estate Limited