
2989 Lakewood Pl Langford, British Columbia V9B 6B1

$1,274,900Maintenance,
$47 Monthly
Maintenance,
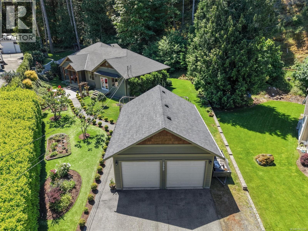
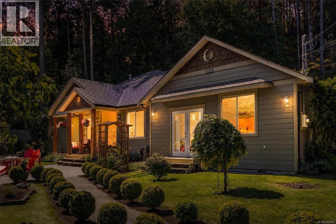
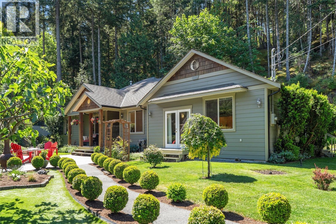
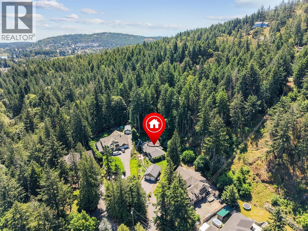
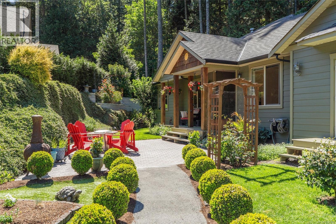
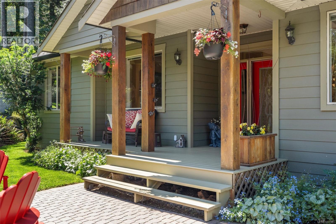
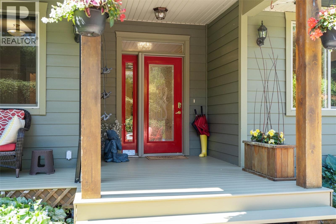
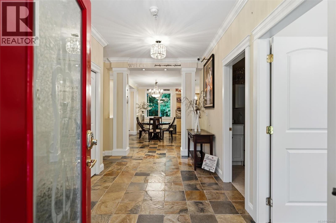
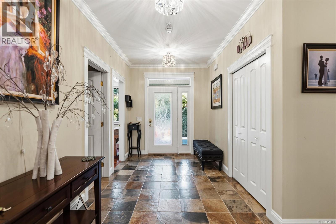
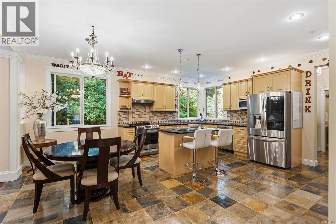
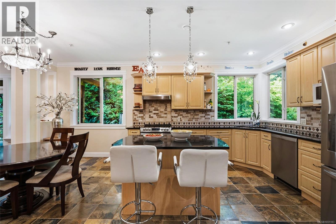
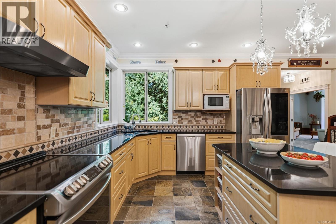
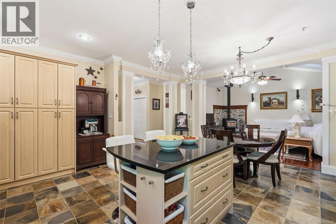
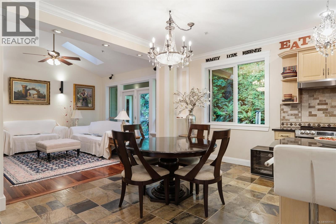
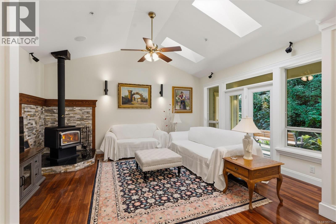
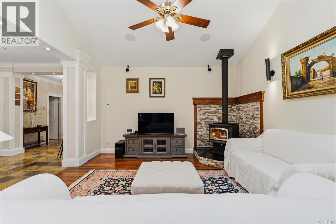
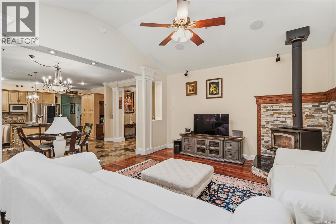
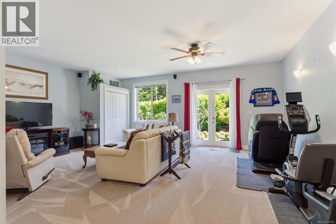
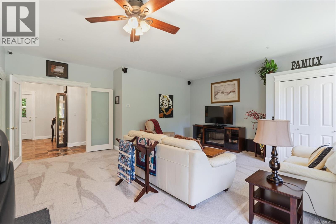
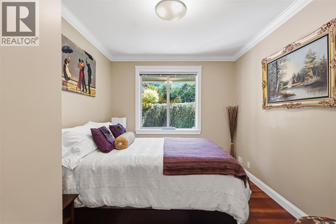
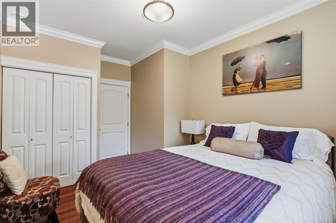
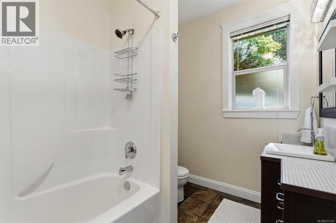
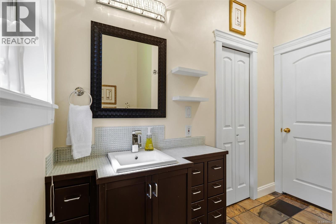
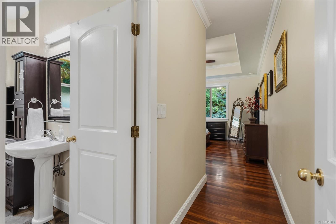
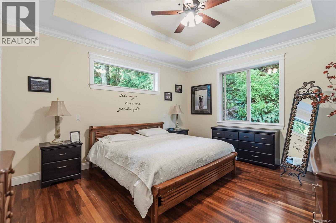
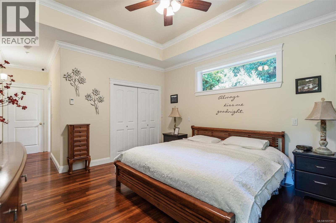
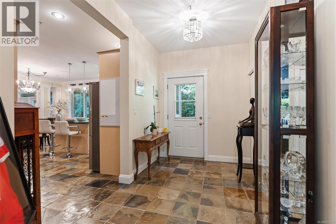
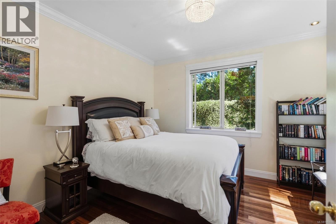
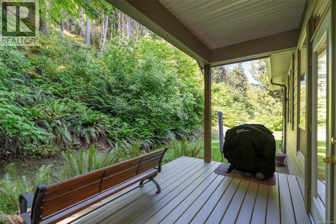
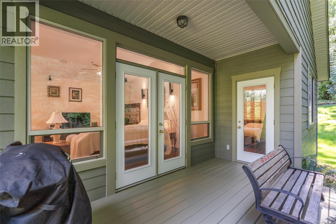
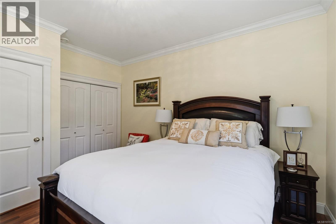
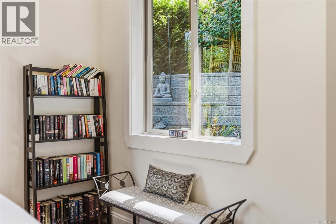
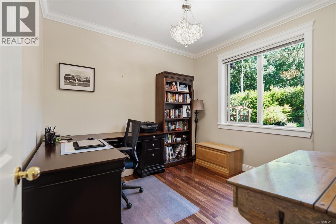
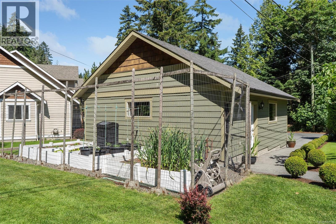
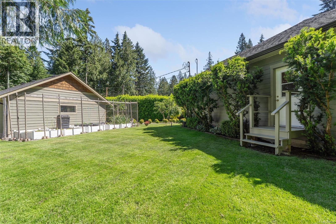
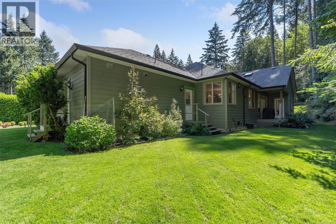
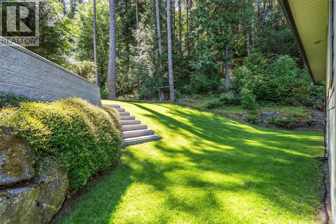
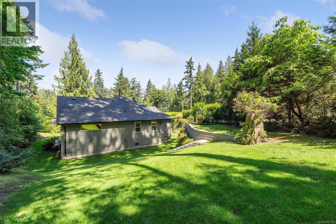
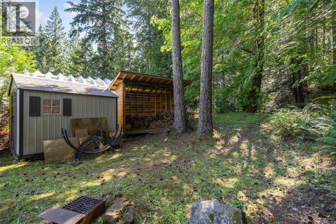
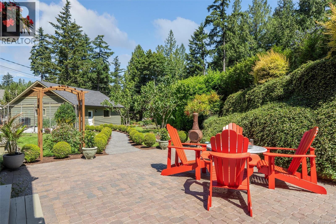
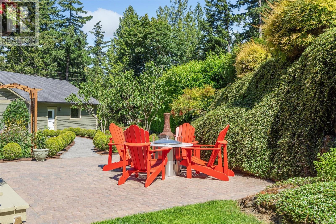
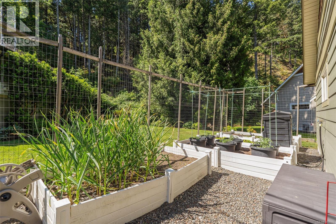
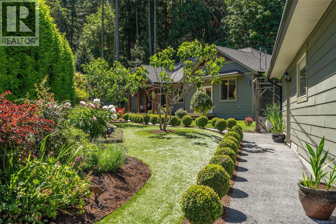
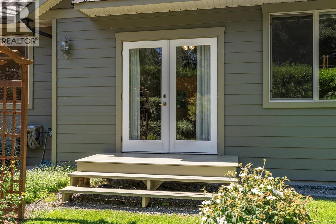
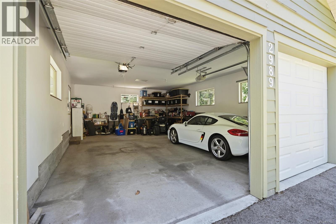
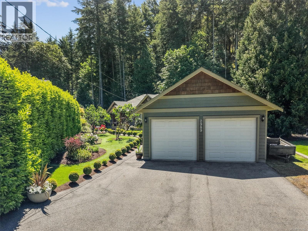
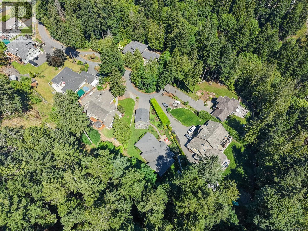
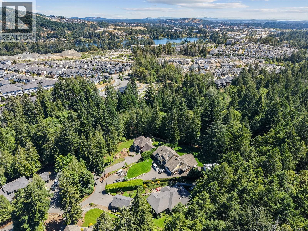
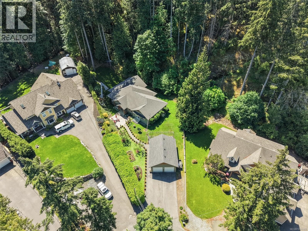
$47 MonthlyOpen house Saturday, October 24th 12:30-2pm. Enjoy West Coast living in this spacious three-bedroom rancher, privately situated in Raven Wood Estates on over half an acre in a quiet cul-de-sac. The open-concept layout offers a generous family room, solid hardwood and slate finishes, skylights and hydronic radiant in-floor heating. With three bathrooms, a versatile den, an oversized double garage with workshop space and storage, there is room for everyday comfort and your favourite hobbies. Step outside to a beautifully landscaped, private yard with established gardens and outdoor spaces to relax or entertain. A short walk to explore nearby trails, cycle at Jordie Lunn Bike Park or enjoy Langford Lake, with the YMCA around the corner. Easy highway access and Langford’s shops, cafés, restaurants and amenities make it easy to embrace an active Vancouver Island lifestyle. Showings begin at the open house Saturday, October 24th 12:30-2pm. Call your realtor to book your viewing! (id:49203)
Open House
This property has open houses!
12:30 pm
Ends at:2:00 pm
Spacious 3-bed, 2.5-bath rancher on a private 0.51-acre lot in a quiet cul-de-sac. Open layout with hardwood & slate floors, vaulted ceilings, skylights and radiant in-floor heating. Main-floor primary with ensuite, plus a versatile den. Oversized double garage with workshop space and RV parking. Beautifully landscaped yard with established gardens. Close to trails, Langford Lake & YMCA.
Property Details
| MLS® Number | 1051183 |
| Property Type | Single Family |
| Neigbourhood | Humpback |
| Community Features | Pets Allowed, Family Oriented |
| Features | Cul-de-sac, Private Setting, Wooded Area, Corner Site, Irregular Lot Size, Sloping, Partially Cleared, Other |
| Parking Space Total | 3 |
| Plan | Vis4967 |
Building
| Bathroom Total | 3 |
| Bedrooms Total | 3 |
| Appliances | Dishwasher, Dryer, Refrigerator, Washer |
| Constructed Date | 2004 |
| Cooling Type | None |
| Fireplace Present | Yes |
| Fireplace Total | 1 |
| Heating Fuel | Electric, Other |
| Heating Type | Hot Water |
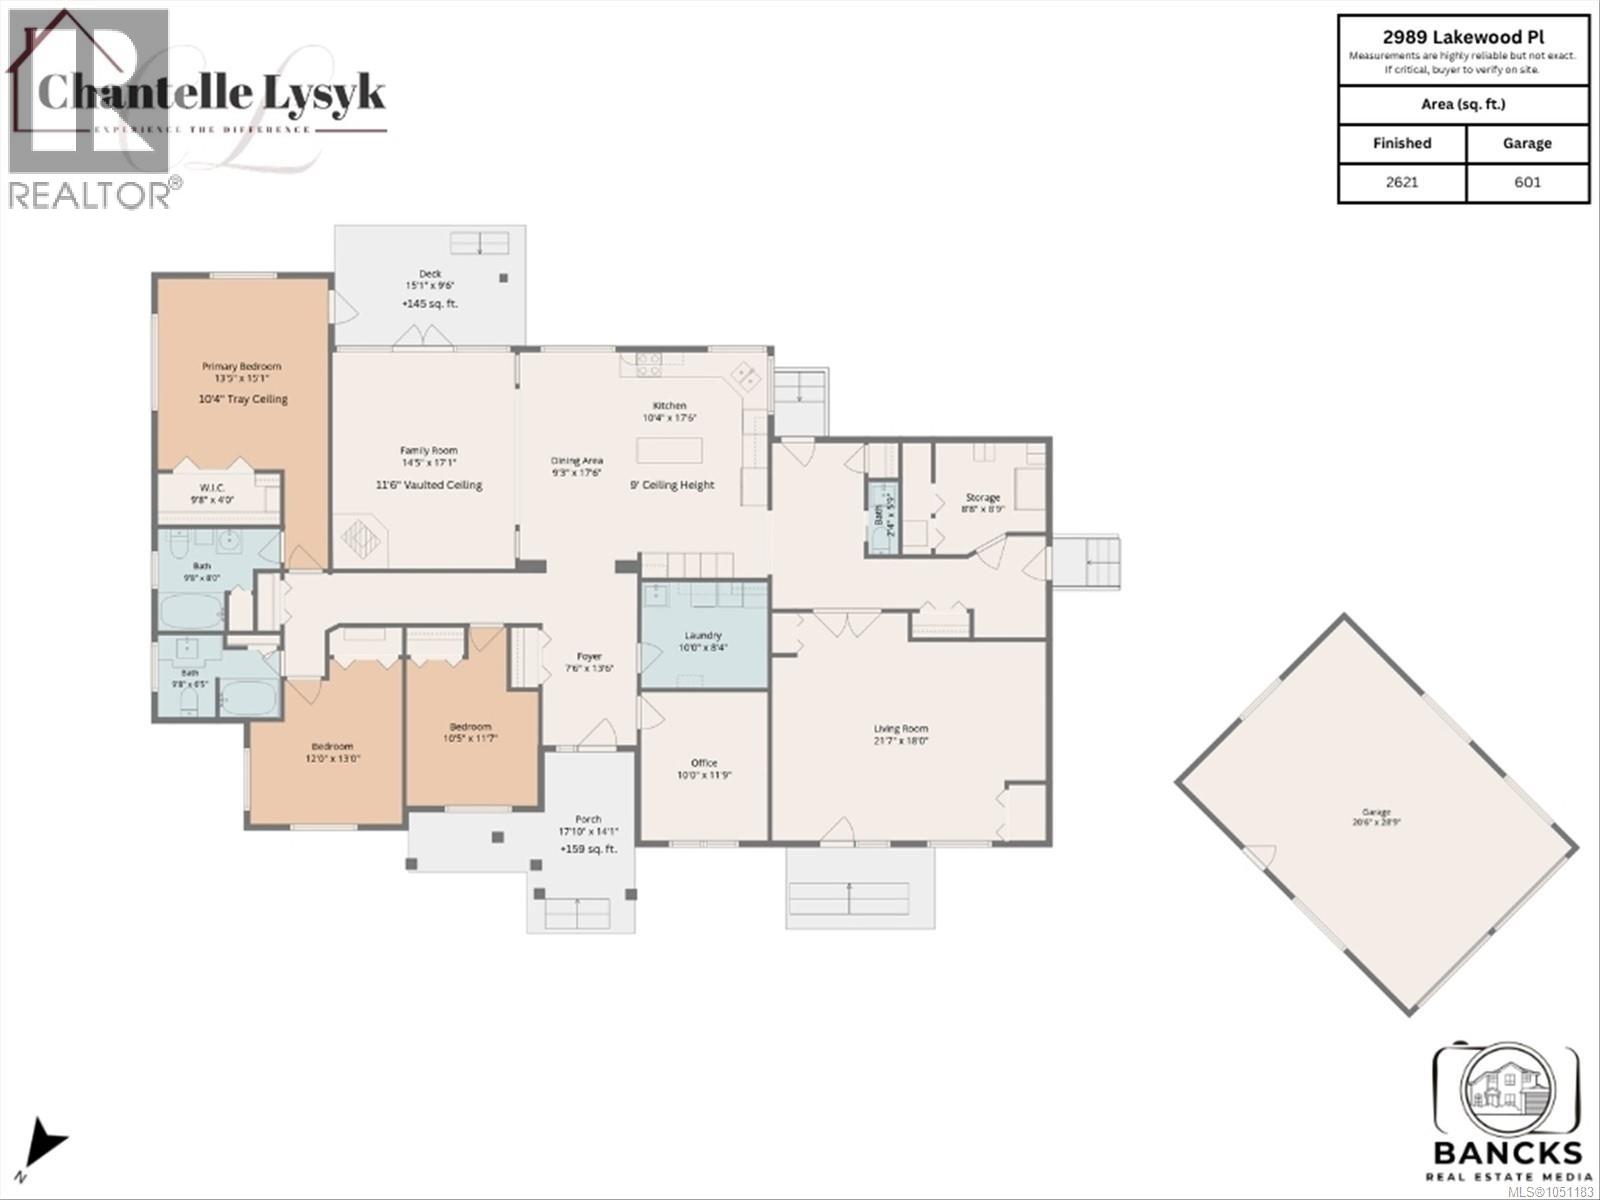
| Size Interior | 2,621 Sqft |
| Type | House |
Parking
| Attached Garage | |
| Garage | |
| R V |
Land
| Acreage | No |
| Size Irregular | 0.51 |
| Size Total | 0.51 Ac |
| Size Total Text | 0.51 Ac |
| Zoning Type | Residential |
Rooms
| Level | Type | Length | Width | Dimensions |
|---|---|---|---|---|
| Main Level | Family Room | 14 ft | 17 ft | 14 ft x 17 ft |
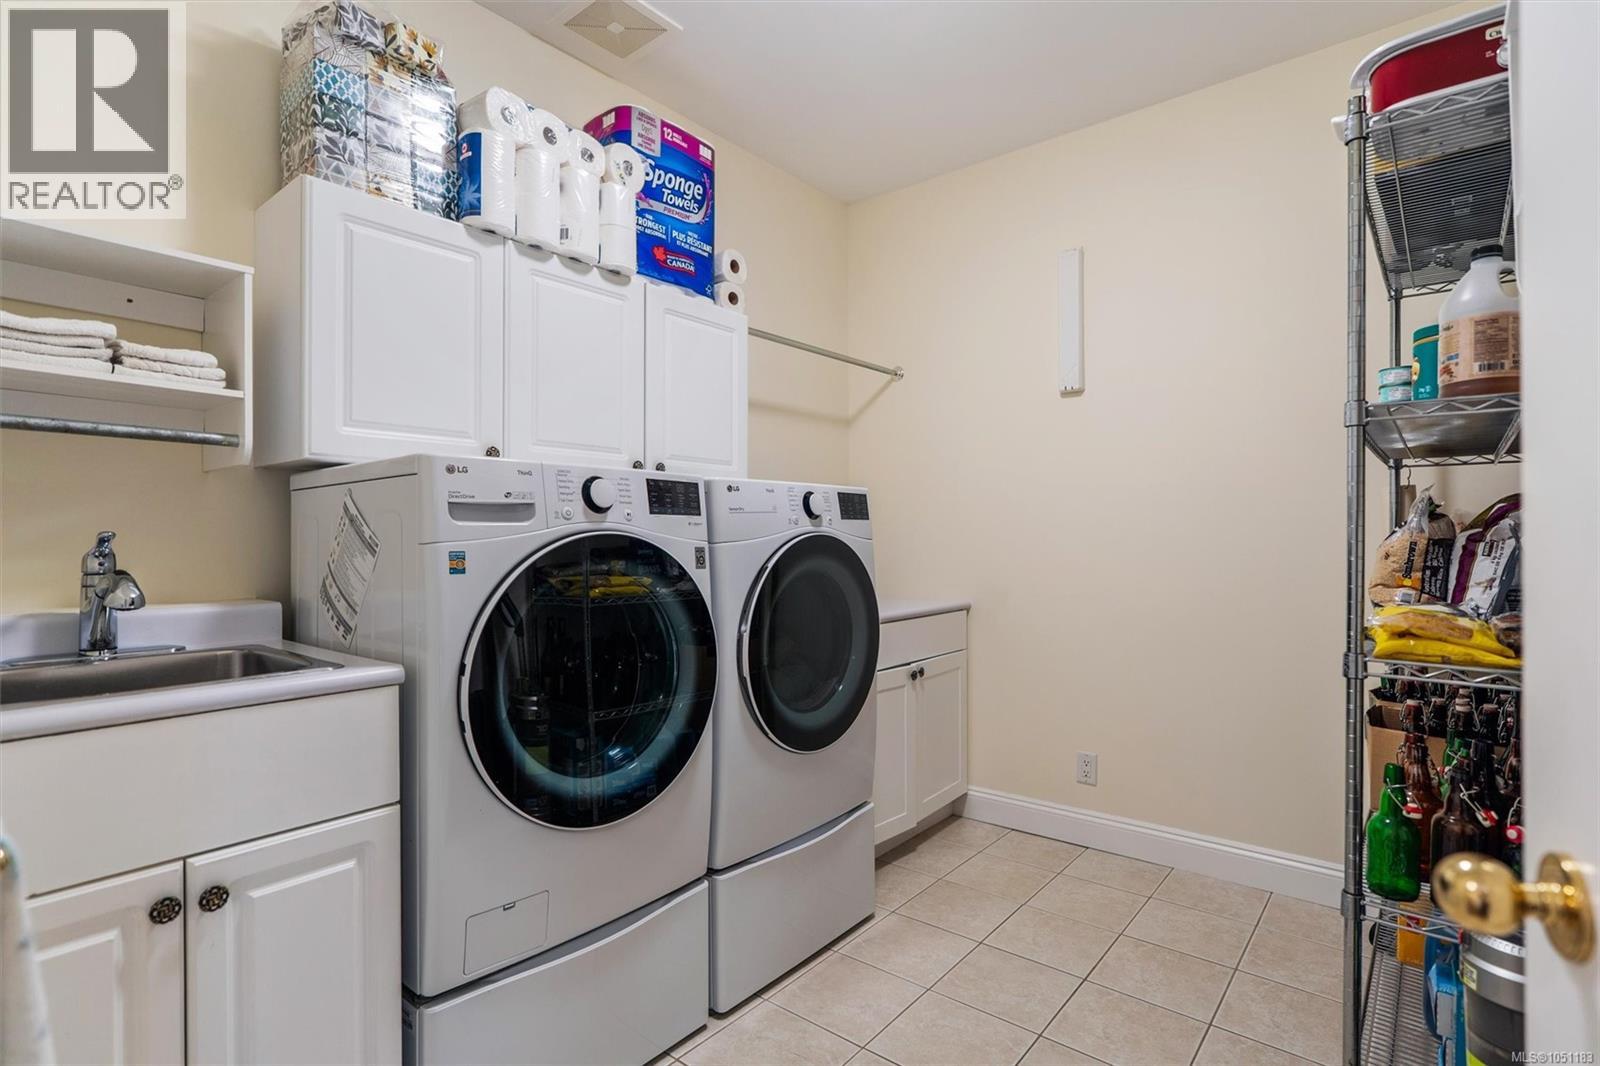
| Main Level | Laundry Room | 10' x 8' | ||
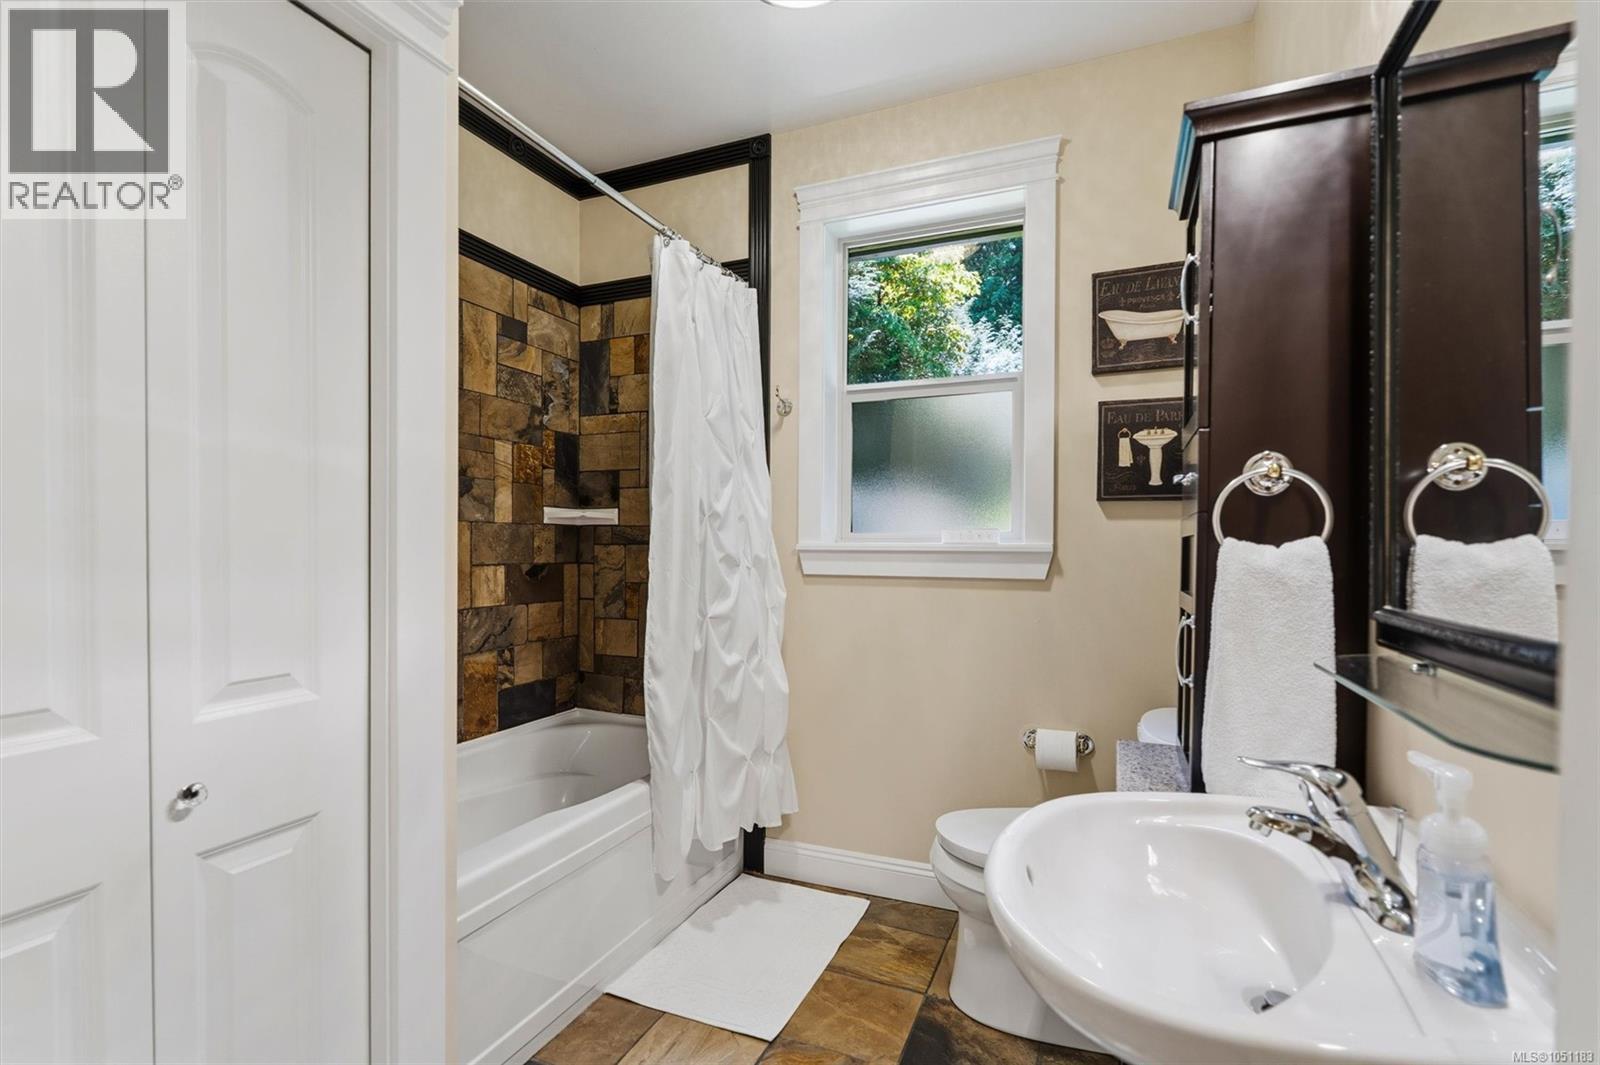
| Main Level | Ensuite | 4-Piece | ||
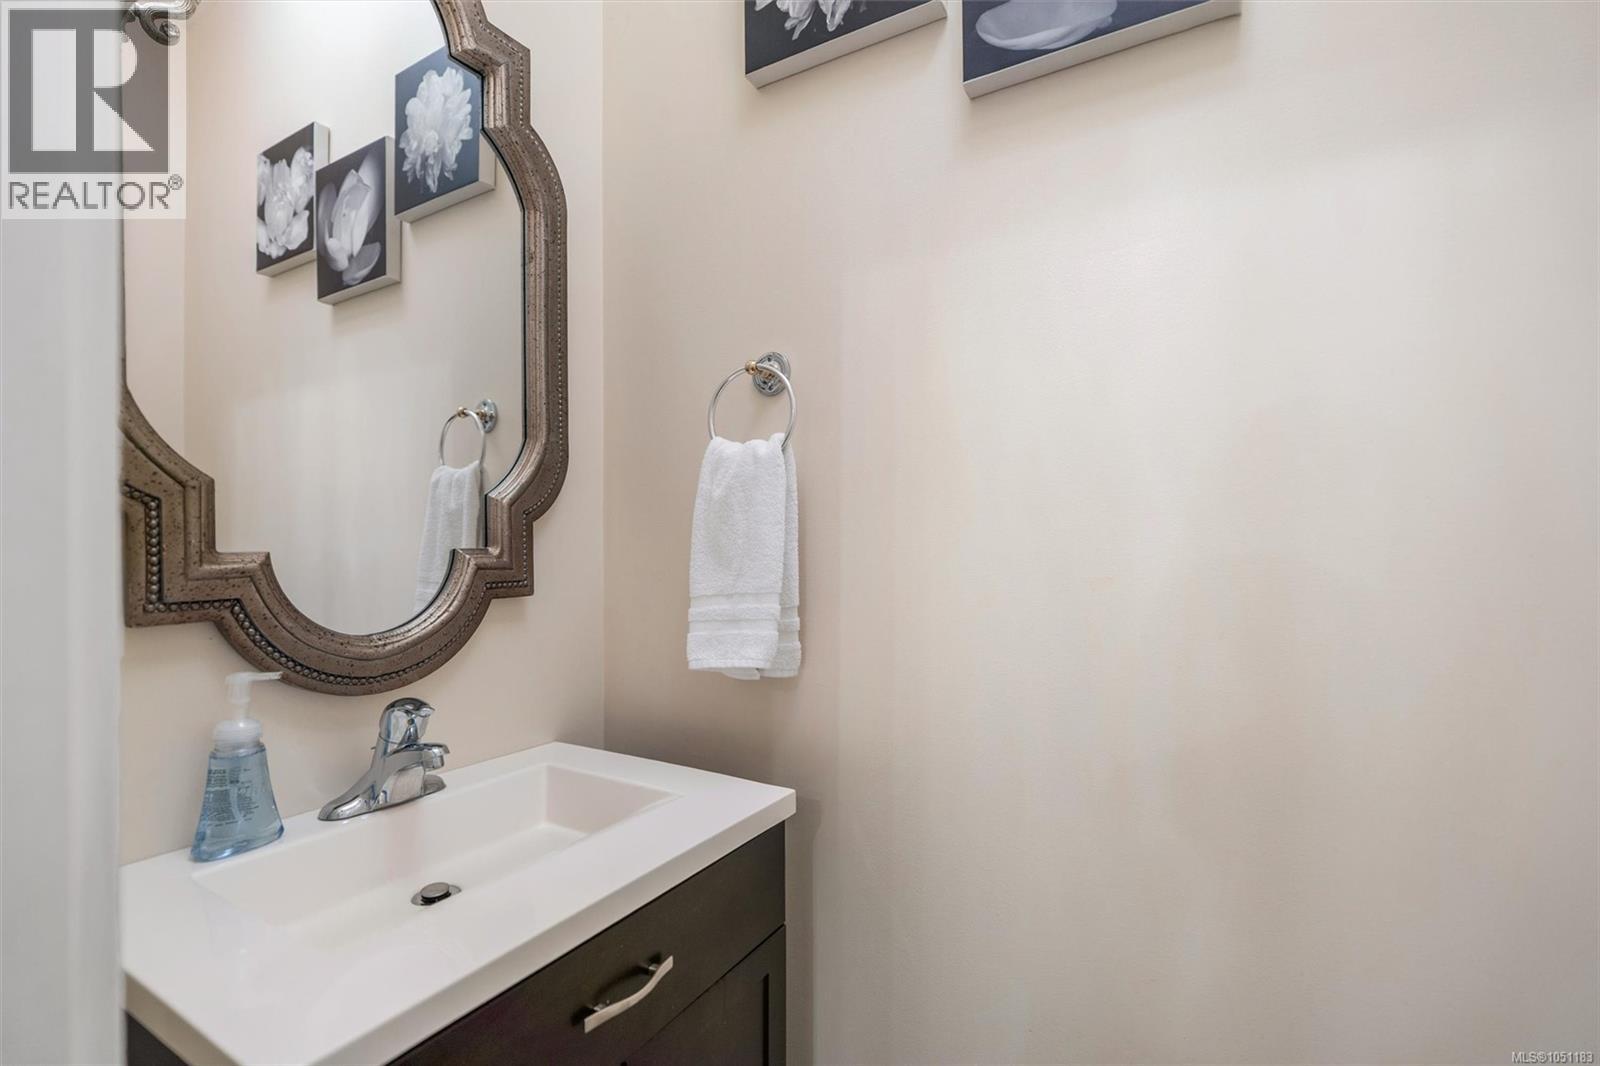
| Main Level | Bathroom | 2-Piece | ||
| Main Level | Office | 10 ft | 12 ft | 10 ft x 12 ft |
| Main Level | Bedroom | 10 ft | 12 ft | 10 ft x 12 ft |
| Main Level | Bedroom | 12 ft | 13 ft | 12 ft x 13 ft |
| Main Level | Bathroom | 4-Piece | ||
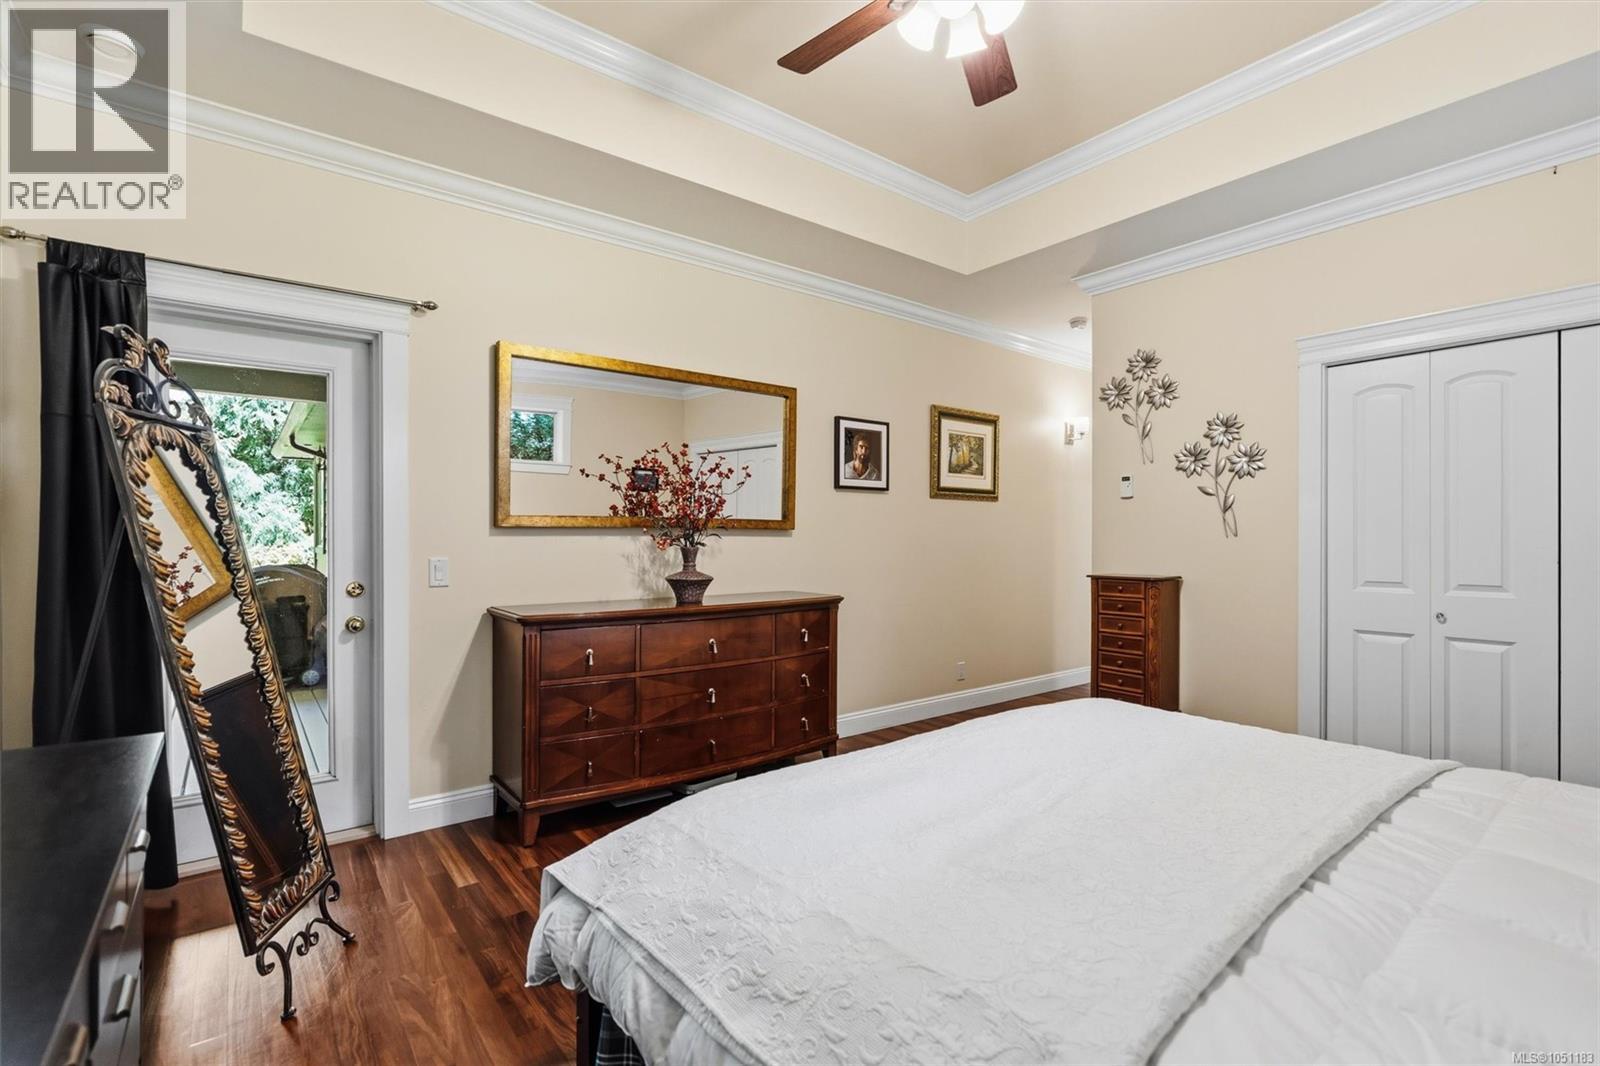
| Main Level | Primary Bedroom | 13 ft | 15 ft | 13 ft x 15 ft |
| Main Level | Kitchen | 18 ft | Measurements not available x 18 ft | |
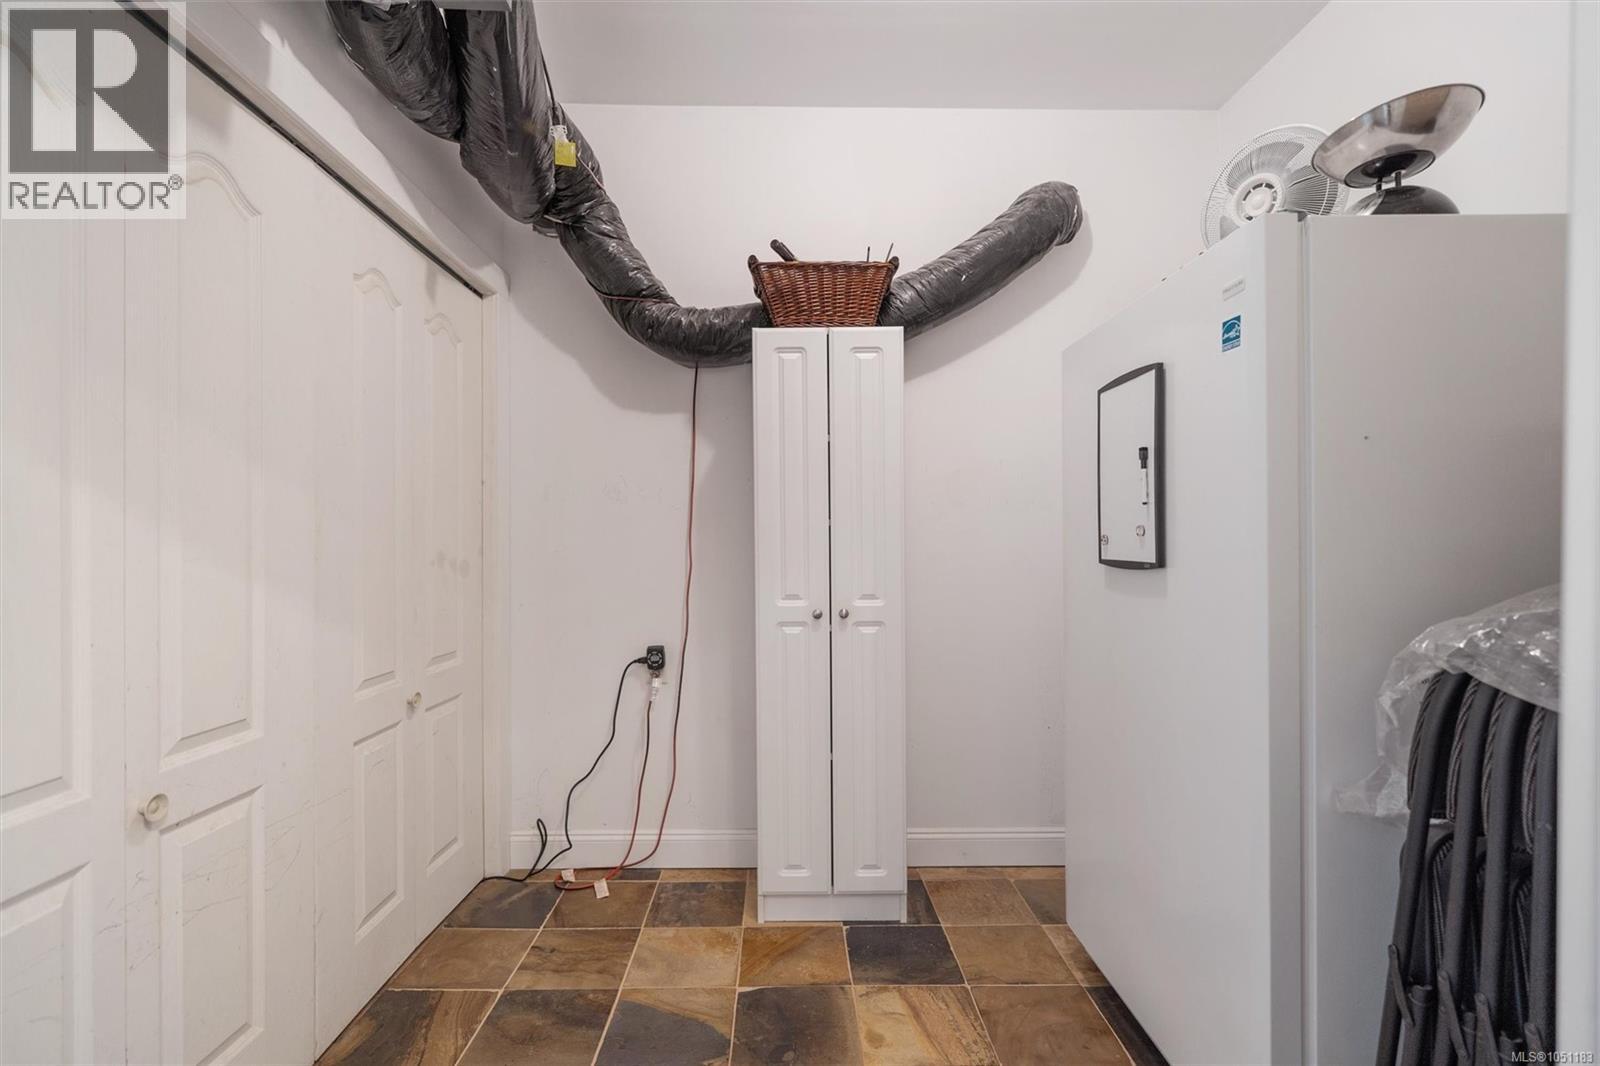
| Main Level | Storage | 9 ft | 9 ft | 9 ft x 9 ft |
| Main Level | Dining Room | 18 ft | Measurements not available x 18 ft | |
| Main Level | Living Room | 22 ft | 18 ft | 22 ft x 18 ft |
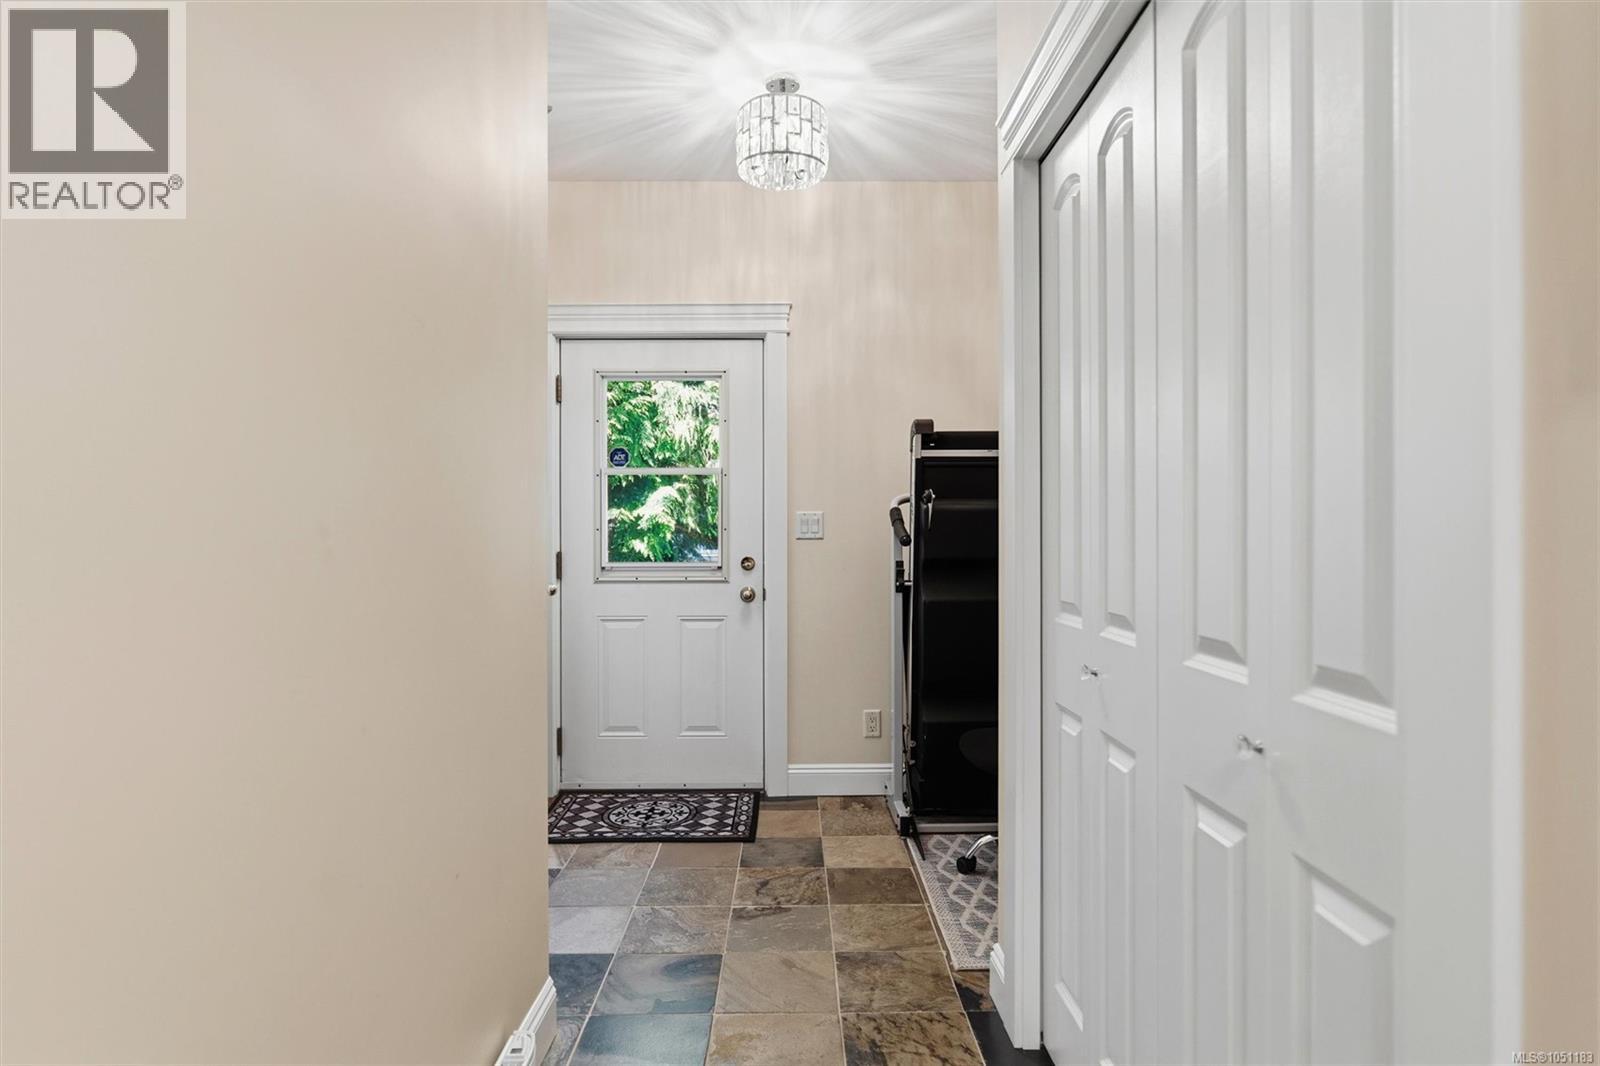
| Main Level | Entrance | 8 ft | 14 ft | 8 ft x 14 ft |
https://www.realtor.ca/real-estate/30418697/2989-lakewood-pl-langford-humpback
Contact Us
Contact us for more information

Chantelle Lysyk
Personal Real Estate Corporation
www.makeyourmovewithchantelle.com/
4440 Chatterton Way
Victoria, British Columbia V8X 5J2
(250) 744-3301
(800) 663-2121
(250) 744-3904
www.remax-camosun-victoria-bc.com/

The trademarks REALTOR®, REALTORS®, and the REALTOR® logo are controlled by The Canadian Real Estate Association (CREA) and identify real estate professionals who are members of CREA. The trademarks MLS®, Multiple Listing Service® and the associated logos are owned by The Canadian Real Estate Association (CREA) and identify the quality of services provided by real estate professionals who are members of CREA. The trademark DDF® is owned by The Canadian Real Estate Association (CREA) and identifies CREA's Data Distribution Facility (DDF®)
October 21 2026 05:43:42
Victoria Real Estate Board
RE/MAX Camosun