
Basement - 45 Fern Avenue Richmond Hill, Ontario L4B 3R5

$2,500 Monthly
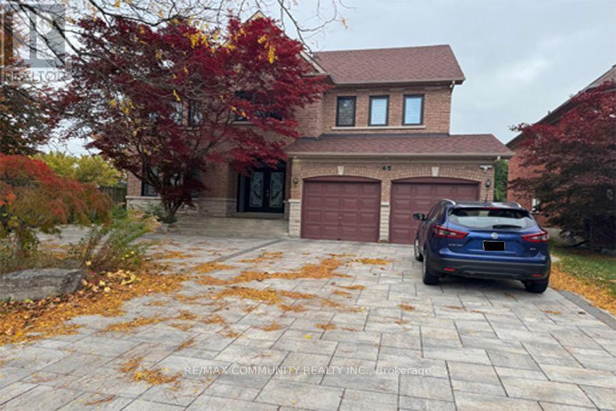
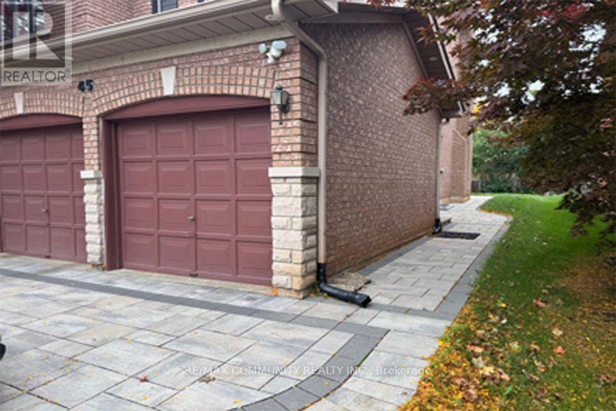
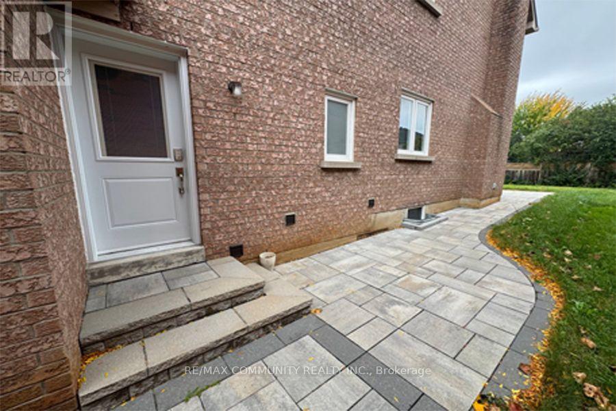
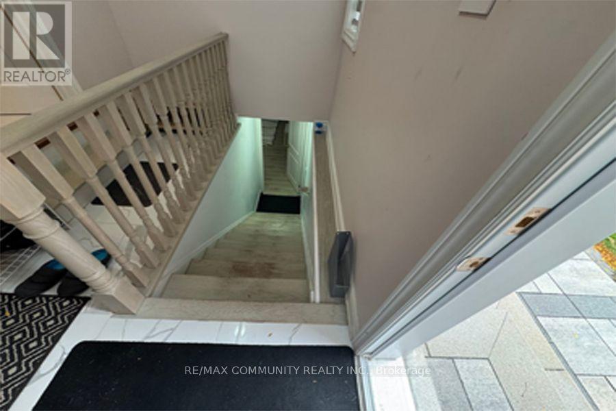
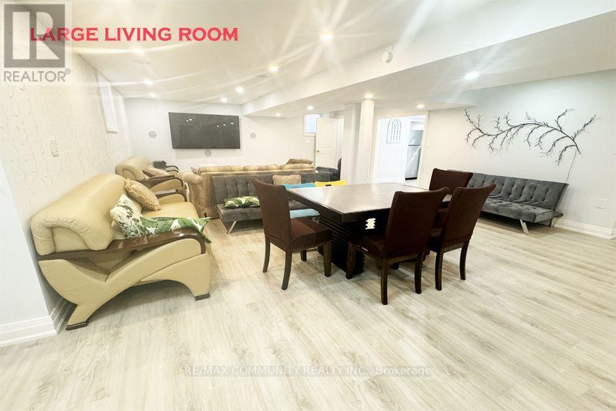
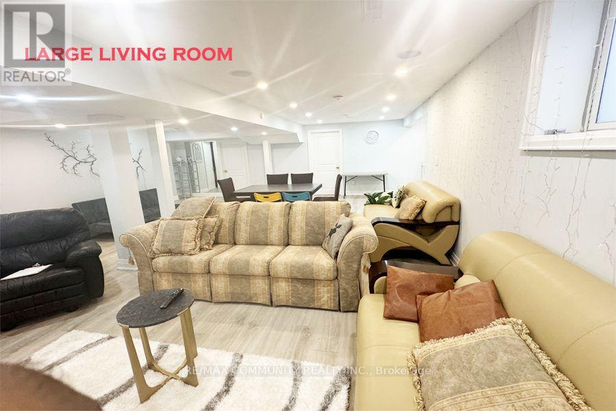
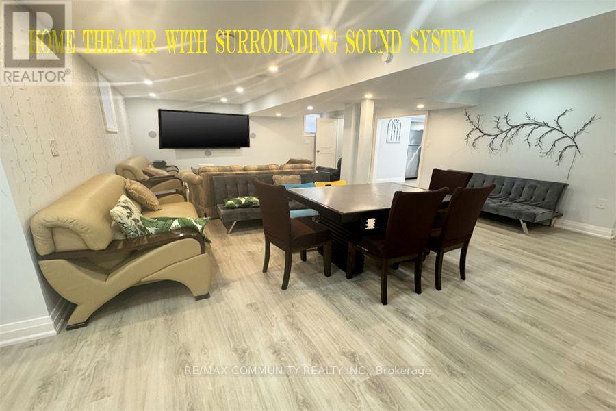
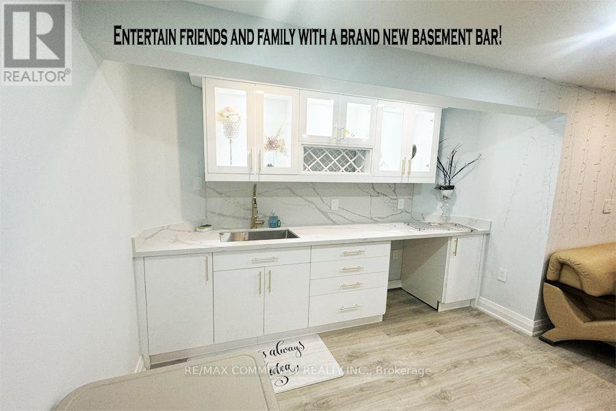
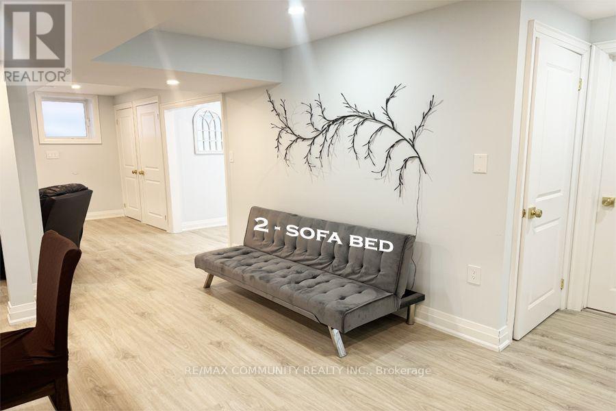
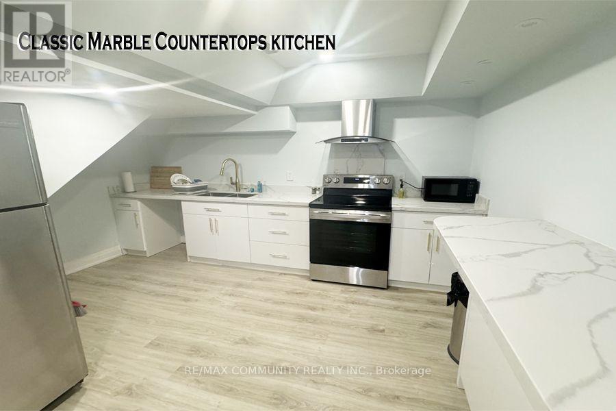
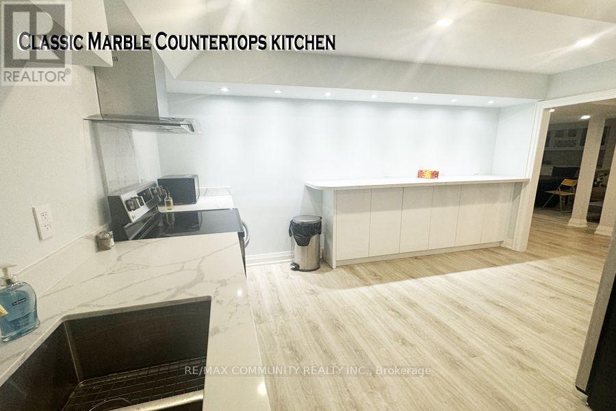
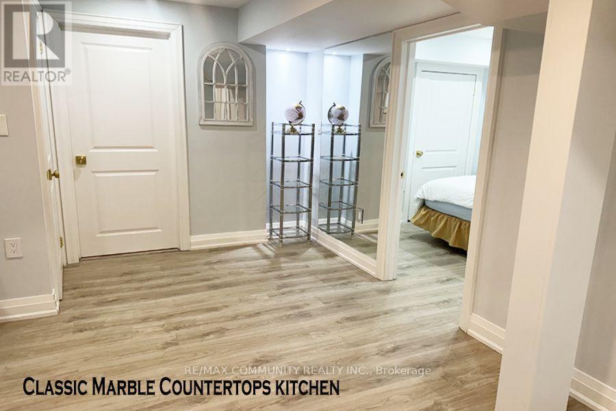
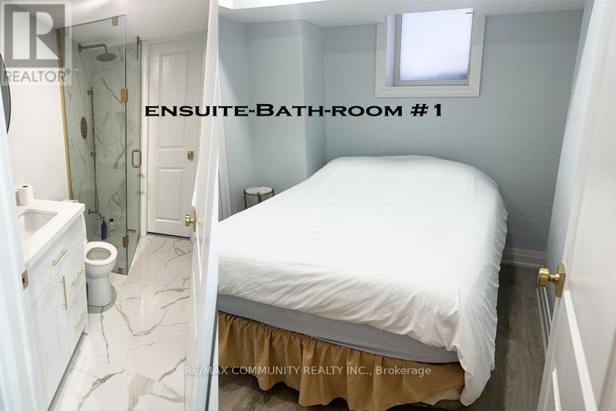
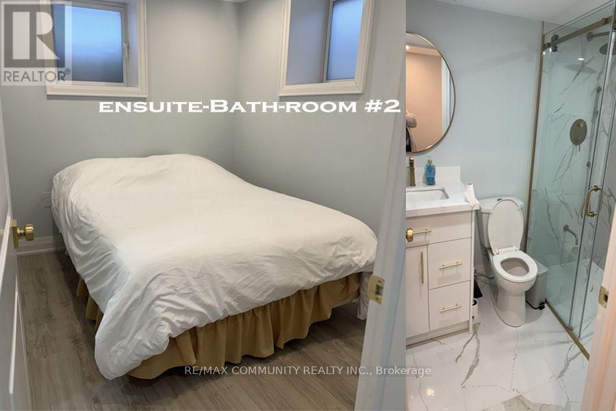
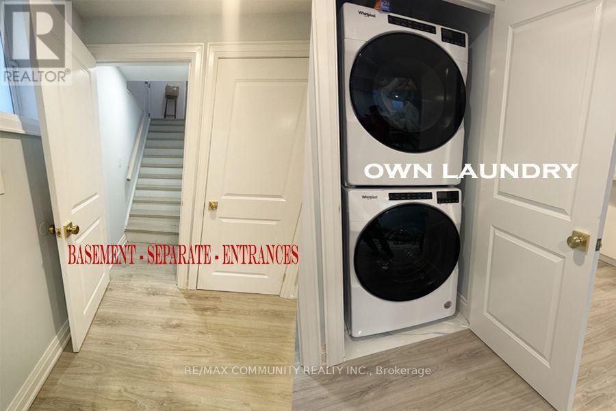
Step Into This Beautifully Renovated Finished Basement In The Heart Of Richmond Hill. IT'S PERFECT FOR A COUPLES, OR FOR A SMALL FAMILY, STUDENTS ARE WELCOME!!!"2 Bedrooms, 2 Bathrooms, Private Bathroom Connected Directly To a Master or Primary Bedroom, Separated Entrance, In A Desirable Location In Prestige Richmond Hill, Bayview Ave & 16th Ave.1 Driveway Parking spot. Separate Entrance, Separate Laundry In The Basement Washer & Dryer. Leather Sofa, 2 Sofa Beds, Wall-Mounted Home Theater, With Surround Speakers Sound System The Big-Screen TV With Sound, It's Ideal For Relaxation And Entertaining, Counter-Top, Sink, And Sink For Preparing Cocktails And Mock-Tails. Open Cabinets With Reflective Backs For Glassware. Making The Bright And Inviting, The Oversized Large Kitchen Features Granite Counter-top. It's Conveniently Located In A Great And Quiet Neighborhood, Yet Very Close To Shopping Plazas With Major Grocery Stores, Coffee Shops, Schools, Parks, And Trails, Restaurants, Transit And 2 Hospitals, 10 Minutes Accessible to Hwy 404, Hwy 7 And Hwy 407. (id:49203)
Property Details
| MLS® Number | N14095158 |
| Property Type | Single Family |
| Community Name | Langstaff |
| Parking Space Total | 1 |
Building
| Bathroom Total | 2 |
| Bedrooms Above Ground | 2 |
| Bedrooms Total | 2 |
| Basement Development | Finished |
| Basement Features | Separate Entrance |
| Basement Type | N/a (finished), Full, N/a |
| Construction Style Attachment | Detached |
| Cooling Type | Central Air Conditioning |
| Exterior Finish | Brick |
| Foundation Type | Concrete |
| Heating Fuel | Natural Gas |
| Heating Type | Forced Air |
| Stories Total | 2 |
| Size Interior | 3,500 - 5,000 Sqft |
| Type | House |
| Utility Water | Municipal Water |
Parking
| Other | |
| Garage |
Land
| Acreage | No |
| Sewer | Sanitary Sewer |
Rooms
| Level | Type | Length | Width | Dimensions |
|---|---|---|---|---|
| Basement | Bedroom | 3.96 m | 3.08 m | 3.96 m x 3.08 m |
| Basement | Bedroom 2 | 3.86 m | 3.05 m | 3.86 m x 3.05 m |
Contact Us
Contact us for more information
Steve Samye
Salesperson
steve-samye.remax.ca/
www.facebook.com/stevesamye
twitter.com/samye_steve
www.linkedin.com/in/steve-samye-6072a4177/
282 Consumers Road Unit 10
Toronto, Ontario M2J 1P8
(416) 287-2222
(416) 282-4488

The trademarks REALTOR®, REALTORS®, and the REALTOR® logo are controlled by The Canadian Real Estate Association (CREA) and identify real estate professionals who are members of CREA. The trademarks MLS®, Multiple Listing Service® and the associated logos are owned by The Canadian Real Estate Association (CREA) and identify the quality of services provided by real estate professionals who are members of CREA. The trademark DDF® is owned by The Canadian Real Estate Association (CREA) and identifies CREA's Data Distribution Facility (DDF®)
October 19 2026 08:33:53
Toronto Regional Real Estate Board
RE/MAX Community Realty Inc.