
6296 Mulligan Drive Horse Lake, British Columbia V0K 2E3

$987,000
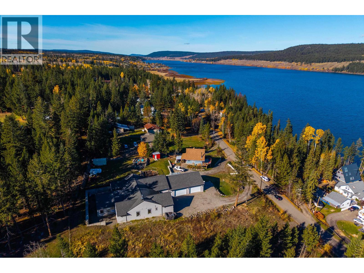
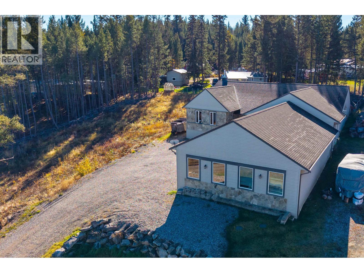
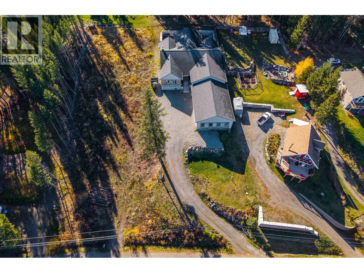
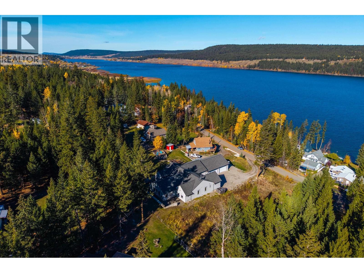
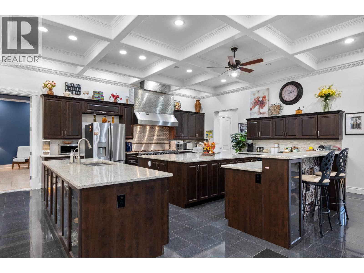
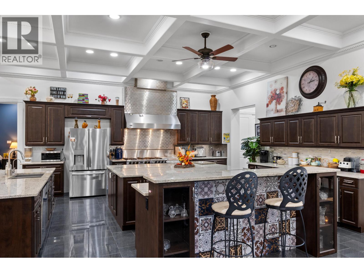
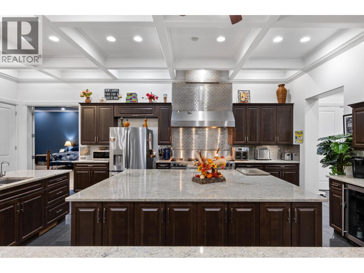
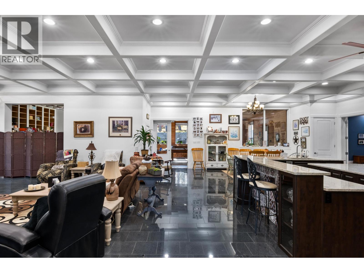
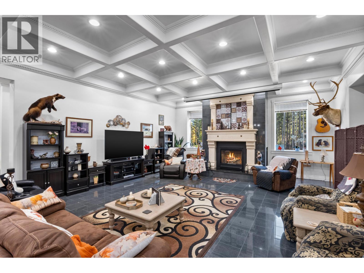
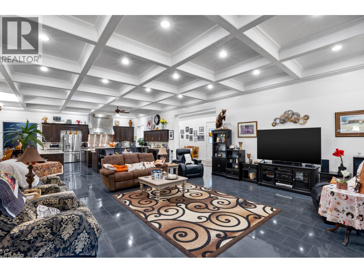
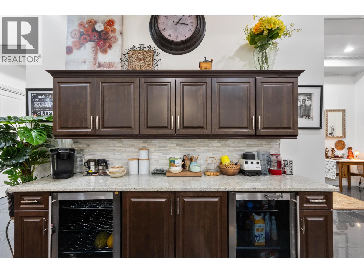
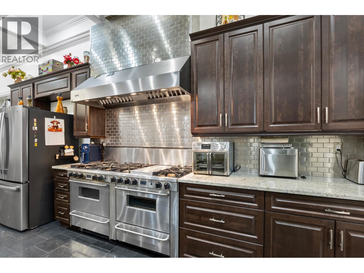
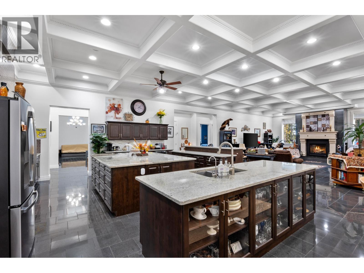
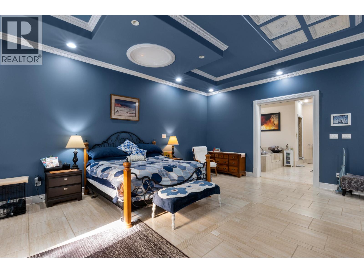
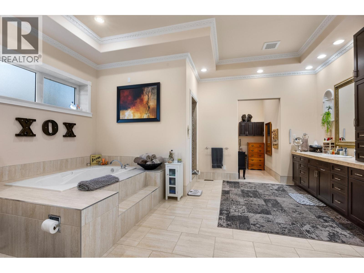
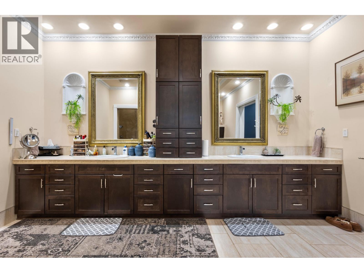
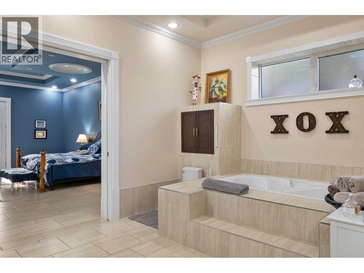
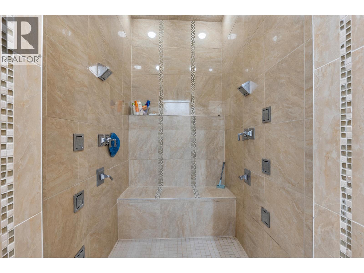
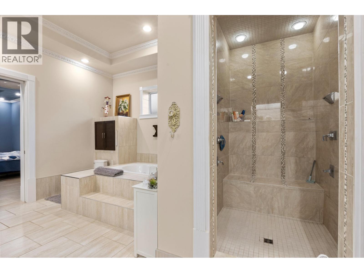
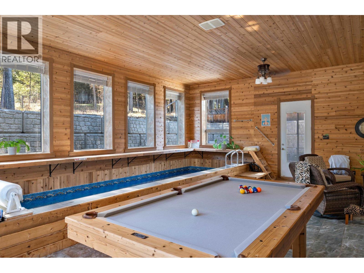
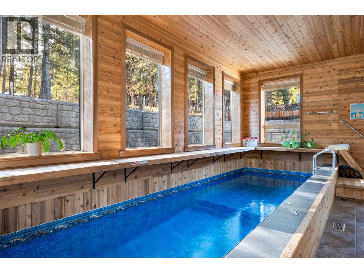
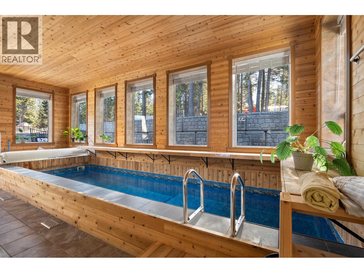
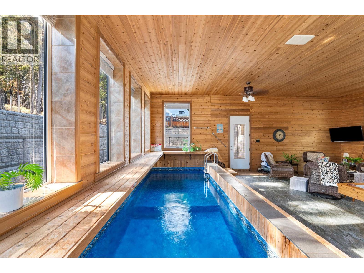
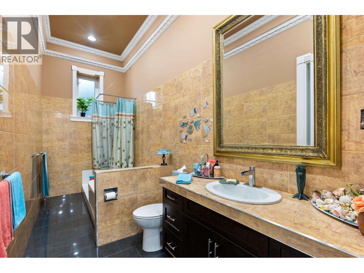
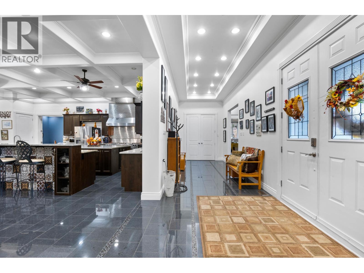
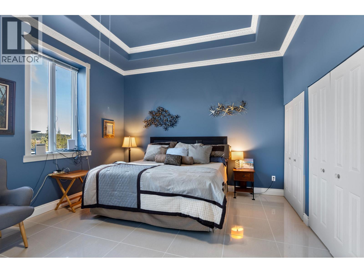
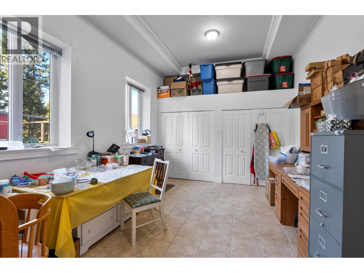
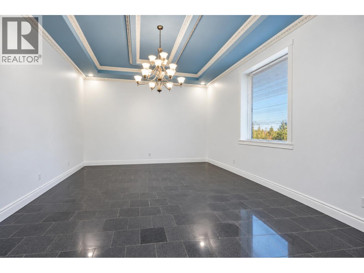
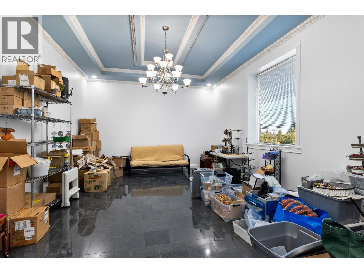
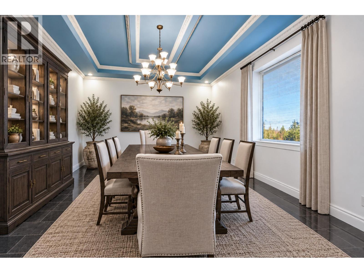
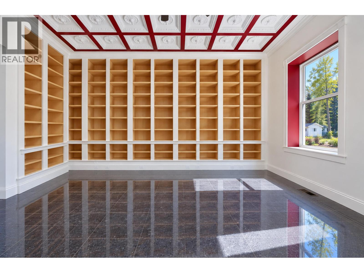
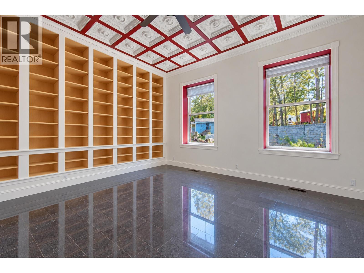
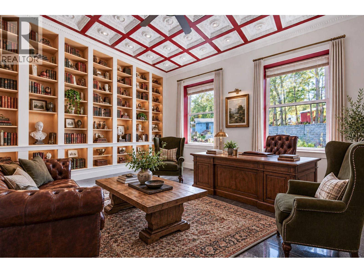
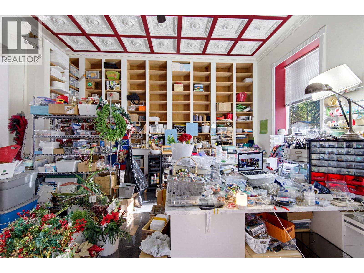
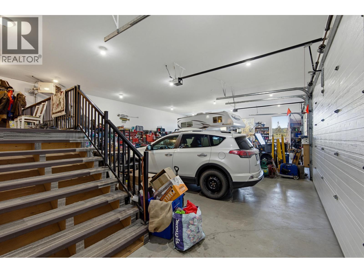
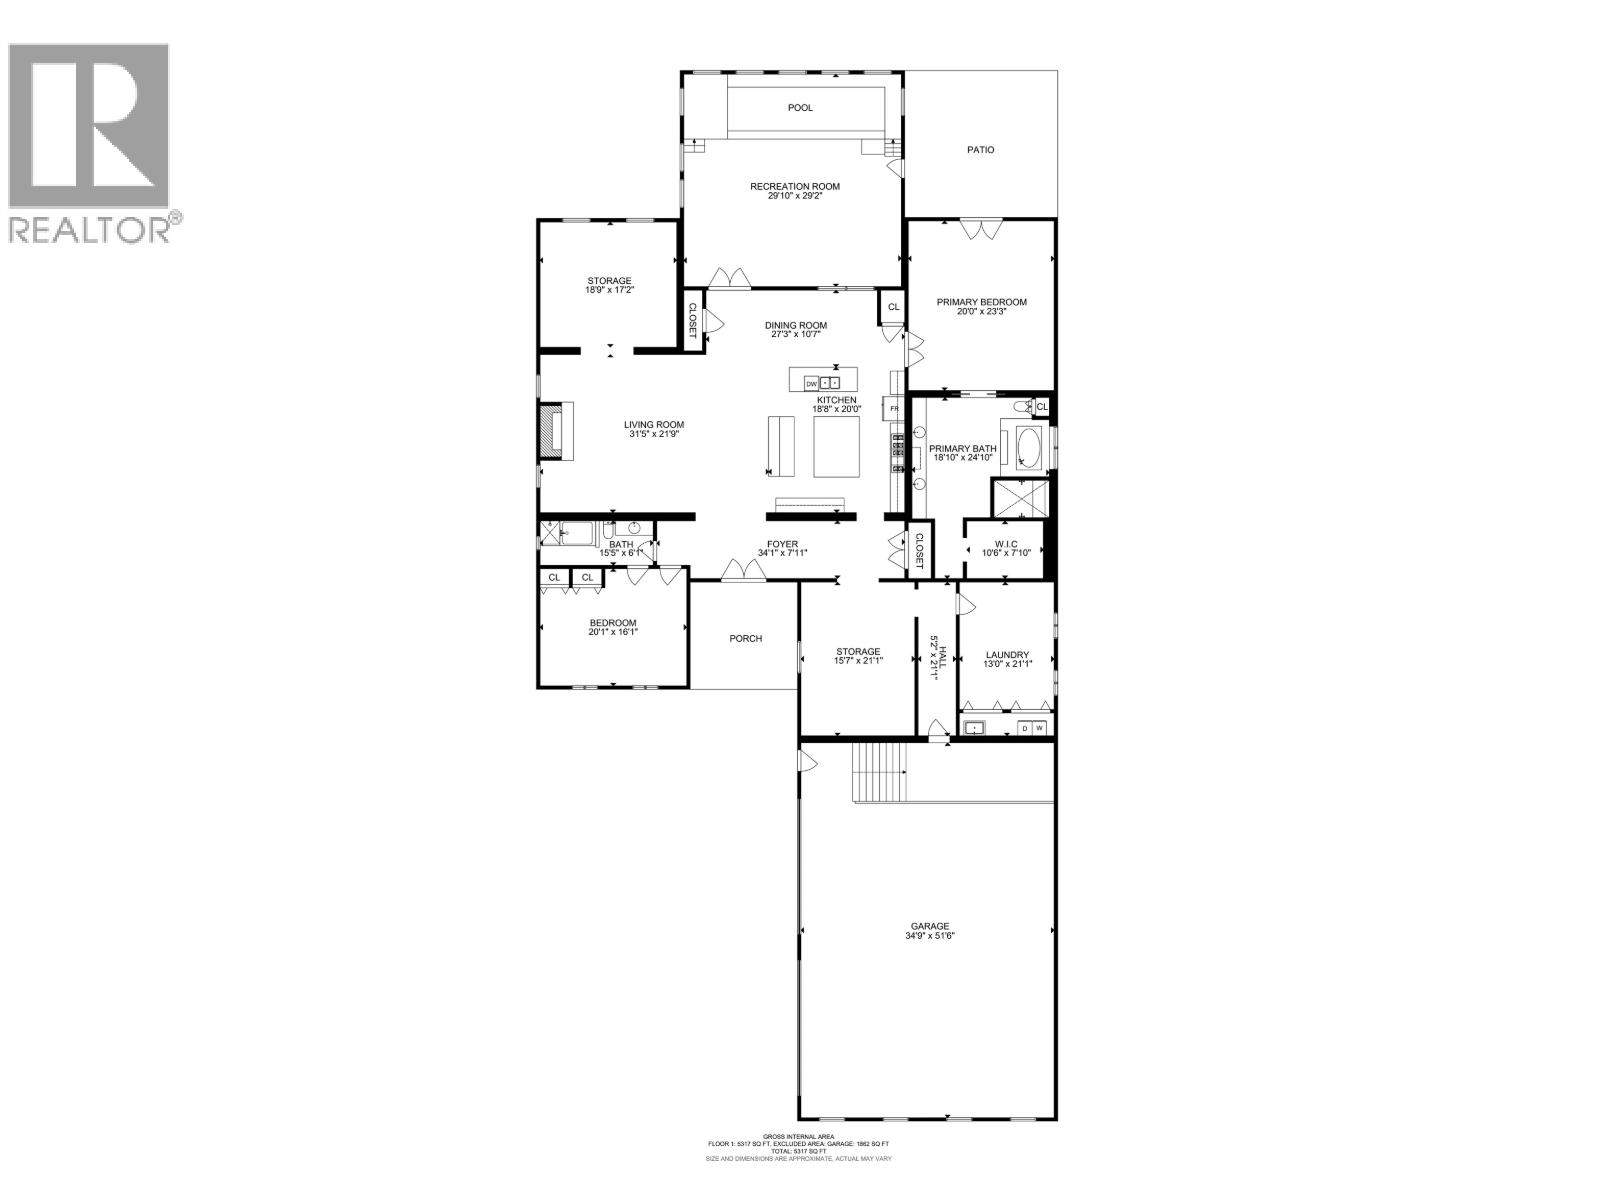
Exceptional executive home offering 5,000+ sq. ft. with stunning Horse Lake views. Designed for entertaining, this remarkable residence features an indoor 8' x 24' lap pool with jets, expansive windows, T&G cedar accents and 10 ½ ft vaulted ceilings. The gourmet kitchen boasts three islands, including an oversized centre island, double gas ovens and generous workspace. The living room features a dramatic coffered ceiling, floor-to-ceiling fireplace, theatre screen and projector. A library/craft room offers floor-to-ceiling built-ins. Additional highlights include 100+ pot lights, crown molding, tiled floors, Venetian blinds, oversized ensuites, roughed-in central vacuum and wired security. Soundproofed construction and a four-car attached garage complete this exceptional home, close to 100 Mile. (id:49203)
Property Details
| MLS® Number | R3176768 |
| Property Type | Single Family |
| Pool Type | Indoor Pool |
| View Type | Lake View, Mountain View, View Of Water |
Building
| Bathroom Total | 2 |
| Bedrooms Total | 3 |
| Amenities | Fireplace(s) |
| Appliances | Washer, Dryer, Refrigerator, Stove, Dishwasher |
| Architectural Style | Ranch |
| Basement Type | Crawl Space |
| Constructed Date | 2008 |
| Construction Style Attachment | Detached |
| Fireplace Present | Yes |
| Fireplace Total | 1 |
| Fixture | Drapes/window Coverings |
| Foundation Type | Concrete Perimeter, Unknown |
| Heating Fuel | Natural Gas |
| Heating Type | Forced Air |
| Roof Material | Asphalt Shingle |
| Roof Style | Conventional |
| Stories Total | 1 |
| Size Interior | 5,327 Sqft |
| Total Finished Area | 5327 Sqft |
| Type | House |
| Utility Water | Municipal Water |
Parking
| Garage | 3 |
| Open | |
| R V |
Land
| Acreage | No |
| Size Irregular | 21845 |
| Size Total | 21845 Sqft |
| Size Total Text | 21845 Sqft |
Rooms
| Level | Type | Length | Width | Dimensions |
|---|---|---|---|---|
| Main Level | Kitchen | 20 ft | 17 ft ,8 in | 20 ft x 17 ft ,8 in |
| Main Level | Eating Area | 20 ft ,9 in | 10 ft ,5 in | 20 ft ,9 in x 10 ft ,5 in |
| Main Level | Great Room | 24 ft ,7 in | 21 ft ,1 in | 24 ft ,7 in x 21 ft ,1 in |
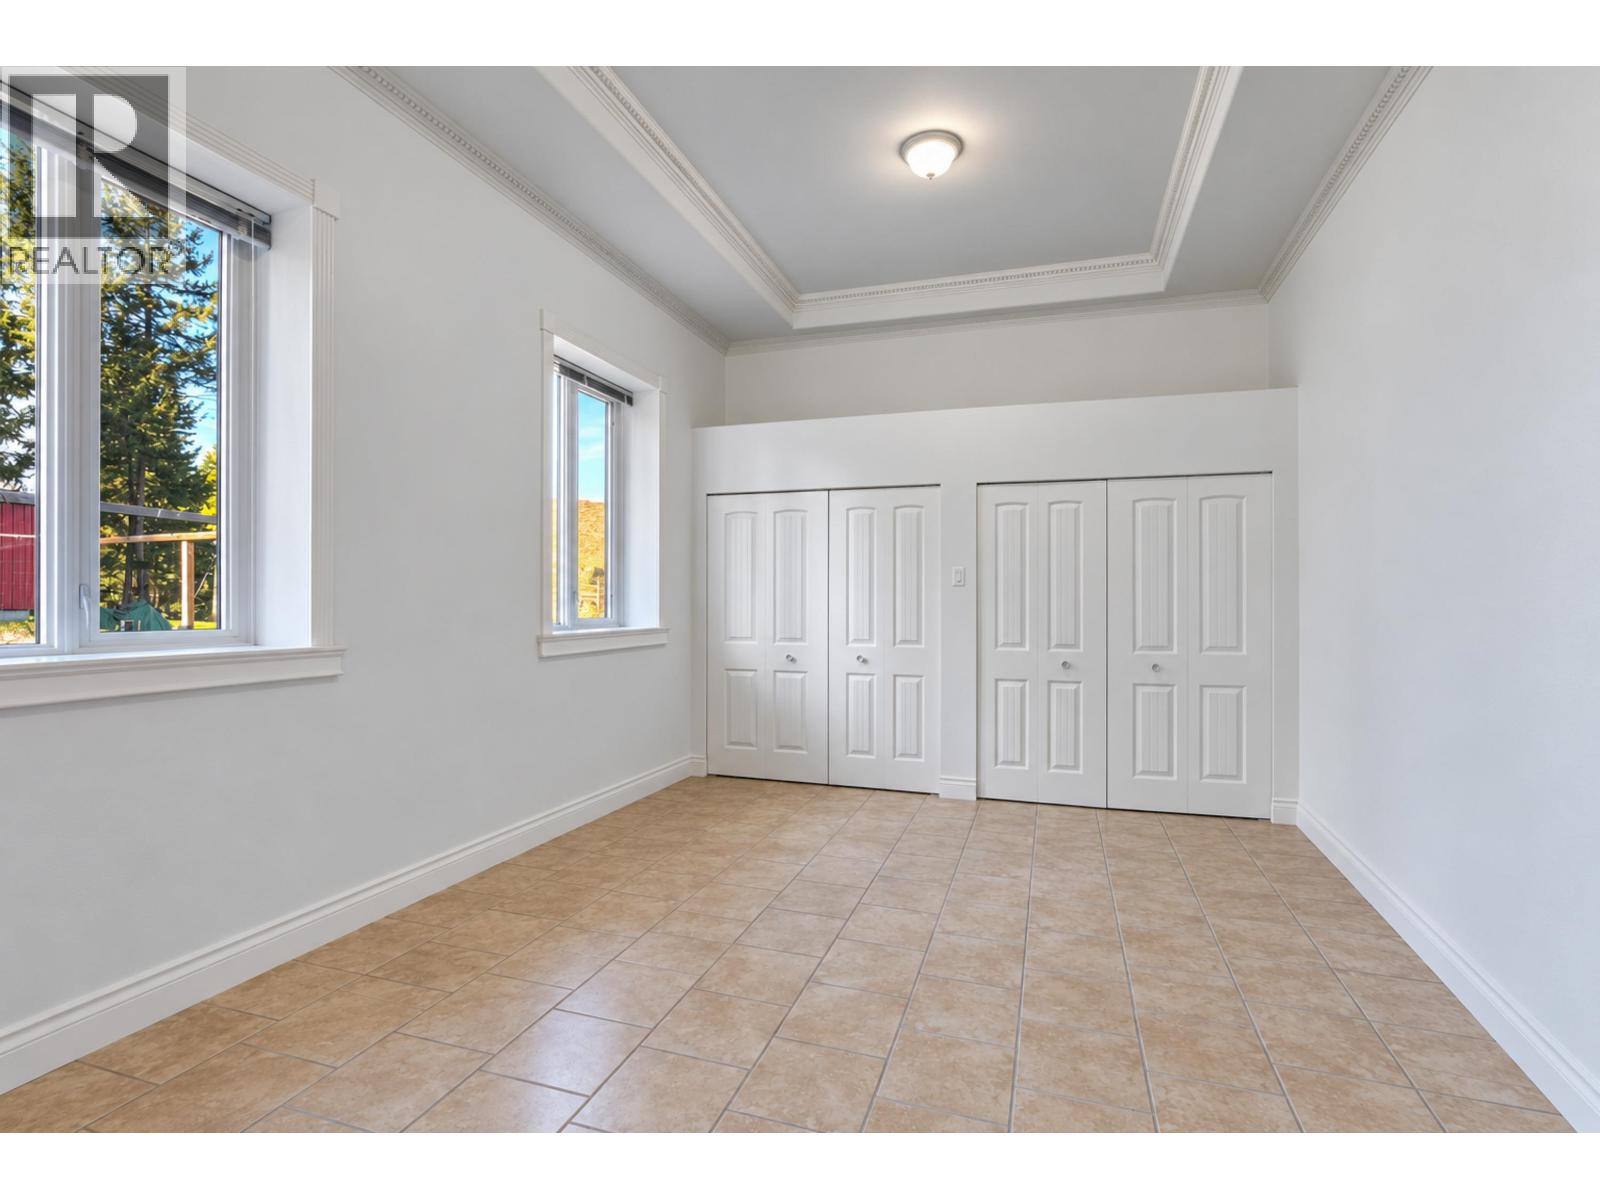
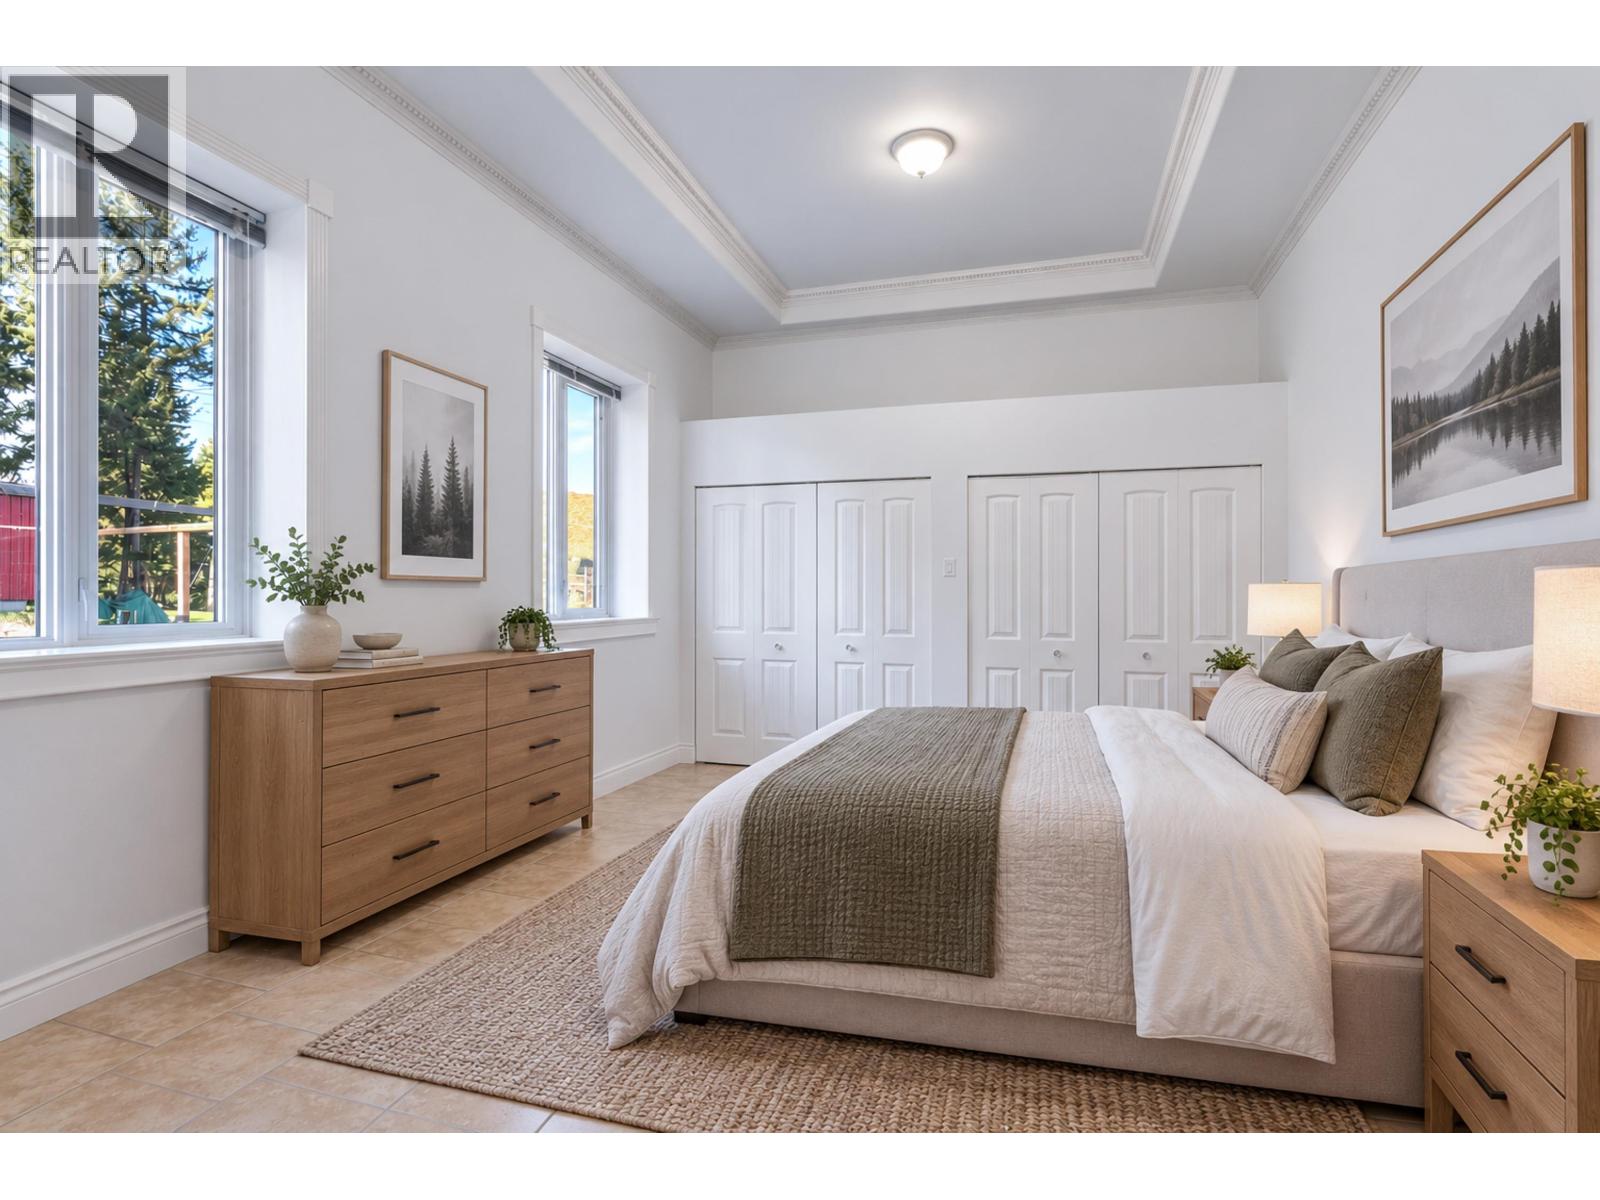
| Main Level | Bedroom 2 | 20 ft ,1 in | 16 ft ,3 in | 20 ft ,1 in x 16 ft ,3 in |
| Main Level | Foyer | 34 ft ,3 in | 7 ft ,9 in | 34 ft ,3 in x 7 ft ,9 in |
| Main Level | Dining Room | 20 ft ,8 in | 15 ft ,6 in | 20 ft ,8 in x 15 ft ,6 in |
| Main Level | Bedroom 3 | 19 ft ,8 in | 12 ft ,3 in | 19 ft ,8 in x 12 ft ,3 in |
| Main Level | Primary Bedroom | 23 ft ,1 in | 18 ft ,1 in | 23 ft ,1 in x 18 ft ,1 in |
| Main Level | Library | 16 ft ,1 in | 17 ft ,5 in | 16 ft ,1 in x 17 ft ,5 in |
https://www.realtor.ca/real-estate/30420890/6296-mulligan-drive-horse-lake
Contact Us
Contact us for more information
Brenda Burwash-Ross
606 Victoria Street
Kamloops, British Columbia V2C 2B4
(778) 765-1500
kamloops.evrealestate.com/

The trademarks REALTOR®, REALTORS®, and the REALTOR® logo are controlled by The Canadian Real Estate Association (CREA) and identify real estate professionals who are members of CREA. The trademarks MLS®, Multiple Listing Service® and the associated logos are owned by The Canadian Real Estate Association (CREA) and identify the quality of services provided by real estate professionals who are members of CREA. The trademark DDF® is owned by The Canadian Real Estate Association (CREA) and identifies CREA's Data Distribution Facility (DDF®)
October 19 2026 11:13:34
BC Northern Real Estate Board
Engel & Volkers Kamloops