
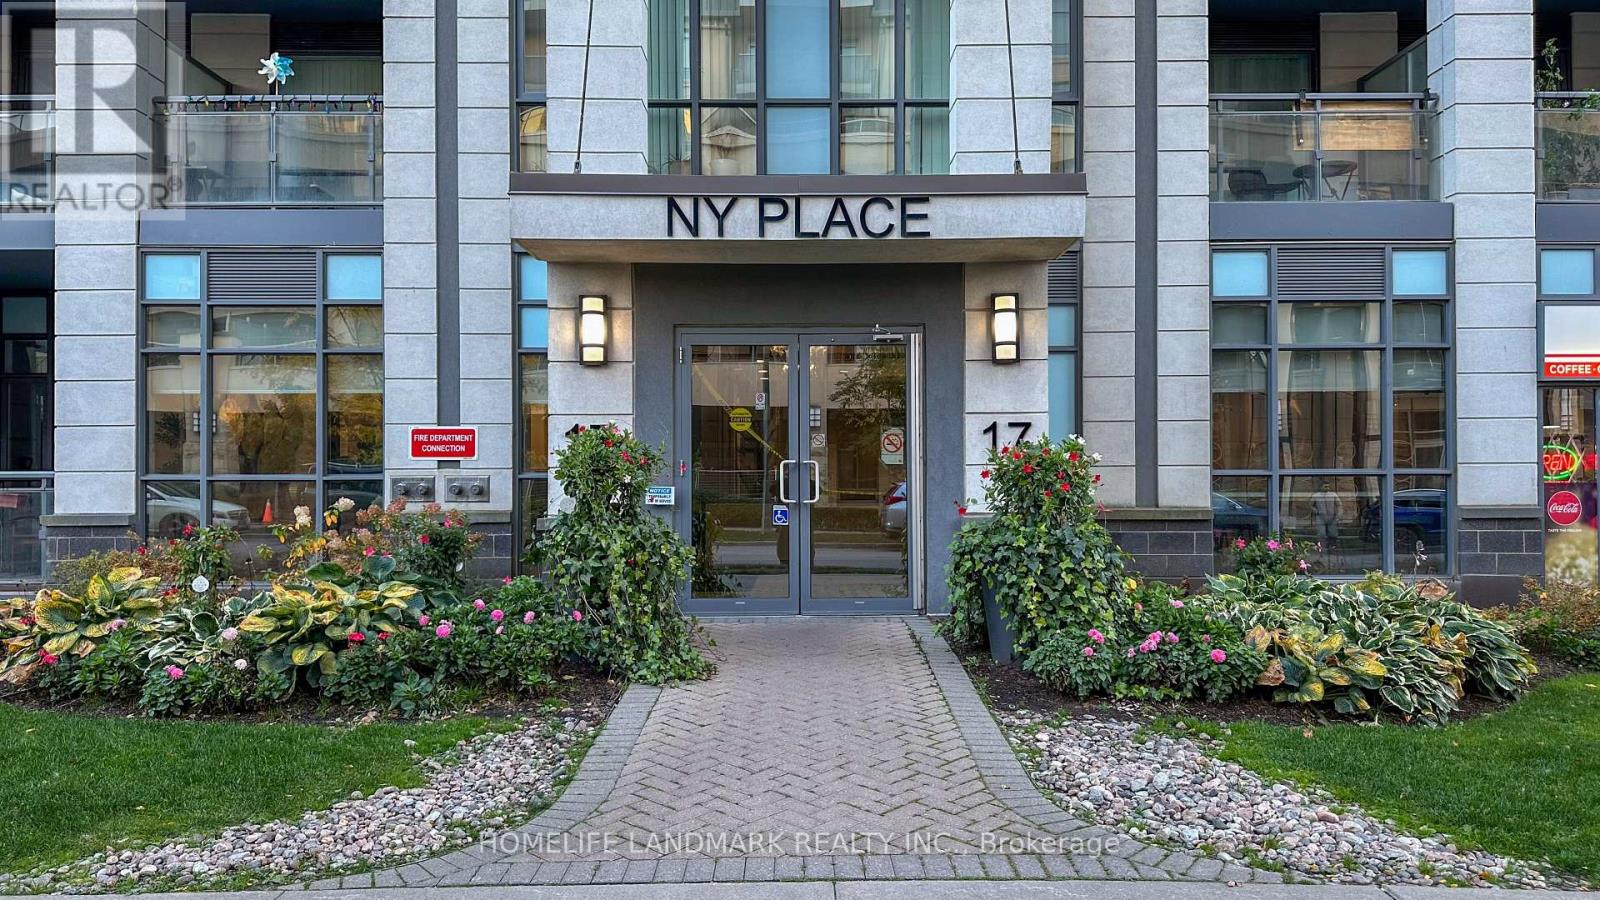
306 - 17 Kenaston Gardens Toronto, Ontario M2K 0B9

$2,500 Monthly
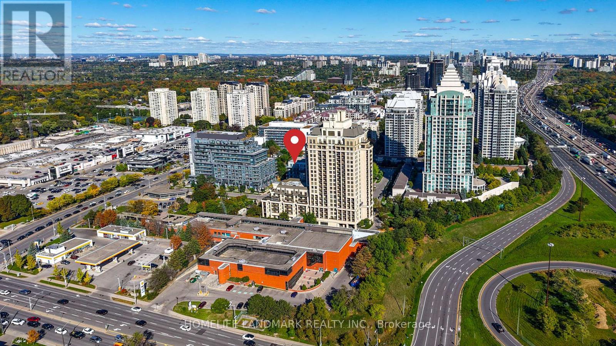
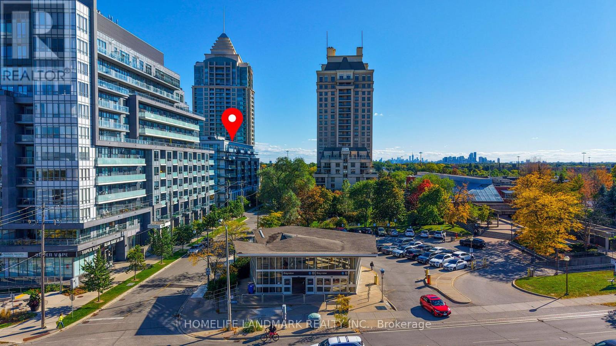
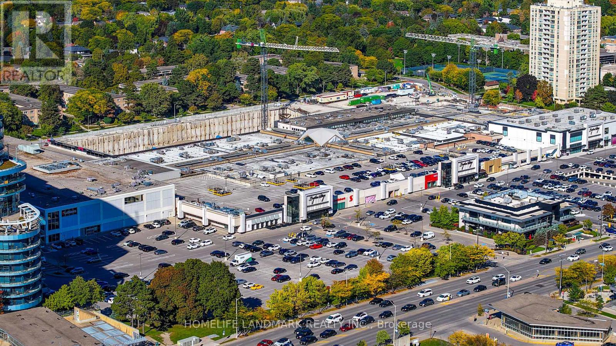
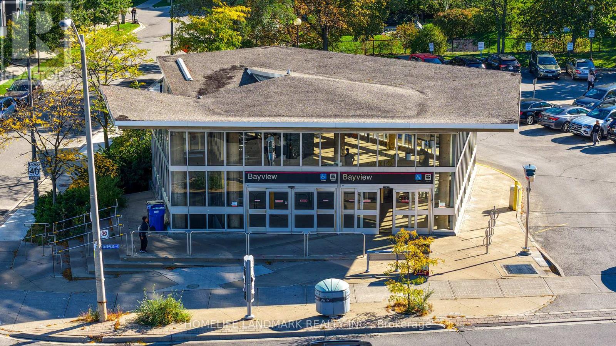
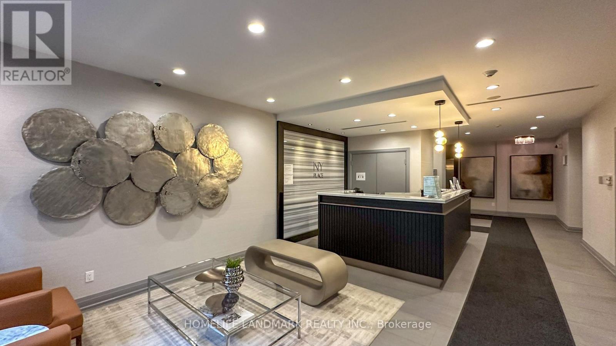
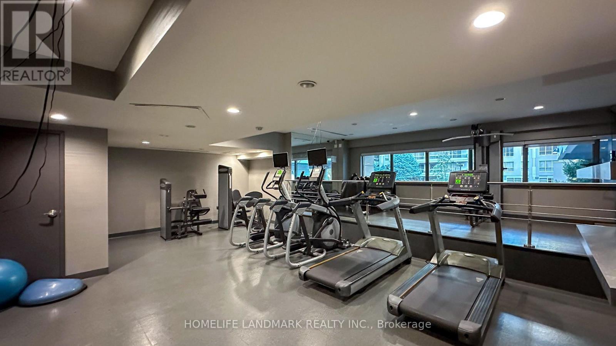
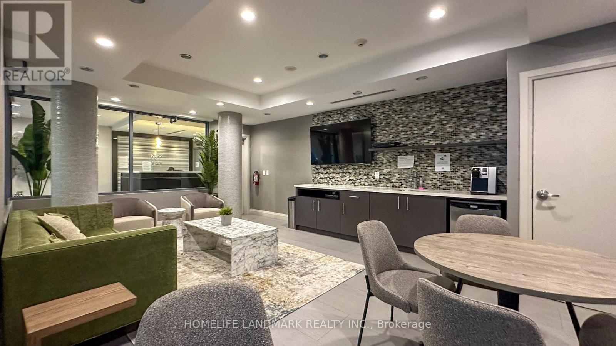
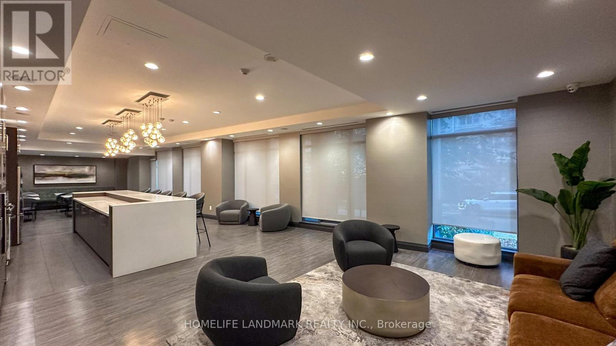
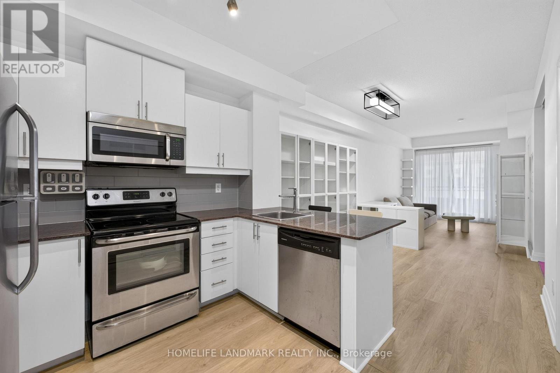
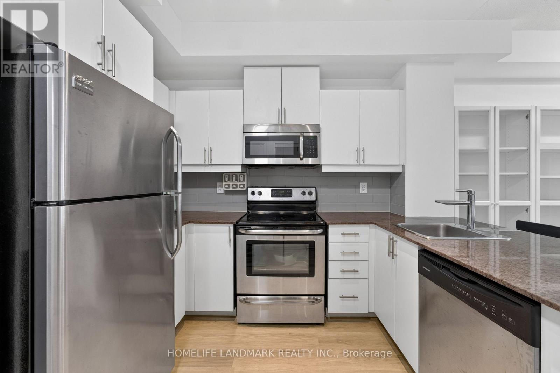
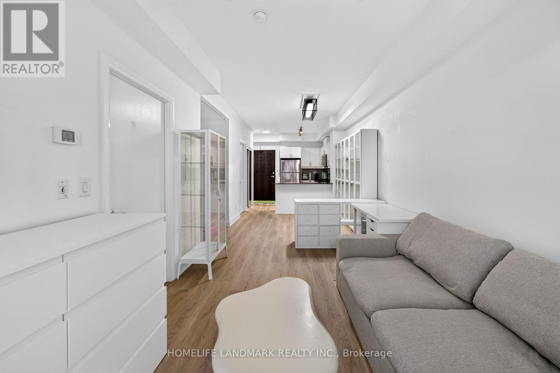
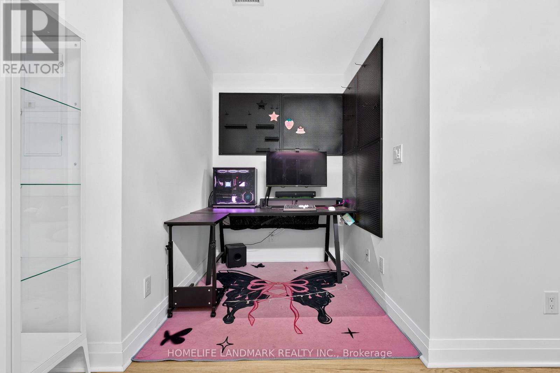
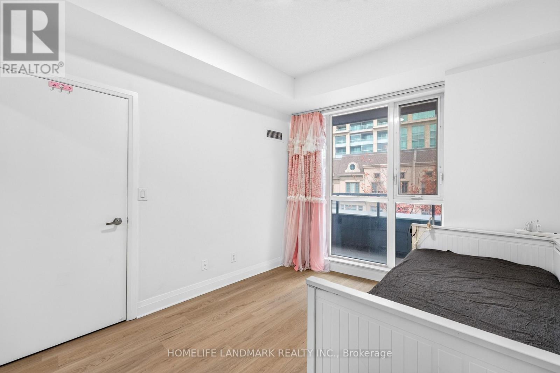
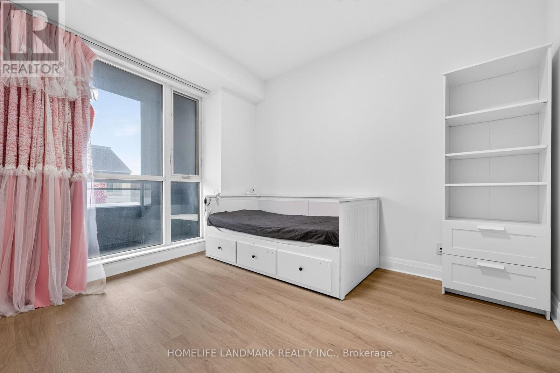
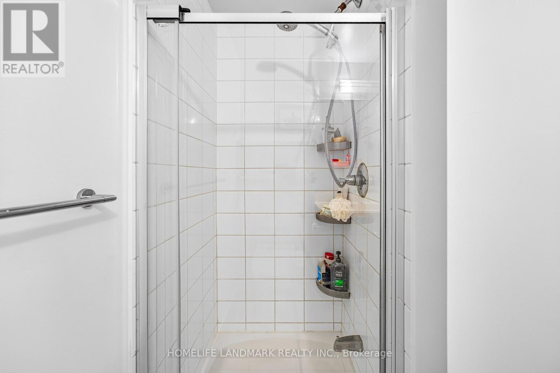
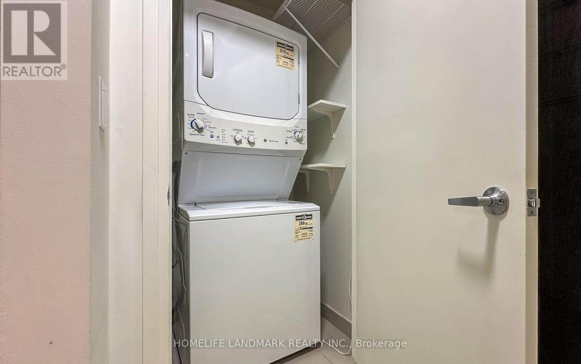
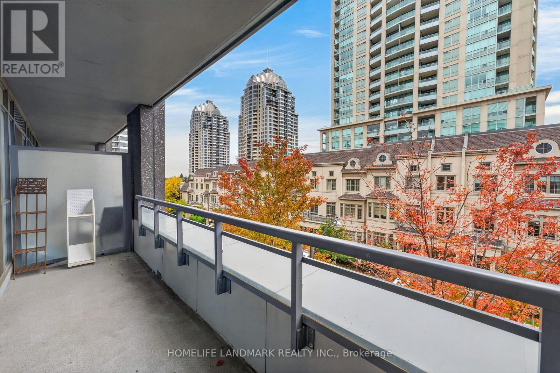
Welcome to elevated urban living in this stunning 1+Den boutique condo, perfectly situated in the heart of the highly sought-after Bayview Village community. Featuring a south exposure with large balcony, very practical layout, 9 Foot Ceilings, modern kitchen with granite counter top, stainless steel appliances, vinyl flr throughout, ensuite laundry, and a sophisticated high-end feel, this exceptional residence offers the perfect blend of style, comfort, and convenience. Step outside and everything you need is right at your doorstep. Bayview Village Shops, restaurants, Loblaws, and everyday amenities are directly across the street, while the YMCA and*Bayview/Sheppard Subway Station are just steps away. With easy access to the 401, 404, and DVP, commuting throughout the city is effortless whether you're a professional seeking a stylish home, a couple looking for space and convenience, or someone who simply wants to experience the best of Bayview Village, this is more than a condo-it's the lifestyle you've been waiting for. Move in, settle in, and enjoy luxury living in one of the city's most connected communities! (id:49203)
Property Details
| MLS® Number | C14096420 |
| Property Type | Single Family |
| Community Name | Bayview Village |
| Community Features | Pets Allowed With Restrictions |
| Features | Balcony |
| Parking Space Total | 1 |
Building
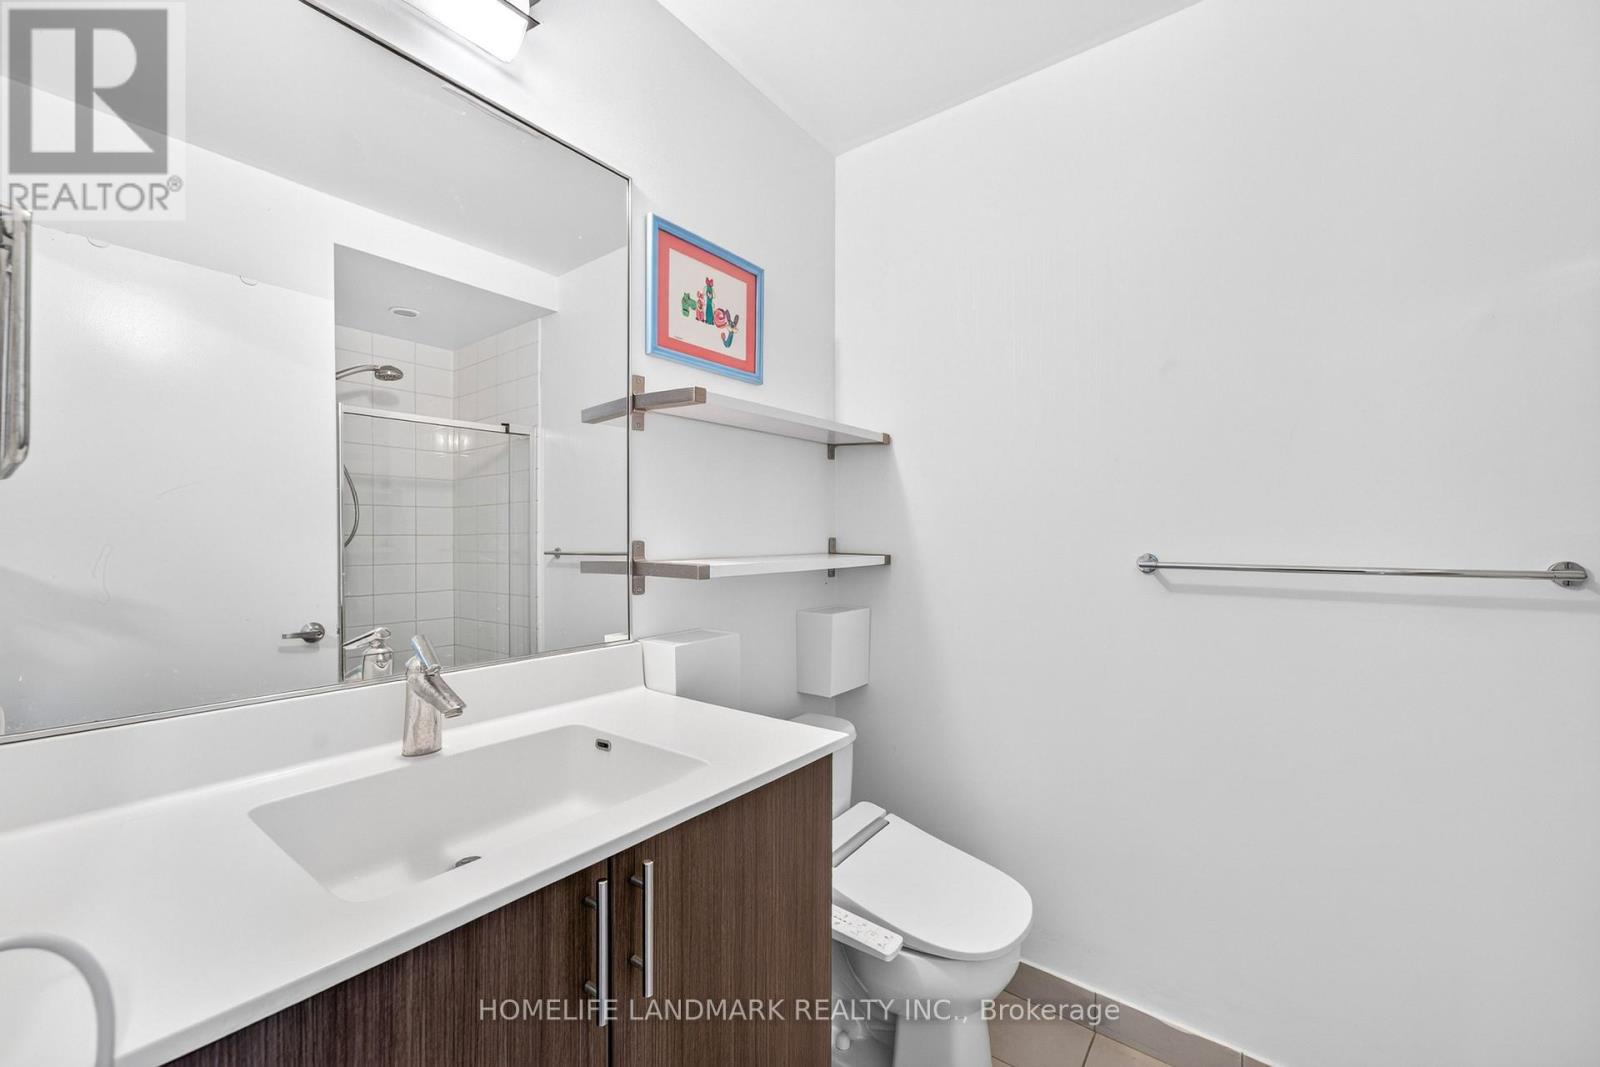
| Bathroom Total | 1 |
| Bedrooms Above Ground | 1 |
| Bedrooms Below Ground | 1 |
| Bedrooms Total | 2 |
| Appliances | Dishwasher, Dryer, Furniture, Microwave, Range, Stove, Washer, Window Coverings, Refrigerator |
| Basement Type | None |
| Cooling Type | Central Air Conditioning |
| Exterior Finish | Concrete |
| Flooring Type | Vinyl |
| Heating Fuel | Natural Gas |
| Heating Type | Forced Air |
| Size Interior | 600 - 699 Sqft |
| Type | Apartment |
Parking
| Underground | |
| Garage |
Land
| Acreage | No |
Rooms
| Level | Type | Length | Width | Dimensions |
|---|---|---|---|---|
| Flat | Living Room | 2.85 m | 6.9 m | 2.85 m x 6.9 m |
| Flat | Kitchen | 6.85 m | 2.9 m | 6.85 m x 2.9 m |
| Flat | Primary Bedroom | 3.45 m | 2.85 m | 3.45 m x 2.85 m |
| Flat | Den | 1.85 m | 1 m | 1.85 m x 1 m |
| Flat | Bathroom | Measurements not available |
Contact Us
Contact us for more information
Jerry Huang
Salesperson
7240 Woodbine Ave Unit 103
Markham, Ontario L3R 1A4
(905) 305-1600
(905) 305-1609
www.homelifelandmark.com/

The trademarks REALTOR®, REALTORS®, and the REALTOR® logo are controlled by The Canadian Real Estate Association (CREA) and identify real estate professionals who are members of CREA. The trademarks MLS®, Multiple Listing Service® and the associated logos are owned by The Canadian Real Estate Association (CREA) and identify the quality of services provided by real estate professionals who are members of CREA. The trademark DDF® is owned by The Canadian Real Estate Association (CREA) and identifies CREA's Data Distribution Facility (DDF®)
October 20 2026 11:55:56
Toronto Regional Real Estate Board
Homelife Landmark Realty Inc.