
Main - 1452 Greenvalley Trail Oshawa, Ontario L1K 2N6

$2,600 Monthly
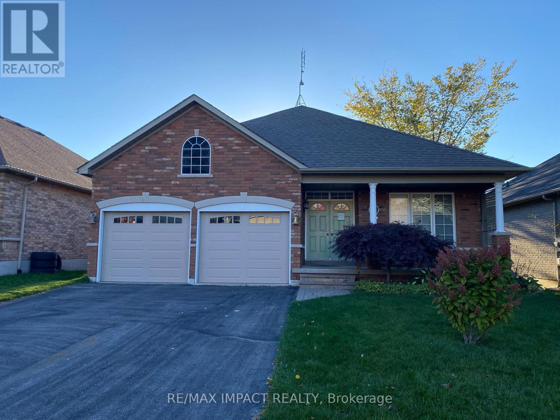
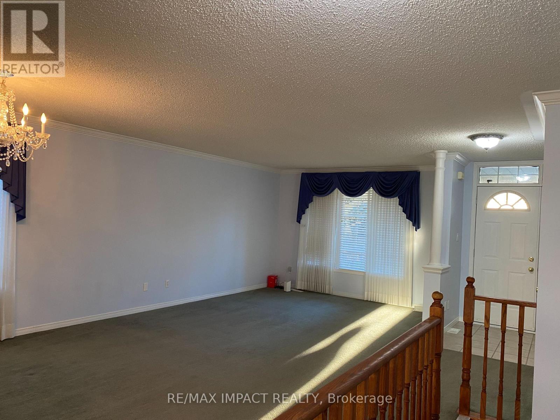
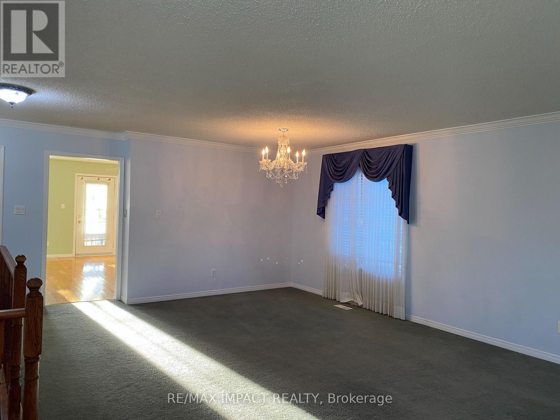
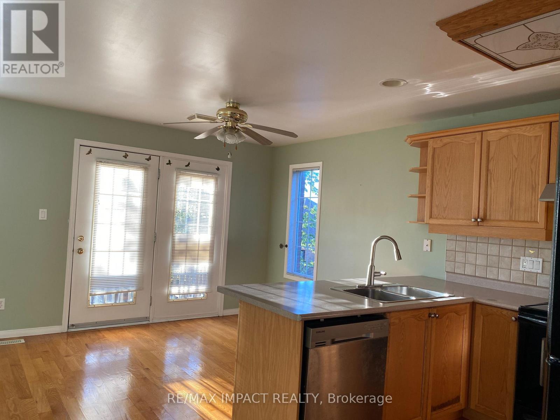
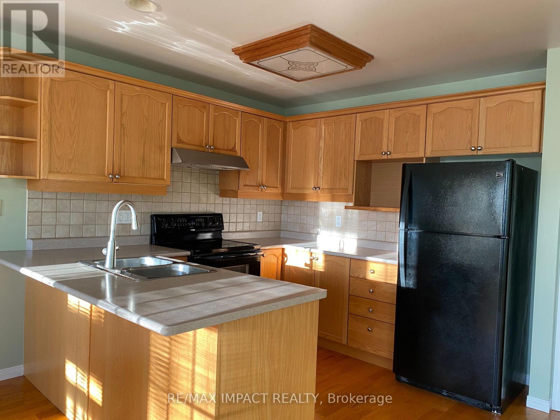
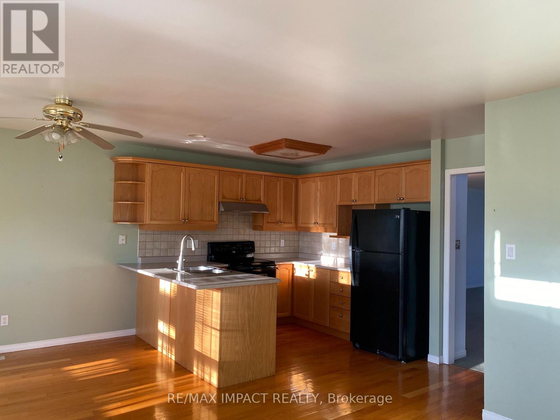
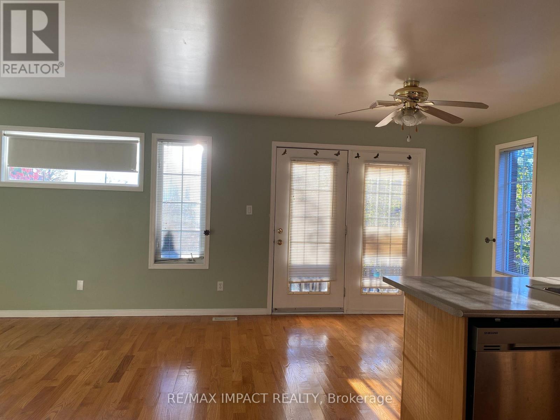
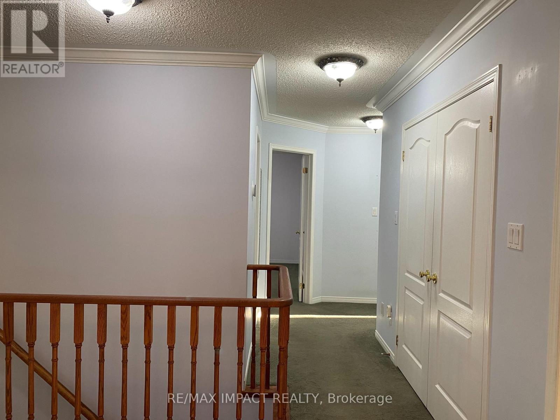
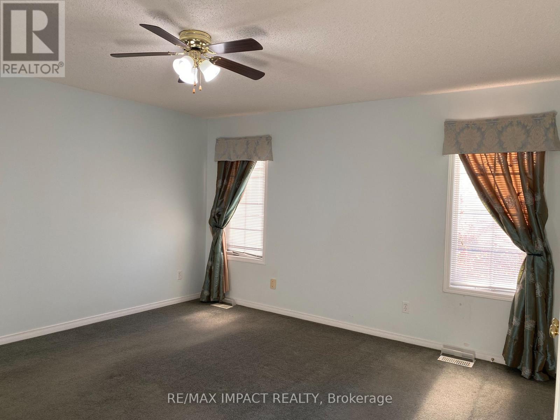
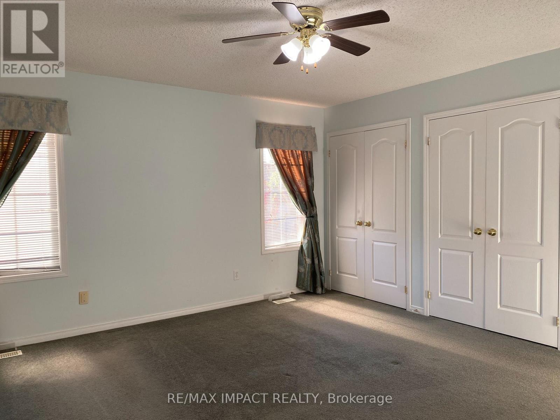
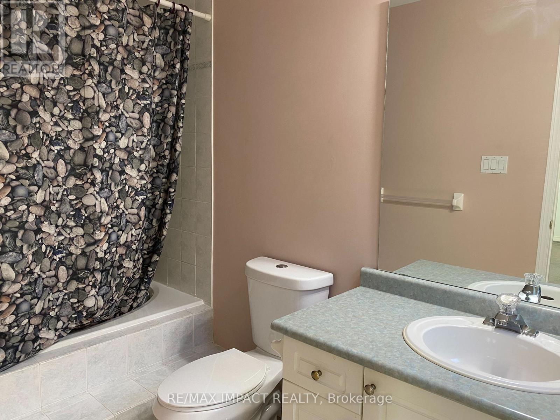
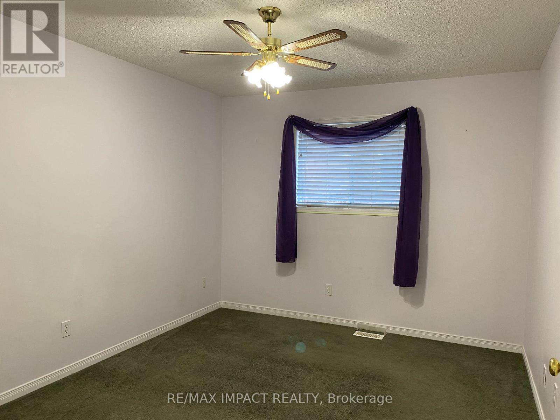
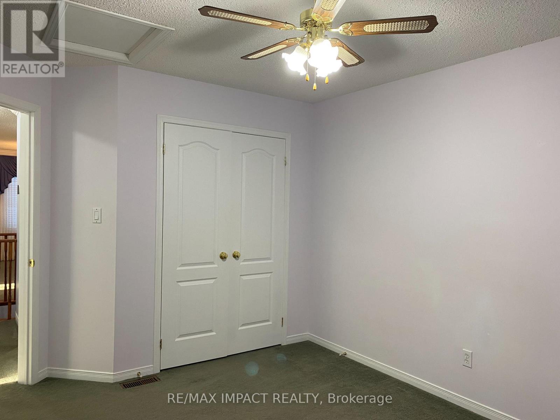
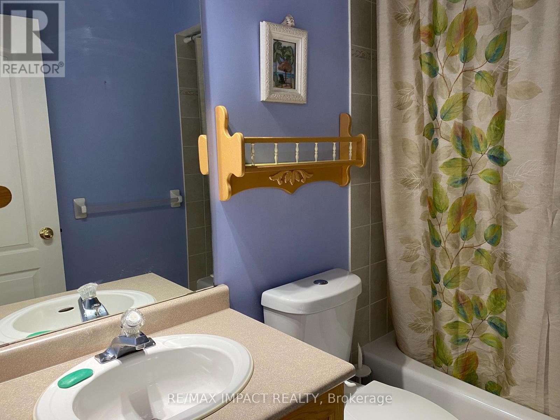
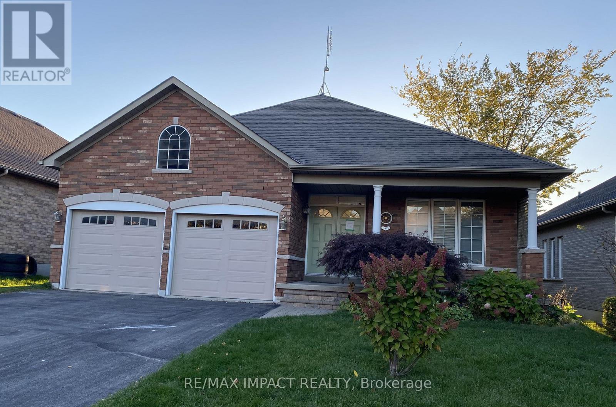
Spacious 2-Bedroom Bungalow MAIN FLOOR for Lease in Desirable North Oshawa! Located in highly sought-after neighbourhood, this home features a spacious main-floor layout with a combined living and dining area. The kitchen overlooks the family room, while the breakfast area offers a walkout to the deck - perfect for enjoying the outdoors. The generous primary bedroom features his-and-hers closets and a 4-piece ensuite, complemented by a spacious second bedroom and an additional 4-piece main bathroom. A wonderful opportunity to enjoy comfortable bungalow living in a desirable location. Basement and Garage NOT INCLUDED. Tenant will have Parking Space for 2 cars on the Driveway. Tenant will not have access to the backyard. Tenant to pay 65% of the utilities. (id:49203)
Property Details
| MLS® Number | E14097376 |
| Property Type | Single Family |
| Community Name | Taunton |
| Amenities Near By | Public Transit, Schools |
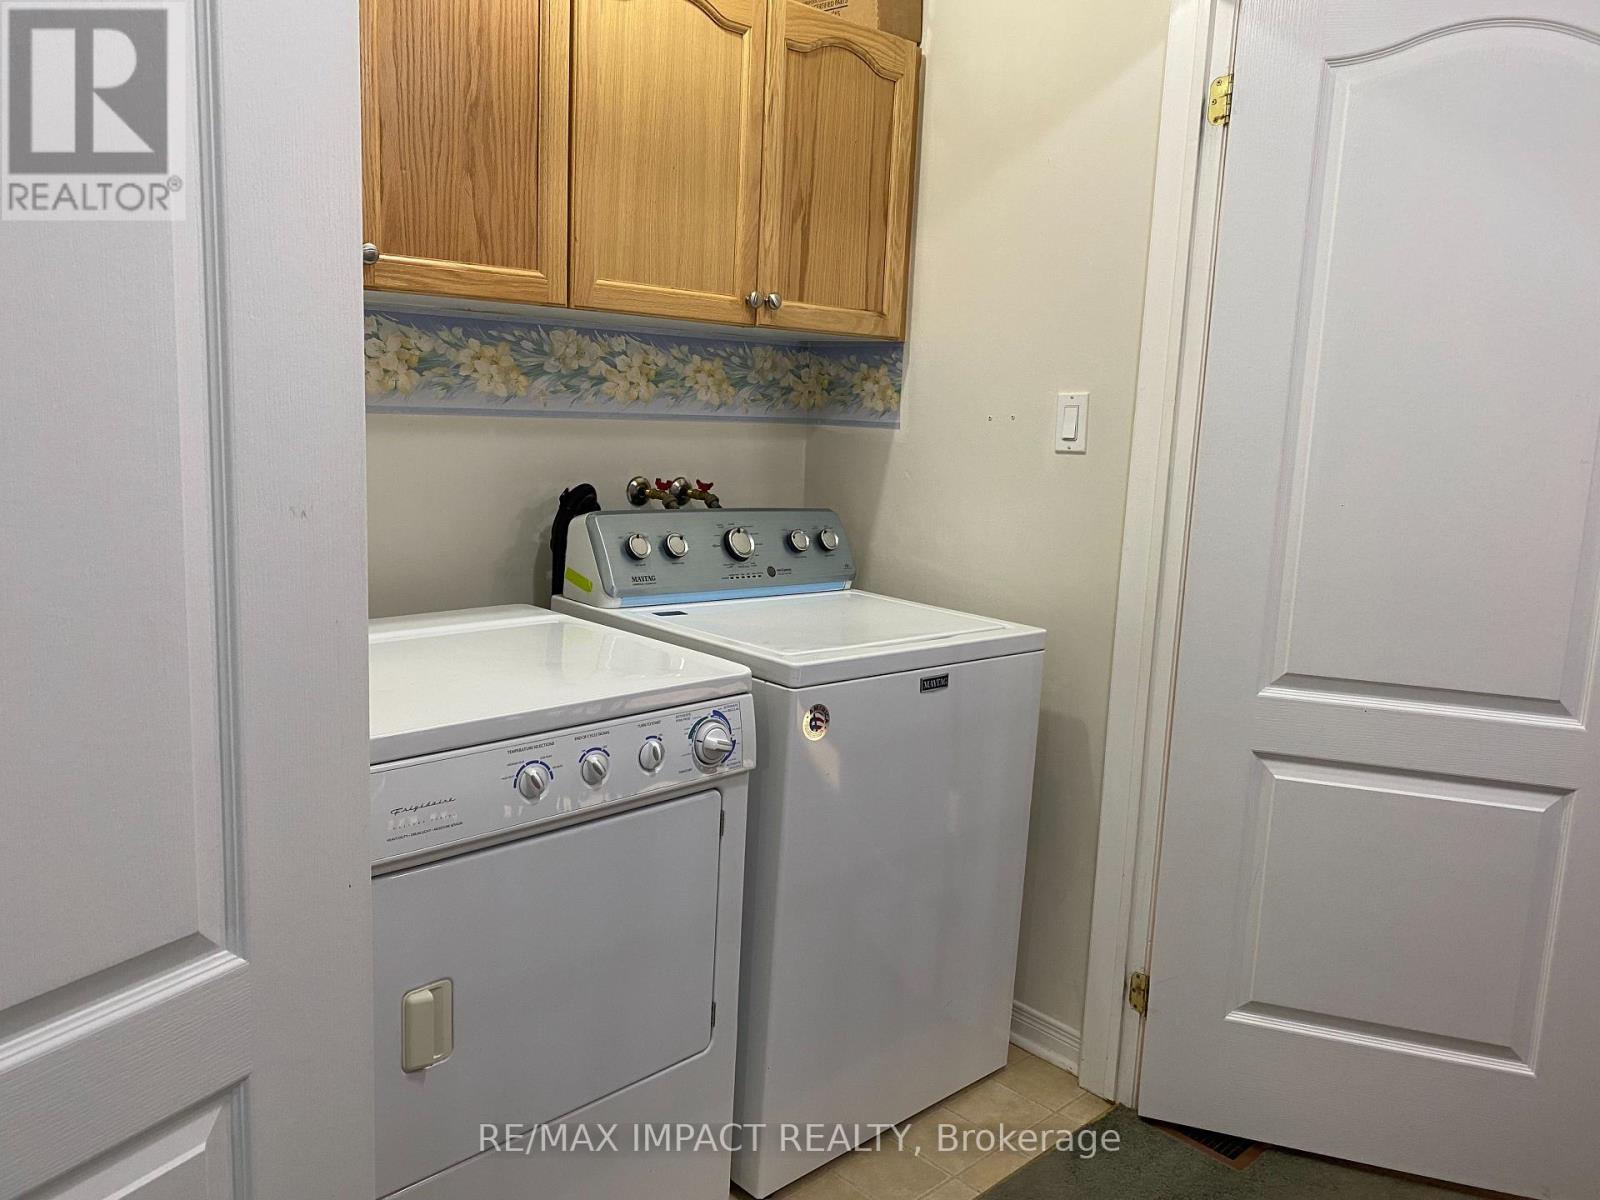
| Features | In Suite Laundry |
| Parking Space Total | 2 |
Building
| Bathroom Total | 2 |
| Bedrooms Above Ground | 2 |
| Bedrooms Total | 2 |
| Age | 16 To 30 Years |
| Appliances | Dryer, Oven, Stove, Washer, Refrigerator |
| Architectural Style | Bungalow |
| Basement Type | None |
| Construction Style Attachment | Detached |
| Cooling Type | Central Air Conditioning |
| Exterior Finish | Brick |
| Flooring Type | Carpeted, Hardwood |
| Foundation Type | Poured Concrete |
| Heating Fuel | Natural Gas |
| Heating Type | Forced Air |
| Stories Total | 1 |
| Size Interior | 1,500 - 2,000 Sqft |
| Type | House |
| Utility Water | Municipal Water |
Parking
| No Garage |
Land
| Acreage | No |
| Land Amenities | Public Transit, Schools |
| Sewer | Sanitary Sewer |
| Size Depth | 105 Ft ,1 In |
| Size Frontage | 49 Ft ,3 In |
| Size Irregular | 49.3 X 105.1 Ft |
| Size Total Text | 49.3 X 105.1 Ft|under 1/2 Acre |
Rooms
| Level | Type | Length | Width | Dimensions |
|---|---|---|---|---|
| Main Level | Living Room | 7.77 m | 4.3 m | 7.77 m x 4.3 m |
| Main Level | Eating Area | 3.23 m | 2.93 m | 3.23 m x 2.93 m |
| Main Level | Family Room | 4.27 m | 7.93 m | 4.27 m x 7.93 m |
| Main Level | Primary Bedroom | 4 m | 4.3 m | 4 m x 4.3 m |
| Main Level | Bedroom 2 | 4.02 m | 3.05 m | 4.02 m x 3.05 m |
Utilities
| Cable | Available |
| Electricity | Available |
| Sewer | Available |
https://www.realtor.ca/real-estate/30422390/main-1452-greenvalley-trail-oshawa-taunton-taunton
Contact Us
Contact us for more information

Zia Usmani
Broker
www.realestatebyzia.ca/
www.facebook.com/realestatebyzia/?ref=aymt_homepage_panel
twitter.com/RealestatebyZia
www.linkedin.com/in/zia-usmani-a33265116/
1413 King St E #1
Courtice, Ontario L1E 2J6
(905) 240-6777
(905) 240-6773
www.remax-impact.ca/
www.facebook.com/impactremax/?ref=aymt_homepage_panel

The trademarks REALTOR®, REALTORS®, and the REALTOR® logo are controlled by The Canadian Real Estate Association (CREA) and identify real estate professionals who are members of CREA. The trademarks MLS®, Multiple Listing Service® and the associated logos are owned by The Canadian Real Estate Association (CREA) and identify the quality of services provided by real estate professionals who are members of CREA. The trademark DDF® is owned by The Canadian Real Estate Association (CREA) and identifies CREA's Data Distribution Facility (DDF®)
October 20 2026 02:57:06
Toronto Regional Real Estate Board
RE/MAX Impact Realty