
96 Hinshaw Drive Sylvan Lake, Alberta T4S 2L6

$449,900
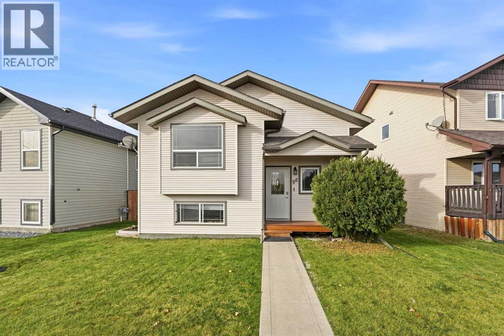
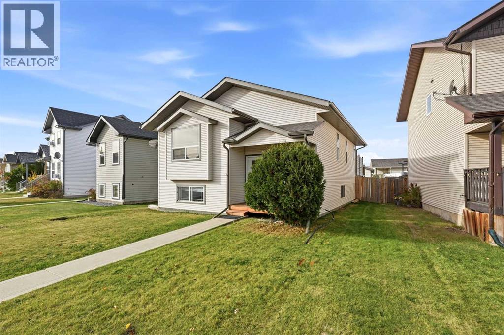
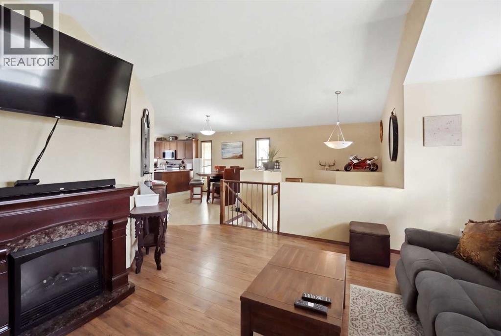
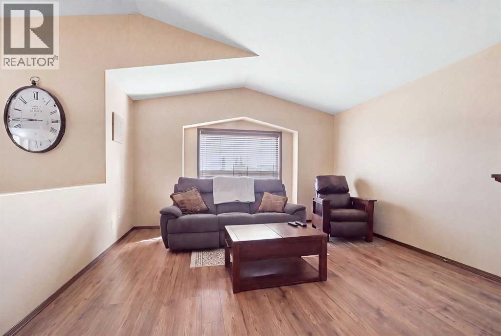
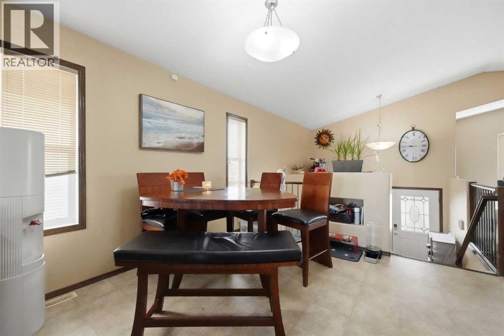
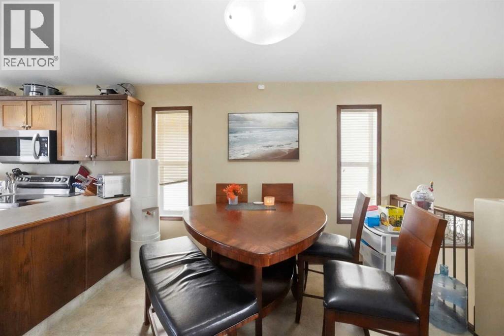
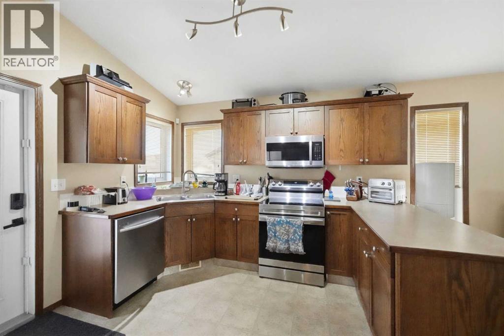
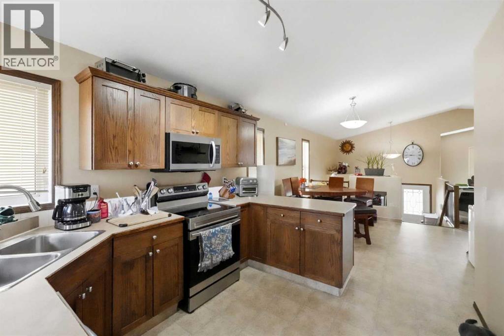
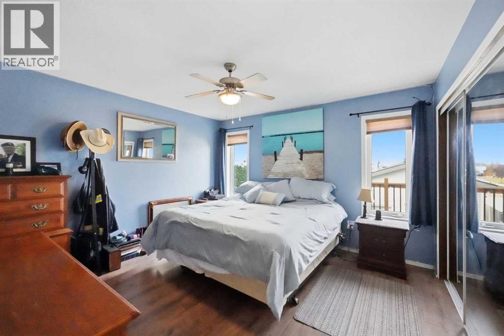
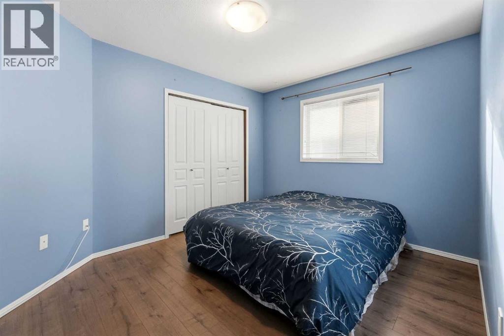
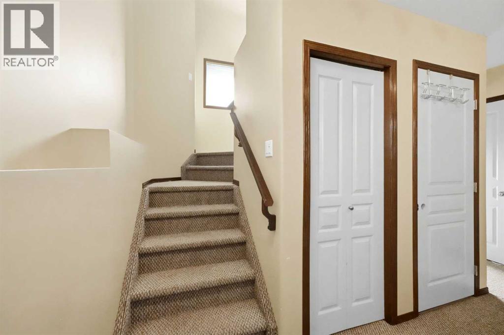
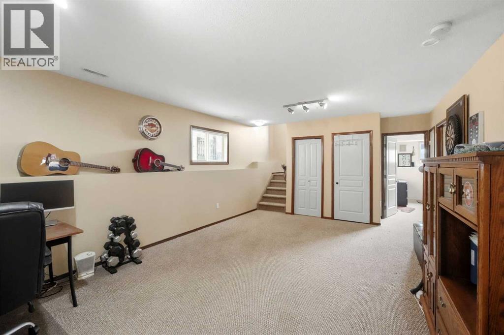
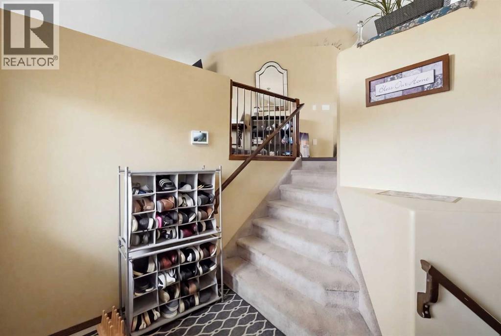
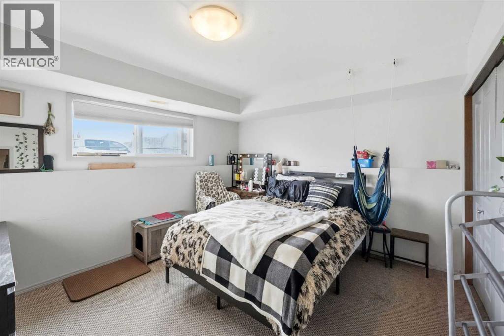
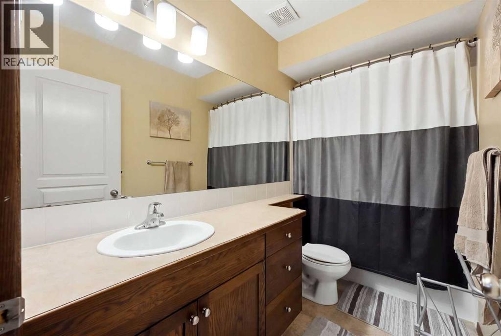
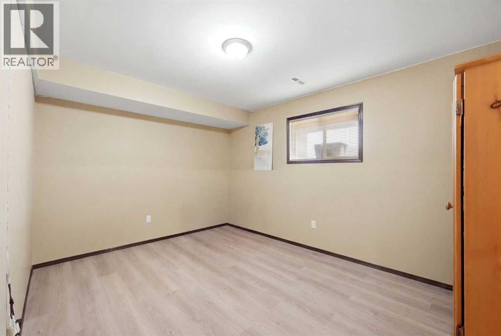
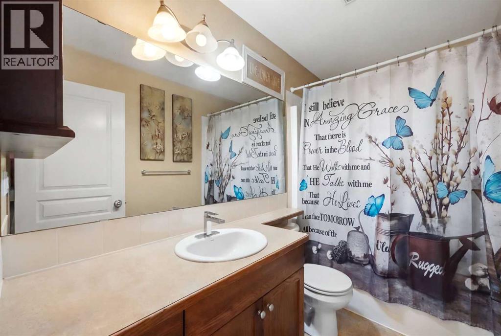
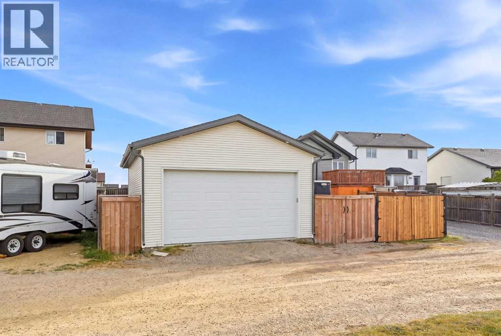
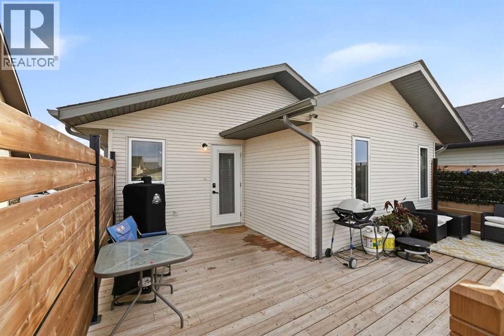
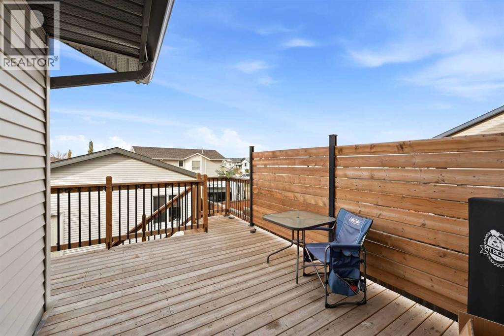
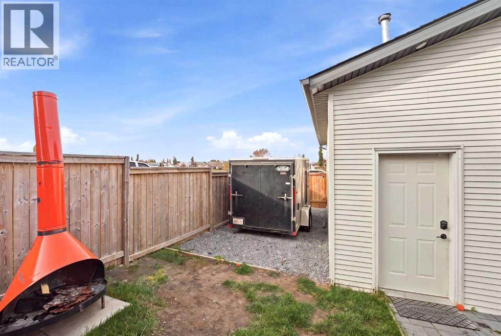
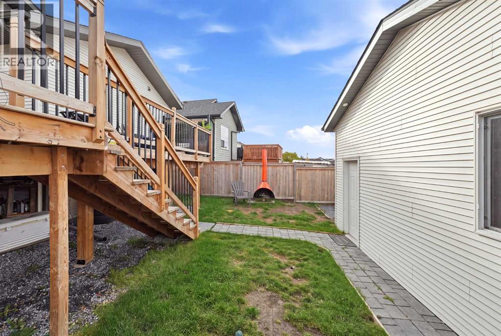
Welcome to Sylvan Lake, where lakeside living, local shopping and dining, great schools, parks, and endless walking trails are all close by. This inviting bilevel offers great curb appeal, a covered front porch, and a spacious entryway. Inside, vaulted ceilings and a large living room with flooring updated in 2024 create a bright, welcoming feel. The kitchen features a pantry, 2024 appliances, and a dining area with a door leading to the large, oversized deck—built in 2024 and offering plenty of storage underneath. The main level also includes two bedrooms and a four-piece bathroom. Downstairs, enjoy a generous recreation room, two additional bedrooms, another four-piece bathroom, storage, and a utility/laundry room. The washer and dryer were replaced approximately seven years ago. Additional highlights include central air conditioning installed in 2024, central vacuum, shingles replaced approximately three years ago, RV parking, and a fully finished double detached garage. Enjoy the Sylvan Lake lifestyle and the charm of the lakeshore, with possession available before the holidays. (id:49203)
Property Details
| MLS® Number | A2351561 |
| Property Type | Single Family |
| Community Name | Hewlett Park |
| Amenities Near By | Golf Course, Park, Playground, Schools, Shopping, Water Nearby |
| Community Features | Golf Course Development, Lake Privileges, Fishing |
| Features | Back Lane, Pvc Window |
| Parking Space Total | 2 |
| Plan | 0326179 |
| Structure | Deck |
Building
| Bathroom Total | 2 |
| Bedrooms Above Ground | 2 |
| Bedrooms Below Ground | 2 |
| Bedrooms Total | 4 |
| Appliances | Refrigerator, Dishwasher, Stove, Microwave Range Hood Combo, Washer & Dryer |
| Architectural Style | Bi-level |
| Basement Development | Finished |
| Basement Type | Full (finished) |
| Constructed Date | 2004 |
| Construction Style Attachment | Detached |
| Cooling Type | Central Air Conditioning |
| Exterior Finish | Vinyl Siding |
| Flooring Type | Carpeted, Laminate, Linoleum |
| Foundation Type | Poured Concrete |
| Heating Type | Forced Air |
| Size Interior | 1,092 Sqft |
| Total Finished Area | 1092.5 Sqft |
| Type | House |
Parking
| Detached Garage | 2 |
Land
| Acreage | No |
| Fence Type | Fence |
| Land Amenities | Golf Course, Park, Playground, Schools, Shopping, Water Nearby |
| Landscape Features | Landscaped, Lawn |
| Size Depth | 35.66 M |
| Size Frontage | 12.19 M |
| Size Irregular | 4135.00 |
| Size Total | 4135 Sqft|4,051 - 7,250 Sqft |
| Size Total Text | 4135 Sqft|4,051 - 7,250 Sqft |
| Zoning Description | R5 |
Rooms
| Level | Type | Length | Width | Dimensions |
|---|---|---|---|---|
| Basement | 4pc Bathroom | 10.17 Ft x 5.00 Ft | ||
| Basement | Bedroom | 14.17 Ft x 10.25 Ft | ||
| Basement | Bedroom | 13.50 Ft x 12.08 Ft | ||
| Basement | Recreational, Games Room | 13.58 Ft x 21.58 Ft | ||
| Basement | Furnace | 10.25 Ft x 13.67 Ft | ||
| Main Level | 4pc Bathroom | 9.17 Ft x 5.00 Ft | ||
| Main Level | Bedroom | 12.58 Ft x 9.92 Ft | ||
| Main Level | Primary Bedroom | 12.58 Ft x 12.33 Ft | ||
| Main Level | Dining Room | 13.33 Ft x 11.08 Ft | ||
| Main Level | Kitchen | 12.00 Ft x 11.42 Ft | ||
| Main Level | Living Room | 14.17 Ft x 19.42 Ft |
https://www.realtor.ca/real-estate/30423235/96-hinshaw-drive-sylvan-lake-hewlett-park
Contact Us
Contact us for more information

Jody Schmaltz
Associate
jodyschmaltz.royallepage.ca/
6, 3608 - 50 Avenue
Red Deer, Alberta T4N 3Y6
(403) 346-8900
(403) 346-6306
www.networkrealtycorp.ca/

The trademarks REALTOR®, REALTORS®, and the REALTOR® logo are controlled by The Canadian Real Estate Association (CREA) and identify real estate professionals who are members of CREA. The trademarks MLS®, Multiple Listing Service® and the associated logos are owned by The Canadian Real Estate Association (CREA) and identify the quality of services provided by real estate professionals who are members of CREA. The trademark DDF® is owned by The Canadian Real Estate Association (CREA) and identifies CREA's Data Distribution Facility (DDF®)
October 22 2026 01:56:32
Central Alberta REALTORS® Association
Royal LePage Network Realty Corp.