
1101 55 Street Edson, Alberta T7E 1J1

$264,900
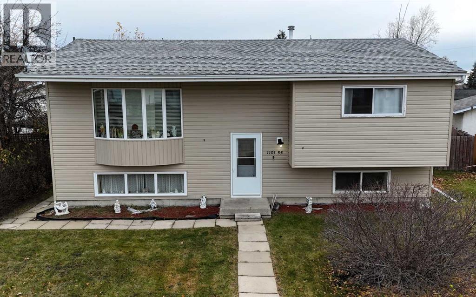
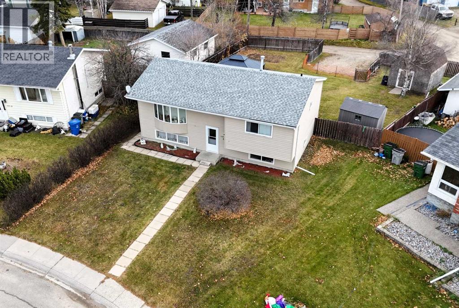
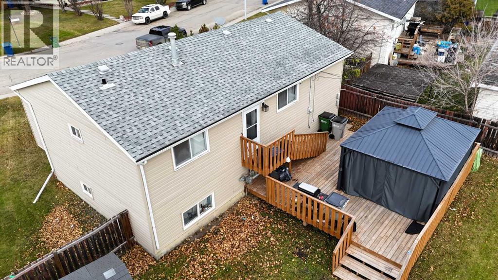
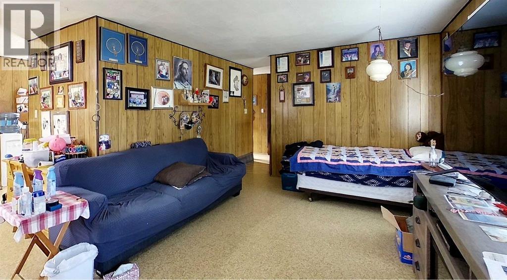
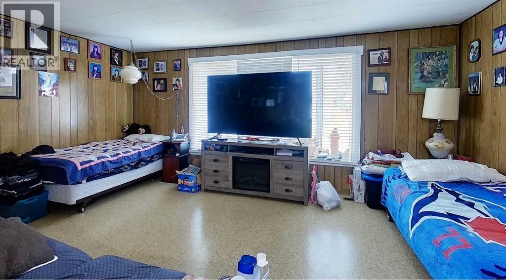
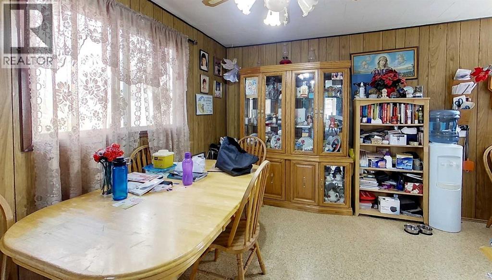
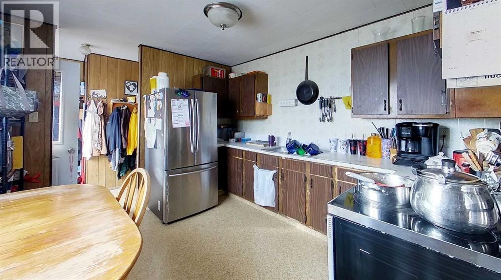
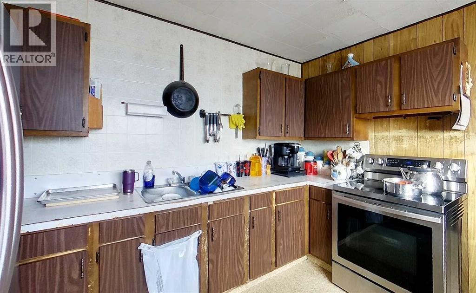
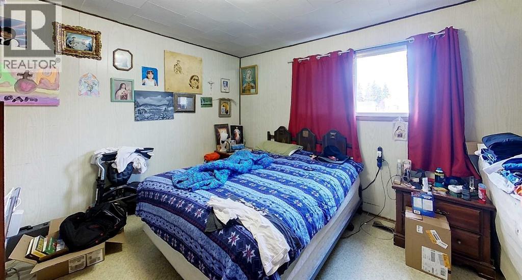
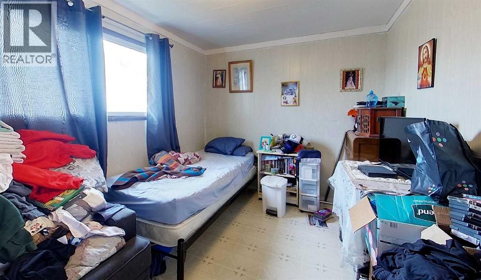
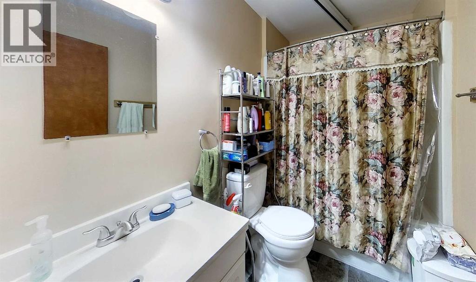
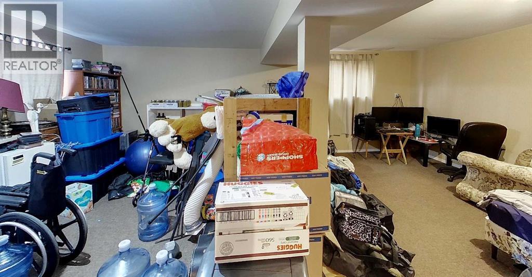
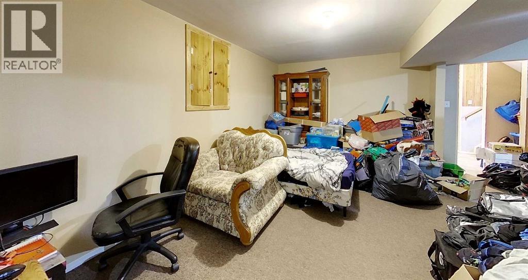
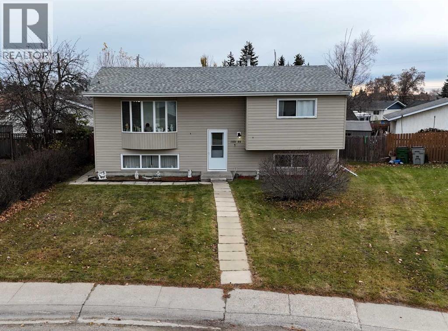
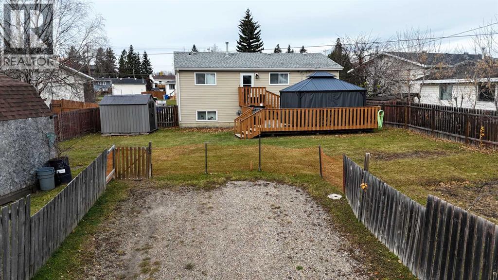
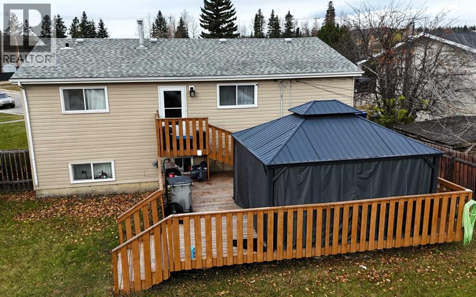
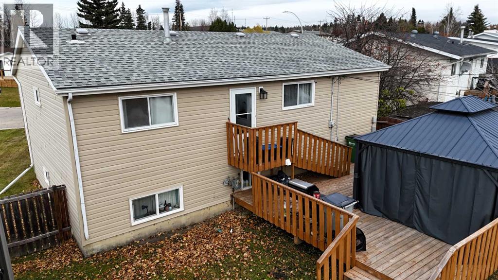
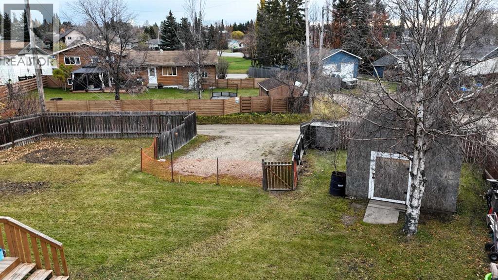
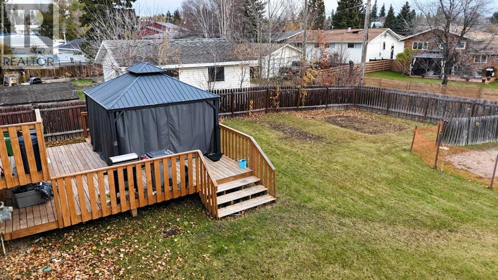
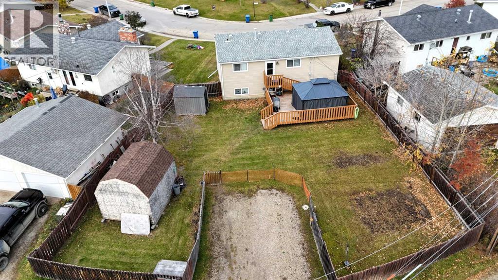
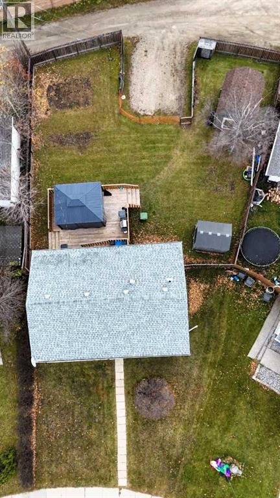
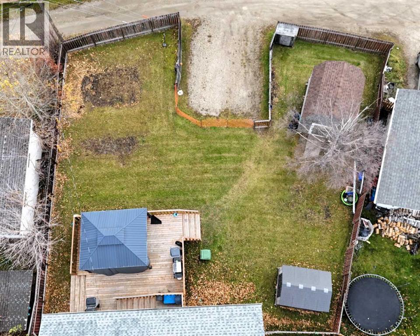
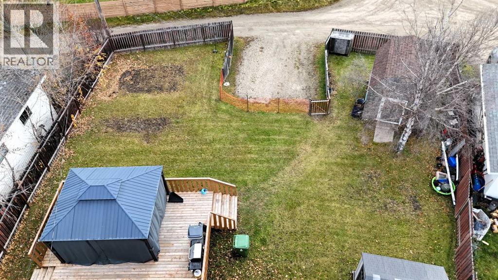
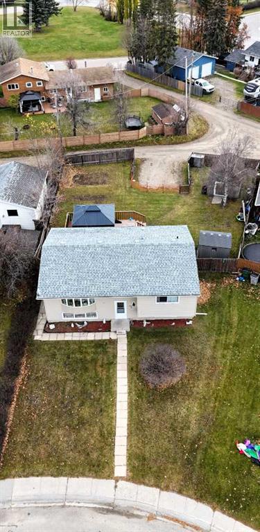
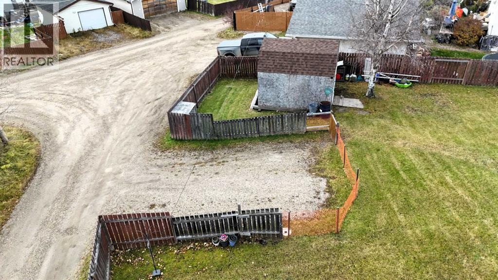
Situated on a generous 8,646 sq. ft. pie-shaped lot, this 988 sq. ft. bi-level home offers plenty of space and potential! The exterior is neat and tidy with; a spacious deck perfect for outdoor entertaining, a fenced yard, convenient back alley access, and ample parking for vehicles, trailers, or recreational toys. The interior offers a chance to refresh and modernize the space to suit your own style and preferences. Located close to schools. With a spacious lot, practical exterior improvements, and plenty of room to make it your own, this property is worth a look! (id:49203)
Property Details
| MLS® Number | A2353637 |
| Property Type | Single Family |
| Community Name | Edson |
| Amenities Near By | Schools |
| Features | See Remarks, Back Lane |
| Parking Space Total | 2 |
| Plan | 4467ny |
| Structure | Deck |
Building
| Bathroom Total | 2 |
| Bedrooms Above Ground | 2 |
| Bedrooms Below Ground | 2 |
| Bedrooms Total | 4 |
| Appliances | None |
| Architectural Style | Bi-level |
| Basement Development | Partially Finished |
| Basement Type | Full (partially Finished) |
| Constructed Date | 1974 |
| Construction Style Attachment | Detached |
| Cooling Type | None |
| Exterior Finish | Vinyl Siding |
| Flooring Type | Carpeted, Linoleum |
| Half Bath Total | 1 |
| Heating Fuel | Natural Gas |
| Heating Type | Forced Air |
| Stories Total | 1 |
| Size Interior | 988 Sqft |
| Total Finished Area | 988 Sqft |
| Type | House |
Parking
| Other |
Land
| Acreage | No |
| Fence Type | Fence |
| Land Amenities | Schools |
| Size Frontage | 13.63 M |
| Size Irregular | 8646.00 |
| Size Total | 8646 Sqft|7,251 - 10,889 Sqft |
| Size Total Text | 8646 Sqft|7,251 - 10,889 Sqft |
| Zoning Description | R1 |
Rooms
| Level | Type | Length | Width | Dimensions |
|---|---|---|---|---|
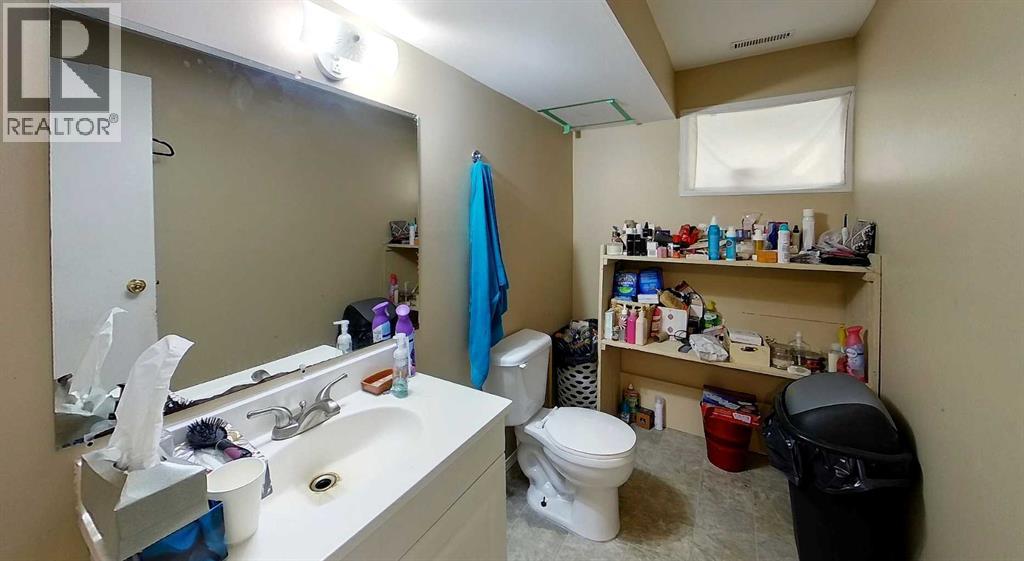
| Basement | 2pc Bathroom | 5.25 Ft x 9.08 Ft | ||
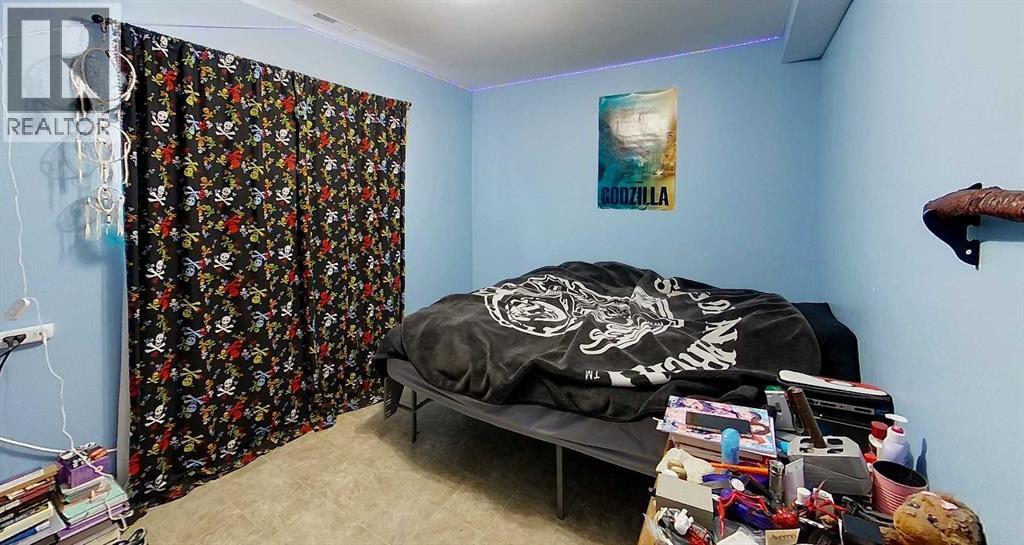
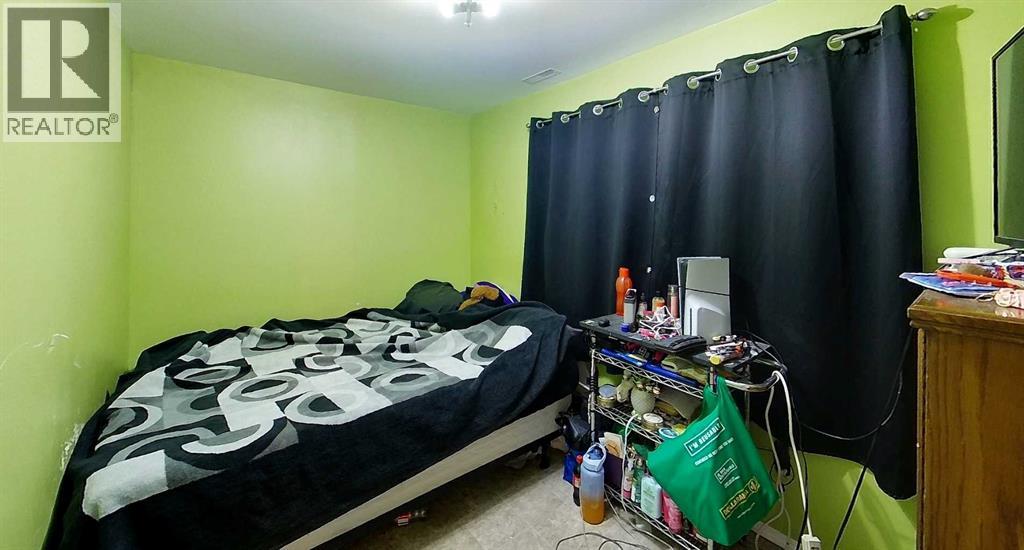
| Basement | Bedroom | 7.42 Ft x 12.17 Ft | ||
| Basement | Bedroom | 10.92 Ft x 12.33 Ft | ||
| Basement | Recreational, Games Room | 21.92 Ft x 17.25 Ft | ||
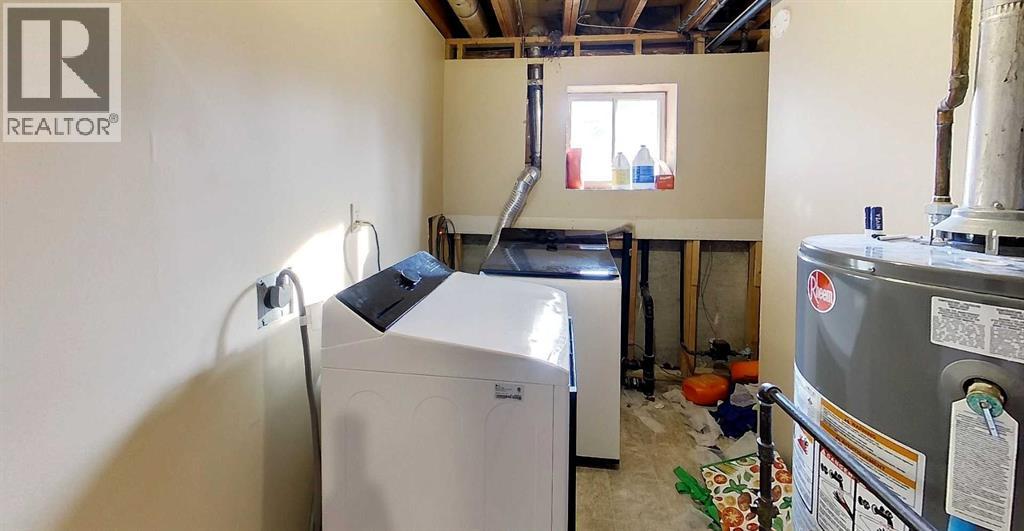
| Basement | Furnace | 10.83 Ft x 7.75 Ft | ||
| Main Level | 4pc Bathroom | 5.08 Ft x 8.42 Ft | ||
| Main Level | Bedroom | 10.92 Ft x 12.00 Ft | ||
| Main Level | Dining Room | 11.33 Ft x 9.08 Ft | ||
| Main Level | Kitchen | 11.00 Ft x 12.25 Ft | ||
| Main Level | Living Room | 12.08 Ft x 18.00 Ft | ||
| Main Level | Primary Bedroom | 11.50 Ft x 14.58 Ft |
https://www.realtor.ca/real-estate/30424400/1101-55-street-edson-edson
Contact Us
Contact us for more information

Lori Gelmici-Hanni
Broker
(780) 723-4856
www.royallepage.ca/edsonrealestate
202 50 Street; P.o. Box 7675
Edson, Alberta T7E 1V8
(780) 723-3186
(780) 723-4856
www.royallepage.ca/edsonrealestate

The trademarks REALTOR®, REALTORS®, and the REALTOR® logo are controlled by The Canadian Real Estate Association (CREA) and identify real estate professionals who are members of CREA. The trademarks MLS®, Multiple Listing Service® and the associated logos are owned by The Canadian Real Estate Association (CREA) and identify the quality of services provided by real estate professionals who are members of CREA. The trademark DDF® is owned by The Canadian Real Estate Association (CREA) and identifies CREA's Data Distribution Facility (DDF®)
October 20 2026 09:07:47
Alberta West REALTORS® Association
Royal LePage Edson Real Estate