
7319 150 Av NW Edmonton, Alberta T5C 2X9

$368,000
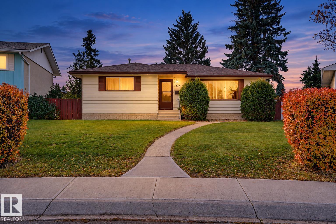
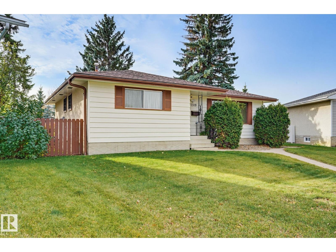
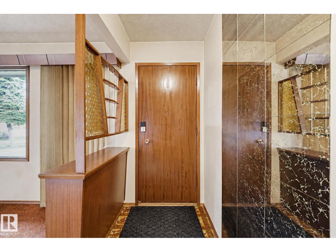
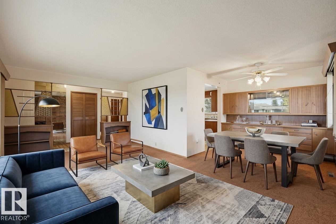
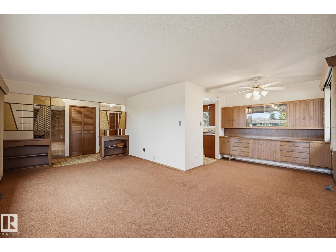
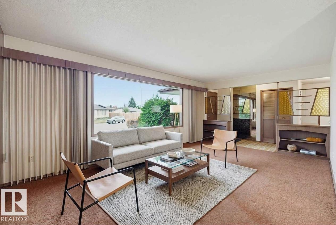
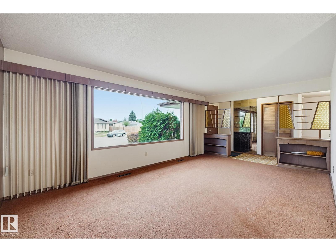
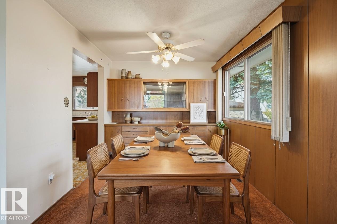
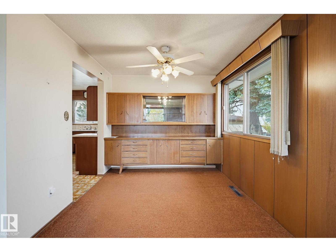
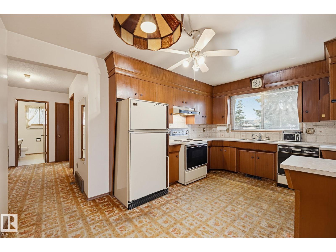
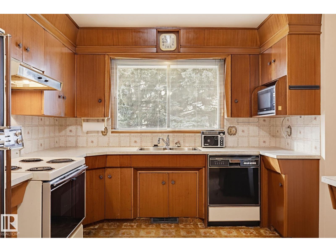
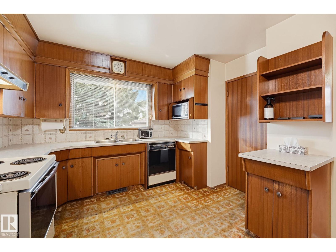
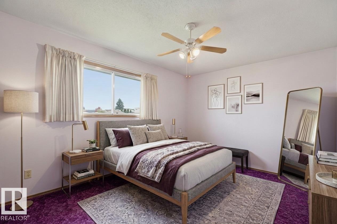
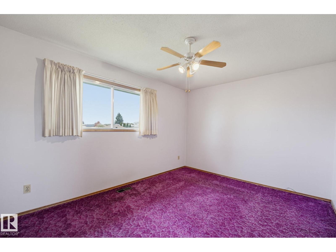
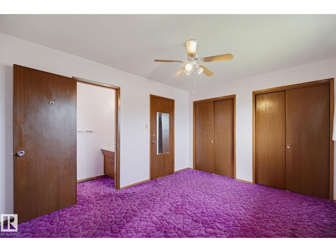
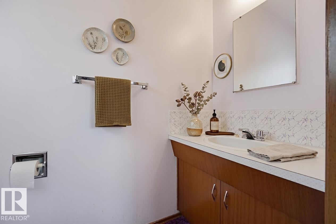
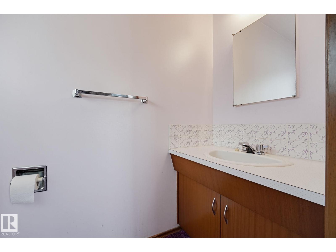
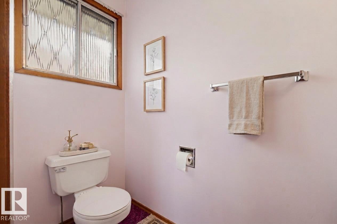
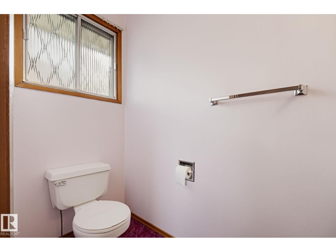
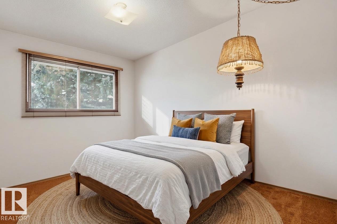
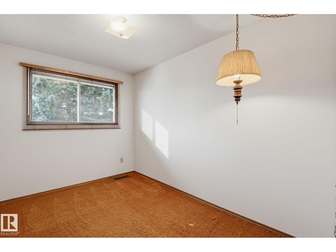
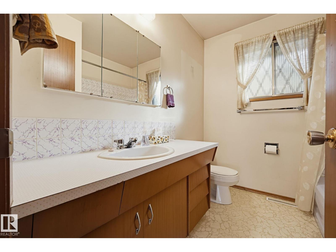
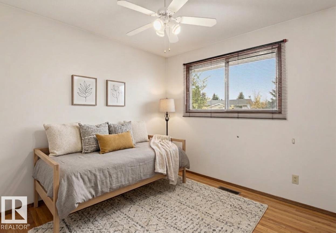
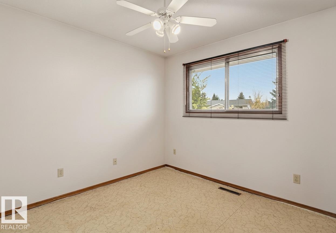
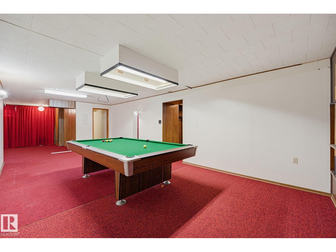
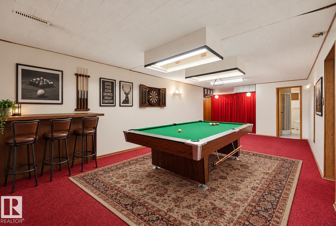
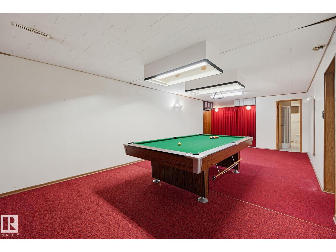
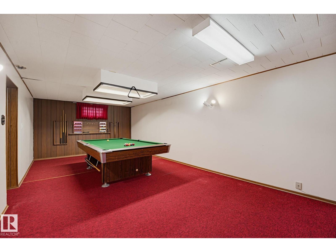
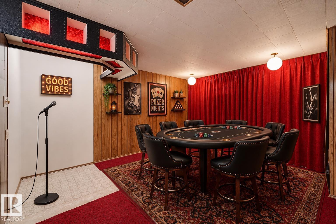
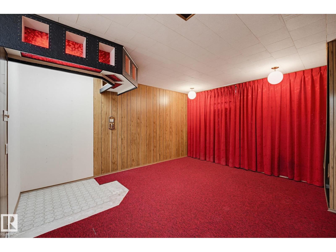
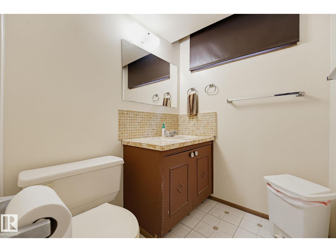
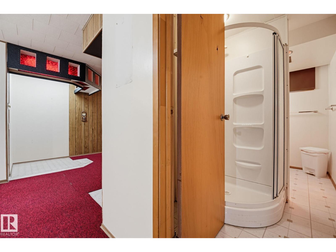
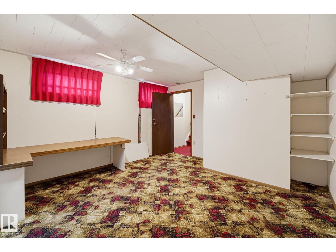
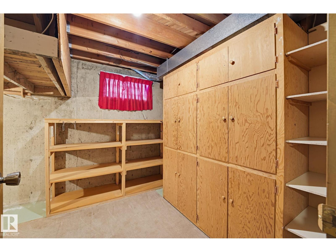
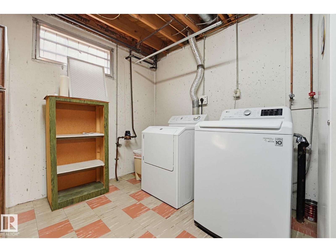
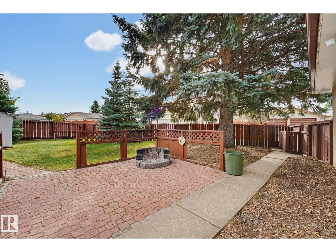
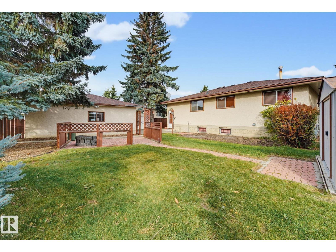
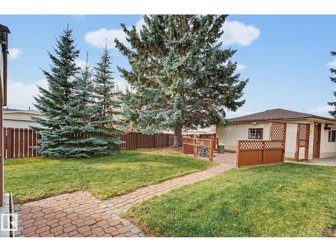
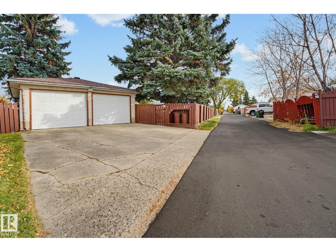
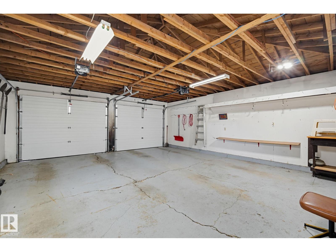
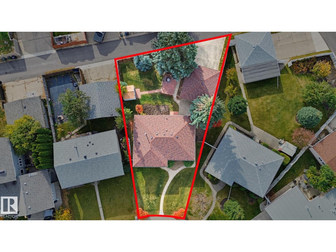
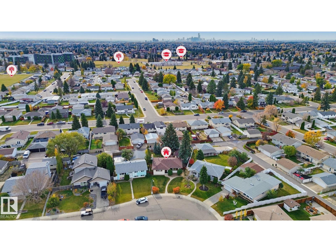
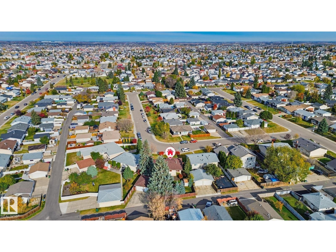
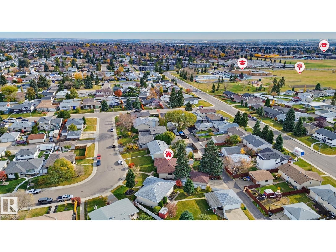
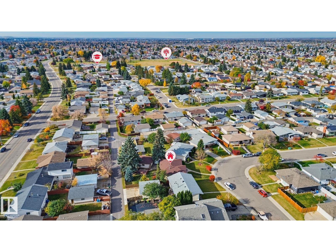
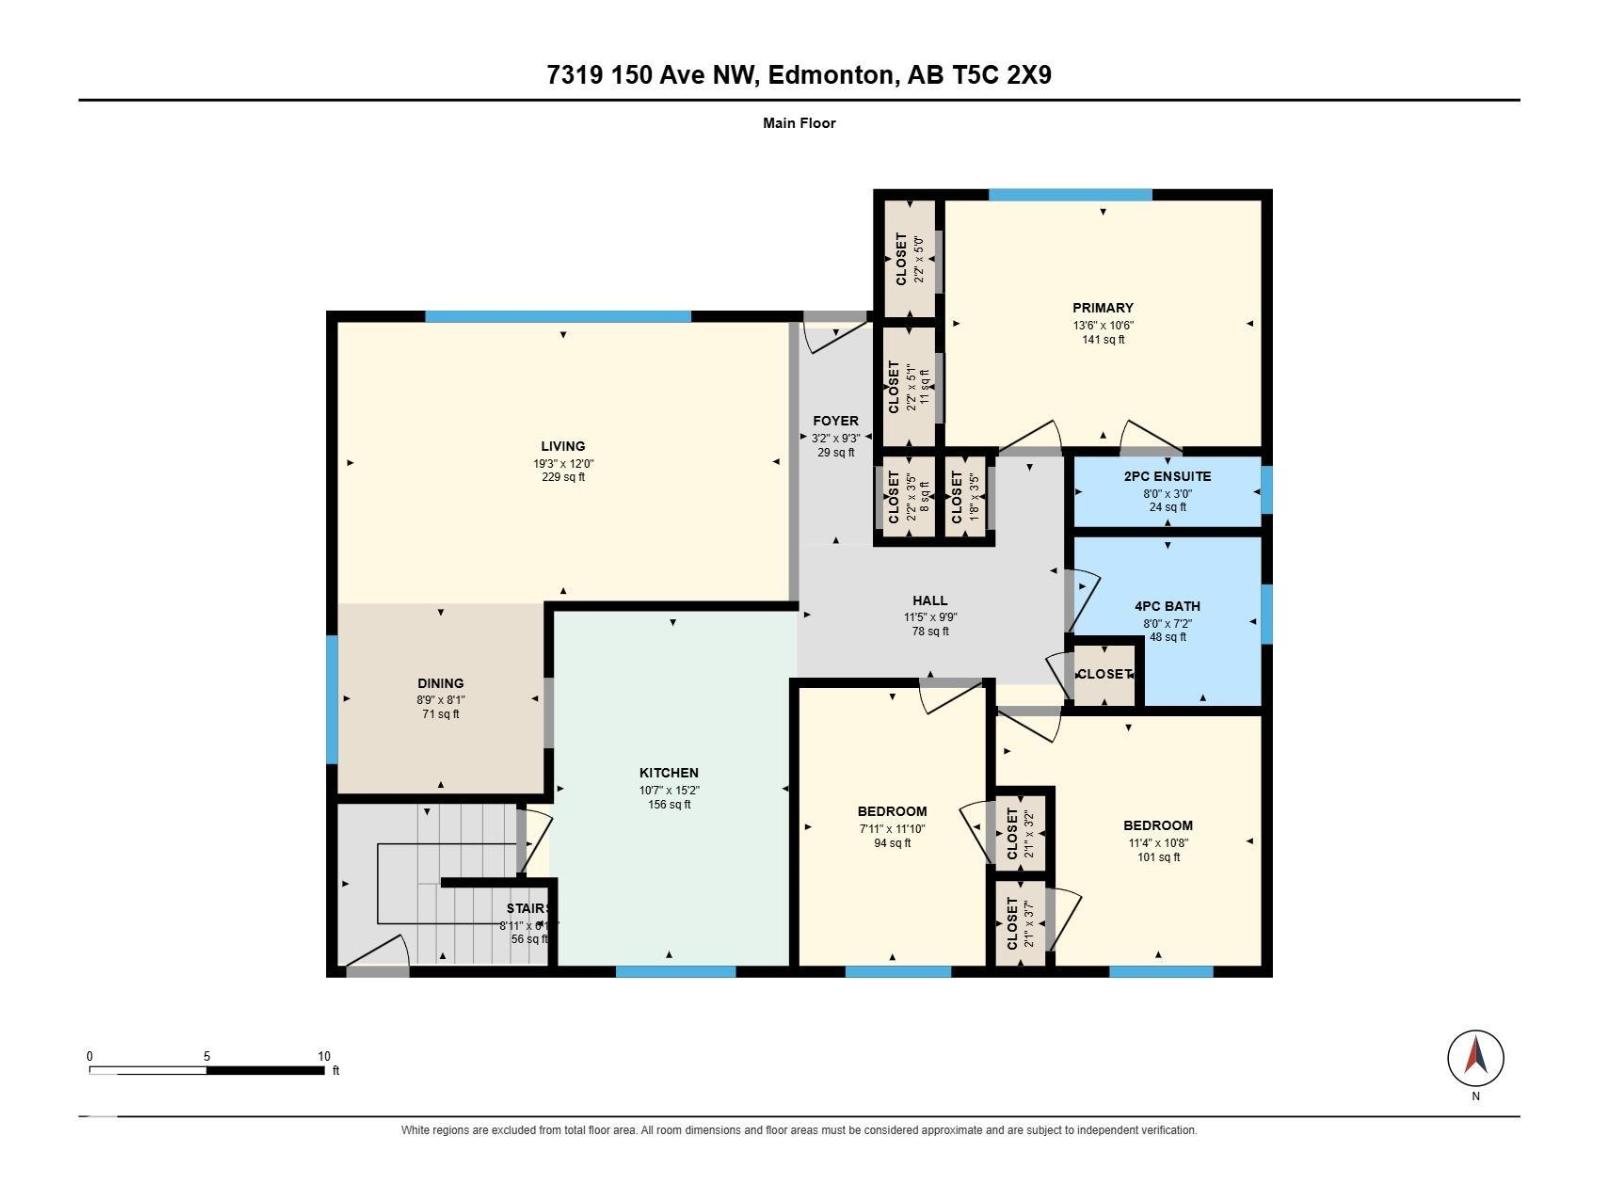
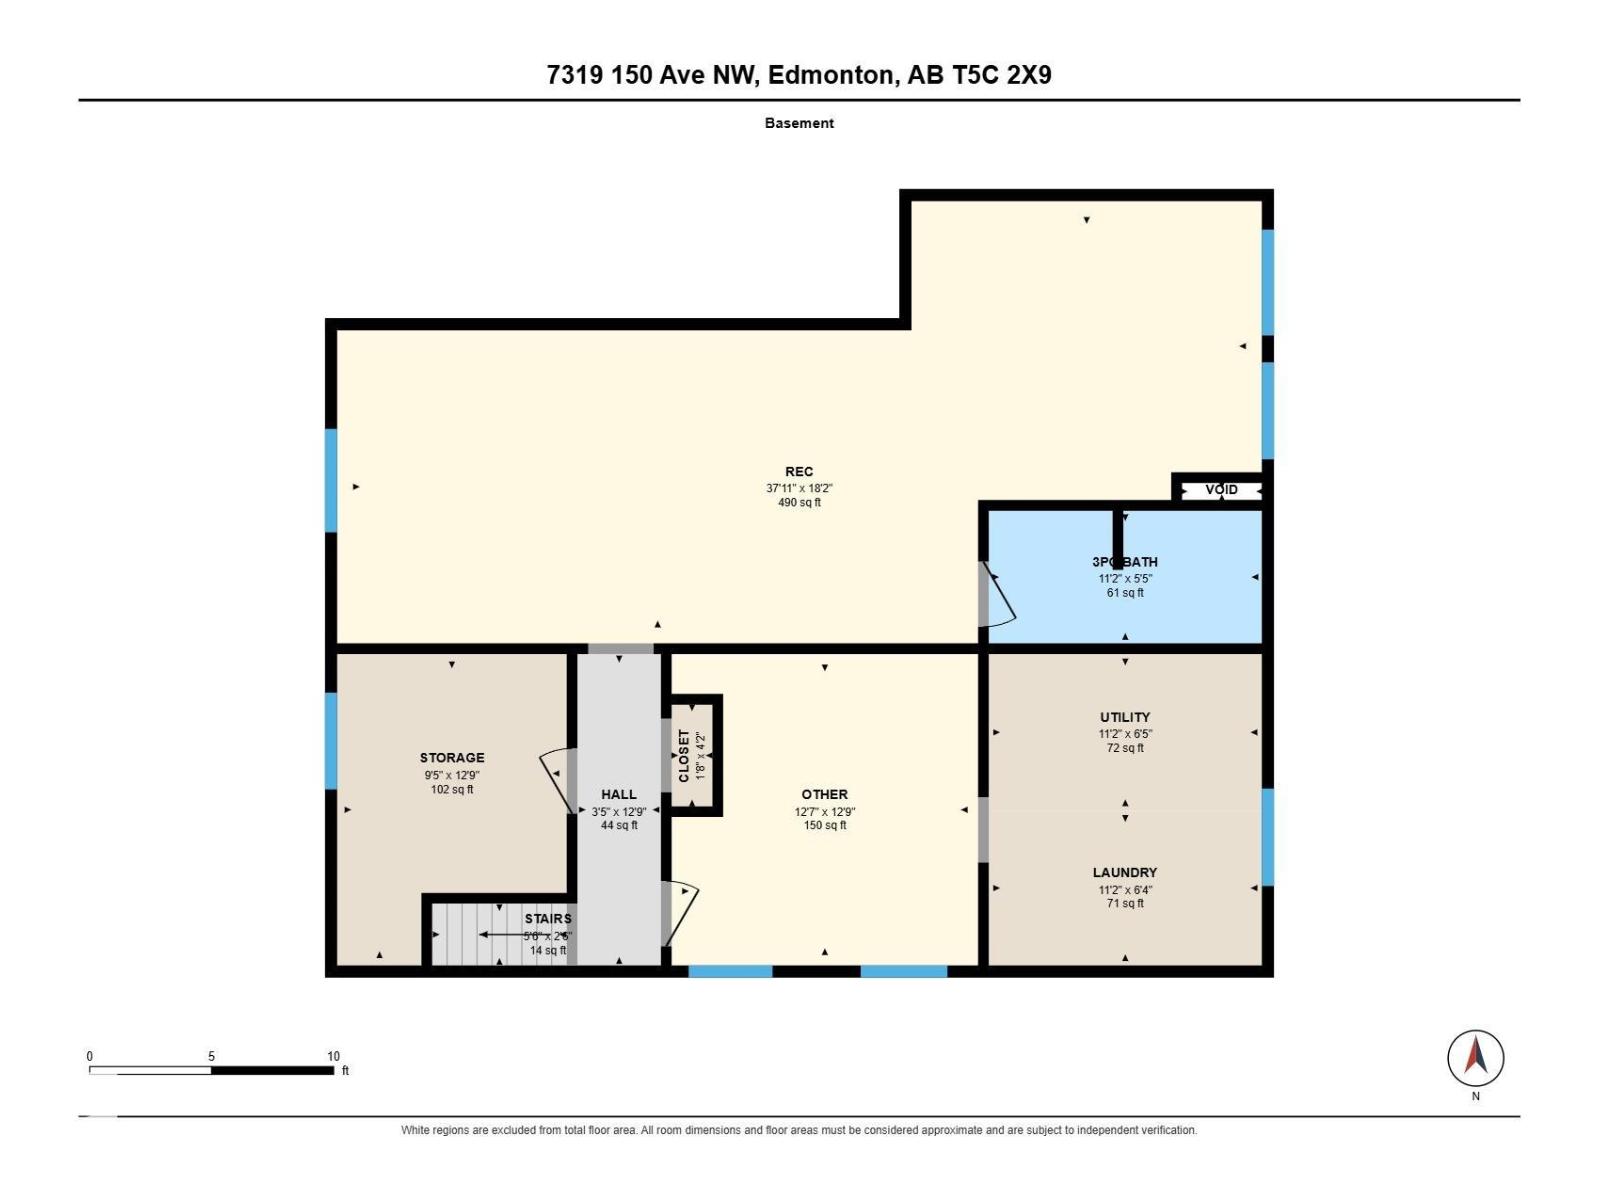
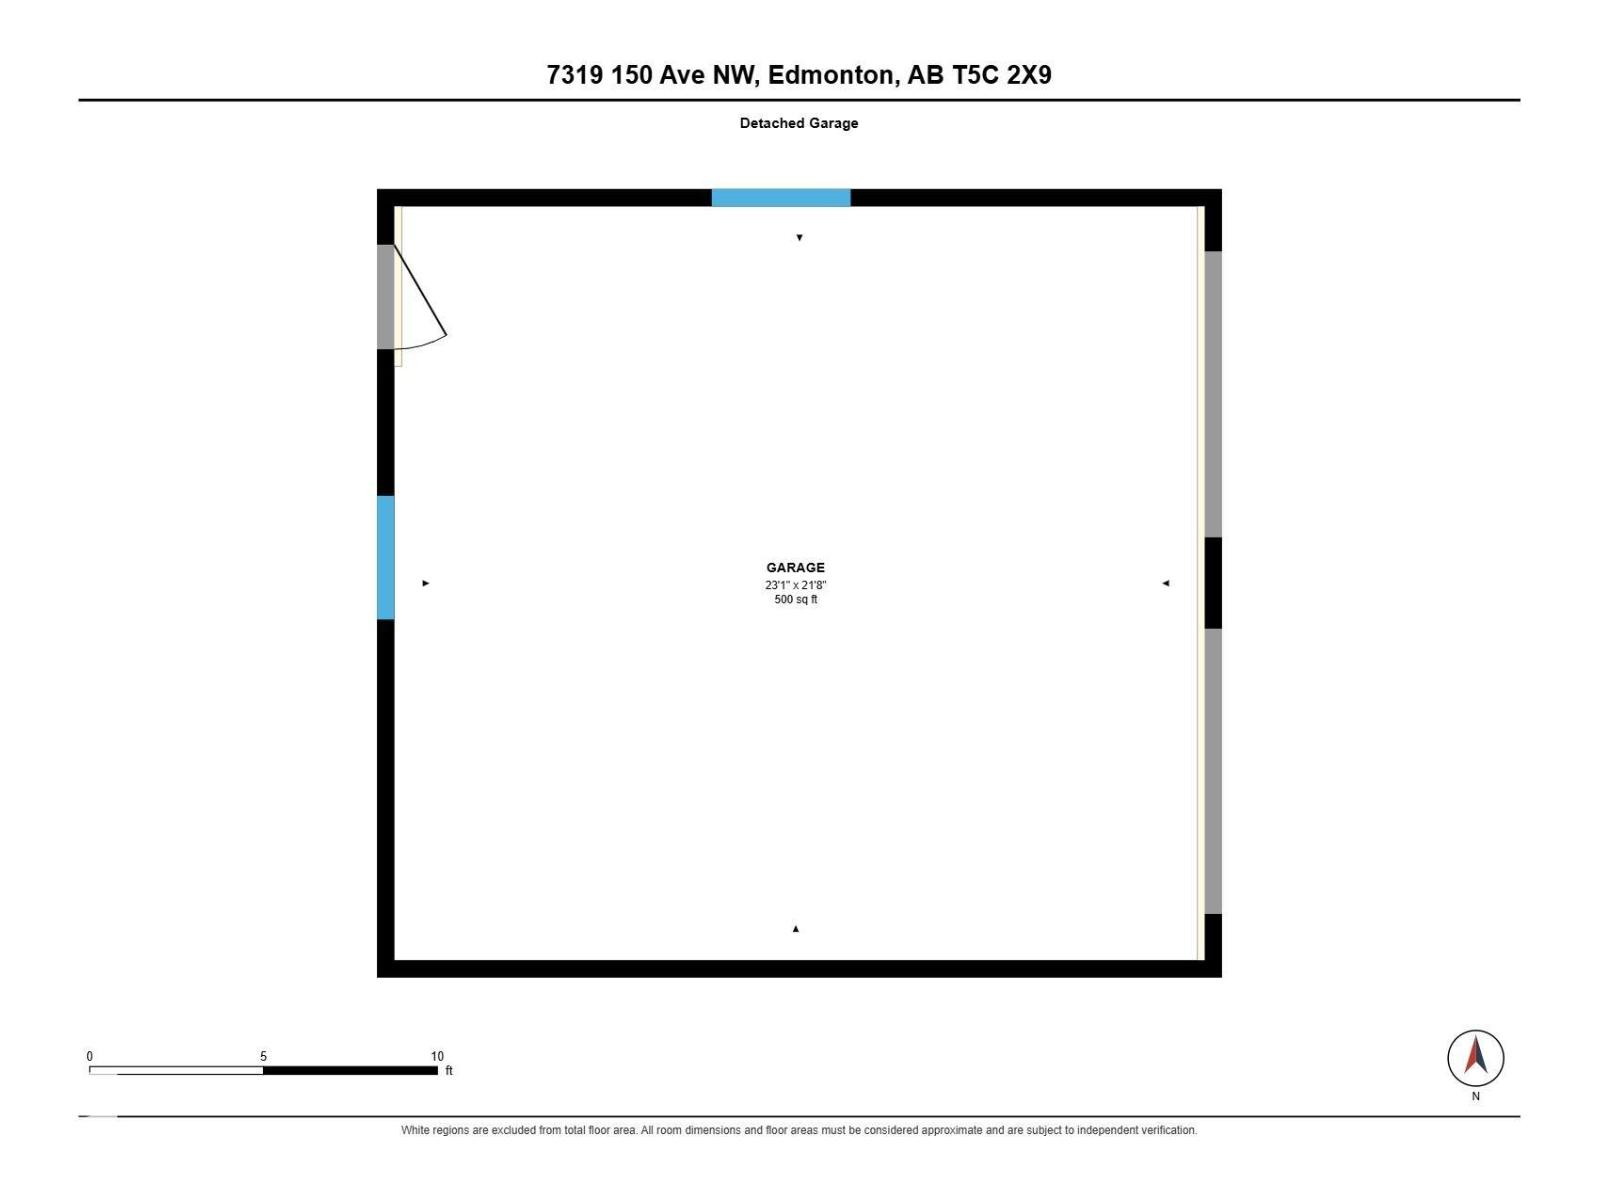
UNLOCK THE POTENTIAL IN KILKENNY! This bungalow is a PRIME OPPORTUNITY for investors, renovators and buyers looking to build equity and maximize potential with a renovation or flip project. Main floor offers 3 BEDROOMS, 2 BATHROOMS, including PRIMARY BEDROOM with a 2pc. ENSUITE. The basement features a SPACIOUS RECREATION ROOM that comes with a POOL TABLE, a 3/4 BATHROOM, and PLENTY OF STORAGE SPACE. There is also potential to add a 4th BEDROOM. Equipt with 2 REFRIGERATORS and a STAND-UP FREEZER. This property showcases a LARGE FENCED YARD with 2 SHEDS, alongside an unheated DOUBLE DETACHED GARAGE and a driveway, providing ample parking. Shingles replaced in 2020 & hot water tank 2013. Original windows and furnace. Located close to schools, shopping and recreation facilities, this is your chance to bring fresh vision to an established neighbourhood and explore the possibilities. (id:49203)
Property Details
| MLS® Number | E4513624 |
| Property Type | Single Family |
| Neigbourhood | Kilkenny |
| Amenities Near By | Playground, Public Transit, Schools, Shopping |
| Features | See Remarks, Paved Lane, Lane |
| Structure | Fire Pit, Patio(s) |
Building
| Bathroom Total | 3 |
| Bedrooms Total | 4 |
| Appliances | Dishwasher, Dryer, Freezer, Microwave Range Hood Combo, Stove, Washer, See Remarks, Two Refrigerators |
| Architectural Style | Bungalow |
| Basement Development | Partially Finished |
| Basement Type | Full (partially Finished) |
| Constructed Date | 1969 |
| Construction Style Attachment | Detached |
| Half Bath Total | 1 |
| Heating Type | Forced Air |
| Stories Total | 1 |
| Size Interior | 1,237 Sqft |
| Type | House |
Parking
| Detached Garage | |
| See Remarks |
Land
| Acreage | No |
| Fence Type | Fence |
| Land Amenities | Playground, Public Transit, Schools, Shopping |
| Size Irregular | 681.84 |
| Size Total | 681.84 M2 |
| Size Total Text | 681.84 M2 |
Rooms
| Level | Type | Length | Width | Dimensions |
|---|---|---|---|---|
| Basement | Bedroom 5 | 3.83 m | 3.89 m | 3.83 m x 3.89 m |
| Basement | Laundry Room | 3.41 m | 1.94 m | 3.41 m x 1.94 m |
| Basement | Recreation Room | 11.55 m | 5.5 m | 11.55 m x 5.5 m |
| Basement | Storage | 2.87 m | 3.89 m | 2.87 m x 3.89 m |
| Basement | Utility Room | 3.41 m | 1.96 m | 3.41 m x 1.96 m |
| Main Level | Living Room | 5.86 m | 3.65 m | 5.86 m x 3.65 m |
| Main Level | Dining Room | 2.68 m | 2.47 m | 2.68 m x 2.47 m |
| Main Level | Kitchen | 3.22 m | 4.61 m | 3.22 m x 4.61 m |
| Main Level | Primary Bedroom | 4.11 m | 3.19 m | 4.11 m x 3.19 m |
| Main Level | Bedroom 2 | 3.45 m | 3.25 m | 3.45 m x 3.25 m |
| Main Level | Bedroom 3 | 2.42 m | 3.61 m | 2.42 m x 3.61 m |
https://www.realtor.ca/real-estate/30424423/7319-150-av-nw-edmonton-kilkenny
Contact Us
Contact us for more information

Michael A. Pavone
Associate
(780) 406-8777
www.michaelpavone.com/
www.facebook.com/michael.pavone.94
www.linkedin.com/in/michaelpavone1/
www.instagram.com/michaelpavonerealty/
8104 160 Ave NW
Edmonton, Alberta T5Z 3J8
(780) 406-4000
(780) 406-8777

Erin Mulkay
Associate
102-10350 124 St NW
Edmonton, Alberta T5N 3V9
(780) 429-4168

The trademarks REALTOR®, REALTORS®, and the REALTOR® logo are controlled by The Canadian Real Estate Association (CREA) and identify real estate professionals who are members of CREA. The trademarks MLS®, Multiple Listing Service® and the associated logos are owned by The Canadian Real Estate Association (CREA) and identify the quality of services provided by real estate professionals who are members of CREA. The trademark DDF® is owned by The Canadian Real Estate Association (CREA) and identifies CREA's Data Distribution Facility (DDF®)
October 27 2026 04:32:13
REALTORS® Association of Edmonton
RE/MAX Elite, Sable Realty