
1602b - 9600 Yonge Street Richmond Hill, Ontario L4C 0X3

$3,100 Monthly
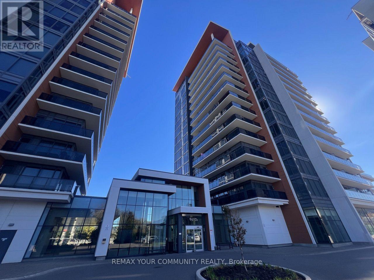
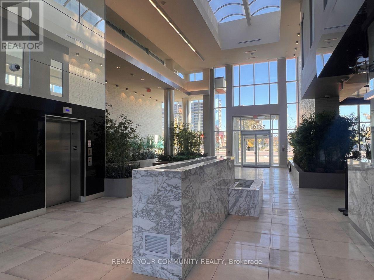
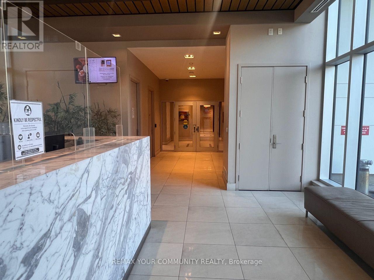
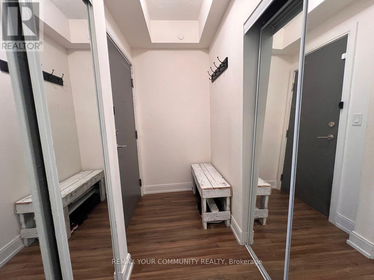
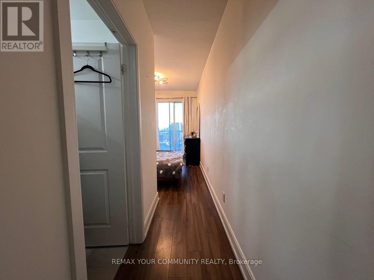
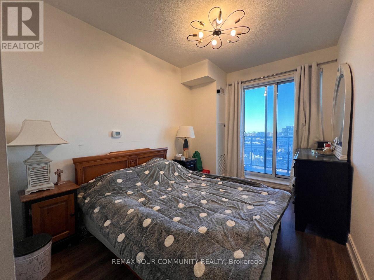
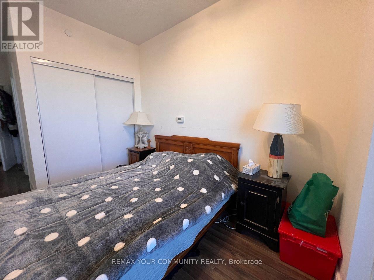
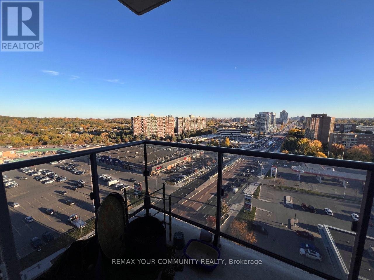
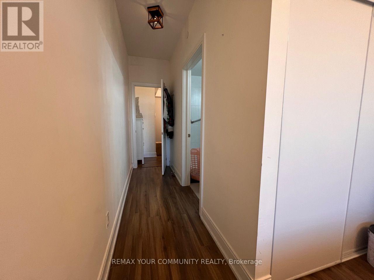
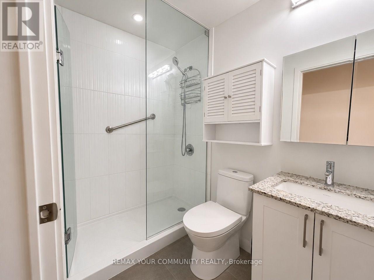
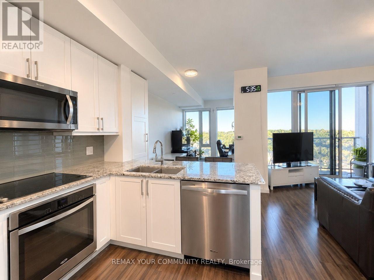
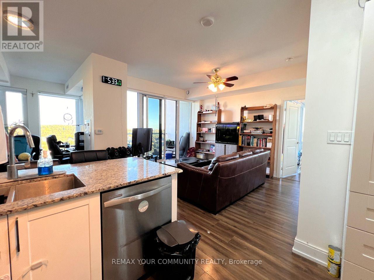
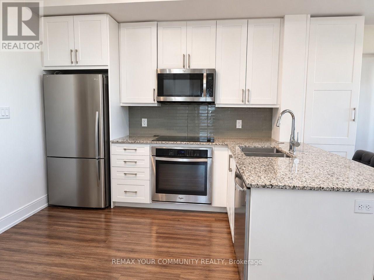
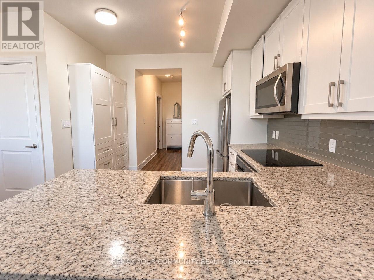
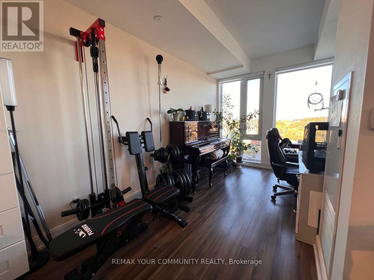
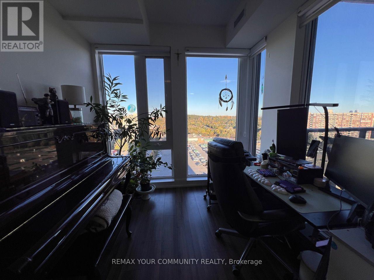
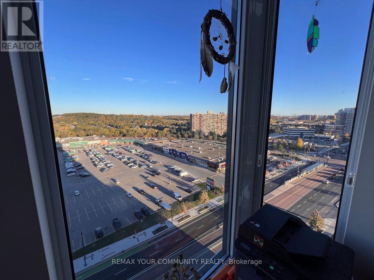
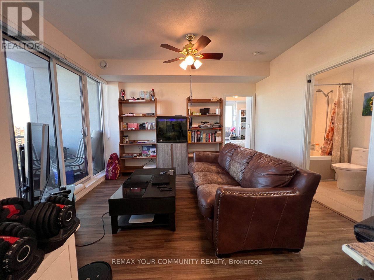
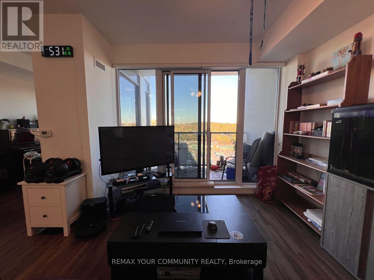
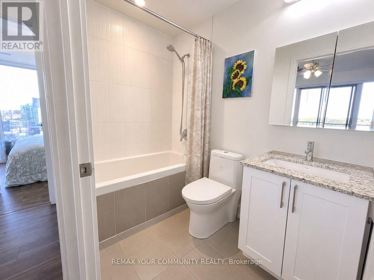
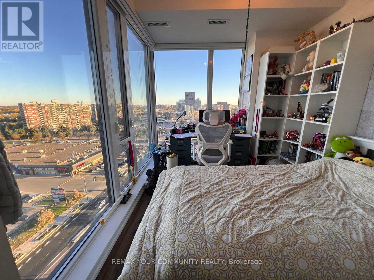
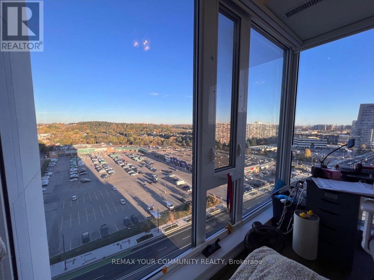
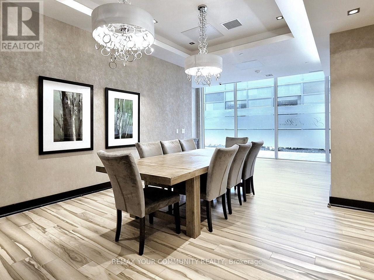
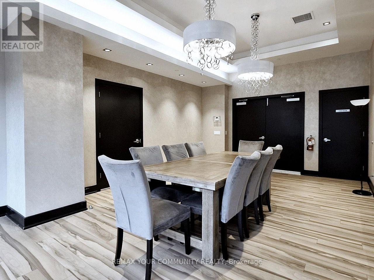
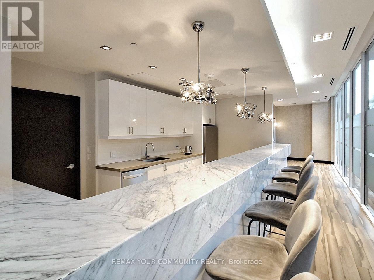
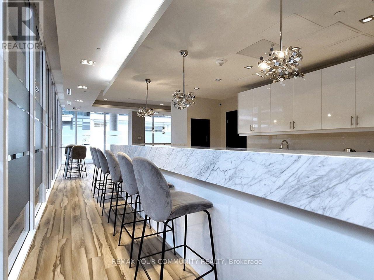
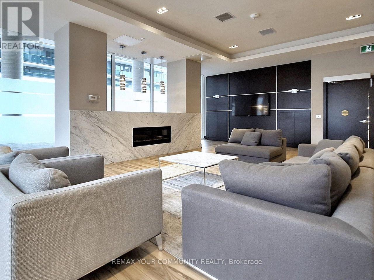
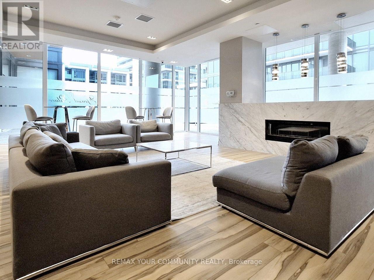
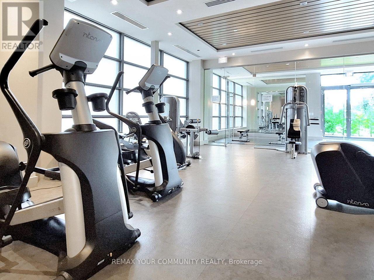
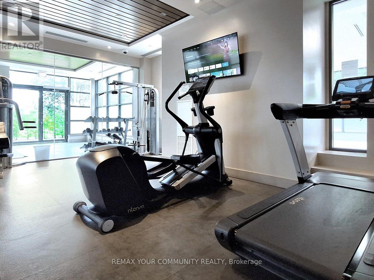
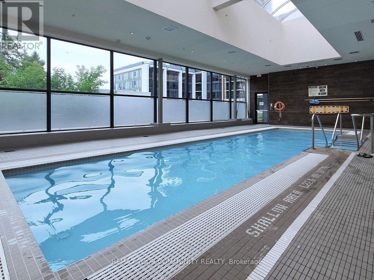
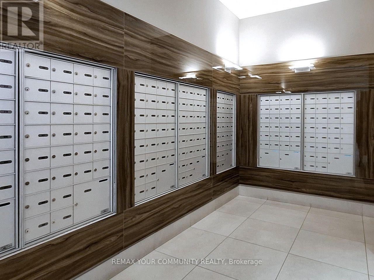
***LUXURIOUS CORNER CONDO IN THE HEART OF RICHMOND HILL!*** Enjoy Breathtaking, Unobstructed South-East Views From This Bright & Spacious 2+1 Bedroom, 2 Bathroom Residence Featuring 9' Ceilings, Floor-To-Ceiling Windows. Excellent Open-Concept Layout With A Spacious Living/Dining Area, Gourmet Kitchen With Top-Of-The-Line Stainless Steel Appliances, Granite Countertops, Stylish Backsplash, Breakfast Bar, Coffee Station, Beverage Rack & Additional Built-In cabinetry. $$$ In Upgrades Throughout, Including Upgraded Bathrooms & Shower Heads. Generous Bedrooms With A Primary Retreat Offering A Spa-Like 3-Pc Ensuite. 1 Parking & 1 Locker Included. Located In Prestigious Grand Palace Condominiums With Excellent Building Amenities. Steps To Hillcrest Mall, Public Transit, GO Train, T&T, Restaurants, Cafes, Library, Schools, Parks, Shopping & Entertainment. Close To Major Highways 404, 400, 7 & 407, As Well As Hospital & All Major Amenities. No Pets & No Smokers Please. (id:49203)
Property Details
| MLS® Number | N14099272 |
| Property Type | Single Family |
| Community Name | North Richvale |
| Amenities Near By | Hospital, Park, Public Transit, Schools |
| Community Features | Pets Allowed With Restrictions |
| Features | Balcony |
| Parking Space Total | 1 |
| Pool Type | Indoor Pool |
| View Type | View |
Building
| Bathroom Total | 2 |
| Bedrooms Above Ground | 2 |
| Bedrooms Below Ground | 1 |
| Bedrooms Total | 3 |
| Age | 6 To 10 Years |
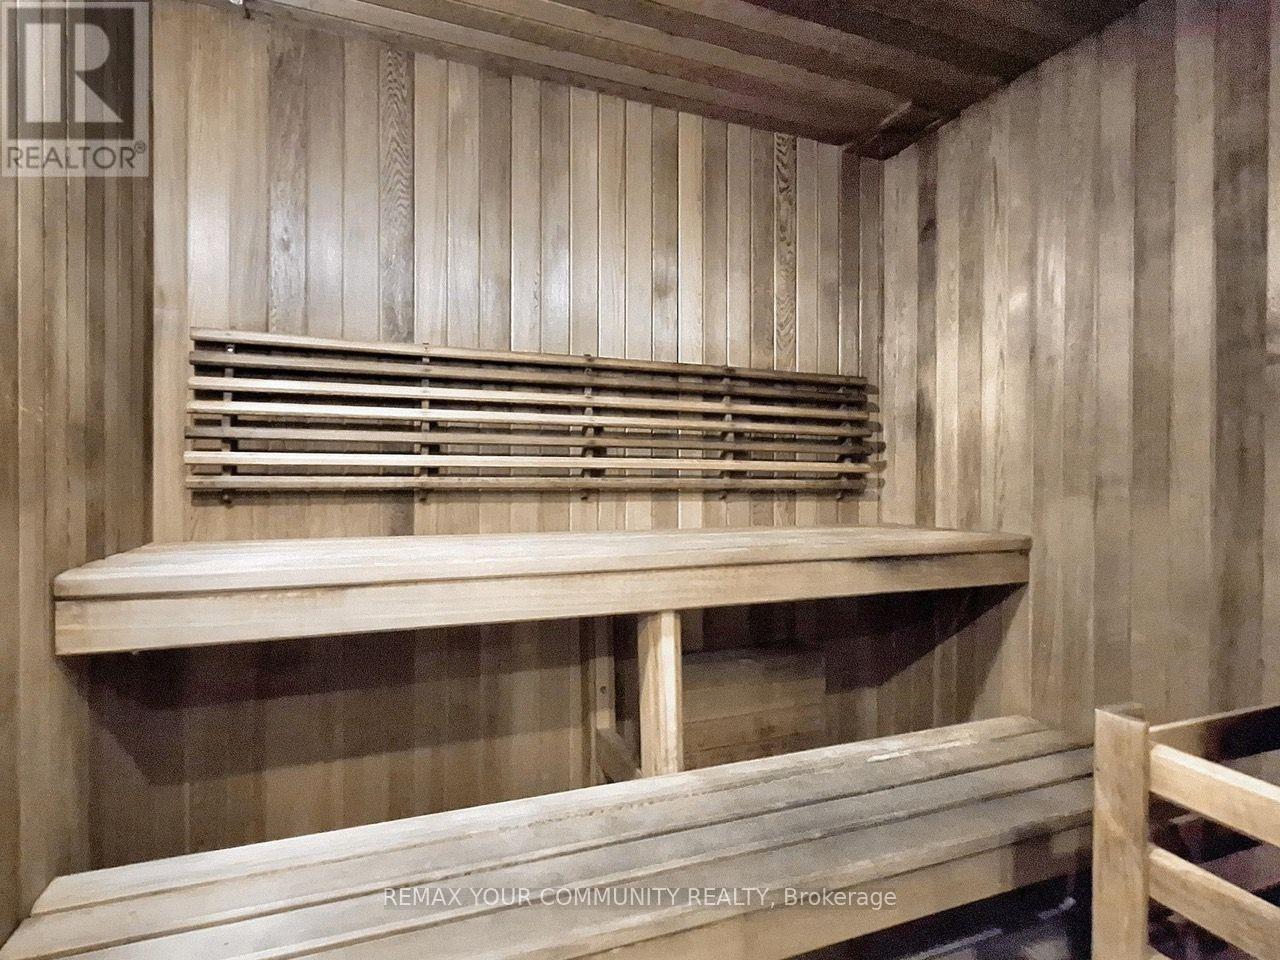
| Amenities | Security/concierge, Exercise Centre, Party Room, Sauna, Visitor Parking, Storage - Locker |
| Appliances | Cooktop, Dishwasher, Dryer, Microwave, Oven, Washer, Window Coverings, Refrigerator |
| Basement Type | None |
| Cooling Type | Central Air Conditioning |
| Exterior Finish | Concrete |
| Flooring Type | Laminate |
| Heating Fuel | Natural Gas |
| Heating Type | Forced Air |
| Size Interior | 900 - 999 Sqft |
| Type | Apartment |
Parking
| Underground | |
| Garage |
Land
| Acreage | No |
| Land Amenities | Hospital, Park, Public Transit, Schools |
Rooms
| Level | Type | Length | Width | Dimensions |
|---|---|---|---|---|
| Flat | Kitchen | 3.2004 m | 3.0206 m | 3.2004 m x 3.0206 m |
| Flat | Eating Area | 3.2004 m | 3.02 m | 3.2004 m x 3.02 m |
| Flat | Living Room | 3.9014 m | 2.9596 m | 3.9014 m x 2.9596 m |
| Flat | Dining Room | 3.9 m | 2.96 m | 3.9 m x 2.96 m |
| Flat | Primary Bedroom | 3.76 m | 2.8 m | 3.76 m x 2.8 m |
| Flat | Bedroom 2 | 3.078 m | 2.5 m | 3.078 m x 2.5 m |
| Flat | Den | 4.8 m | 2.17 m | 4.8 m x 2.17 m |
| Flat | Foyer | Measurements not available |
Contact Us
Contact us for more information

Terry Jung
Salesperson
www.terryjung.ca/
8854 Yonge Street
Richmond Hill, Ontario L4C 0T4
(905) 731-2000
(905) 886-7556

The trademarks REALTOR®, REALTORS®, and the REALTOR® logo are controlled by The Canadian Real Estate Association (CREA) and identify real estate professionals who are members of CREA. The trademarks MLS®, Multiple Listing Service® and the associated logos are owned by The Canadian Real Estate Association (CREA) and identify the quality of services provided by real estate professionals who are members of CREA. The trademark DDF® is owned by The Canadian Real Estate Association (CREA) and identifies CREA's Data Distribution Facility (DDF®)
October 20 2026 07:34:13
Toronto Regional Real Estate Board
RE/MAX Your Community Realty