
3451 Elgaard Drive Regina, Saskatchewan S4X 0N4

$262,000Maintenance,
$150 Monthly
Maintenance,
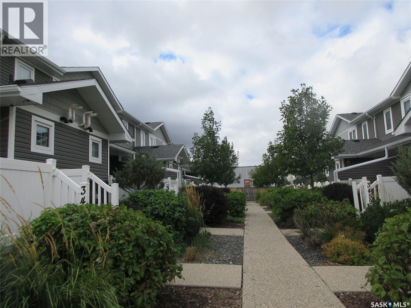
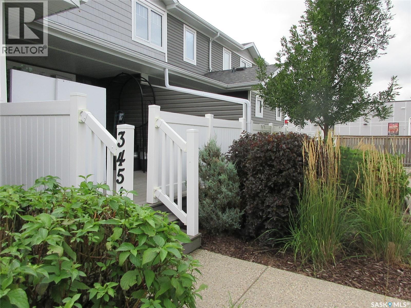
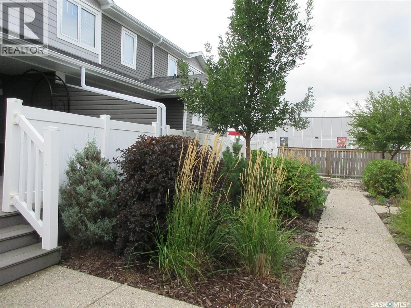
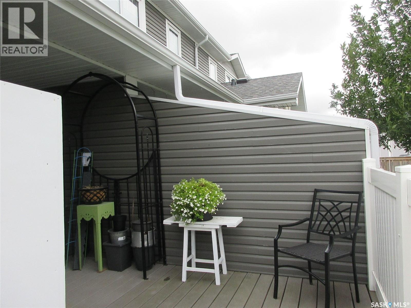
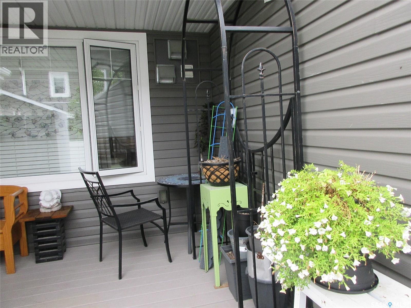
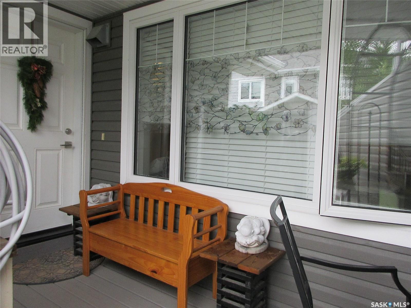
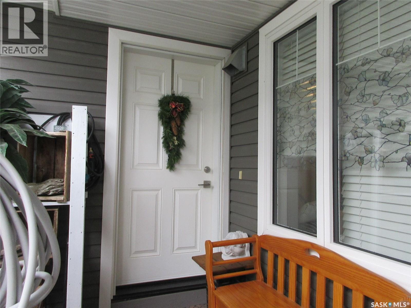
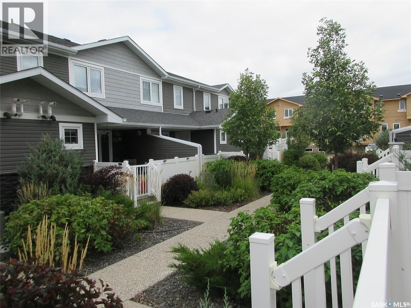
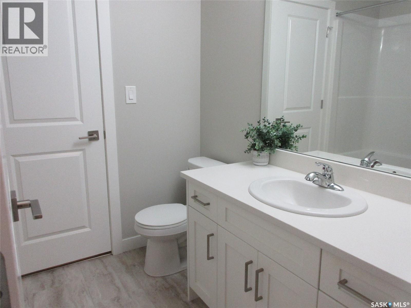
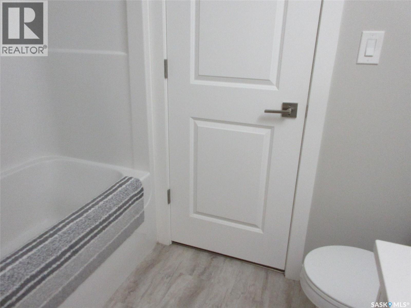
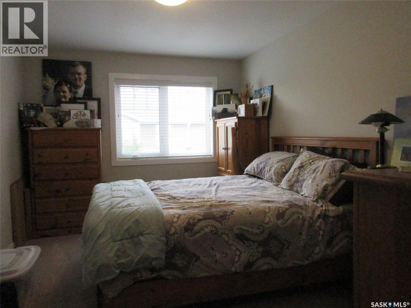
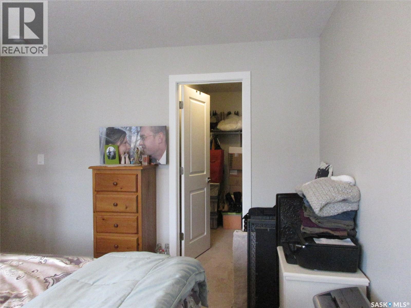
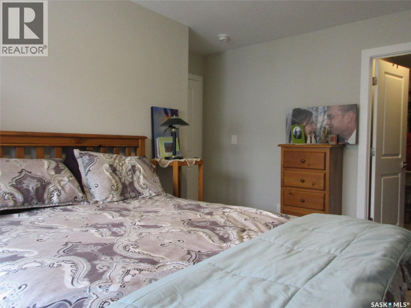
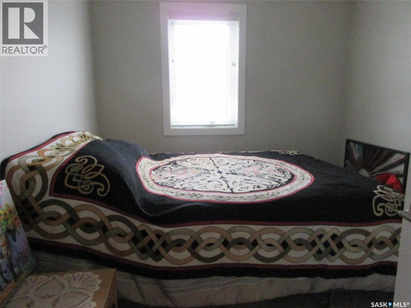
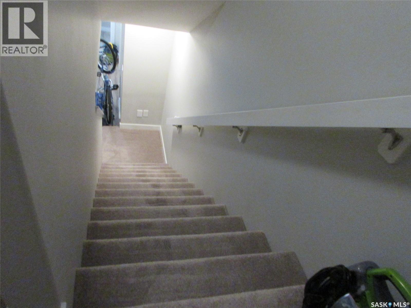
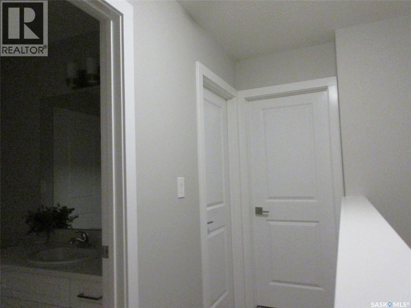
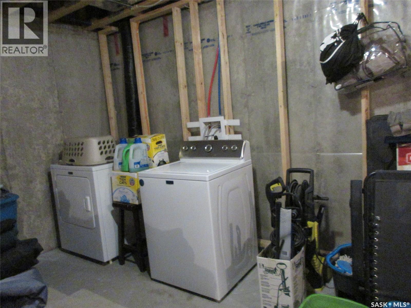
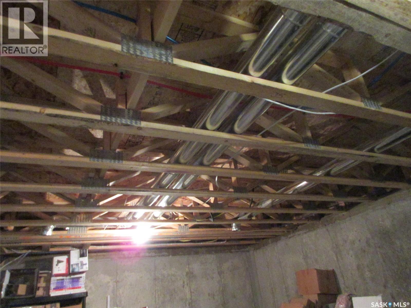
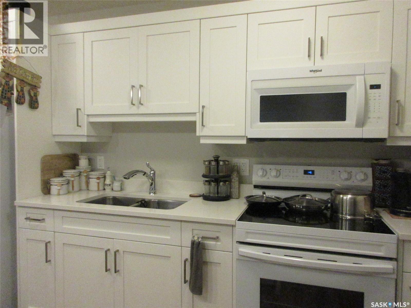
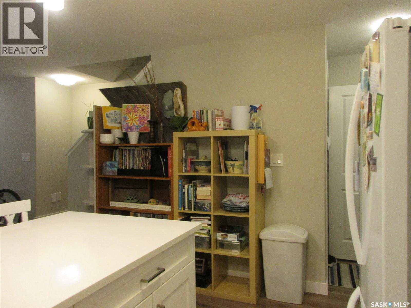
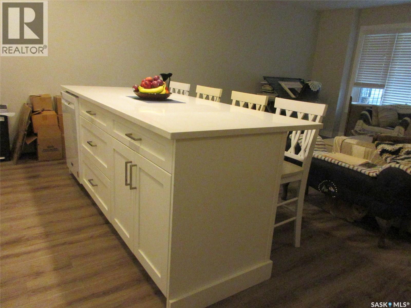
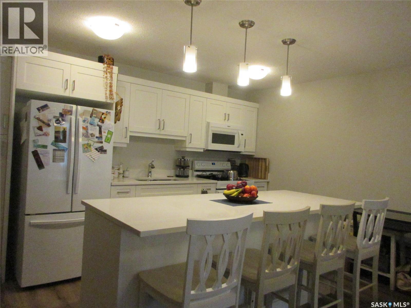
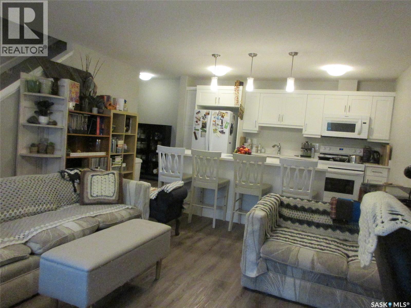
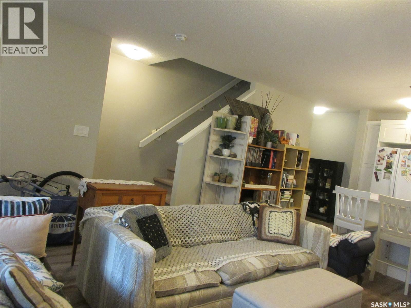
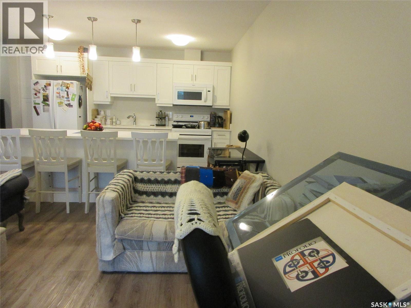
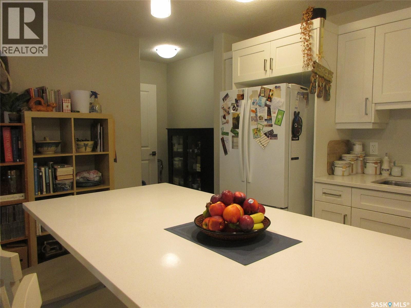
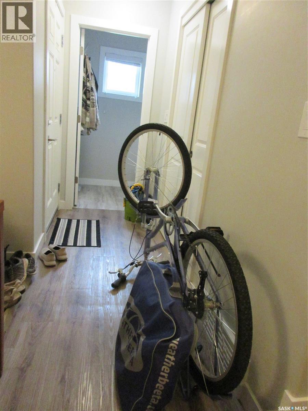
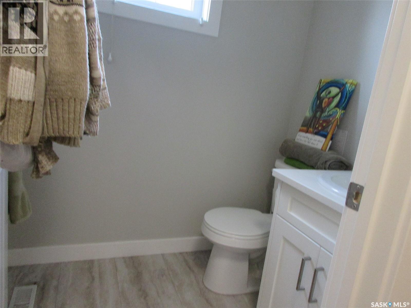
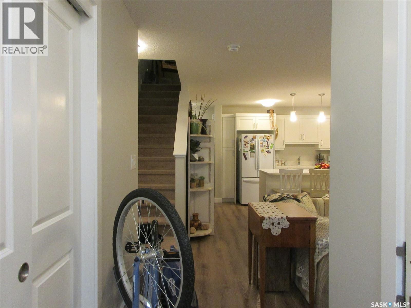
$150 MonthlyDiscover affordable, well-maintained living in the desirable Hawkstone neighbourhood! This north-facing, 2-storey townhouse condo offers 2 bedrooms, a bright open-concept living and kitchen area, and a functional kitchen featuring white appliances, ample cabinetry, and an eat-up island. The main floor includes a convenient 2-piece bathroom and coat closet. Upstairs, the primary bedroom features a walk-in closet with direct access to the 4-piece bathroom, while the second bedroom offers flexibility to suit your needs. The undeveloped basement provides excellent potential for future development, with roughed-in plumbing, laundry, and additional storage. Enjoy your private front deck, owned high-efficiency furnace and water heater, and electrified parking stall #81 conveniently located close to the unit. Affordable condo fees include common area maintenance, lawn care, and snow removal. Ideally located near parks, schools, shopping, and other amenities, this property is an excellent opportunity for first-time buyers, downsizers, or investors! (id:49203)
Property Details
| MLS® Number | SK051574 |
| Property Type | Single Family |
| Neigbourhood | Hawkstone |
| Community Features | Pets Allowed With Restrictions |
| Features | Sump Pump |
Building
| Bathroom Total | 2 |
| Bedrooms Total | 2 |
| Appliances | Washer, Refrigerator, Dishwasher, Dryer, Window Coverings, Hood Fan, Stove |
| Architectural Style | 2 Level |
| Basement Type | Full |
| Constructed Date | 2013 |
| Construction Style Attachment | Attached |
| Heating Fuel | Natural Gas |
| Heating Type | Forced Air |
| Stories Total | 2 |
| Size Interior | 1,023 Sqft |
| Type | Row / Townhouse |
Parking
| Parking Space(s) | 1 |
Land
| Acreage | No |
| Size Irregular | 0.00 |
| Size Total | 0.00 |
| Size Total Text | 0.00 |
Rooms
| Level | Type | Length | Width | Dimensions |
|---|---|---|---|---|
| Second Level | Bedroom | 14 ft ,2 in | 10 ft | 14 ft ,2 in x 10 ft |
| Second Level | Bedroom | 10 ft ,7 in | 8 ft ,7 in | 10 ft ,7 in x 8 ft ,7 in |
| Second Level | 4pc Bathroom | xxx | ||
| Basement | Other | xxx | ||
| Main Level | Living Room | 13 ft | 12 ft | 13 ft x 12 ft |
| Main Level | Kitchen | 15 ft ,6 in | 9 ft | 15 ft ,6 in x 9 ft |
| Main Level | 2pc Bathroom | xxx |
https://www.realtor.ca/real-estate/30424775/3451-elgaard-drive-regina-hawkstone
Contact Us
Contact us for more information

Hazel Ursan
Salesperson
www.hazelursan.ca/
1362 Lorne Street
Regina, Saskatchewan S4R 2K1
(306) 779-3000
(306) 779-3001
www.realtyexecutivesdiversified.com/

Anna Garg
Salesperson
1362 Lorne Street
Regina, Saskatchewan S4R 2K1
(306) 779-3000
(306) 779-3001
www.realtyexecutivesdiversified.com/

The trademarks REALTOR®, REALTORS®, and the REALTOR® logo are controlled by The Canadian Real Estate Association (CREA) and identify real estate professionals who are members of CREA. The trademarks MLS®, Multiple Listing Service® and the associated logos are owned by The Canadian Real Estate Association (CREA) and identify the quality of services provided by real estate professionals who are members of CREA. The trademark DDF® is owned by The Canadian Real Estate Association (CREA) and identifies CREA's Data Distribution Facility (DDF®)
October 21 2026 04:20:10
Saskatchewan REALTORS® Association
Realty Executives Diversified Realty