
31 Crockett Place Clarington, Ontario L1C 5P4

$785,000
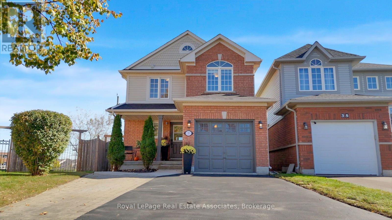
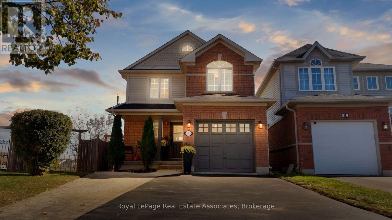
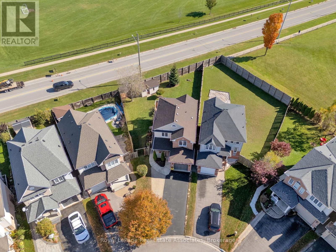
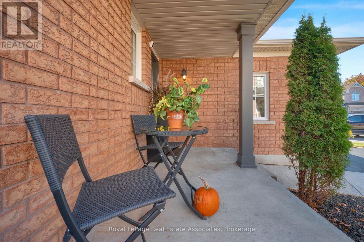
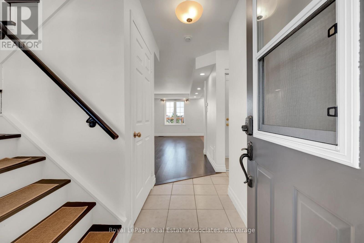
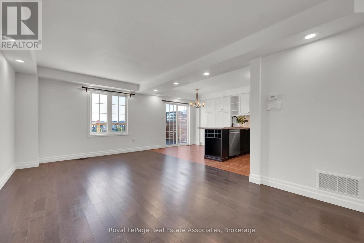
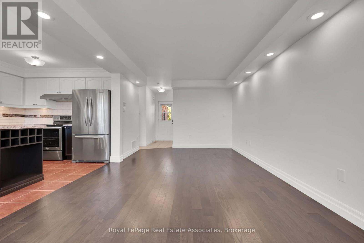
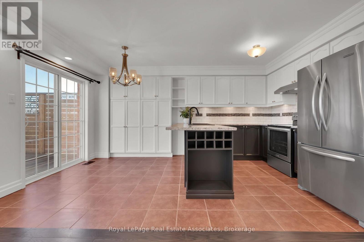
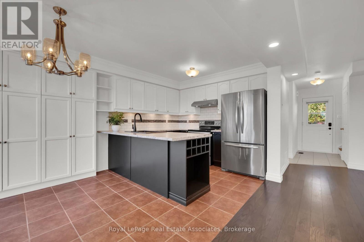
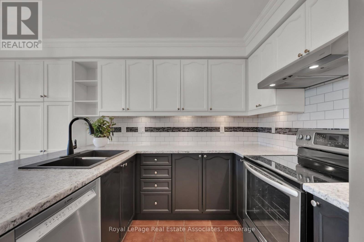
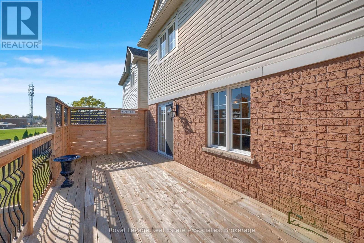
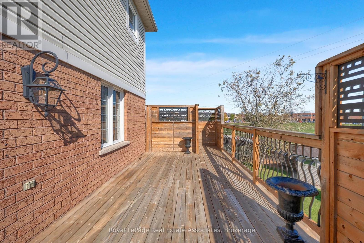
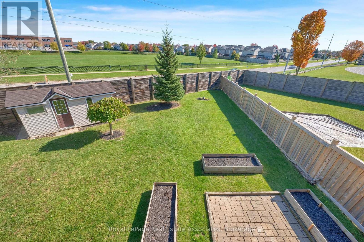
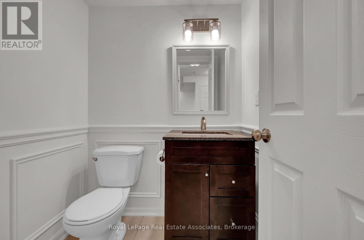
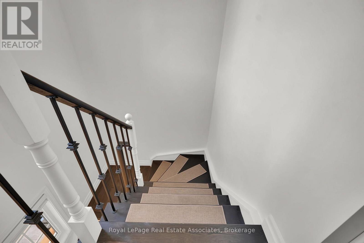
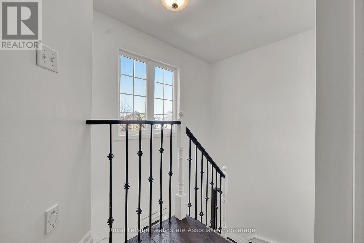
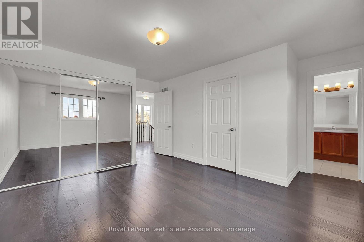
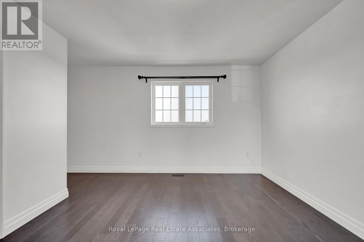
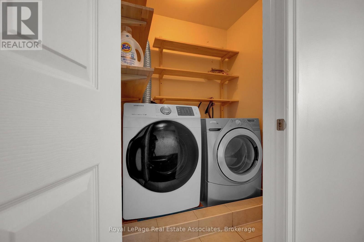
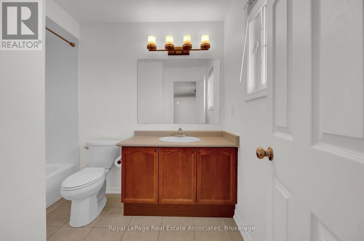
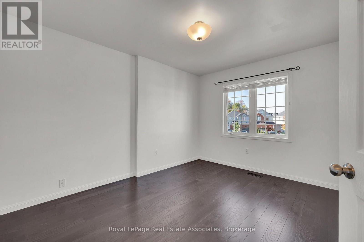
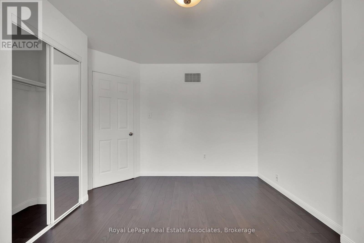
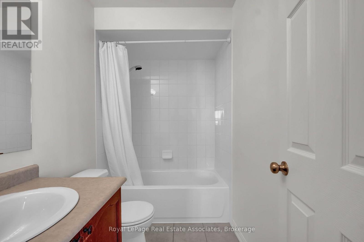
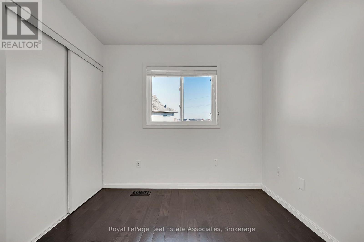
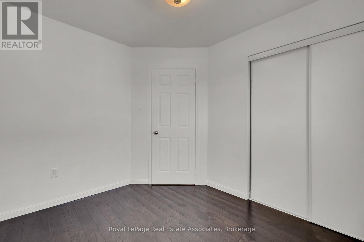
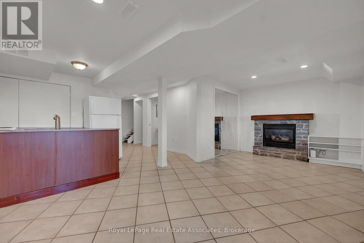
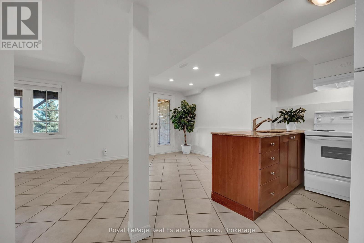
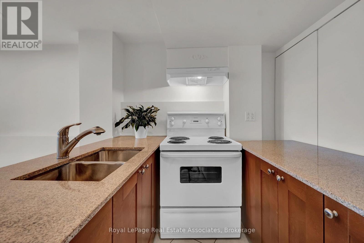
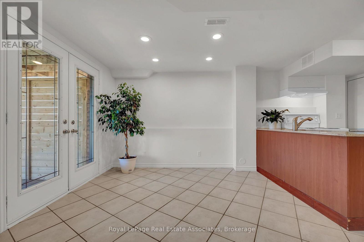
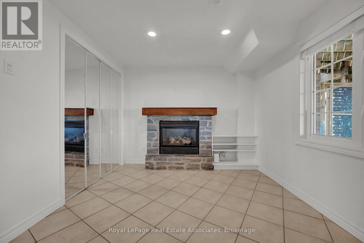
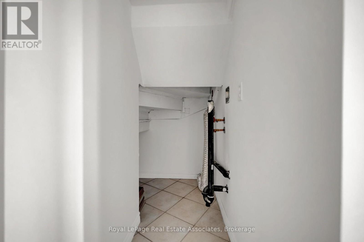
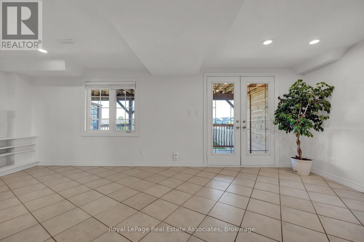
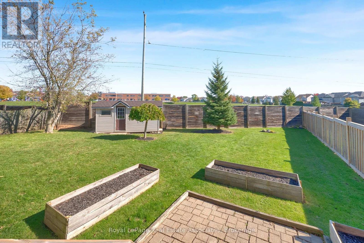
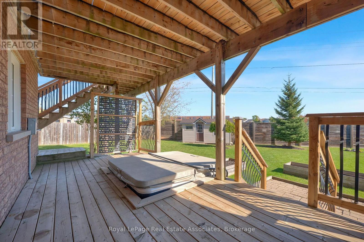
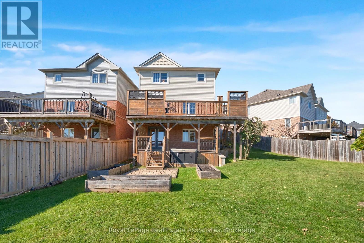
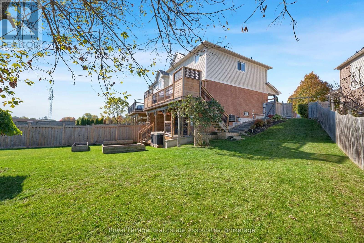
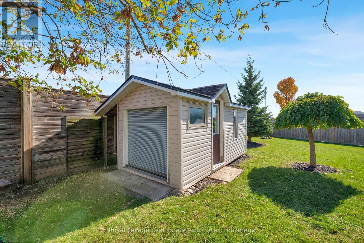
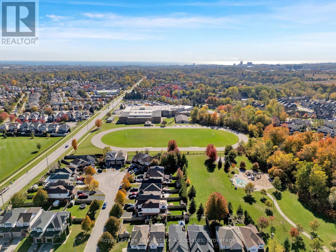
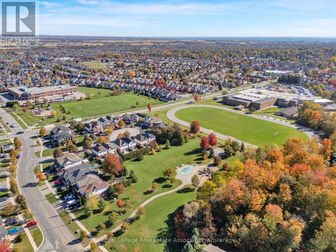
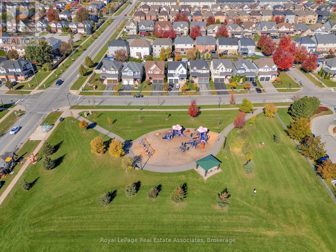
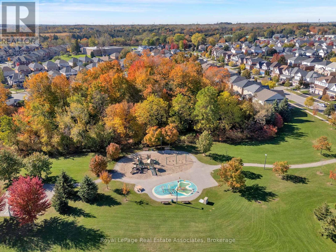
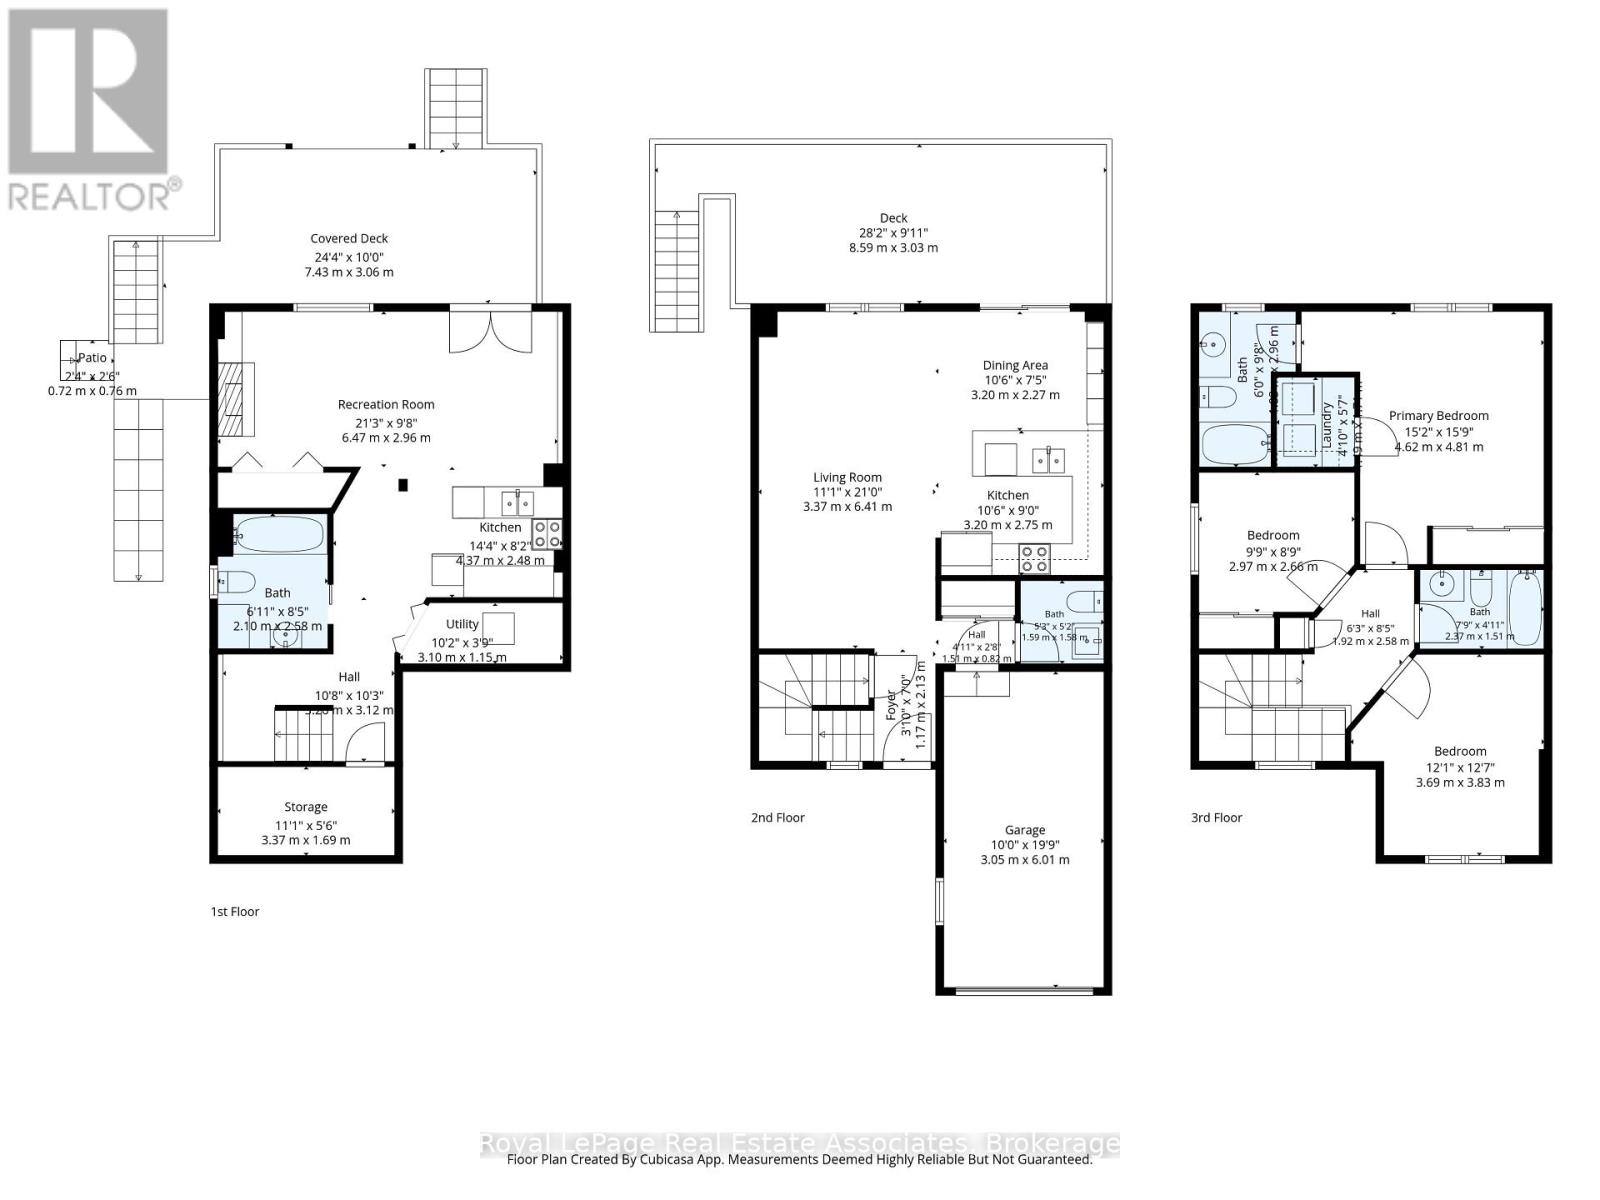
Space for the whole family, a backyard backing onto greenspace, and incredible in-law suite potential - welcome to 31 Crockett Place! Tucked away on a quiet, family-friendly court within walking distance to schools, parks, trails and shops, this beautifully refreshed home offers the perfect blend of comfort, versatility and convenience. Freshly professionally painted throughout, with a newly sealed 4-car driveway and freshly painted front door and garage door, this home is move-in ready! The bright, open-concept main floor features hardwood flooring, updated pot lighting and a spacious kitchen with stainless steel appliances, a pantry, breakfast bar and a walkout to a sun-filled upper deck, offering a private place to relax or entertain while overlooking the lush, pool-sized backyard backing onto peaceful greenspace. Outdoor enthusiasts and aspiring gardeners will love the hot tub, planter boxes and double-door shed, with plenty of room to create your dream backyard oasis! Upstairs, you'll find a generous primary bedroom featuring a large closet, 4-piece ensuite and convenient in-bedroom laundry, along with two additional well-appointed bedrooms and a 4-piece main bathroom. The bright, naturally lit lower level features updated pot lighting, a separate French door walkout to a private deck and hot tub, a second kitchen, 4-piece bathroom and additional laundry hookups, offering excellent potential for an in-law suite or multi-generational living. Major updates include the roof (2022), all decking (2021) and furnace (2019). Whether you're a growing family looking for room to spread out, an investor seeking added potential, or a buyer exploring multi-generational living options, this property offers a fantastic opportunity in a desirable neighbourhood! ** This is a linked property.** (id:49203)
Property Details
| MLS® Number | E14099074 |
| Property Type | Single Family |
| Community Name | Bowmanville |
| Amenities Near By | Park, Place Of Worship, Schools |
| Equipment Type | Water Heater - Gas, Water Heater, Water Heater - Tankless |
| Features | Cul-de-sac, Irregular Lot Size, Conservation/green Belt, Carpet Free |
| Parking Space Total | 5 |
| Rental Equipment Type | Water Heater - Gas, Water Heater, Water Heater - Tankless |
| Structure | Deck, Patio(s), Porch, Shed |
Building
| Bathroom Total | 4 |
| Bedrooms Above Ground | 3 |
| Bedrooms Total | 3 |
| Age | 16 To 30 Years |
| Amenities | Fireplace(s) |
| Appliances | Hot Tub, Central Vacuum, Water Heater - Tankless, Blinds, Dishwasher, Dryer, Range, Stove, Washer, Window Coverings, Refrigerator |
| Basement Development | Finished |
| Basement Features | Walk Out, Separate Entrance |
| Basement Type | N/a (finished), N/a |
| Construction Style Attachment | Detached |
| Cooling Type | Central Air Conditioning |
| Exterior Finish | Brick, Vinyl Siding |
| Fire Protection | Smoke Detectors |
| Fireplace Present | Yes |
| Fireplace Total | 1 |
| Flooring Type | Ceramic, Hardwood |
| Foundation Type | Poured Concrete |
| Half Bath Total | 1 |
| Heating Fuel | Natural Gas |
| Heating Type | Forced Air |
| Stories Total | 2 |
| Size Interior | 1,100 - 1,500 Sqft |
| Type | House |
| Utility Water | Municipal Water |
Parking
| Garage |
Land
| Acreage | No |
| Fence Type | Fenced Yard |
| Land Amenities | Park, Place Of Worship, Schools |
| Sewer | Sanitary Sewer |
| Size Depth | 155 Ft ,7 In |
| Size Frontage | 24 Ft ,10 In |
| Size Irregular | 24.9 X 155.6 Ft ; Irr. Pie Shaped House Linked Underground |
| Size Total Text | 24.9 X 155.6 Ft ; Irr. Pie Shaped House Linked Underground|under 1/2 Acre |
Rooms
| Level | Type | Length | Width | Dimensions |
|---|---|---|---|---|
| Lower Level | Bathroom | 2.1 m | 2.58 m | 2.1 m x 2.58 m |
| Lower Level | Recreational, Games Room | 3.34 m | 2.9 m | 3.34 m x 2.9 m |
| Lower Level | Living Room | 3.18 m | 3.06 m | 3.18 m x 3.06 m |
| Main Level | Kitchen | 3.08 m | 2.07 m | 3.08 m x 2.07 m |
| Main Level | Bathroom | 1.59 m | 1.58 m | 1.59 m x 1.58 m |
| Main Level | Eating Area | 3.08 m | 2.5 m | 3.08 m x 2.5 m |
| Main Level | Living Room | 6.11 m | 3.37 m | 6.11 m x 3.37 m |
| Main Level | Dining Room | 6.11 m | 3.37 m | 6.11 m x 3.37 m |
| Upper Level | Bathroom | 2.37 m | 1.51 m | 2.37 m x 1.51 m |
| Upper Level | Bathroom | 1.83 m | 2.95 m | 1.83 m x 2.95 m |
| Upper Level | Primary Bedroom | 4.73 m | 3.5 m | 4.73 m x 3.5 m |
| Upper Level | Laundry Room | 1.61 m | 1.42 m | 1.61 m x 1.42 m |
| Upper Level | Bedroom | 4.15 m | 3 m | 4.15 m x 3 m |
| Upper Level | Bedroom 2 | 3.22 m | 2.79 m | 3.22 m x 2.79 m |
Utilities
| Cable | Available |
| Electricity | Available |
| Sewer | Installed |
https://www.realtor.ca/real-estate/30424257/31-crockett-place-clarington-bowmanville-bowmanville
Contact Us
Contact us for more information

Courtney Bush
Salesperson
(416) 909-0955
courtneybushrealty.com/
www.facebook.com/CourtneyBushRealty/
521 Main Street
Georgetown, Ontario L7G 3T1
(905) 812-8123
(905) 812-8155

The trademarks REALTOR®, REALTORS®, and the REALTOR® logo are controlled by The Canadian Real Estate Association (CREA) and identify real estate professionals who are members of CREA. The trademarks MLS®, Multiple Listing Service® and the associated logos are owned by The Canadian Real Estate Association (CREA) and identify the quality of services provided by real estate professionals who are members of CREA. The trademark DDF® is owned by The Canadian Real Estate Association (CREA) and identifies CREA's Data Distribution Facility (DDF®)
October 20 2026 07:01:40
Toronto Regional Real Estate Board
Royal LePage Real Estate Associates