
12 Athlone Court Chatham, Ontario N7L 1X9

$2,150 Monthly
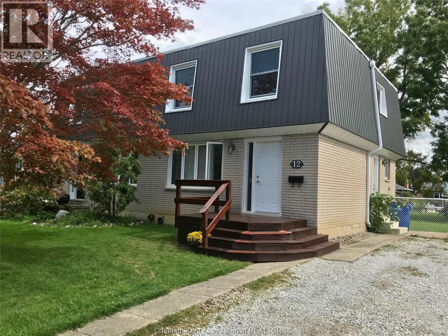
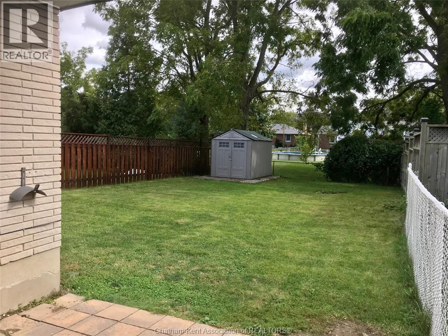
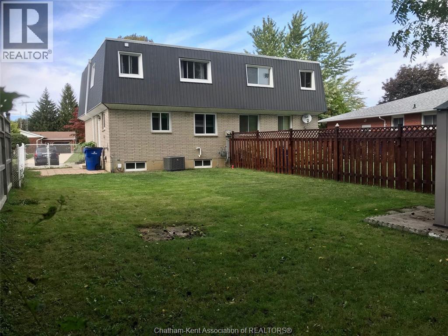
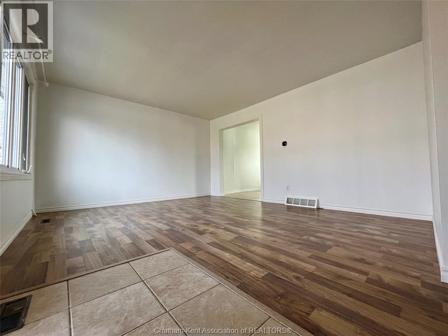
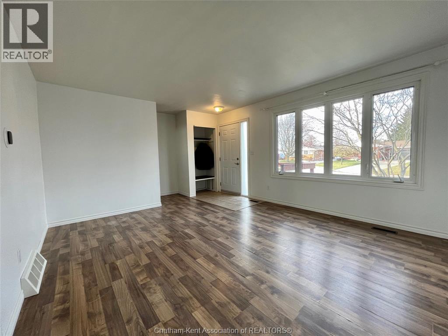
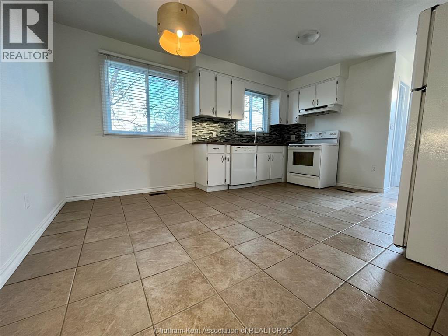
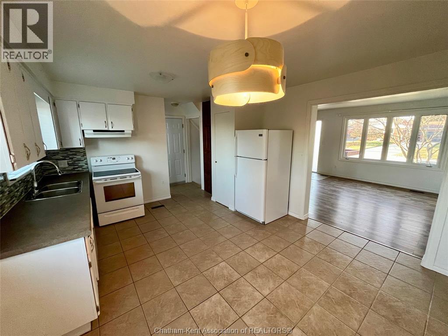
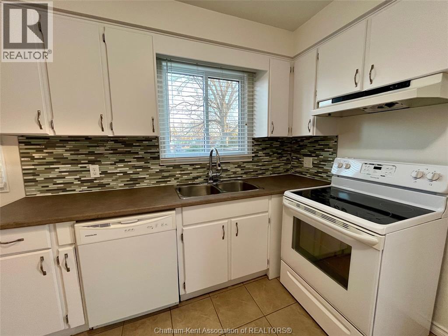
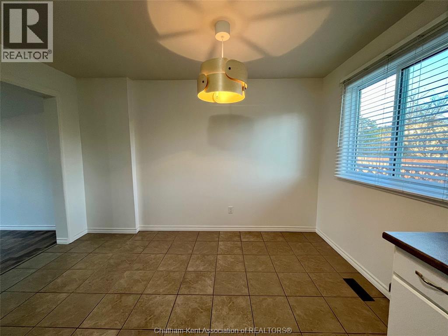
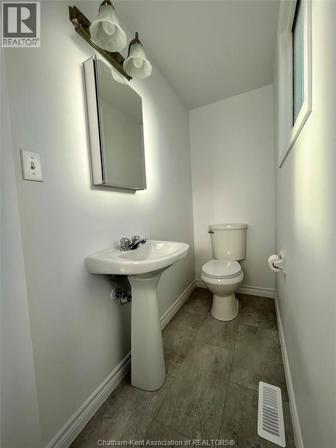
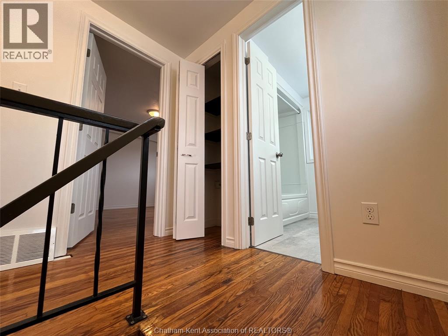
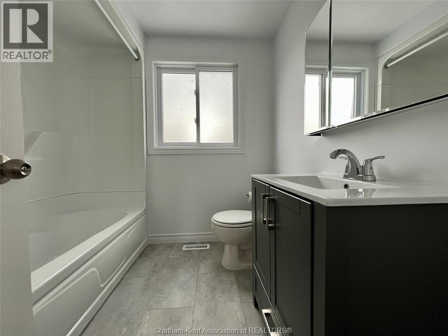
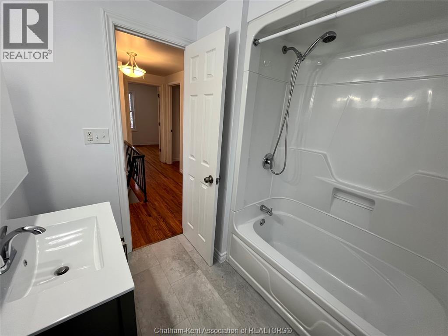
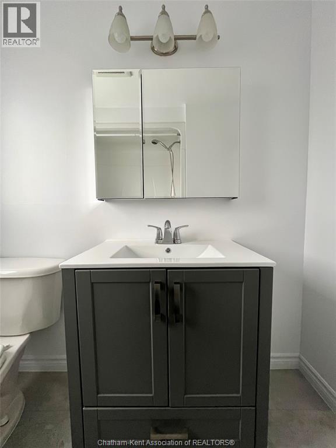
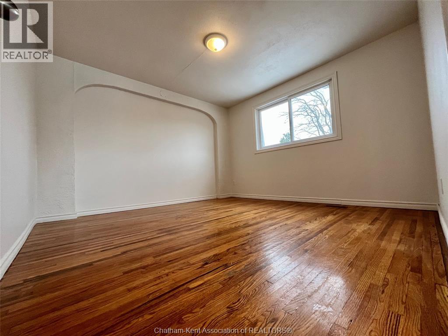
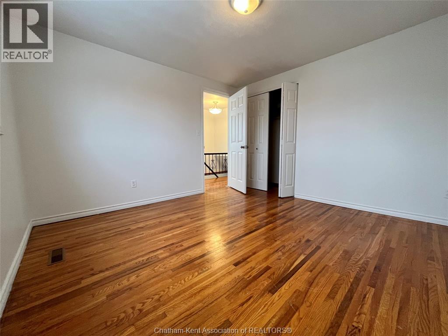
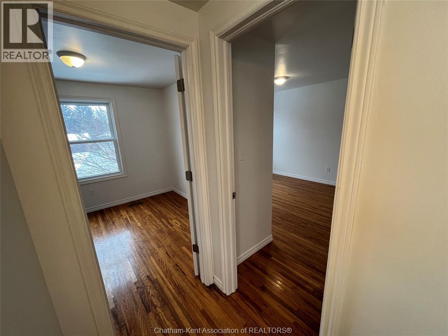
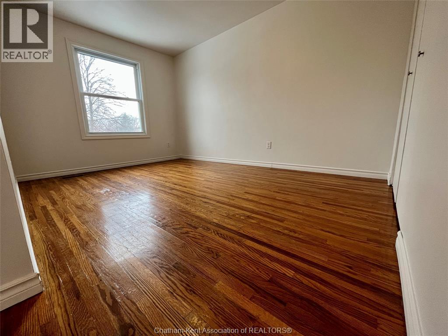
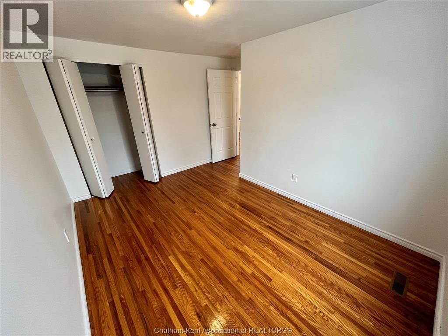
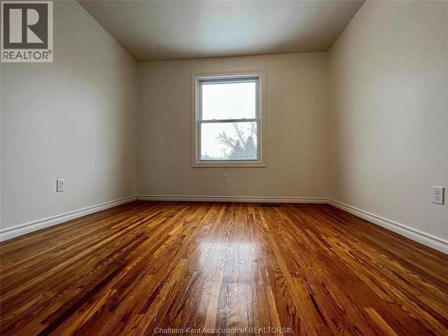
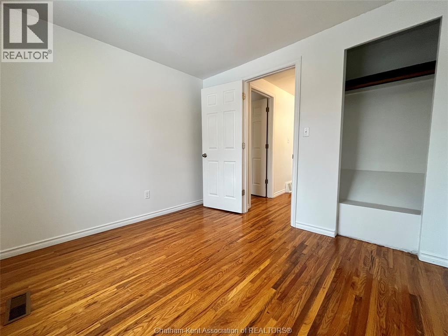
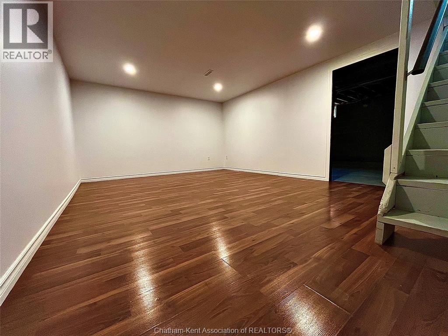
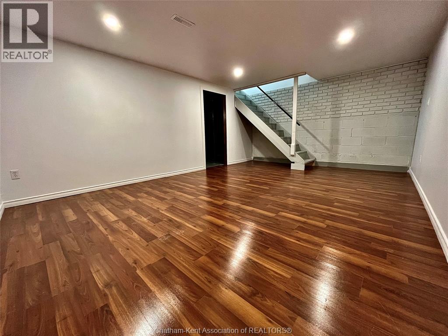
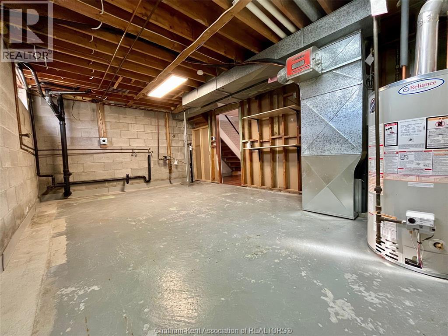
Welcome to 12 Athlone Court, a beautiful 3-bedroom, 1.5-bathroom semi-detached home in a great school district. Tucked away on a quiet, low-traffic street, this spacious property offers the perfect blend of peaceful residential living and functional family features. The main level features a spacious living room, a kitchen with an eat-in dining room, and a convenient two piece bathroom. Upstairs there are three comfortable bedrooms with closet space, and a full bathroom. The basement is partially finished and boasts a rec room and plenty of room for storage. The backyard is great for kids or pets. This property is an ideal fit for families, professionals, or anyone seeking a safe, welcoming neighborhood with plenty of room to live, play, and store their gear. Rent is $2150.00 per month, plus utilities. One year lease required. All potential tenants are required to complete an application, provide last month's rent, proof of income, references, and a credit check. Book your showing today! (id:49203)
Property Details
| MLS® Number | 26025512 |
| Property Type | Single Family |
| Features | Cul-de-sac, Gravel Driveway |
Building
| Bathroom Total | 2 |
| Bedrooms Above Ground | 3 |
| Bedrooms Total | 3 |
| Appliances | Dishwasher, Refrigerator, Stove |
| Constructed Date | 1972 |
| Construction Style Attachment | Semi-detached |
| Cooling Type | Central Air Conditioning |
| Exterior Finish | Aluminum/vinyl, Brick |
| Flooring Type | Ceramic/porcelain, Hardwood, Laminate, Cushion/lino/vinyl |
| Foundation Type | Block |
| Half Bath Total | 1 |
| Heating Fuel | Natural Gas |
| Heating Type | Forced Air, Furnace |
| Stories Total | 2 |
| Type | House |
Land
| Acreage | No |
| Size Irregular | 32 X 110 / 0.082 Ac |
| Size Total Text | 32 X 110 / 0.082 Ac|0-0.25 Acre |
| Zoning Description | Rl2 |
Rooms
| Level | Type | Length | Width | Dimensions |
|---|---|---|---|---|
| Second Level | 4pc Bathroom | Measurements not available | ||
| Second Level | Bedroom | 10 ft | 8 ft ,8 in | 10 ft x 8 ft ,8 in |
| Second Level | Bedroom | 12 ft ,8 in | 8 ft ,10 in | 12 ft ,8 in x 8 ft ,10 in |
| Second Level | Primary Bedroom | 11 ft ,6 in | 11 ft ,5 in | 11 ft ,6 in x 11 ft ,5 in |
| Basement | Utility Room | 18 ft ,10 in | 12 ft ,4 in | 18 ft ,10 in x 12 ft ,4 in |
| Basement | Family Room | 18 ft ,5 in | 12 ft ,9 in | 18 ft ,5 in x 12 ft ,9 in |
| Main Level | 2pc Bathroom | Measurements not available | ||
| Main Level | Kitchen/dining Room | 15 ft ,5 in | 12 ft ,4 in | 15 ft ,5 in x 12 ft ,4 in |
| Main Level | Living Room | 15 ft ,5 in | 13 ft ,1 in | 15 ft ,5 in x 13 ft ,1 in |
https://www.realtor.ca/real-estate/30417983/12-athlone-court-chatham
Contact Us
Contact us for more information

Dane Appleton
Sales Person
425 Mcnaughton Ave W.
Chatham, Ontario N7L 4K4
(519) 354-5470
www.rlppeifer.ca/

Kelly-Anne Appleton
Sales Person
(519) 354-5747
425 Mcnaughton Ave W.
Chatham, Ontario N7L 4K4
(519) 354-5470
www.rlppeifer.ca/

The trademarks REALTOR®, REALTORS®, and the REALTOR® logo are controlled by The Canadian Real Estate Association (CREA) and identify real estate professionals who are members of CREA. The trademarks MLS®, Multiple Listing Service® and the associated logos are owned by The Canadian Real Estate Association (CREA) and identify the quality of services provided by real estate professionals who are members of CREA. The trademark DDF® is owned by The Canadian Real Estate Association (CREA) and identifies CREA's Data Distribution Facility (DDF®)
October 19 2026 03:52:53
Chatham Kent Association of REALTORS®
Royal LePage Peifer Realty, Brokerage