
Lower - 147 Gloucester Grove Toronto, Ontario M6C 2A9

$2,250 Monthly
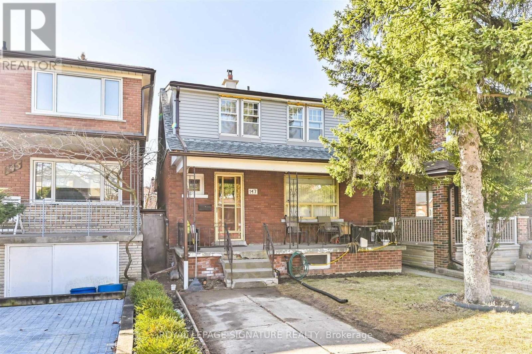
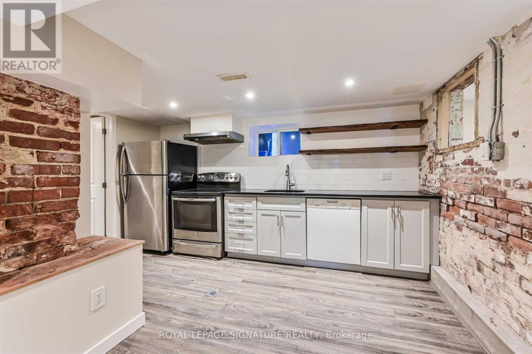
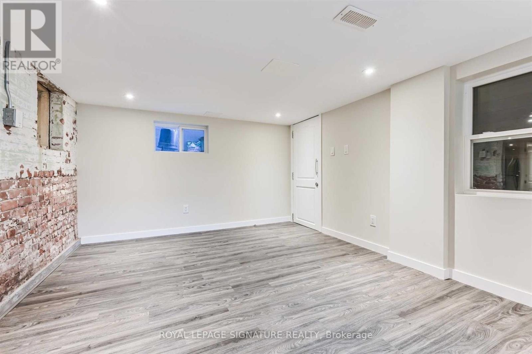
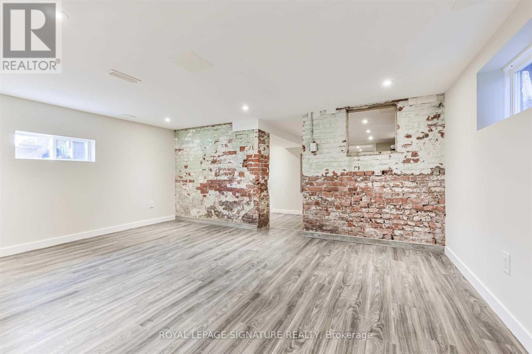
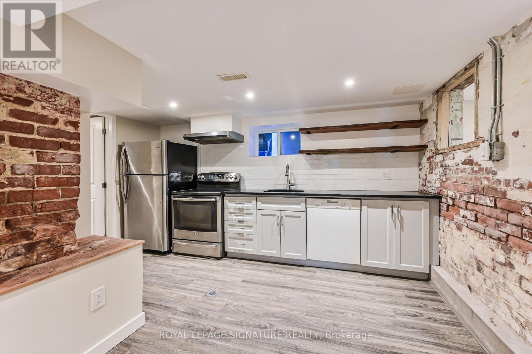
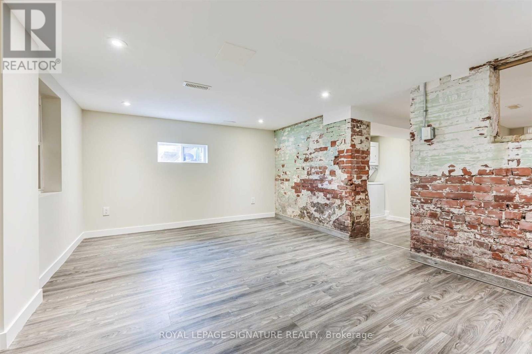
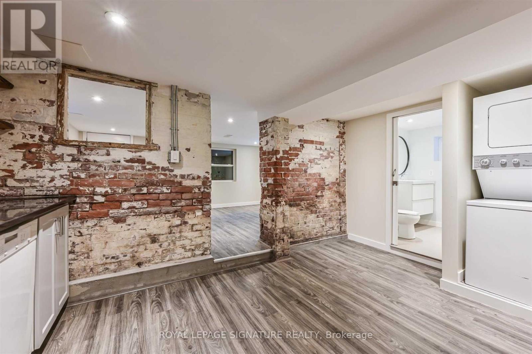
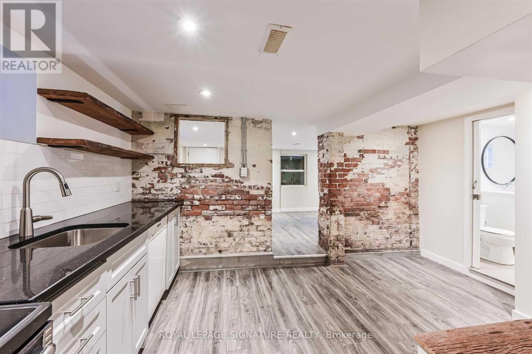
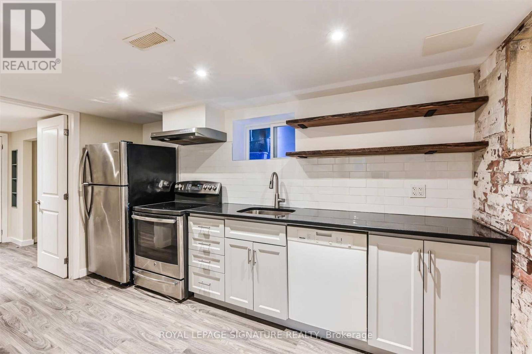
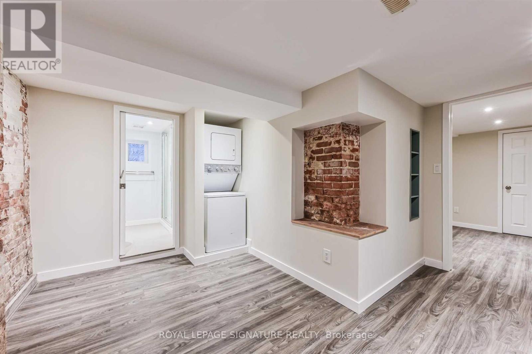
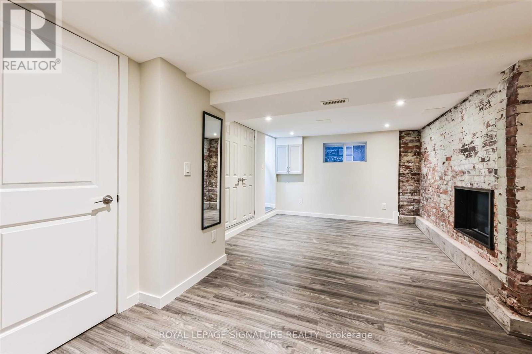
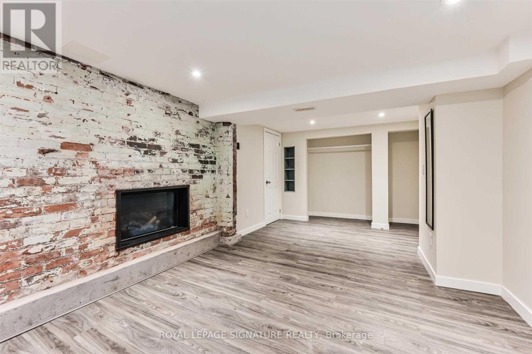
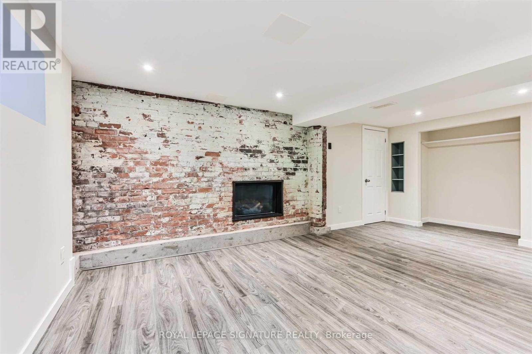
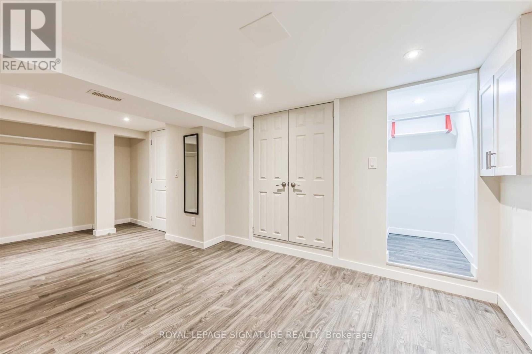
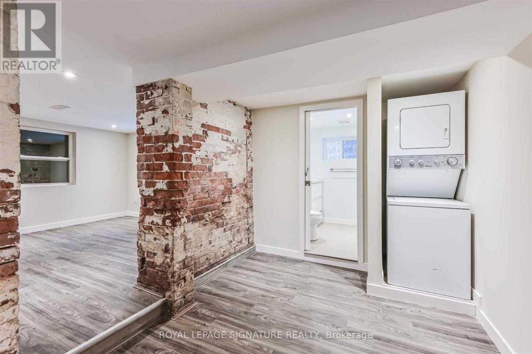
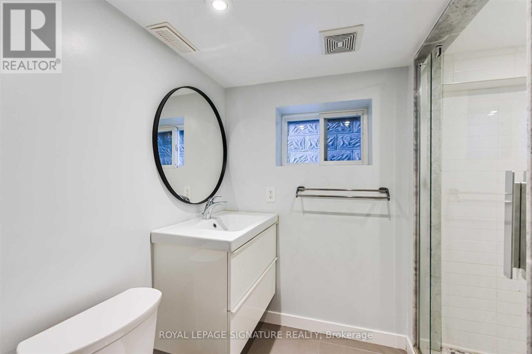
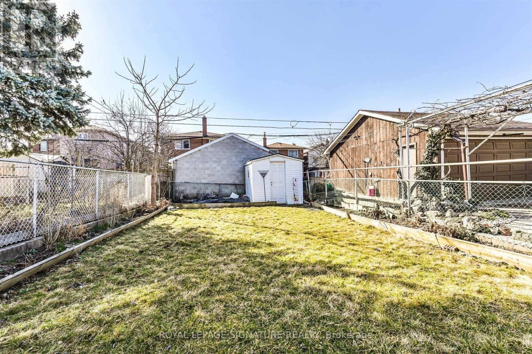
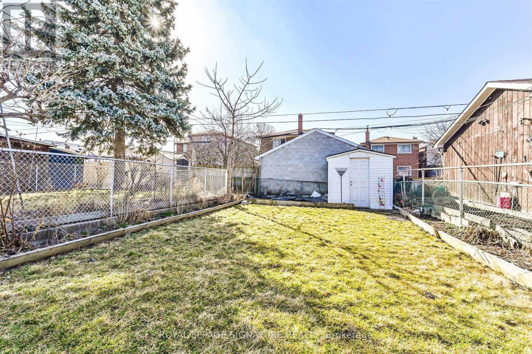
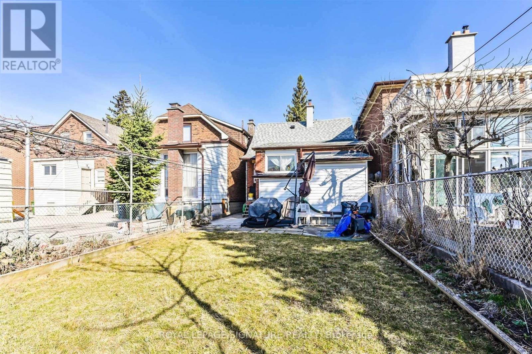
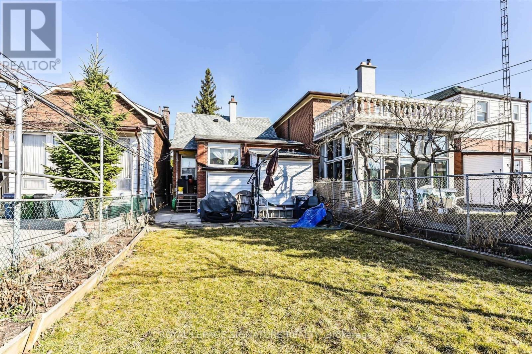
Beautifully Renovated, All-Inclusive 2-Bedroom, 1-Bathroom Lower-Level Apartment Situated on aQuiet Residential Street, Just Steps from Eglinton Transit! Featuring a Private Rear Entrance,Spacious Primary Bedroom with Cozy Gas Fireplace, Pot Lights, Laminate Flooring, Eat-In Kitchenand Convenient Ensuite Laundry. Enjoy Access to a Shared Backyard and Available Street Parking.A Fantastic Opportunity in a Convenient, Transit-Friendly Location! (id:49203)
Property Details
| MLS® Number | C14093380 |
| Property Type | Single Family |
| Community Name | Oakwood Village |
Building
| Bathroom Total | 1 |
| Bedrooms Above Ground | 2 |
| Bedrooms Total | 2 |
| Basement Features | Apartment In Basement |
| Basement Type | N/a |
| Construction Style Attachment | Detached |
| Cooling Type | Central Air Conditioning |
| Exterior Finish | Brick |
| Fireplace Present | Yes |
| Flooring Type | Laminate |
| Foundation Type | Unknown |
| Heating Fuel | Natural Gas |
| Heating Type | Forced Air |
| Size Interior | 700 - 1,100 Sqft |
| Type | House |
| Utility Water | Municipal Water |
Parking
| No Garage |
Land
| Acreage | No |
| Sewer | Sanitary Sewer |
Rooms
| Level | Type | Length | Width | Dimensions |
|---|---|---|---|---|
| Lower Level | Living Room | Measurements not available | ||
| Lower Level | Kitchen | Measurements not available | ||
| Lower Level | Primary Bedroom | Measurements not available | ||
| Lower Level | Bedroom 2 | Measurements not available |
Contact Us
Contact us for more information
Alysha Lockyer
Salesperson
www.alyshalockyer.com/
8 Sampson Mews Suite 201 The Shops At Don Mills
Toronto, Ontario M3C 0H5
(416) 443-0300
(416) 443-8619

The trademarks REALTOR®, REALTORS®, and the REALTOR® logo are controlled by The Canadian Real Estate Association (CREA) and identify real estate professionals who are members of CREA. The trademarks MLS®, Multiple Listing Service® and the associated logos are owned by The Canadian Real Estate Association (CREA) and identify the quality of services provided by real estate professionals who are members of CREA. The trademark DDF® is owned by The Canadian Real Estate Association (CREA) and identifies CREA's Data Distribution Facility (DDF®)
October 19 2026 03:55:14
Toronto Regional Real Estate Board
Royal LePage Signature Realty