
4364 Bampfield Street Niagara Falls, Ontario L2E 1G8

$739,900
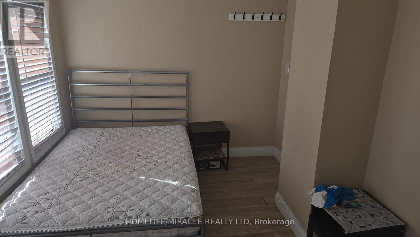
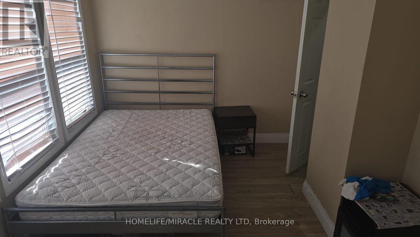
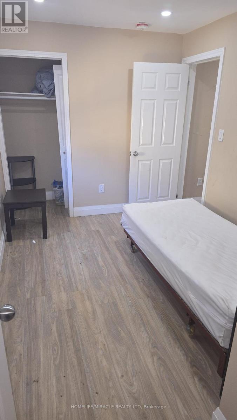
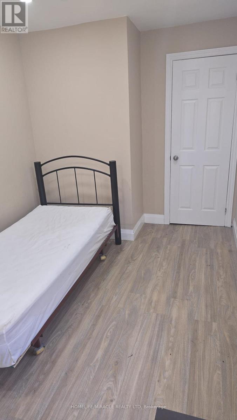
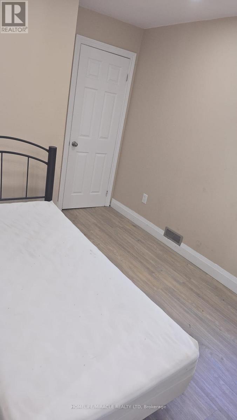
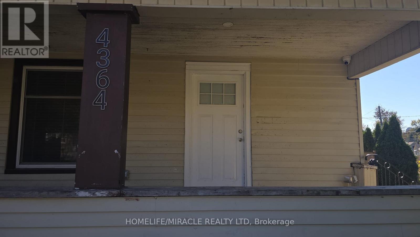
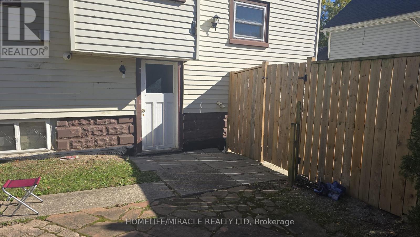
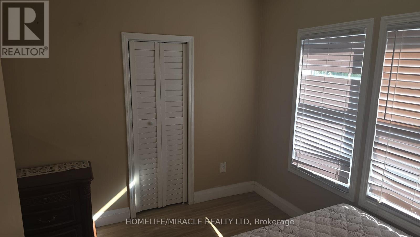
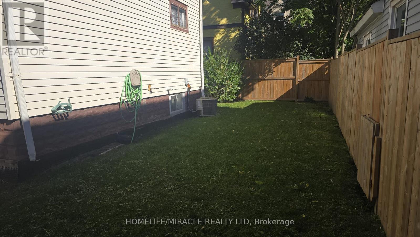
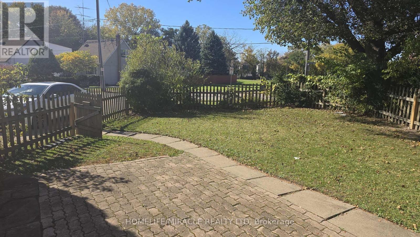
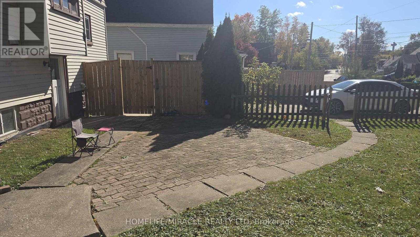
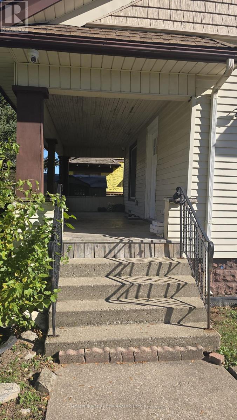
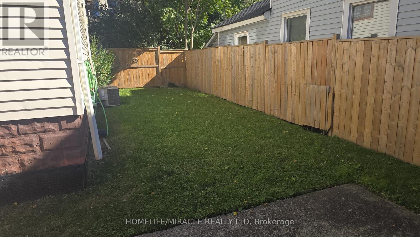
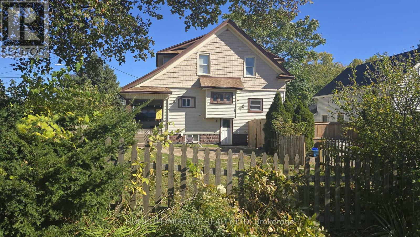
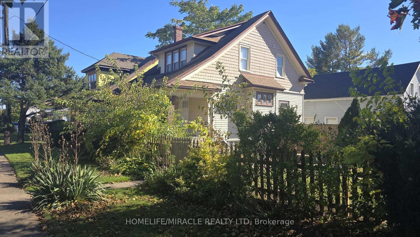
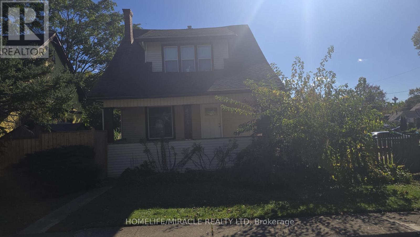
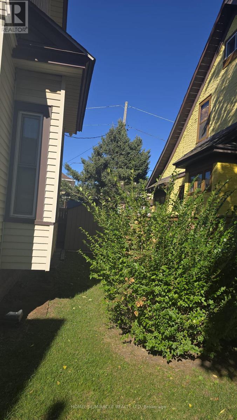
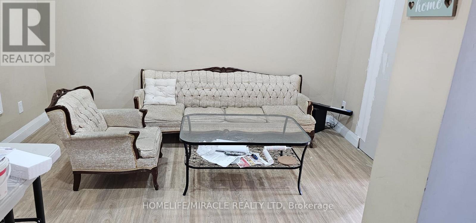
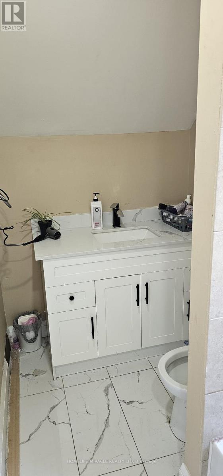
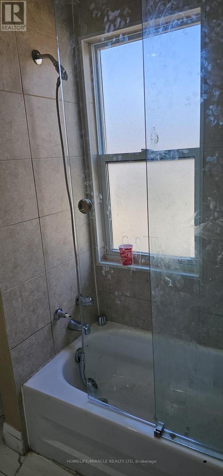
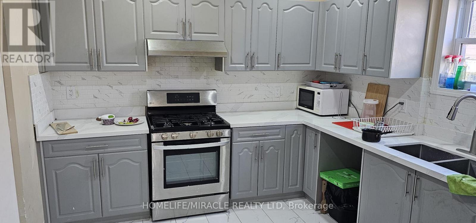
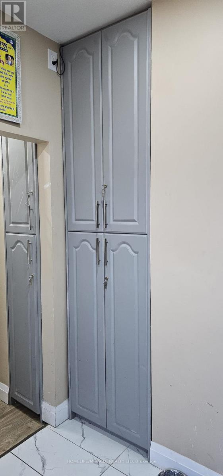
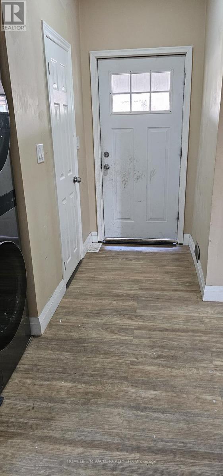
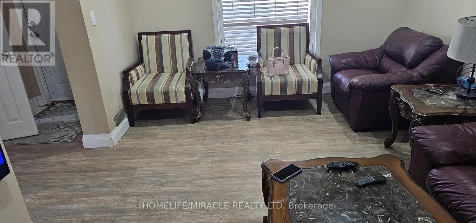
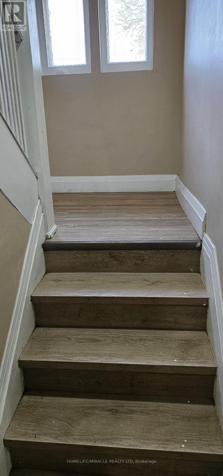
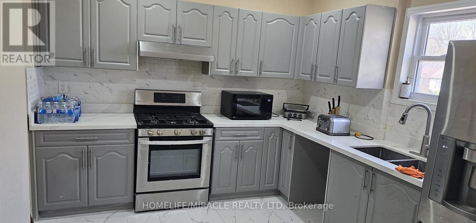
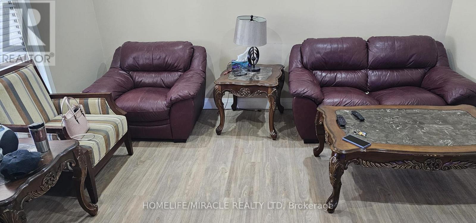
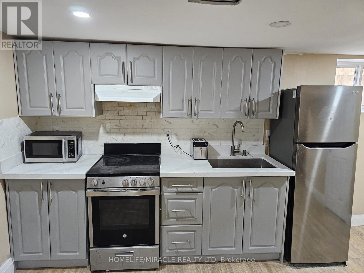
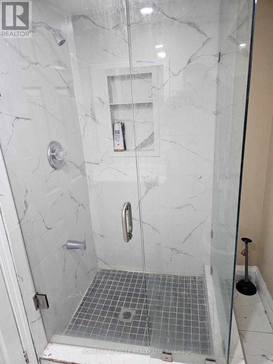
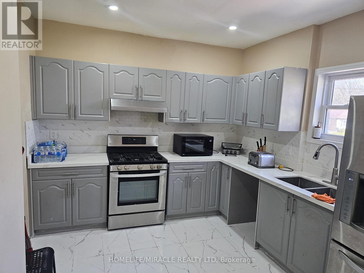
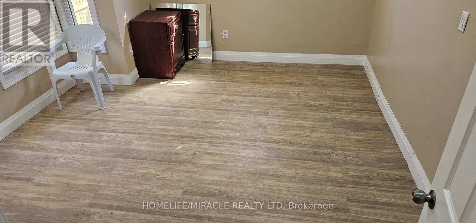
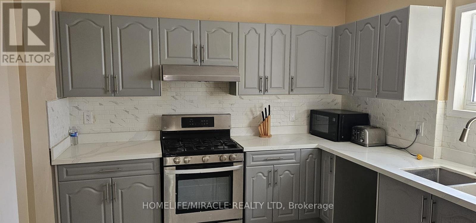
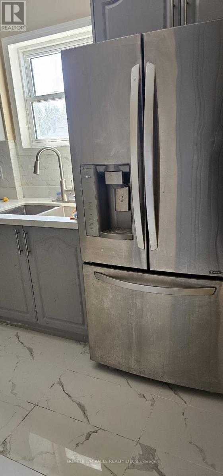
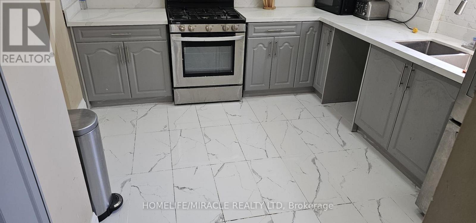
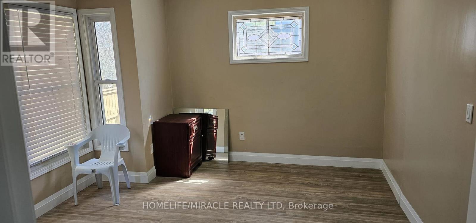
Charming Character Home in a Fantastic Niagara Falls Location! Located approximately 100 metres. from the Niagara River, 1.2 km from the iconic Falls, and 700 metres from the GO Station, this 3-bedroom, 1.5-storey home offers a wonderful blend of character, charm, and convenience. Features include beautiful natural oak trim, elegant stained-glass windows, updated windows, and hardwood flooring throughout the main floor. Enjoy the spacious kitchen, generous living and dining rooms, and inviting front porch-perfect for relaxing and enjoying the neighbourhood. Recent upgrades and improvements totaling approximately $250,000 add further value to this property. Additional features include a new fence and owned hot water tank and furnace. The fenced corner lot offers outdoor space, with a sidewalk nearby and a glimpse of the river down the street. A unique opportunity to own a character-filled home in a desirable Niagara Falls location, close to the river, attractions, and transit! (id:49203)
Property Details
| MLS® Number | X14093260 |
| Property Type | Single Family |
| Community Name | 210 - Downtown |
| Parking Space Total | 4 |
Building
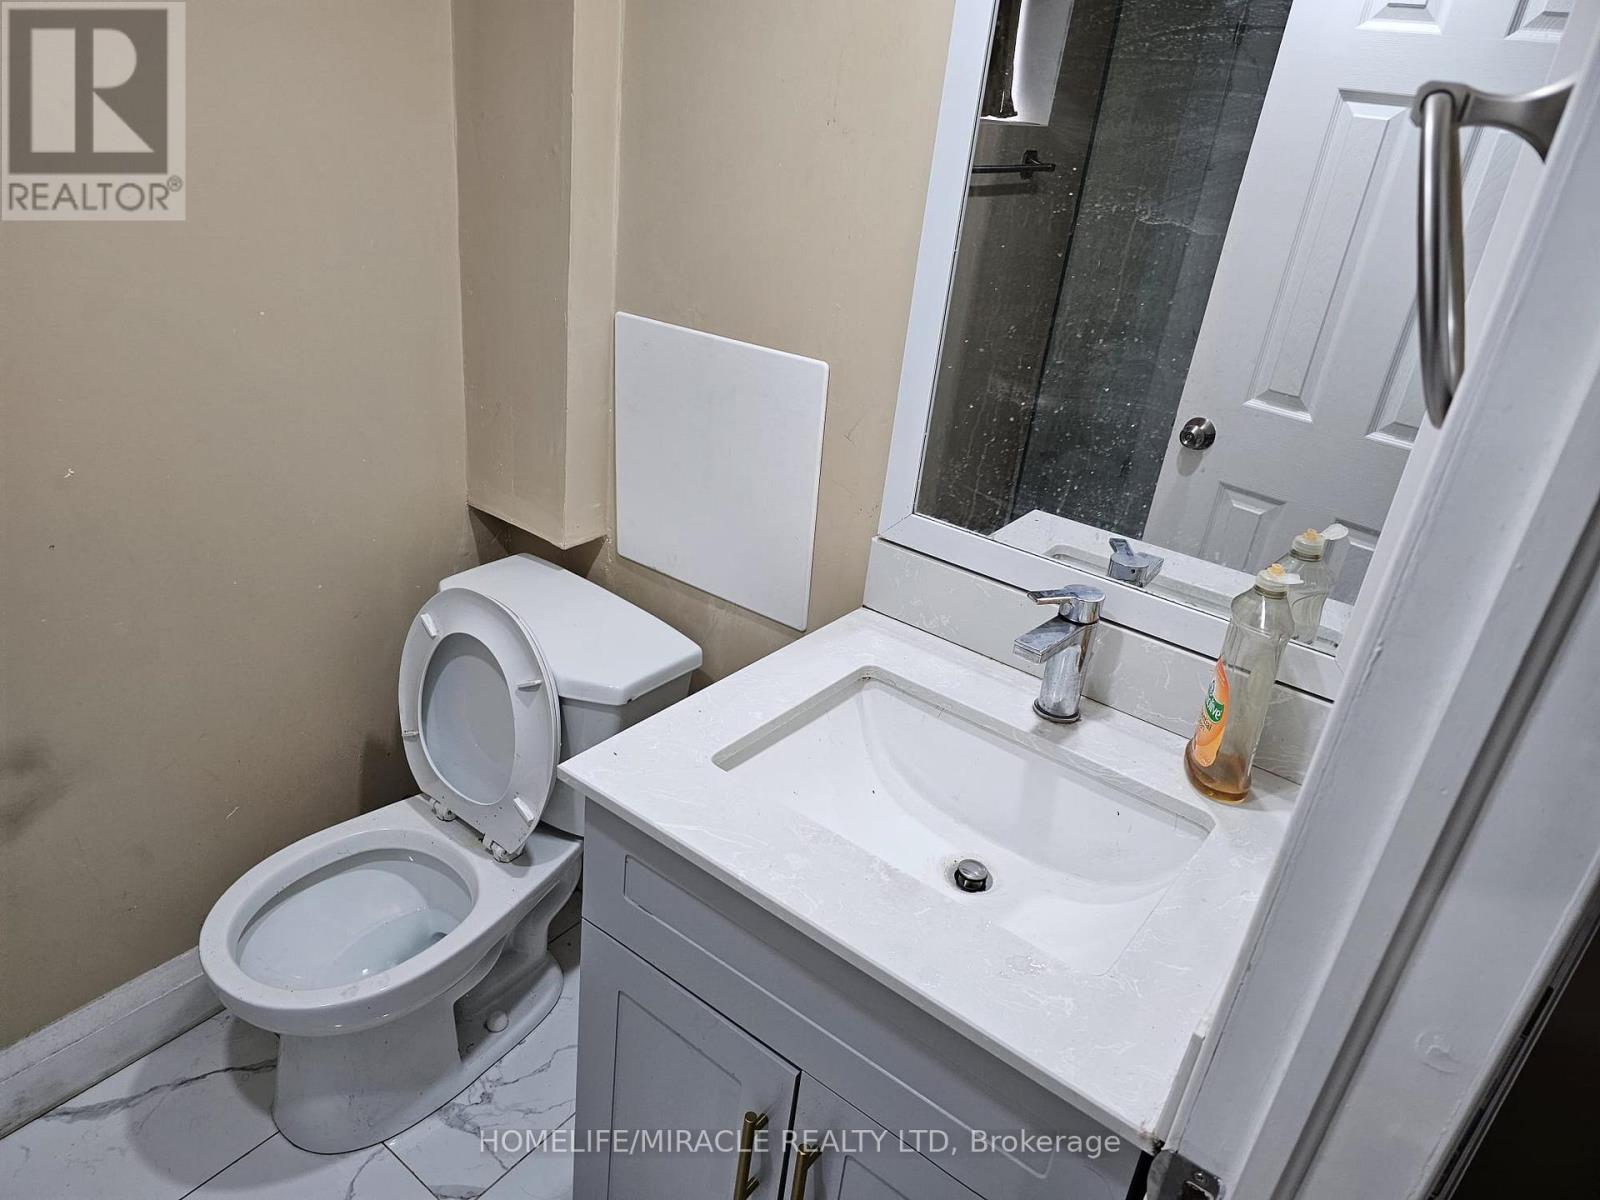
| Bathroom Total | 3 |
| Bedrooms Above Ground | 4 |
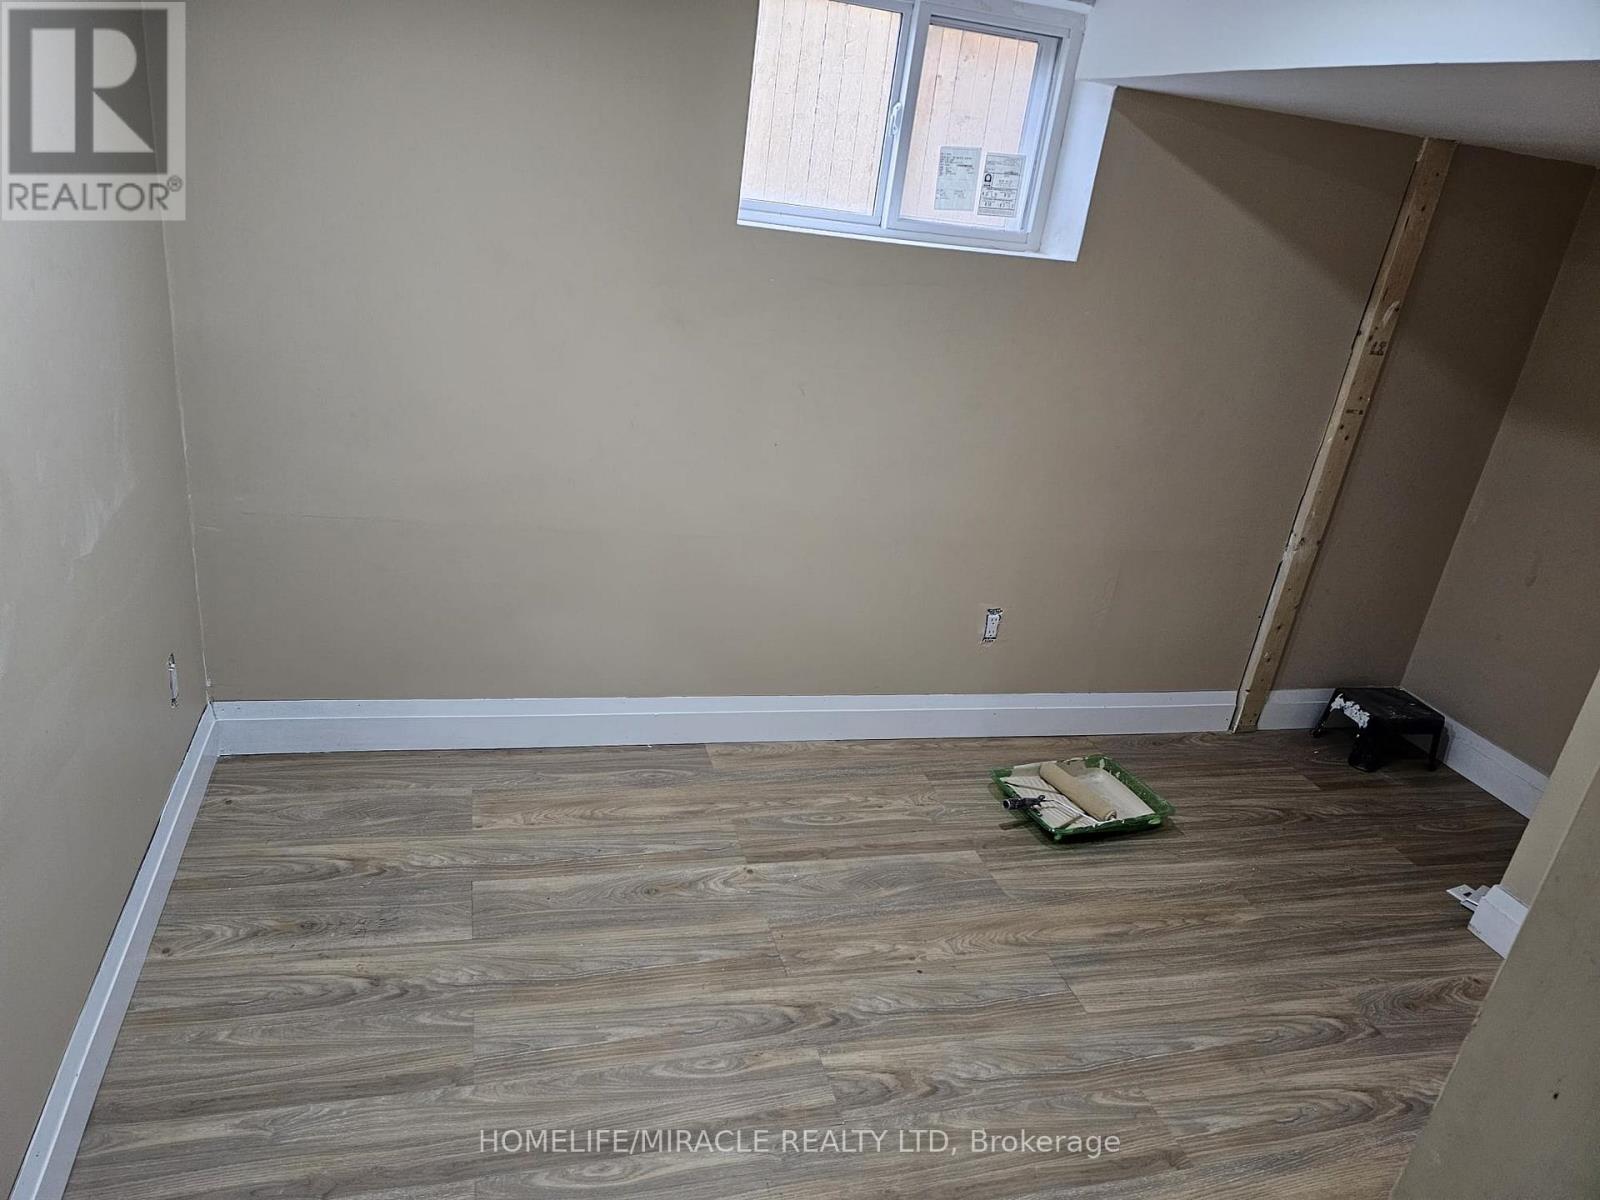
| Bedrooms Below Ground | 2 |
| Bedrooms Total | 6 |
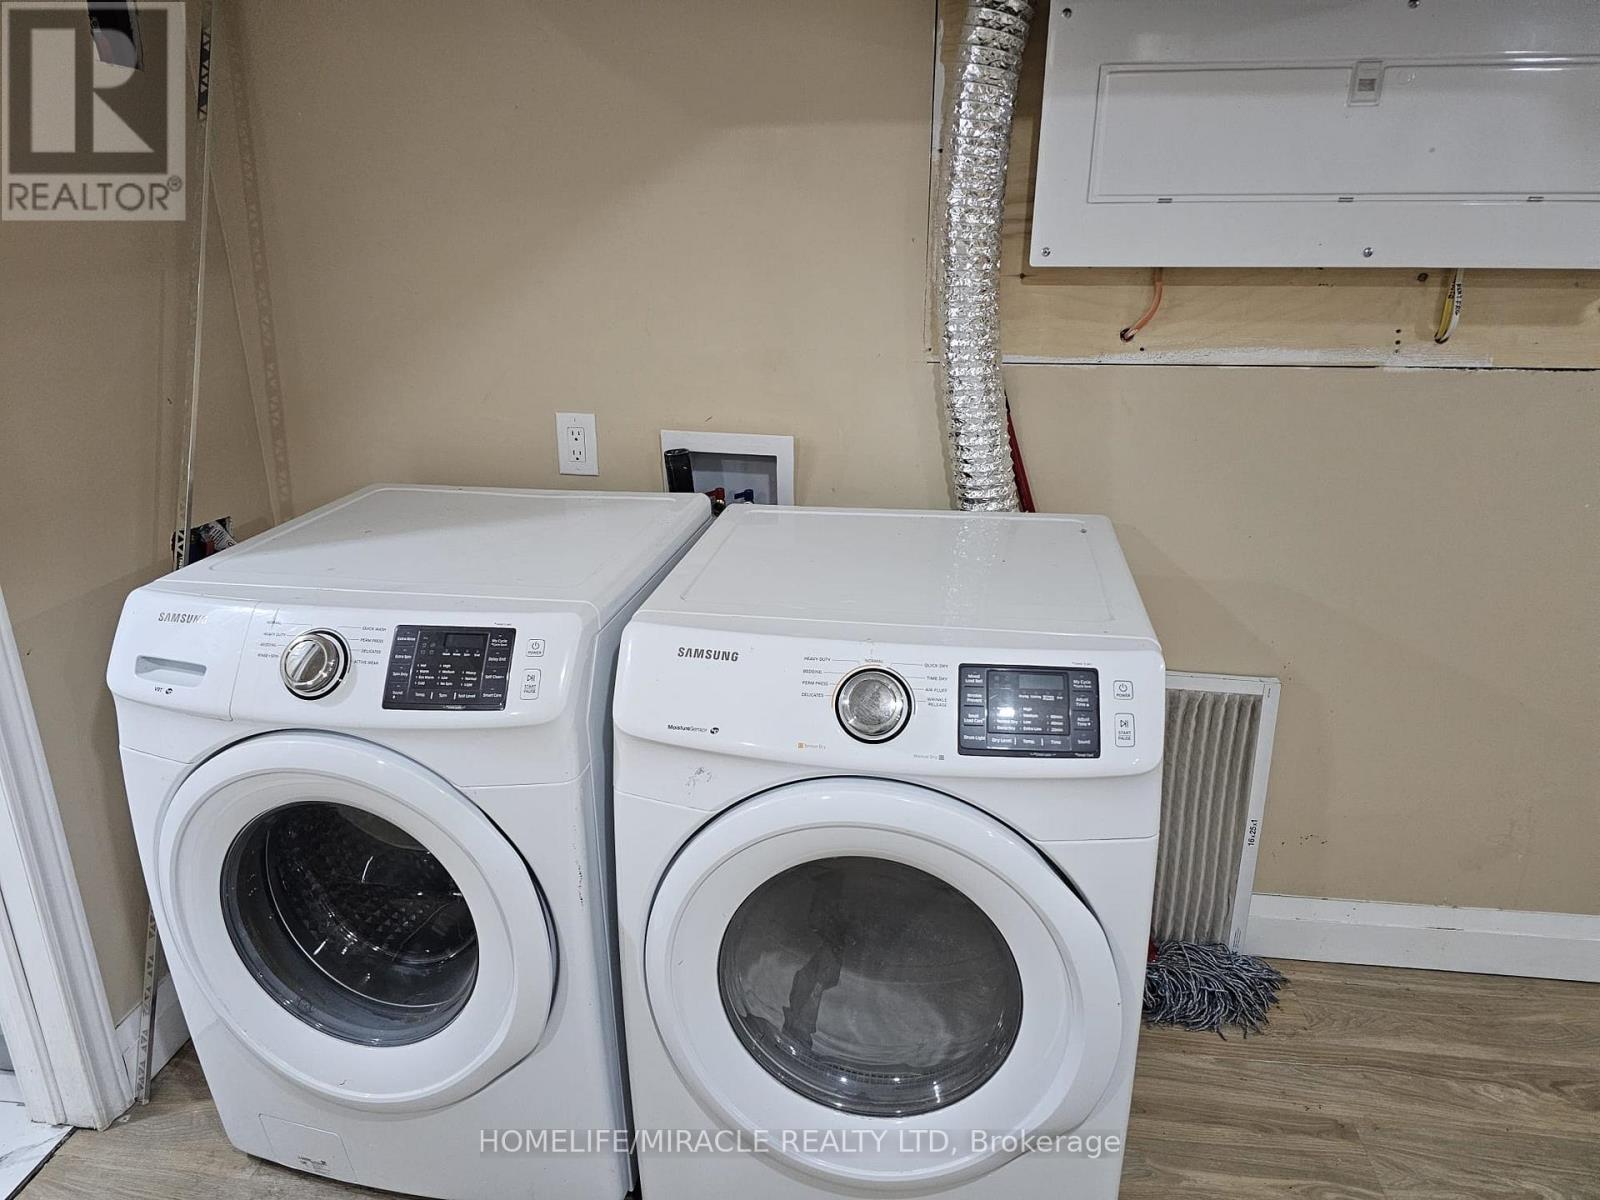
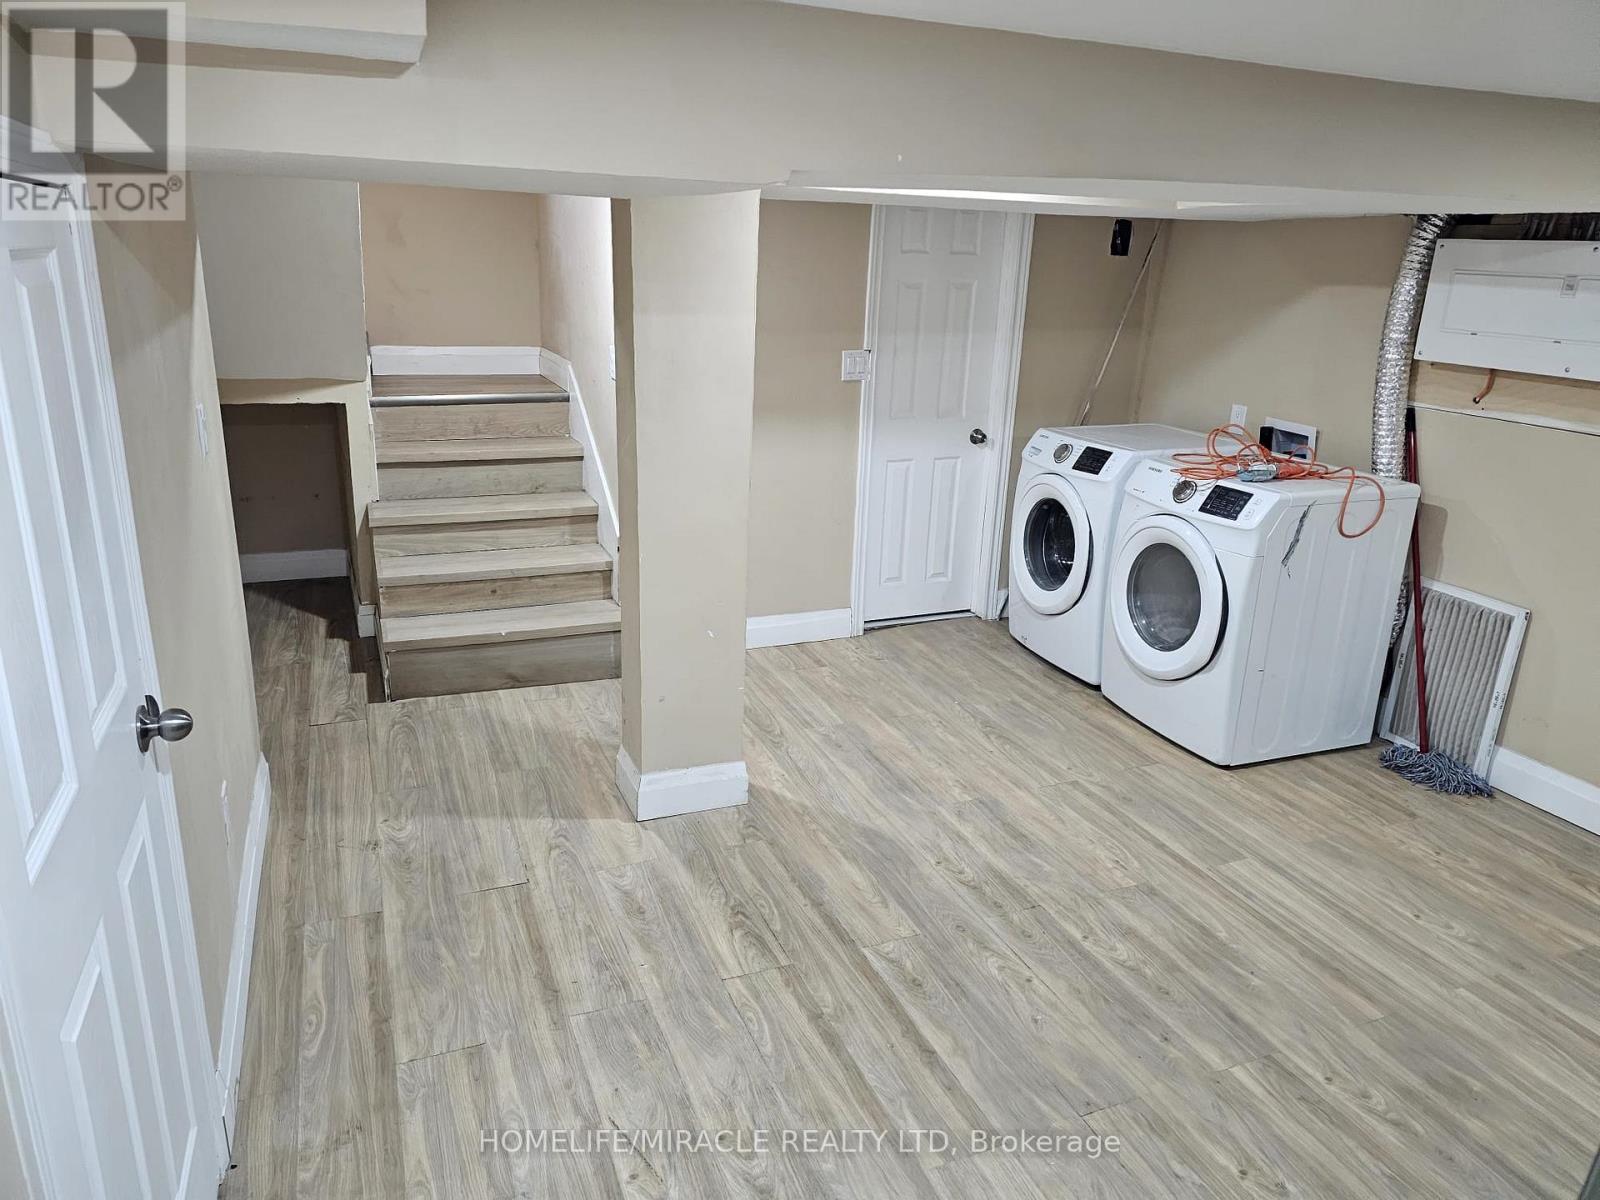
| Basement Features | Apartment In Basement, Separate Entrance |
| Basement Type | N/a, N/a |
| Construction Style Attachment | Detached |
| Cooling Type | Central Air Conditioning |
| Exterior Finish | Aluminum Siding, Wood |
| Foundation Type | Concrete |
| Heating Fuel | Natural Gas |
| Heating Type | Forced Air |
| Stories Total | 2 |
| Size Interior | 1,100 - 1,500 Sqft |
| Type | House |
| Utility Water | Municipal Water |
Parking
| No Garage |
Land
| Acreage | No |
| Sewer | Sanitary Sewer |
| Size Depth | 57 Ft |
| Size Frontage | 83 Ft |
| Size Irregular | 83 X 57 Ft |
| Size Total Text | 83 X 57 Ft |
Rooms
| Level | Type | Length | Width | Dimensions |
|---|---|---|---|---|
| Second Level | Primary Bedroom | 3.76 m | 3.45 m | 3.76 m x 3.45 m |
| Second Level | Bedroom 2 | 3.4 m | 2.77 m | 3.4 m x 2.77 m |
| Second Level | Bedroom 3 | 3.1 m | 2.49 m | 3.1 m x 2.49 m |
| Main Level | Dining Room | 4.06 m | 3.66 m | 4.06 m x 3.66 m |
| Main Level | Bedroom | 3.96 m | 3.63 m | 3.96 m x 3.63 m |
| Main Level | Kitchen | 3.53 m | 3 m | 3.53 m x 3 m |
Contact Us
Contact us for more information

Satnam Janda
Salesperson
(416) 222-5000
www.hometoall.ca/
11a-5010 Steeles Ave. West
Toronto, Ontario M9V 5C6
(416) 747-9777
(416) 747-7135
www.homelifemiracle.com/

The trademarks REALTOR®, REALTORS®, and the REALTOR® logo are controlled by The Canadian Real Estate Association (CREA) and identify real estate professionals who are members of CREA. The trademarks MLS®, Multiple Listing Service® and the associated logos are owned by The Canadian Real Estate Association (CREA) and identify the quality of services provided by real estate professionals who are members of CREA. The trademark DDF® is owned by The Canadian Real Estate Association (CREA) and identifies CREA's Data Distribution Facility (DDF®)
October 19 2026 03:37:51
Toronto Regional Real Estate Board
Homelife/miracle Realty Ltd