
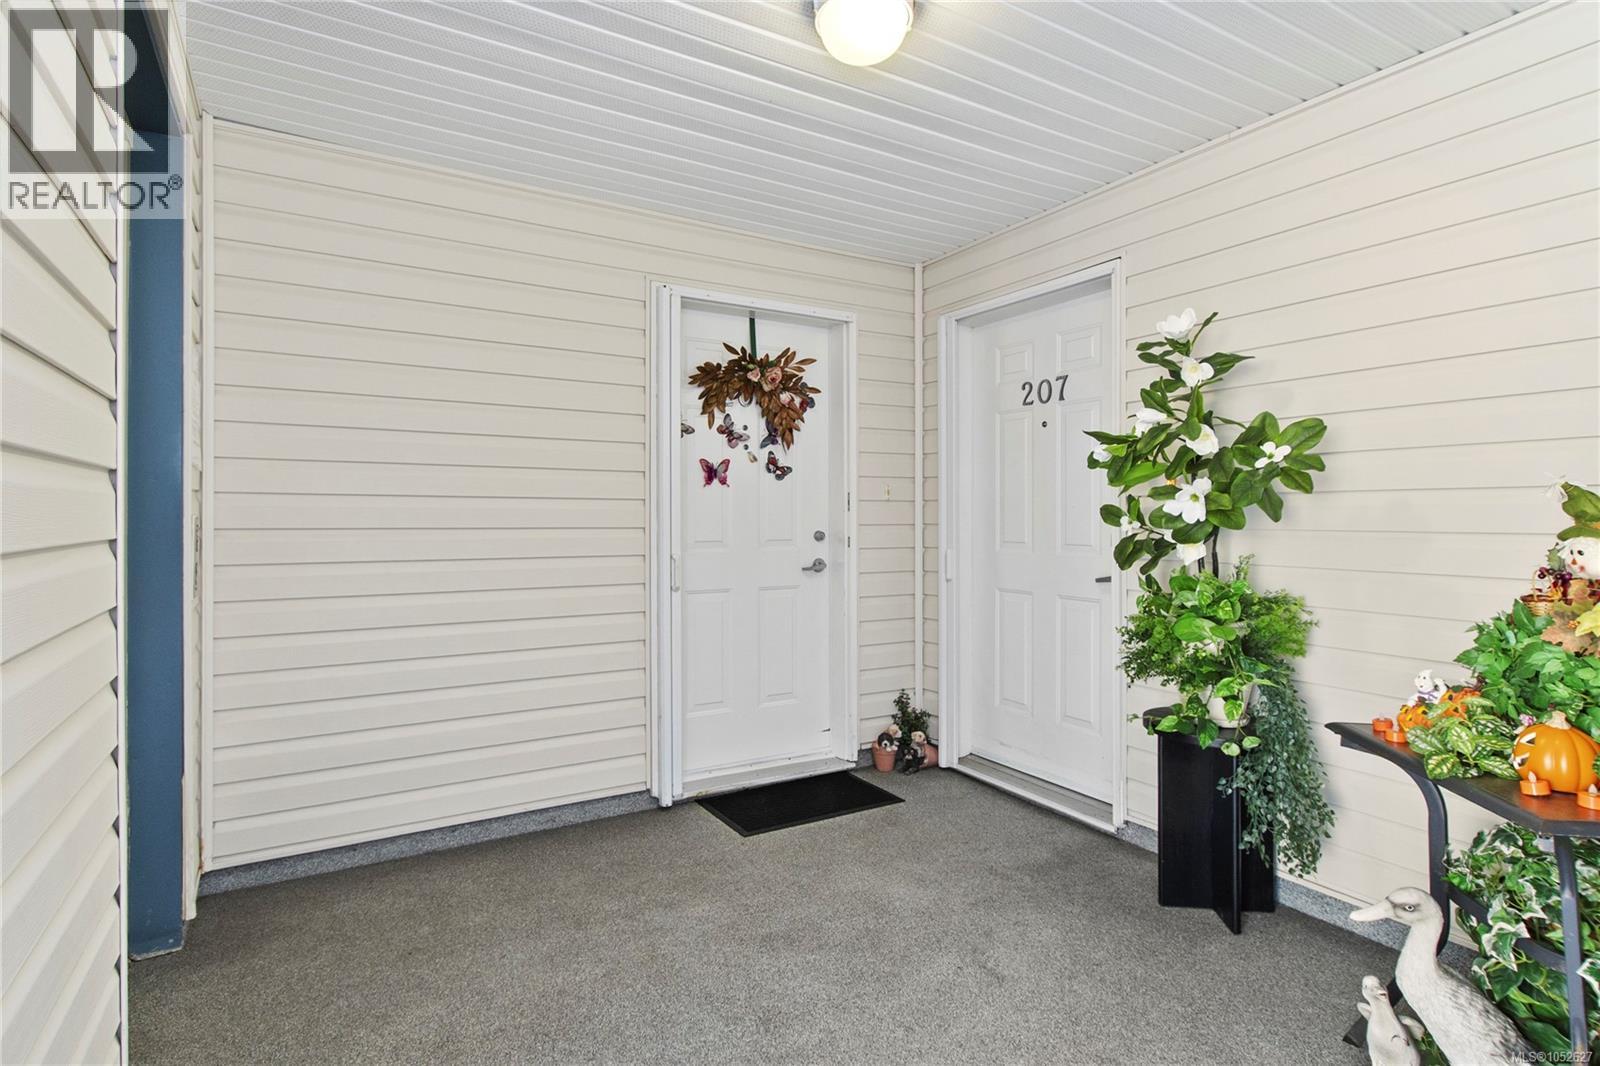
207 1350 Island Hwy S Campbell River, British Columbia V9W 1B7

$525,000Maintenance,
$460.80 Monthly
Maintenance,
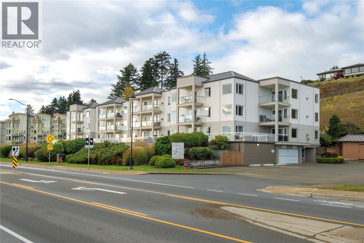
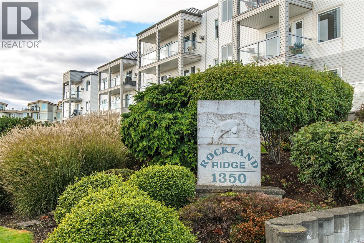
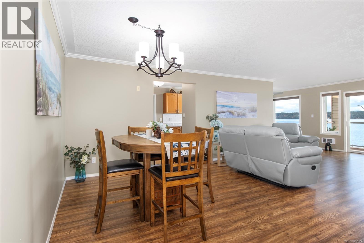
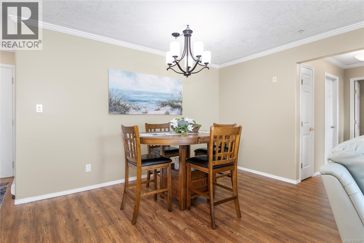
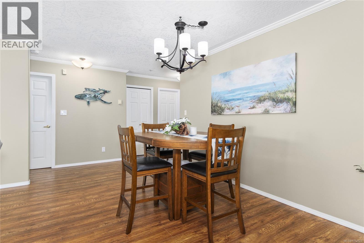
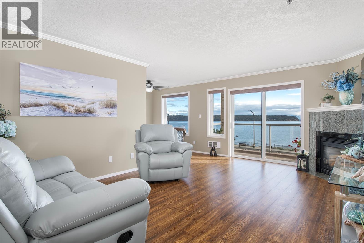
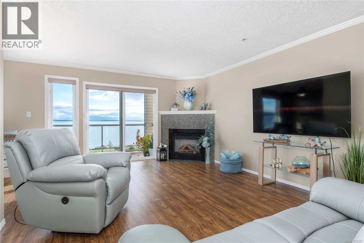
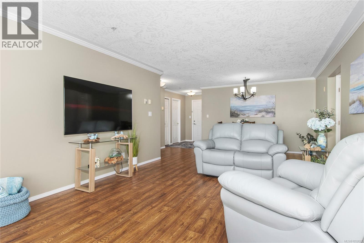
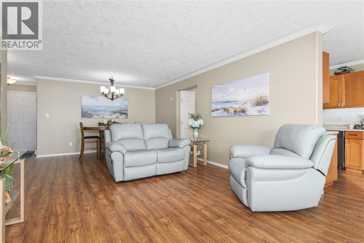
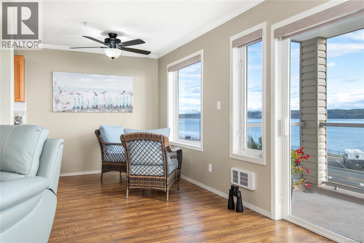
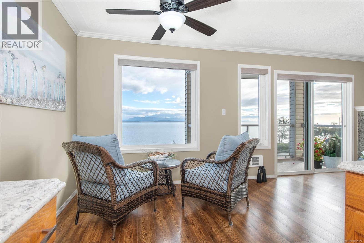
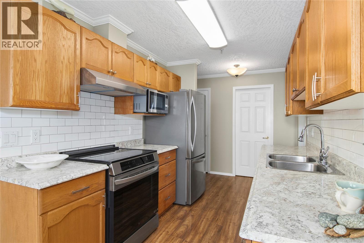
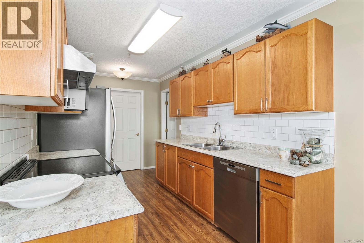
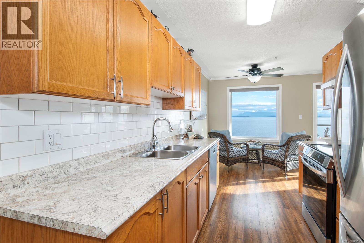
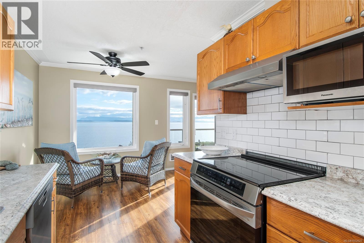
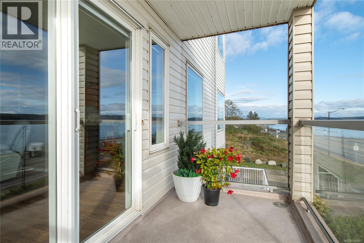
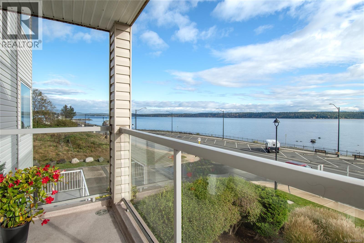
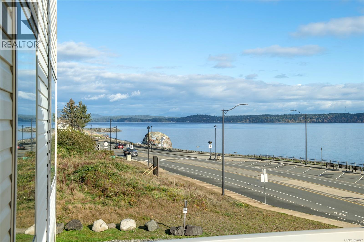
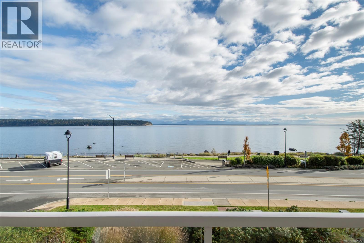
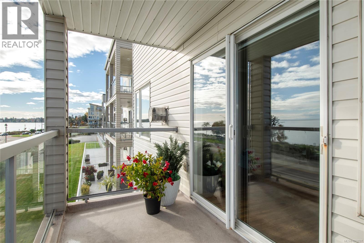
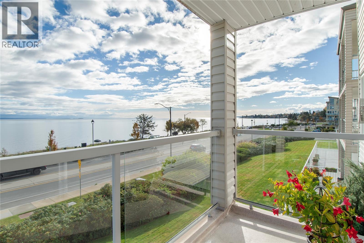
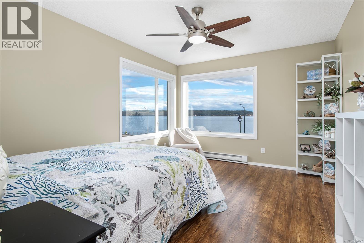
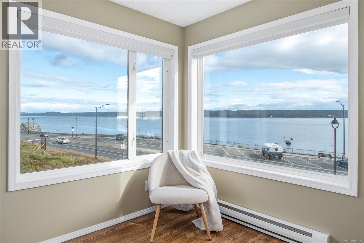
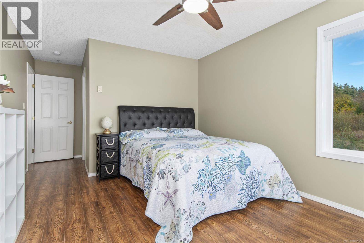
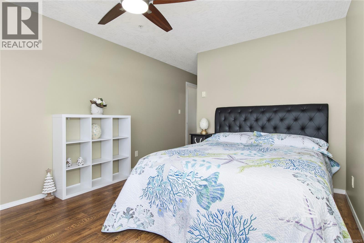
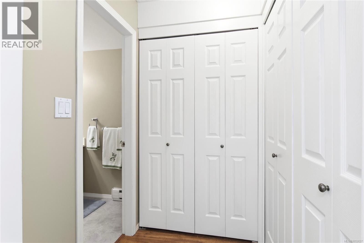
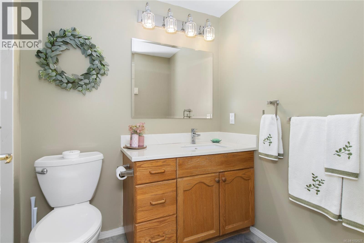
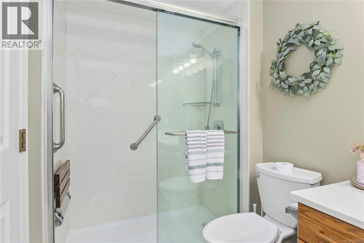
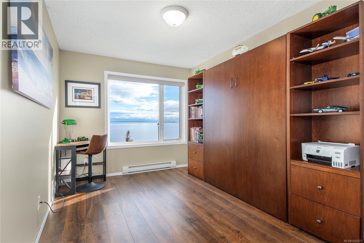
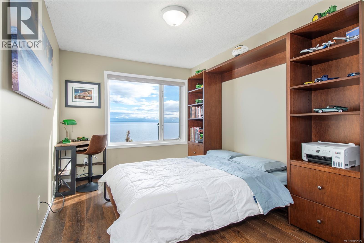
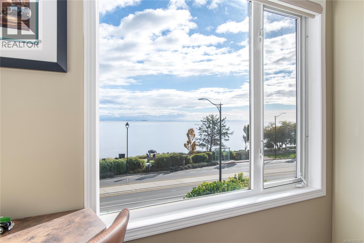
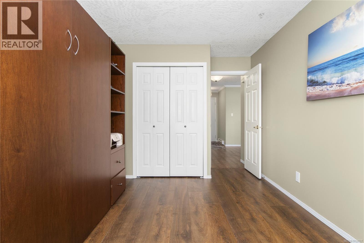
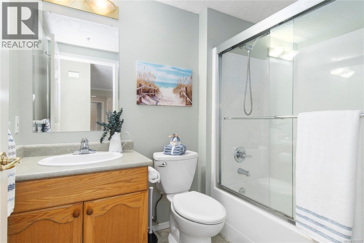
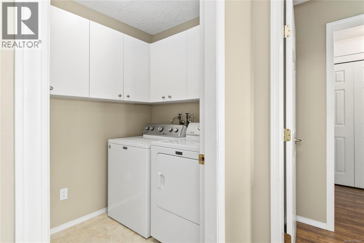
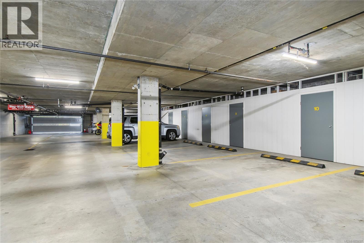
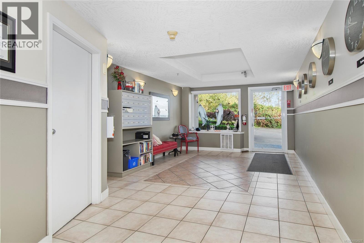
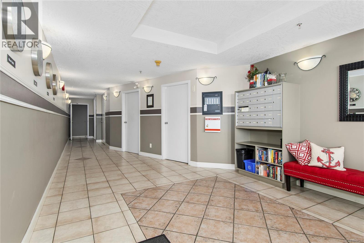
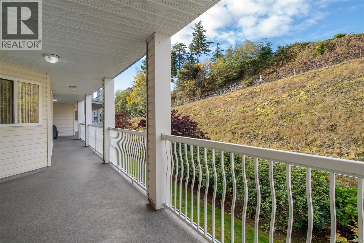
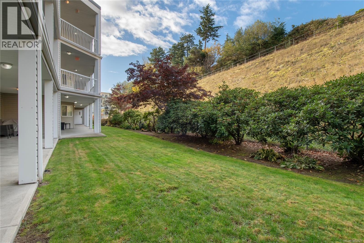
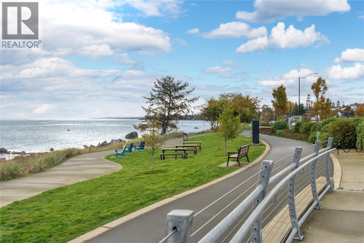
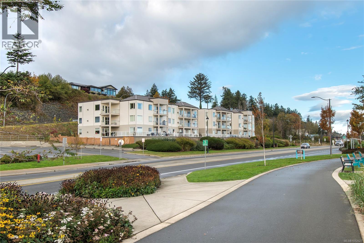
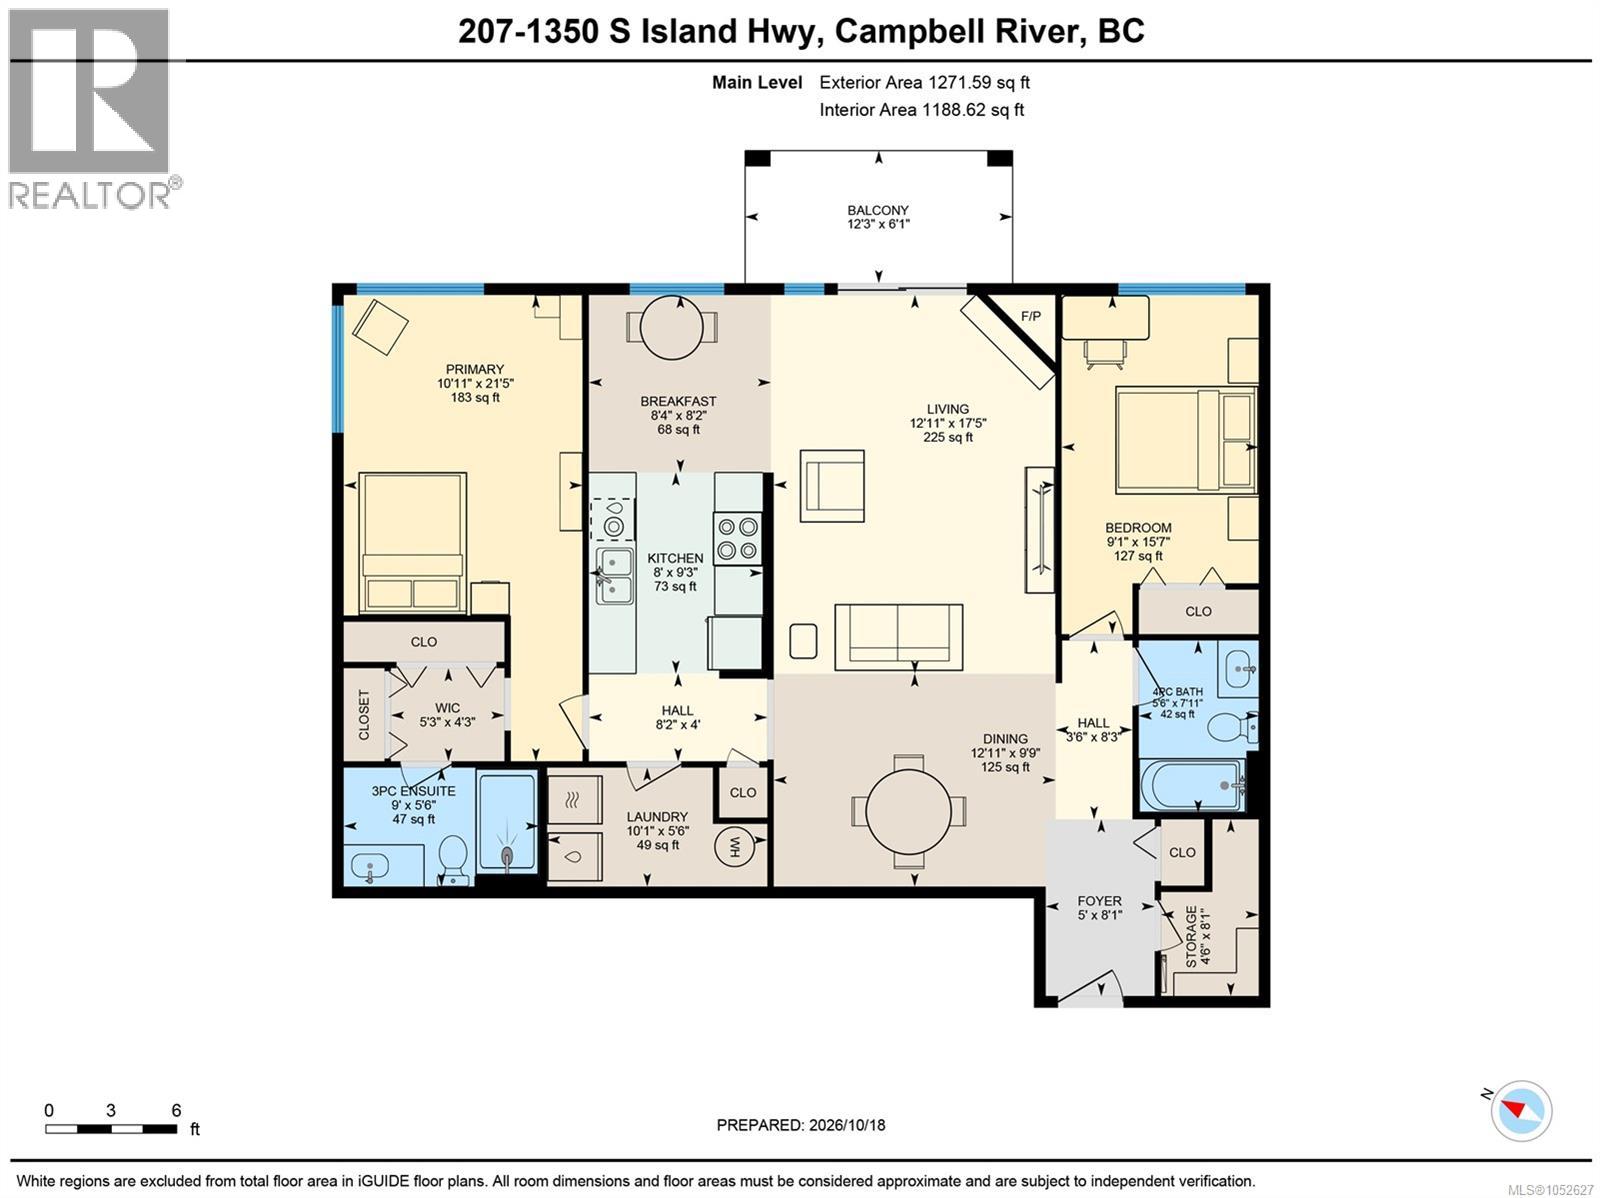
$460.80 MonthlyWelcome to 207 – 1350 Island Highway South, a 55+ building directly across from Ellis Park and the seawalk. This second-level condo captures ocean views to the south and up the Strait to the north, a rare outlook in a condo and one that reaches nearly every room. The bright, open living and dining area has a gas fireplace and opens to a private balcony. The galley kitchen is practical, with an adjoining breakfast nook for casual meals. The primary bedroom features a walk-in closet and 3-piece ensuite, while the second bedroom suits guests or a home office. A second full bathroom and in-unit laundry add everyday convenience. Secure underground parking, a separate storage room, and an elevator complete the package in a self-managed strata in excellent standing. Understated from the outside, this unit stands apart from the competition and is best appreciated in person. (id:49203)
Property Details
| MLS® Number | 1052627 |
| Property Type | Single Family |
| Neigbourhood | Campbell River Central |
| Community Features | Pets Allowed With Restrictions, Age Restrictions |
| Features | Central Location, Level Lot, Other, Marine Oriented |
| Parking Space Total | 1 |
| View Type | Mountain View, Ocean View |
Building
| Bathroom Total | 2 |
| Bedrooms Total | 2 |
| Appliances | Dishwasher, Dryer, Range - Electric, Refrigerator, Washer |
| Constructed Date | 1997 |
| Cooling Type | None |
| Fireplace Present | Yes |
| Fireplace Total | 1 |
| Heating Fuel | Electric, Natural Gas |
| Heating Type | Baseboard Heaters |
| Size Interior | 1,272 Sqft |
| Type | Apartment |
Parking
| Underground |
Land
| Access Type | Highway Access |
| Acreage | No |
| Zoning Description | Rm-3 |
| Zoning Type | Multi-family |
Rooms
| Level | Type | Length | Width | Dimensions |
|---|---|---|---|---|
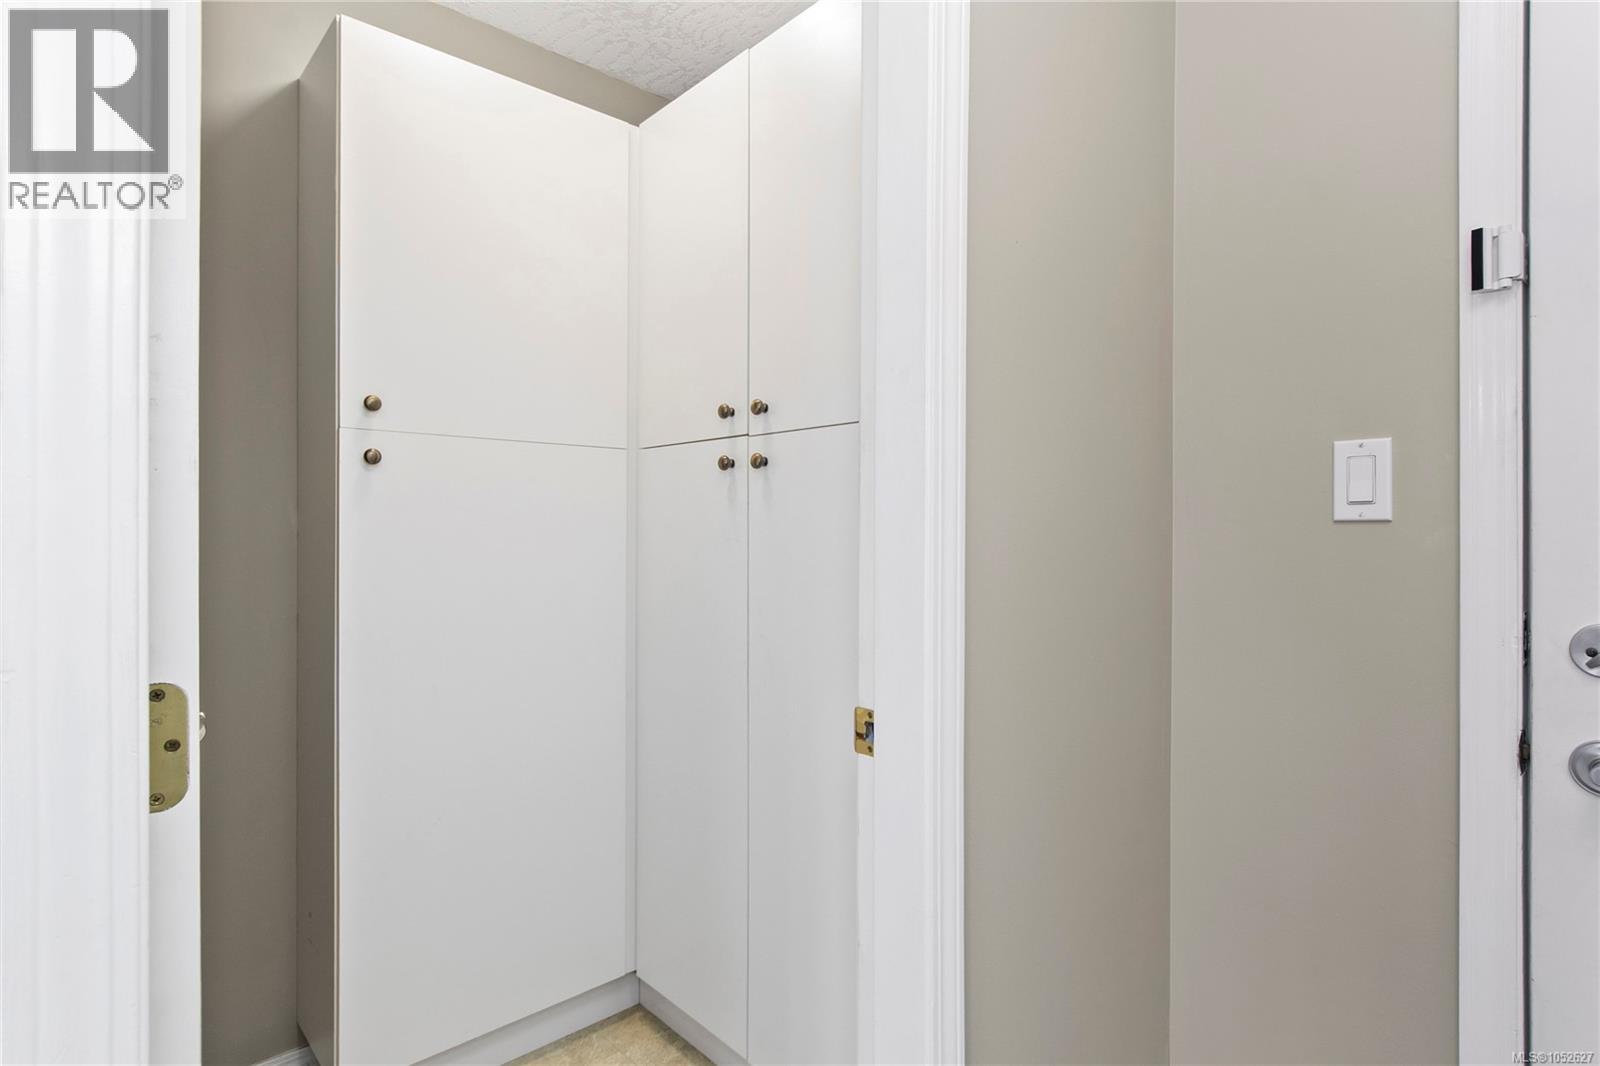
| Main Level | Storage | 8'1 x 4'6 | ||
| Main Level | Primary Bedroom | 21'5 x 10'11 | ||
| Main Level | Living Room | 17'5 x 12'11 | ||
| Main Level | Laundry Room | 5'6 x 10'1 | ||
| Main Level | Kitchen | 8 ft | Measurements not available x 8 ft | |
| Main Level | Other | 4 ft | 4 ft x Measurements not available | |
| Main Level | Other | 8'3 x 3'6 | ||
| Main Level | Other | 5 ft | Measurements not available x 5 ft | |
| Main Level | Dining Room | 9'9 x 12'11 | ||
| Main Level | Eating Area | 8'2 x 8'4 | ||
| Main Level | Bedroom | 15'7 x 9'1 | ||
| Main Level | Balcony | 6'1 x 12'3 | ||
| Main Level | Bathroom | 7'11 x 5'6 | ||
| Main Level | Ensuite | 9 ft | Measurements not available x 9 ft |
Contact Us
Contact us for more information

Brittany Berkenstock
Personal Real Estate Corporation
brittanyberkenstock.ca/
1-2204 Island Hwy S
Campbell River, British Columbia V9W 1C3
(833) 817-6506
(833) 817-6506
exprealty.ca/

Sean Batty
berkenstockbatty.com/
www.facebook.com/SeanBattyRealEstate
www.instagram.com/keepingitrealestate
1-2204 Island Hwy S
Campbell River, British Columbia V9W 1C3
(833) 817-6506
(833) 817-6506
exprealty.ca/

The trademarks REALTOR®, REALTORS®, and the REALTOR® logo are controlled by The Canadian Real Estate Association (CREA) and identify real estate professionals who are members of CREA. The trademarks MLS®, Multiple Listing Service® and the associated logos are owned by The Canadian Real Estate Association (CREA) and identify the quality of services provided by real estate professionals who are members of CREA. The trademark DDF® is owned by The Canadian Real Estate Association (CREA) and identifies CREA's Data Distribution Facility (DDF®)
October 20 2026 07:41:40
Vancouver Island Real Estate Board
Exp Realty (Cr)