
1012 - 35 Watergarden Drive Mississauga, Ontario L5R 0G8

$2,250 Monthly
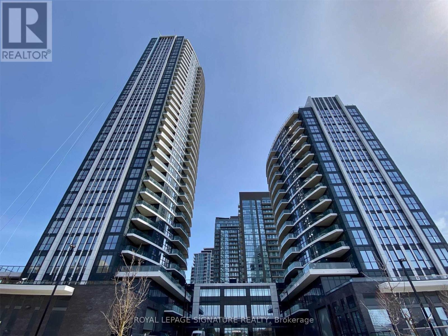
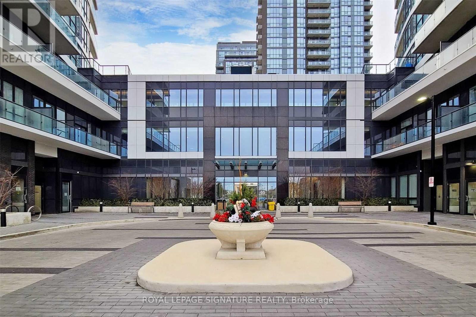
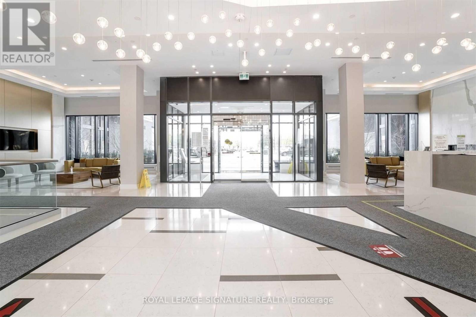
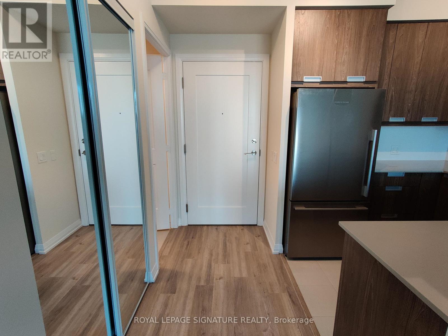
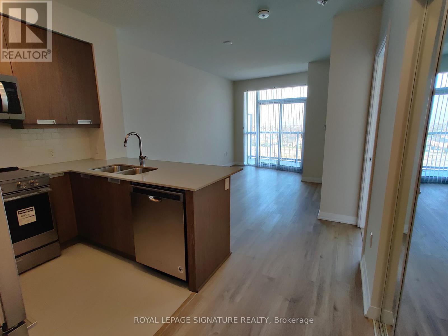
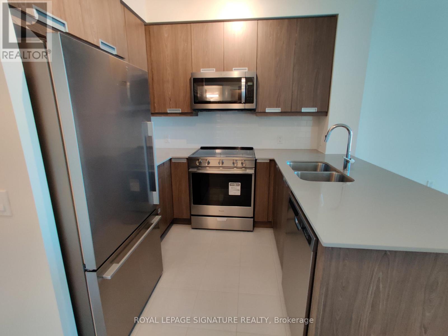
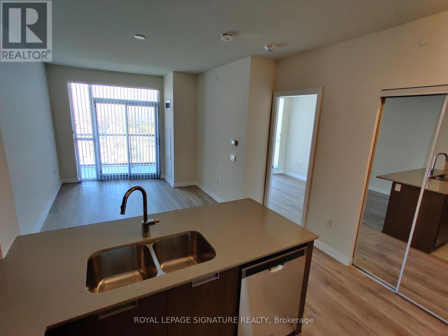
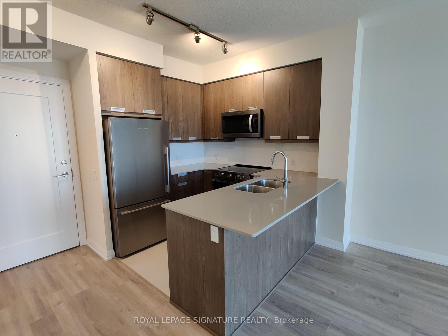
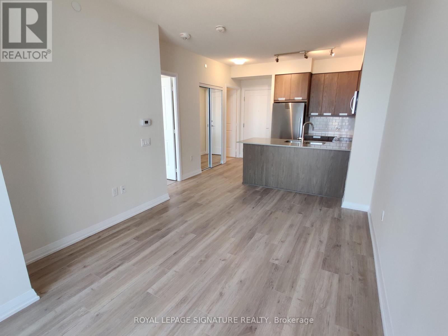
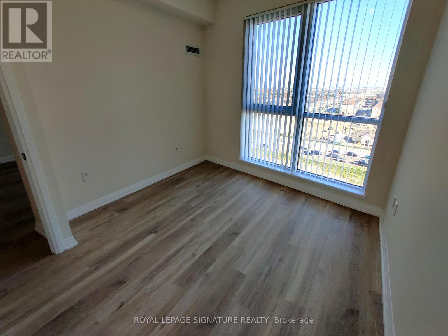
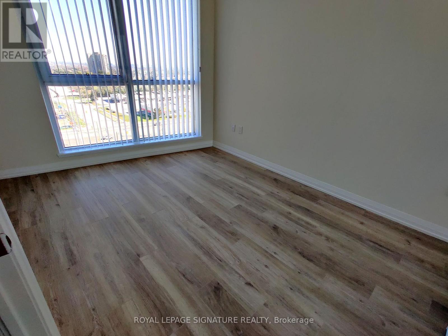
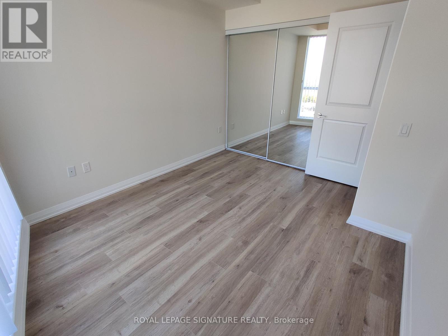
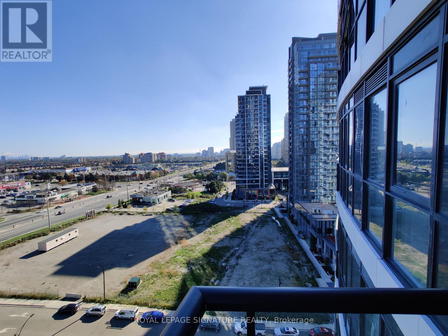
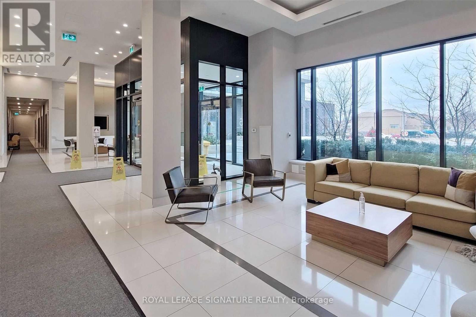
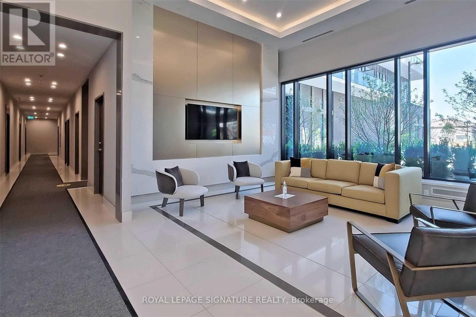
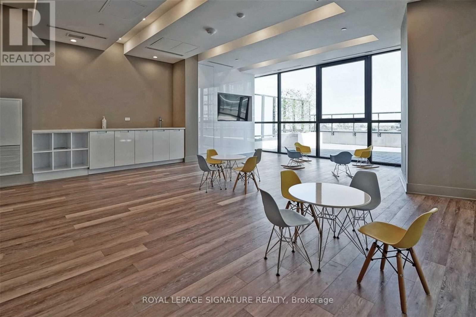
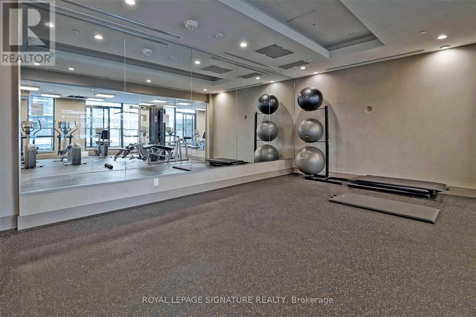
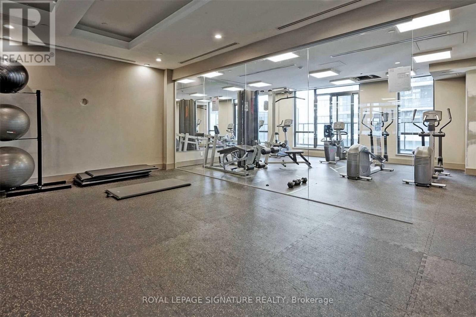
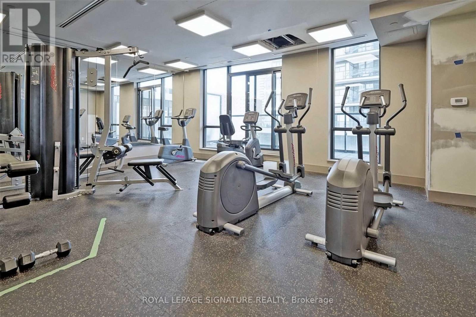
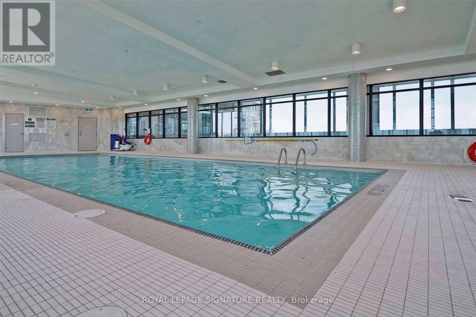
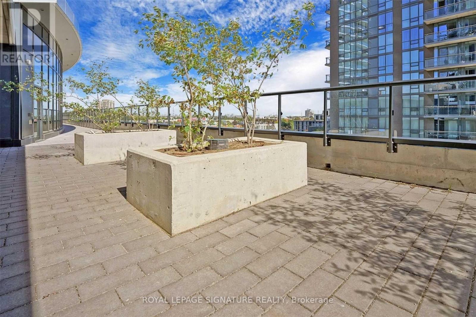
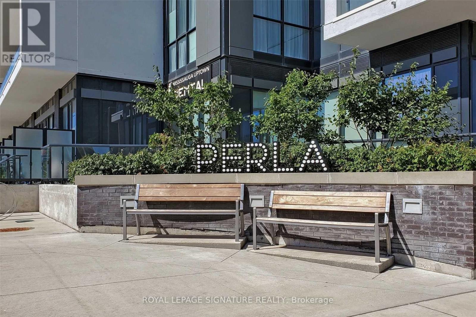
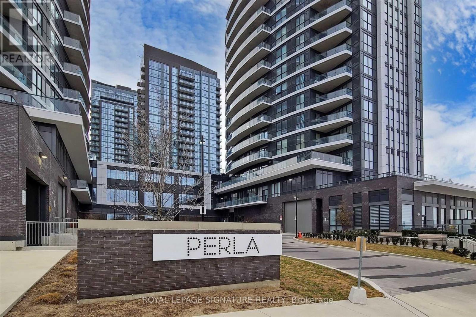
Welcome To Perla Condos By Pinnacle International At Hurontario & Eglinton! Bright & Spacious East Facing 1 Bedroom Unit With Floor To Ceiling Windows, Open Concept Living & Dining Area, Modern Kitchen With Stainless Steel Appliances & Walk-Out To Balcony. Includes 1 Underground Parking Space & 1 Locker. Enjoy Excellent Building Amenities Including 24 Hr Concierge, Indoor Pool, Whirlpool, Fully Equipped Gym, Yoga Studio, Games Room, Party Room, Library/Study Lounge, Outdoor Terrace With BBQ Area & Visitor Parking. Conveniently Located Close To Parks, Walking Trails, Tennis Courts, Grocery Stores, Restaurants, Square One Shopping Centre, Heartland Town Centre & Sheridan College. Easy Access To MiWay Transit, Highways 403, 401 & 410. The Upcoming Hazel McCallion LRT Will Further Enhance Transit Connectivity Along Hurontario Street. Available December 1st, 2026. (id:49203)
Property Details
| MLS® Number | W14081562 |
| Property Type | Single Family |
| Community Name | Hurontario |
| Amenities Near By | Park, Public Transit, Schools |
| Community Features | Pets Allowed With Restrictions |
| Features | Balcony |
| Parking Space Total | 1 |
| Pool Type | Indoor Pool |
| View Type | View |
Building
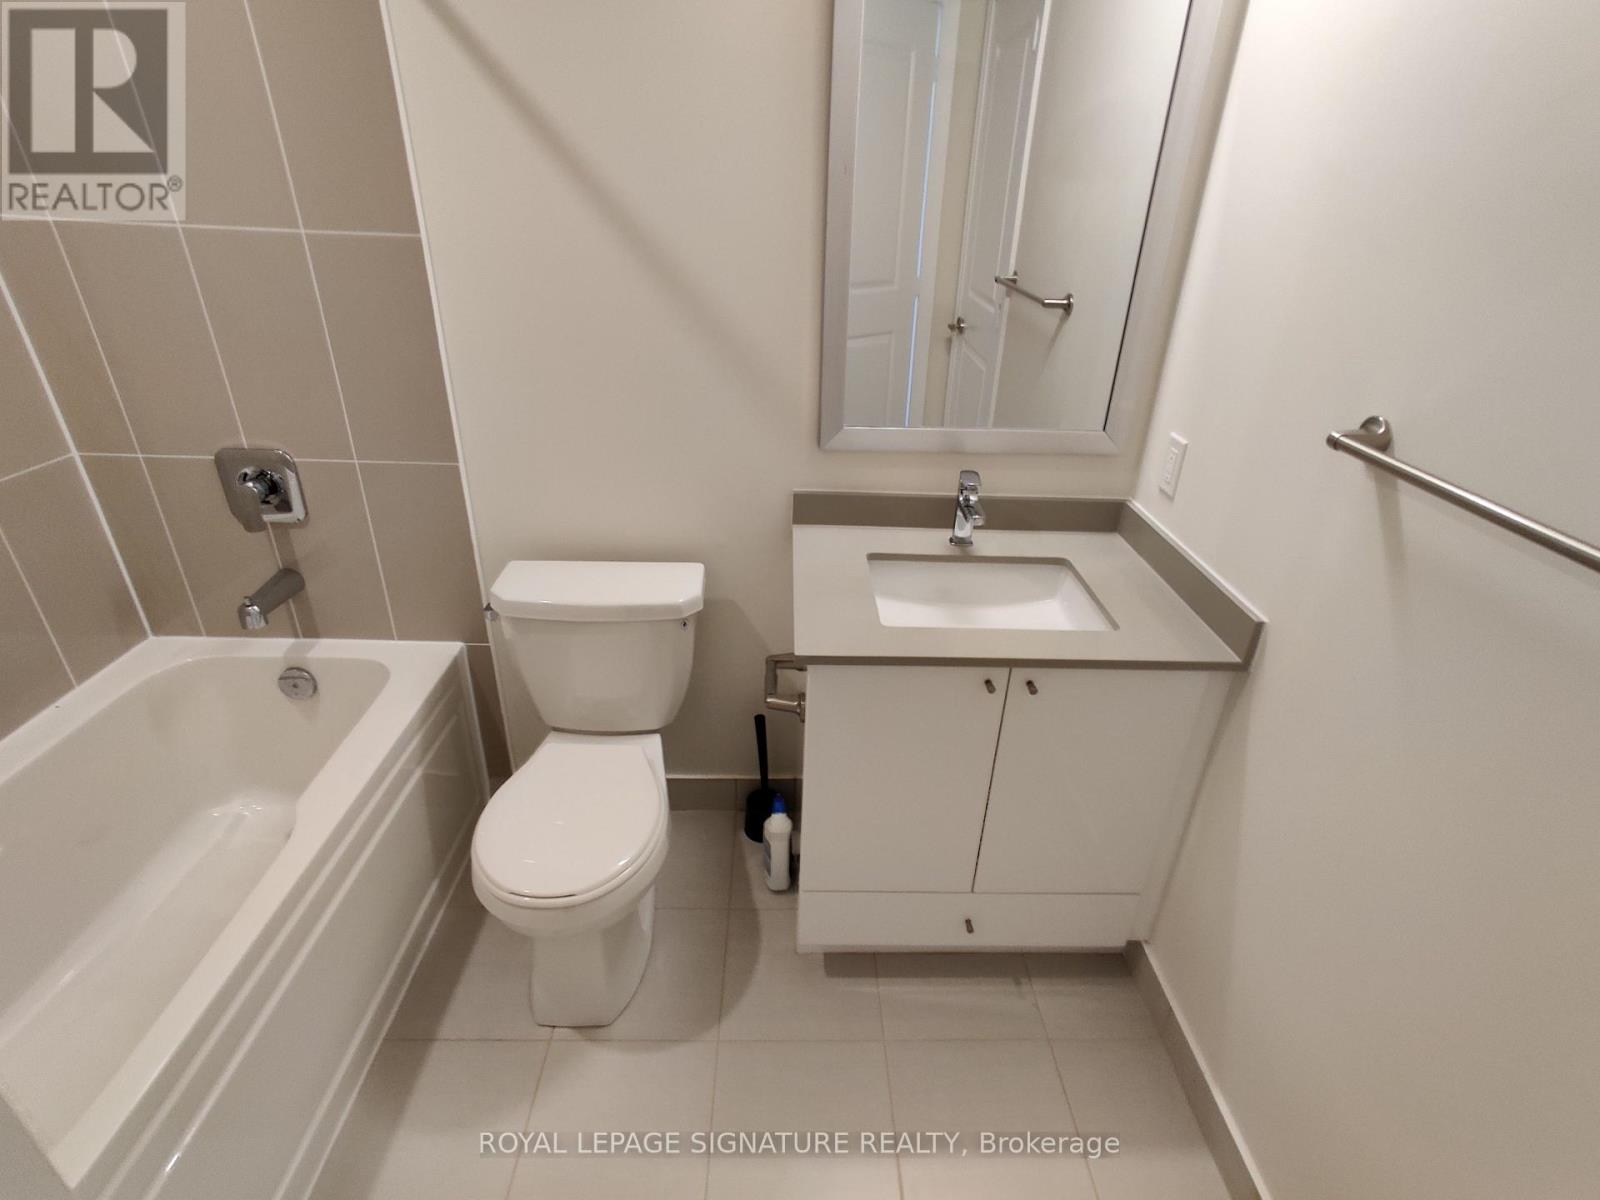
| Bathroom Total | 1 |
| Bedrooms Above Ground | 1 |
| Bedrooms Total | 1 |
| Age | New Building |
| Amenities | Security/concierge, Recreation Centre, Exercise Centre, Party Room, Visitor Parking, Storage - Locker |
| Appliances | Window Coverings |
| Basement Type | None |
| Cooling Type | Central Air Conditioning |
| Exterior Finish | Concrete |
| Flooring Type | Ceramic, Laminate |
| Heating Fuel | Natural Gas |
| Heating Type | Forced Air |
| Size Interior | 500 - 599 Sqft |
| Type | Apartment |
Parking
| Underground | |
| Garage |
Land
| Acreage | No |
| Land Amenities | Park, Public Transit, Schools |
| Surface Water | River/stream |
Rooms
| Level | Type | Length | Width | Dimensions |
|---|---|---|---|---|
| Main Level | Kitchen | 2.44 m | 2.44 m | 2.44 m x 2.44 m |
| Main Level | Living Room | 4.88 m | 3.05 m | 4.88 m x 3.05 m |
| Main Level | Dining Room | 4.88 m | 3.05 m | 4.88 m x 3.05 m |
| Main Level | Bedroom | 3.66 m | 3.05 m | 3.66 m x 3.05 m |
Contact Us
Contact us for more information

Demetrios Manos
Salesperson
www.demetriosmanos.com/
201-30 Eglinton Ave West
Mississauga, Ontario L5R 3E7
(905) 568-2121
(905) 568-2588

The trademarks REALTOR®, REALTORS®, and the REALTOR® logo are controlled by The Canadian Real Estate Association (CREA) and identify real estate professionals who are members of CREA. The trademarks MLS®, Multiple Listing Service® and the associated logos are owned by The Canadian Real Estate Association (CREA) and identify the quality of services provided by real estate professionals who are members of CREA. The trademark DDF® is owned by The Canadian Real Estate Association (CREA) and identifies CREA's Data Distribution Facility (DDF®)
October 15 2026 04:36:14
Toronto Regional Real Estate Board
Royal LePage Signature Realty