
3 Bertie Street Kawartha Lakes, Ontario K9V 1H9
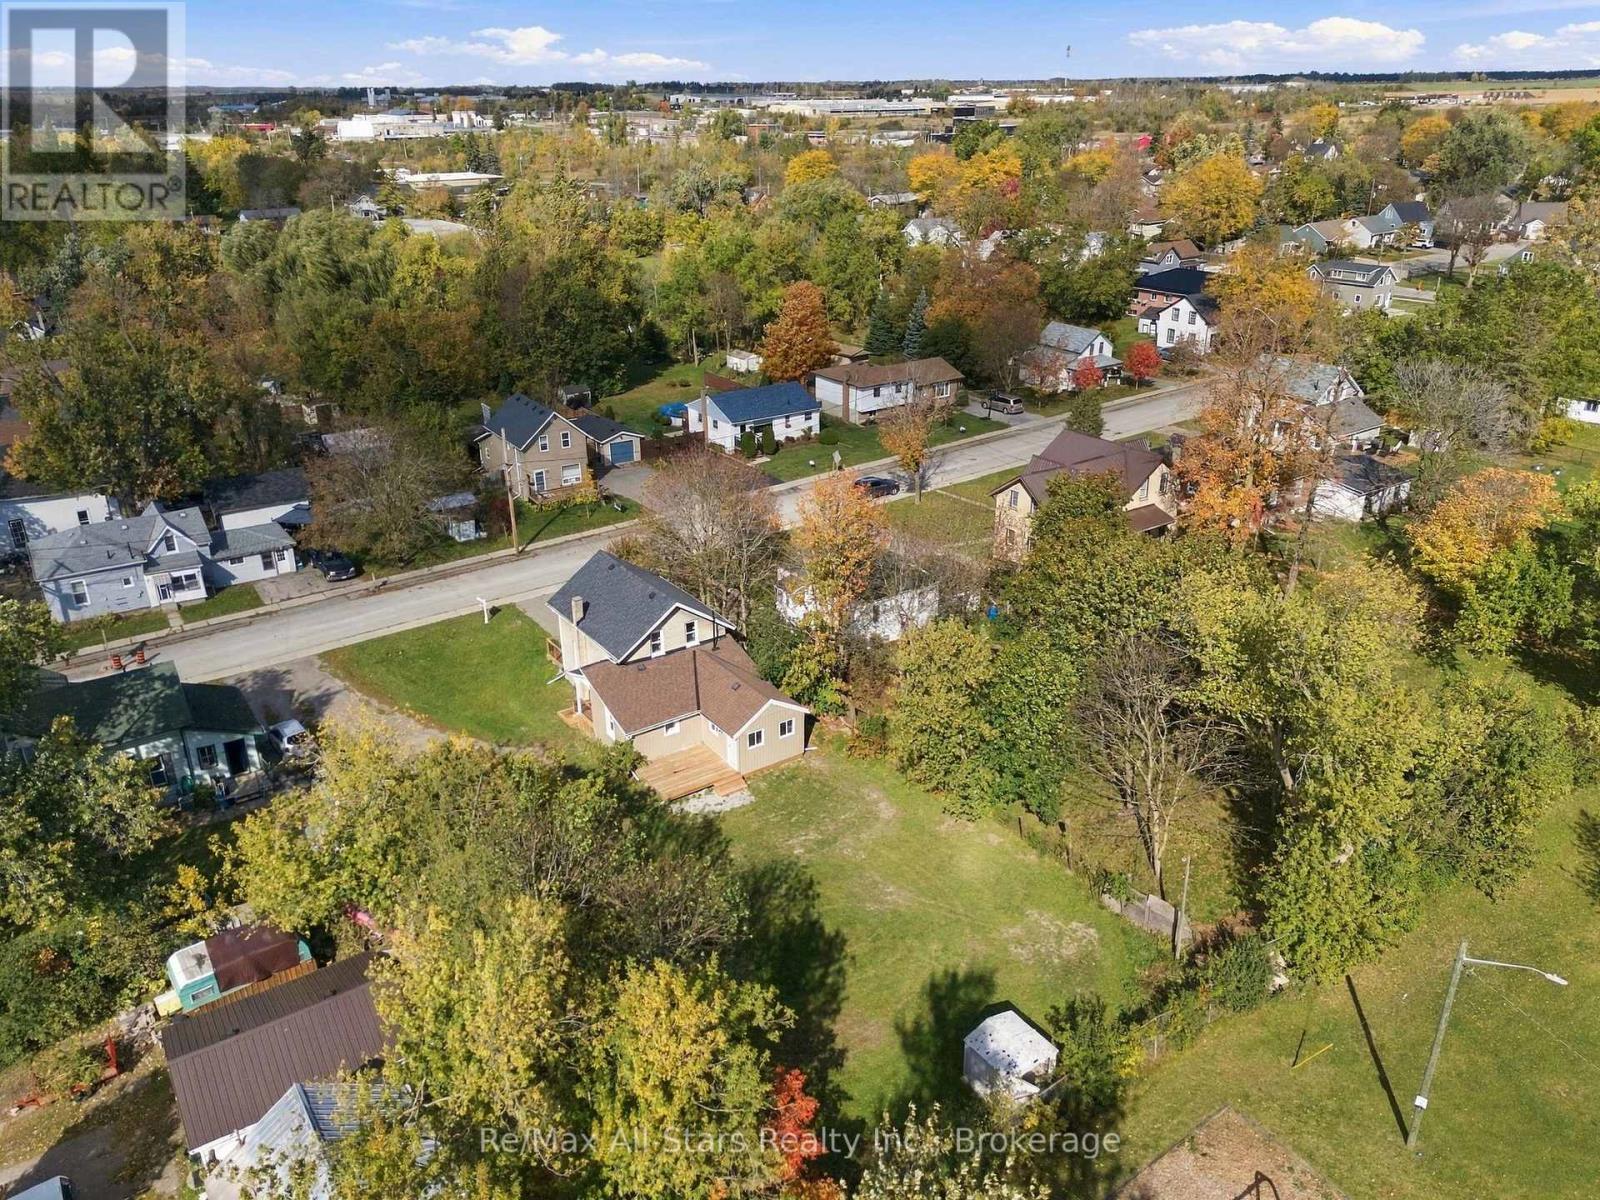

$439,900
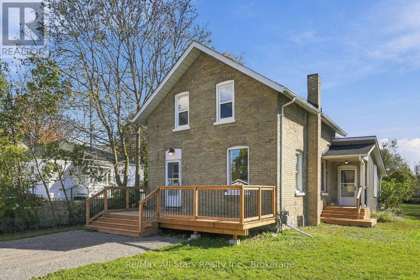
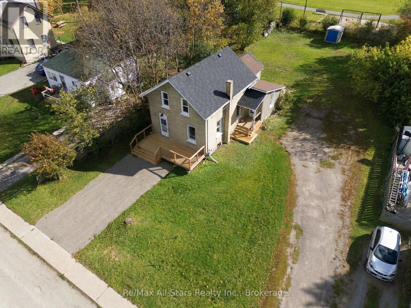
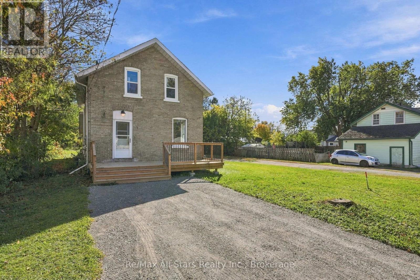
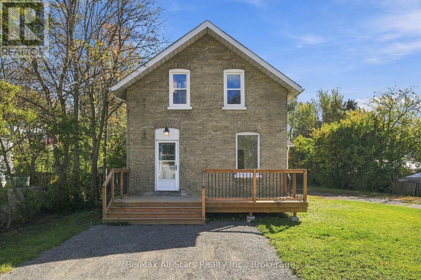
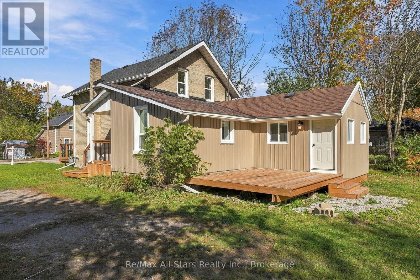
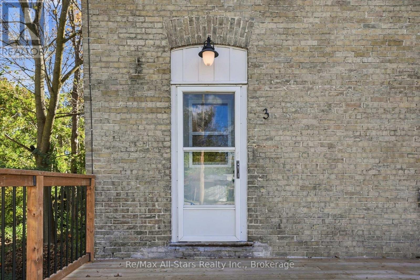
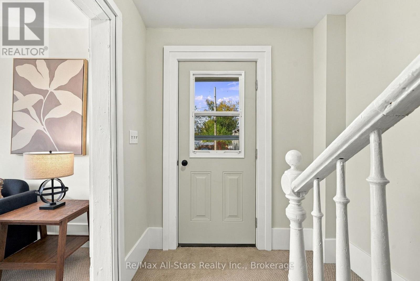
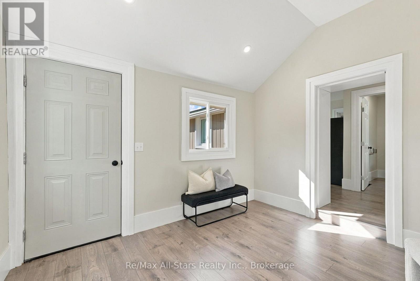
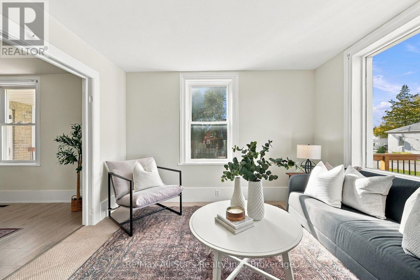
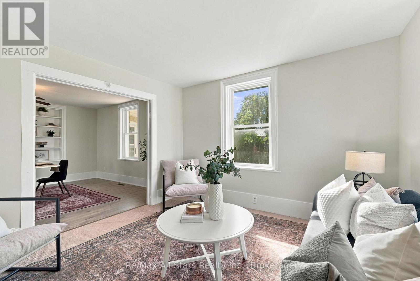
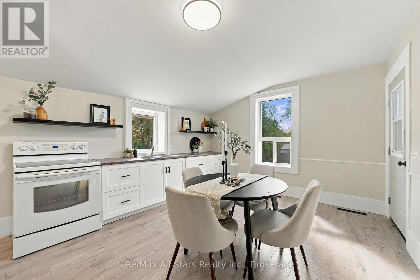
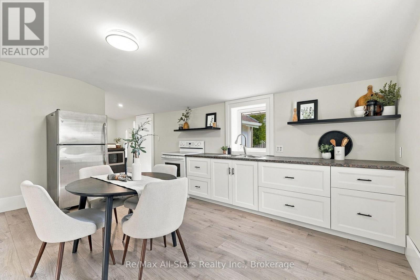
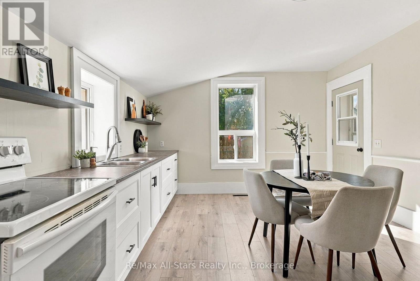
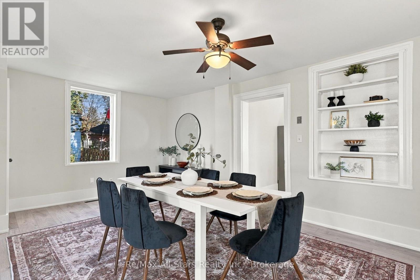
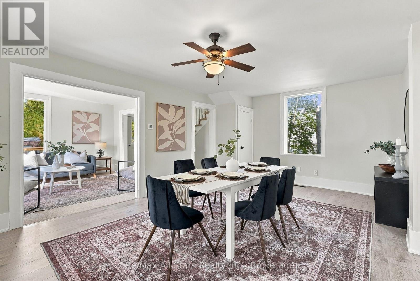
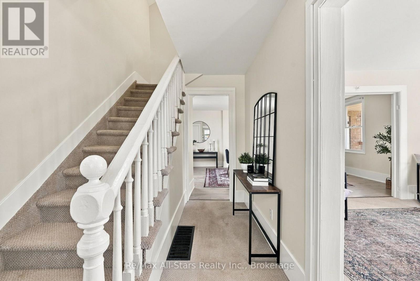
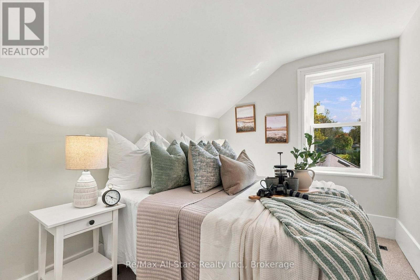
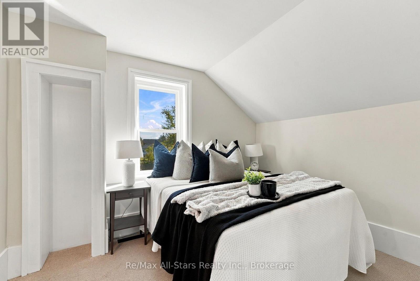
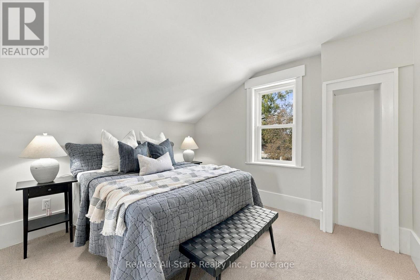
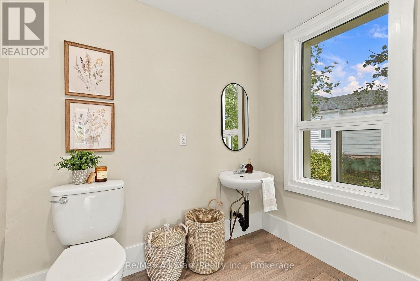
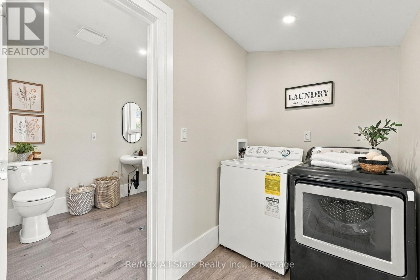
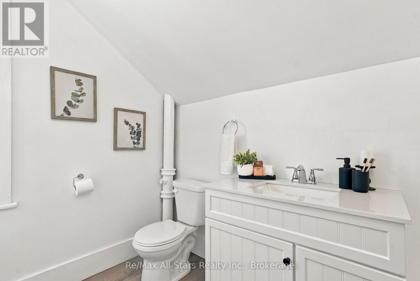
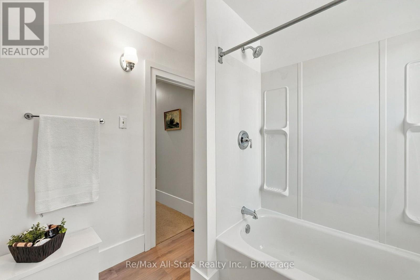
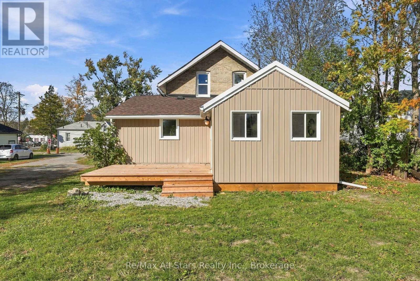
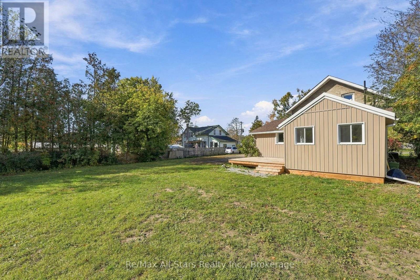
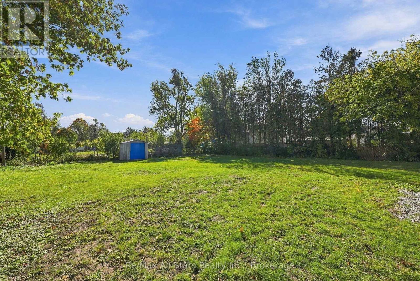
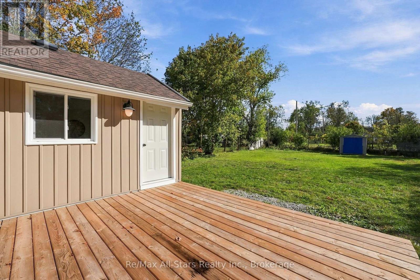
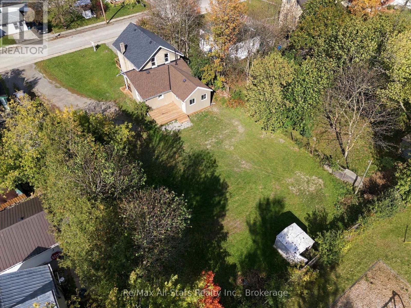
3 bedroom, 1.5 bath updated and remodeled century home; ideal starter home backing to Kinsmen Park; neutral decor throughout along with easy care vinyl plank flooring on main floor; bright living room open to spacious dining room with built-in display shelves; wide casings/trim/baseboards highlight original charm of home; eat-in kitchen with multiple windows, white cabinetry and open shelving and access to rear yard; main floor laundry and powder room. Upper level complete with 3 bedrooms and 4 piece bath - ready to move in before Christmas; 100 amp electrical. Roof shingles +/- 1year old; FA gas furnace and central air +/-2021; Note: Separate vacant lot adjacent to this property. (id:49203)
Property Details
| MLS® Number | X14032196 |
| Property Type | Single Family |
| Community Name | Lindsay |
| Amenities Near By | Hospital, Park, Public Transit, Schools |
| Features | Level Lot, Level |
| Parking Space Total | 2 |
| Structure | Deck |
Building
| Bathroom Total | 2 |
| Bedrooms Above Ground | 3 |
| Bedrooms Total | 3 |
| Appliances | Water Heater, Water Meter, Dryer, Stove, Washer, Refrigerator |
| Basement Development | Unfinished |
| Basement Type | N/a (unfinished) |
| Construction Style Attachment | Detached |
| Cooling Type | Central Air Conditioning |
| Exterior Finish | Brick, Vinyl Siding |
| Flooring Type | Carpeted, Vinyl |
| Foundation Type | Stone |
| Half Bath Total | 1 |
| Heating Fuel | Natural Gas |
| Heating Type | Forced Air |
| Stories Total | 2 |
| Size Interior | 1,500 - 2,000 Sqft |
| Type | House |
| Utility Water | Municipal Water |
Parking
| No Garage |
Land
| Acreage | No |
| Land Amenities | Hospital, Park, Public Transit, Schools |
| Sewer | Sanitary Sewer |
| Size Depth | 165 Ft |
| Size Frontage | 43 Ft ,8 In |
| Size Irregular | 43.7 X 165 Ft |
| Size Total Text | 43.7 X 165 Ft |
Rooms
| Level | Type | Length | Width | Dimensions |
|---|---|---|---|---|
| Main Level | Living Room | 3.57 m | 3.53 m | 3.57 m x 3.53 m |
| Main Level | Dining Room | 3.92 m | 5.78 m | 3.92 m x 5.78 m |
| Main Level | Kitchen | 5 m | 3.73 m | 5 m x 3.73 m |
| Main Level | Den | 3.46 m | 3.74 m | 3.46 m x 3.74 m |
| Upper Level | Primary Bedroom | 3.4 m | 3.22 m | 3.4 m x 3.22 m |
| Upper Level | Bedroom 2 | 3.34 m | 3.11 m | 3.34 m x 3.11 m |
| Upper Level | Bedroom 3 | 3.13 m | 2.38 m | 3.13 m x 2.38 m |
Utilities
| Cable | Available |
| Electricity | Installed |
| Sewer | Installed |
https://www.realtor.ca/real-estate/30400689/3-bertie-street-kawartha-lakes-lindsay-lindsay
Contact Us
Contact us for more information

Brett Puckrin
Salesperson
www.liveplayinvest.com/
www.facebook.com/puckrinlatreille
www.twitter.com/brettpuckrin
144 Queen St
Port Perry, Ontario L9L 1A6
(905) 985-4427
(905) 985-8127

The trademarks REALTOR®, REALTORS®, and the REALTOR® logo are controlled by The Canadian Real Estate Association (CREA) and identify real estate professionals who are members of CREA. The trademarks MLS®, Multiple Listing Service® and the associated logos are owned by The Canadian Real Estate Association (CREA) and identify the quality of services provided by real estate professionals who are members of CREA. The trademark DDF® is owned by The Canadian Real Estate Association (CREA) and identifies CREA's Data Distribution Facility (DDF®)
October 14 2026 05:29:59
Central Lakes Association of REALTORS®
RE/MAX All-Stars Realty Inc.