
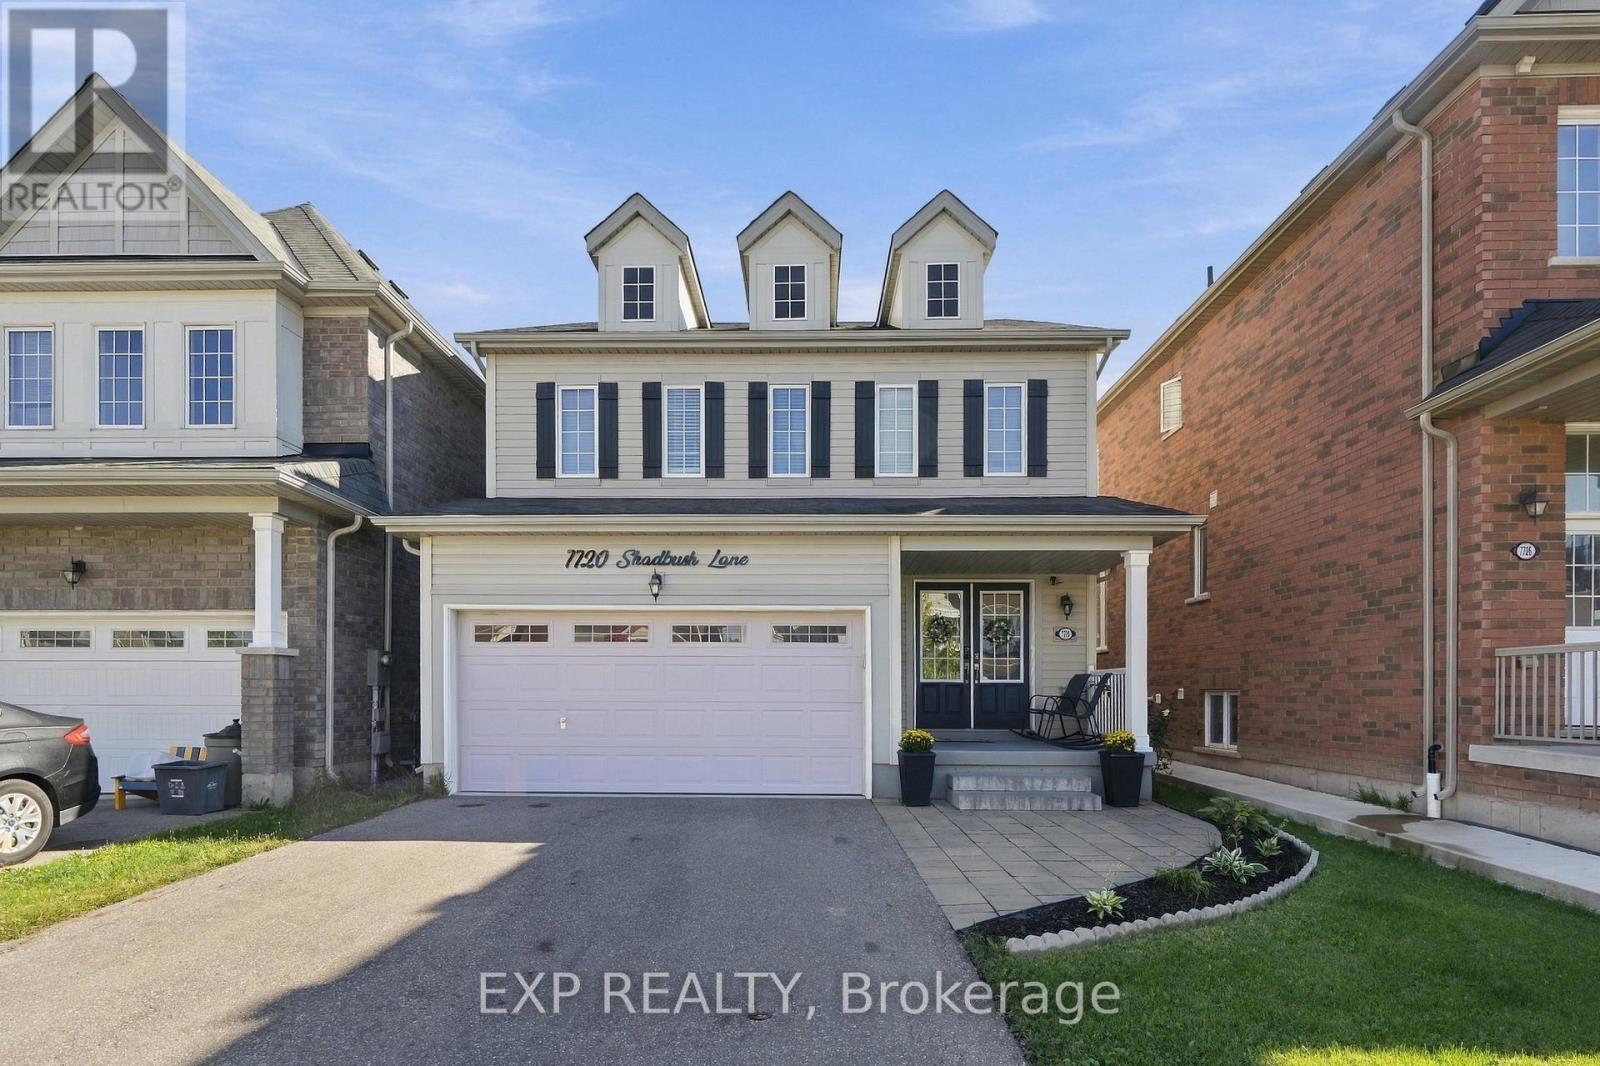
7720 Shadbush Lane Niagara Falls, Ontario L2H 3R3

$819,900
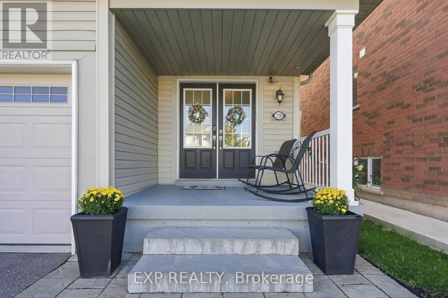
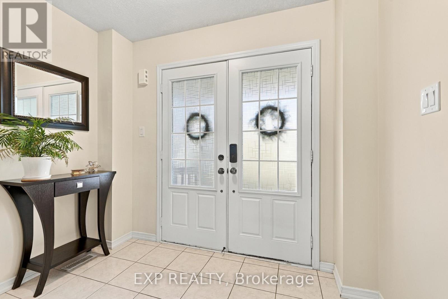
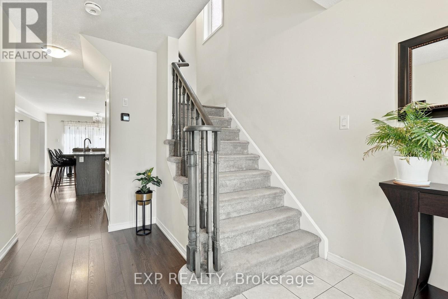
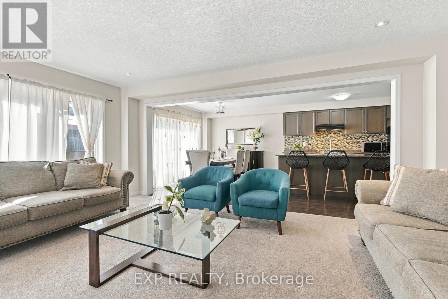
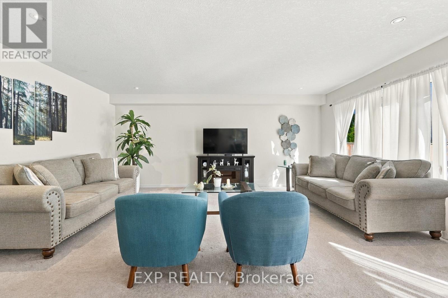
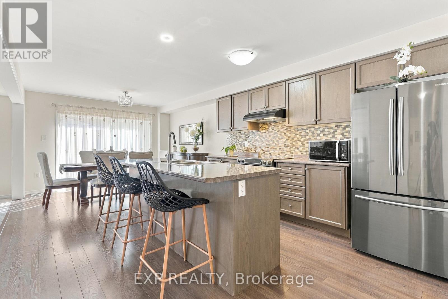
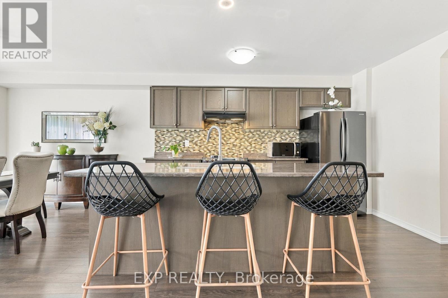
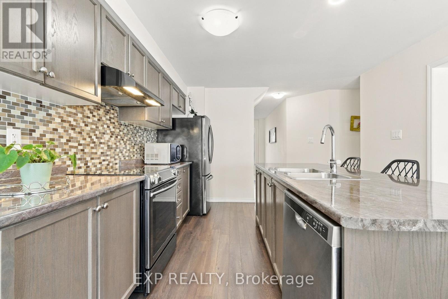
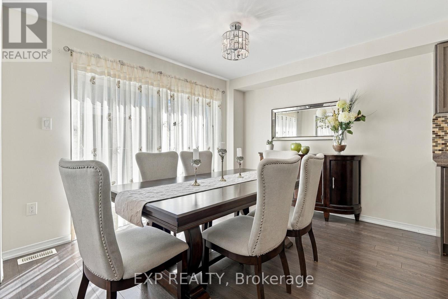
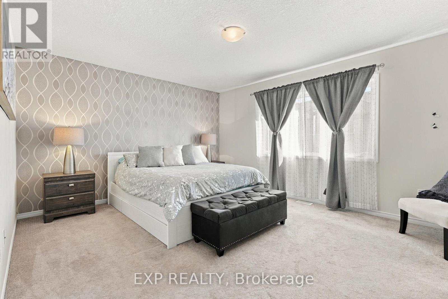
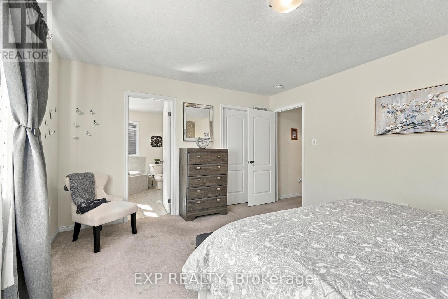
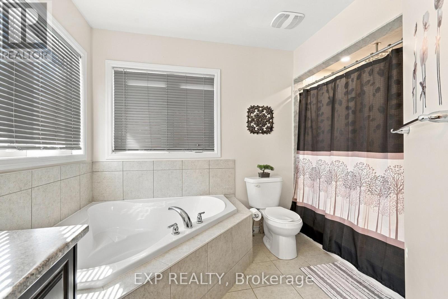
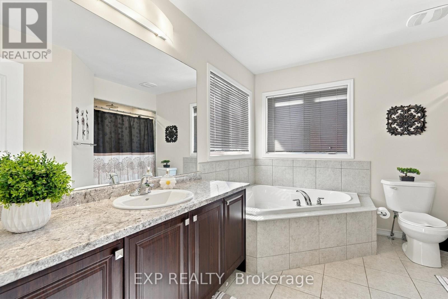
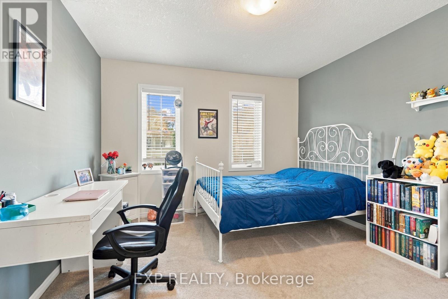
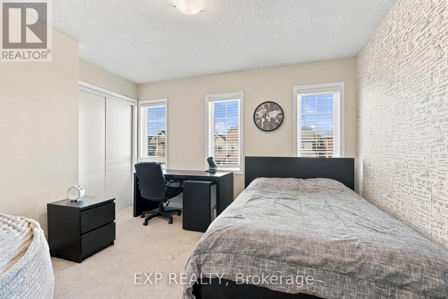
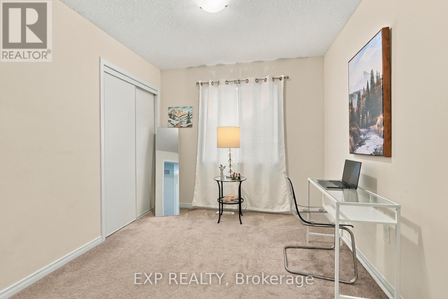
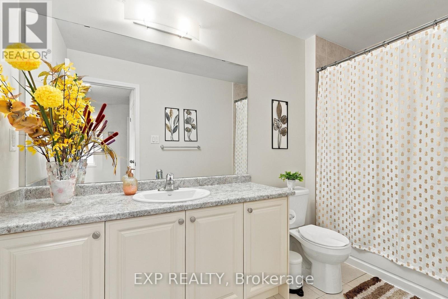
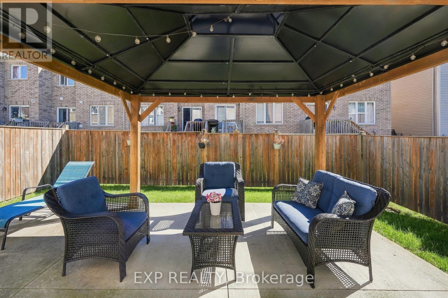
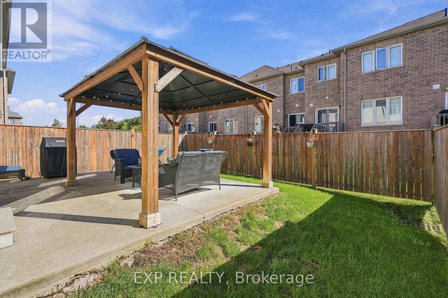
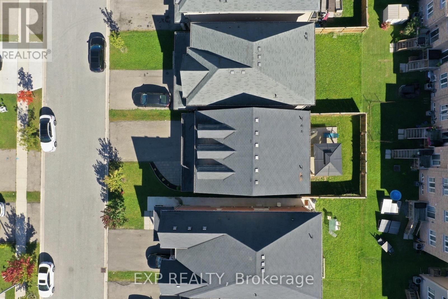
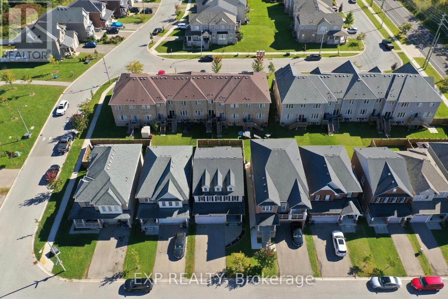
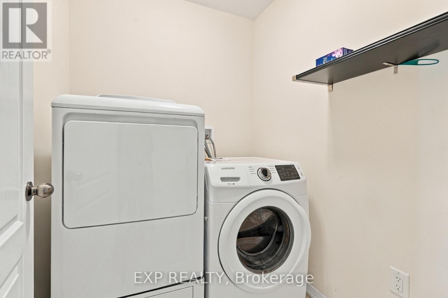
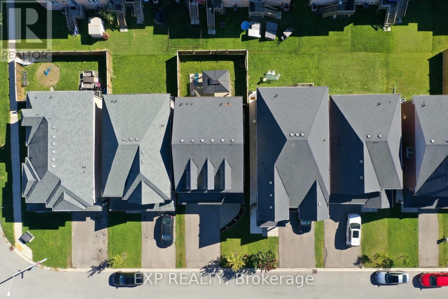
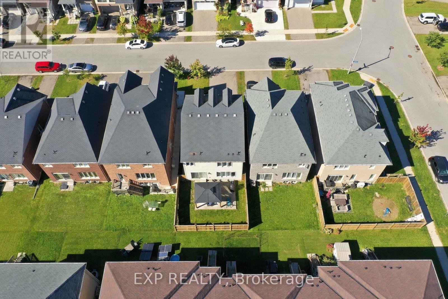
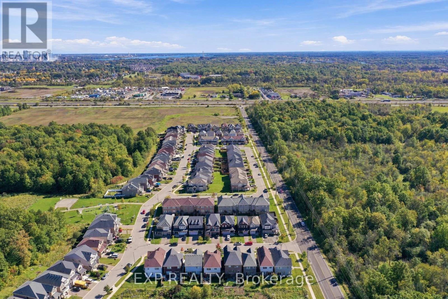
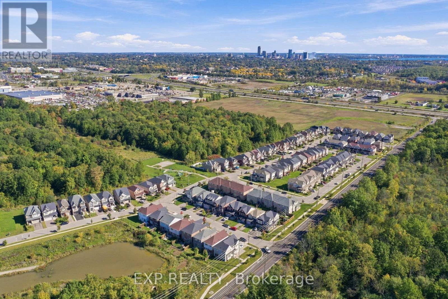
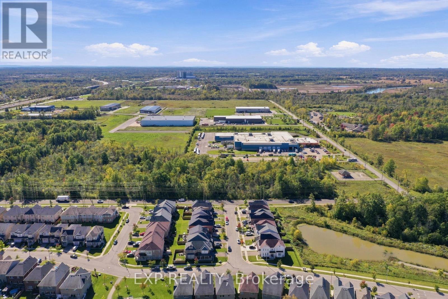
Welcome to 7720 Shadbush Lane, a home that has been lovingly maintained by proud owners and is ready for its next chapter! This bright and spacious 2-storey detached home offers nearly 2,000 sq ft of modern living in one of Niagara Falls' most desirable family-friendly neighbourhoods. The care and attention to detail are evident from the moment you step inside.The inviting open-concept main floor features a sun-filled breakfast area and an executive kitchen with island seating, ideal for family meals and entertaining in a large living room. Upstairs, you'll find 4 generous bedrooms, convenient second-floor laundry, and a peaceful primary retreat with a walk-in closet and a private 4-piece ensuite with a deep soaking tub.Additional highlights include a double-car garage with inside entry and a private double driveway with parking for six. All of this is just minutes from the QEW, the world-famous Falls, parks, trails, and everyday amenities. Pride of ownership shines throughout. Don't miss it! (id:49203)
Property Details
| MLS® Number | X14004232 |
| Property Type | Single Family |
| Community Name | 222 - Brown |
| Equipment Type | Water Heater - Gas, Water Heater |
| Parking Space Total | 6 |
| Rental Equipment Type | Water Heater - Gas, Water Heater |
Building
| Bathroom Total | 3 |
| Bedrooms Above Ground | 4 |
| Bedrooms Total | 4 |
| Age | 6 To 15 Years |
| Appliances | Dishwasher, Dryer, Stove, Washer, Refrigerator |
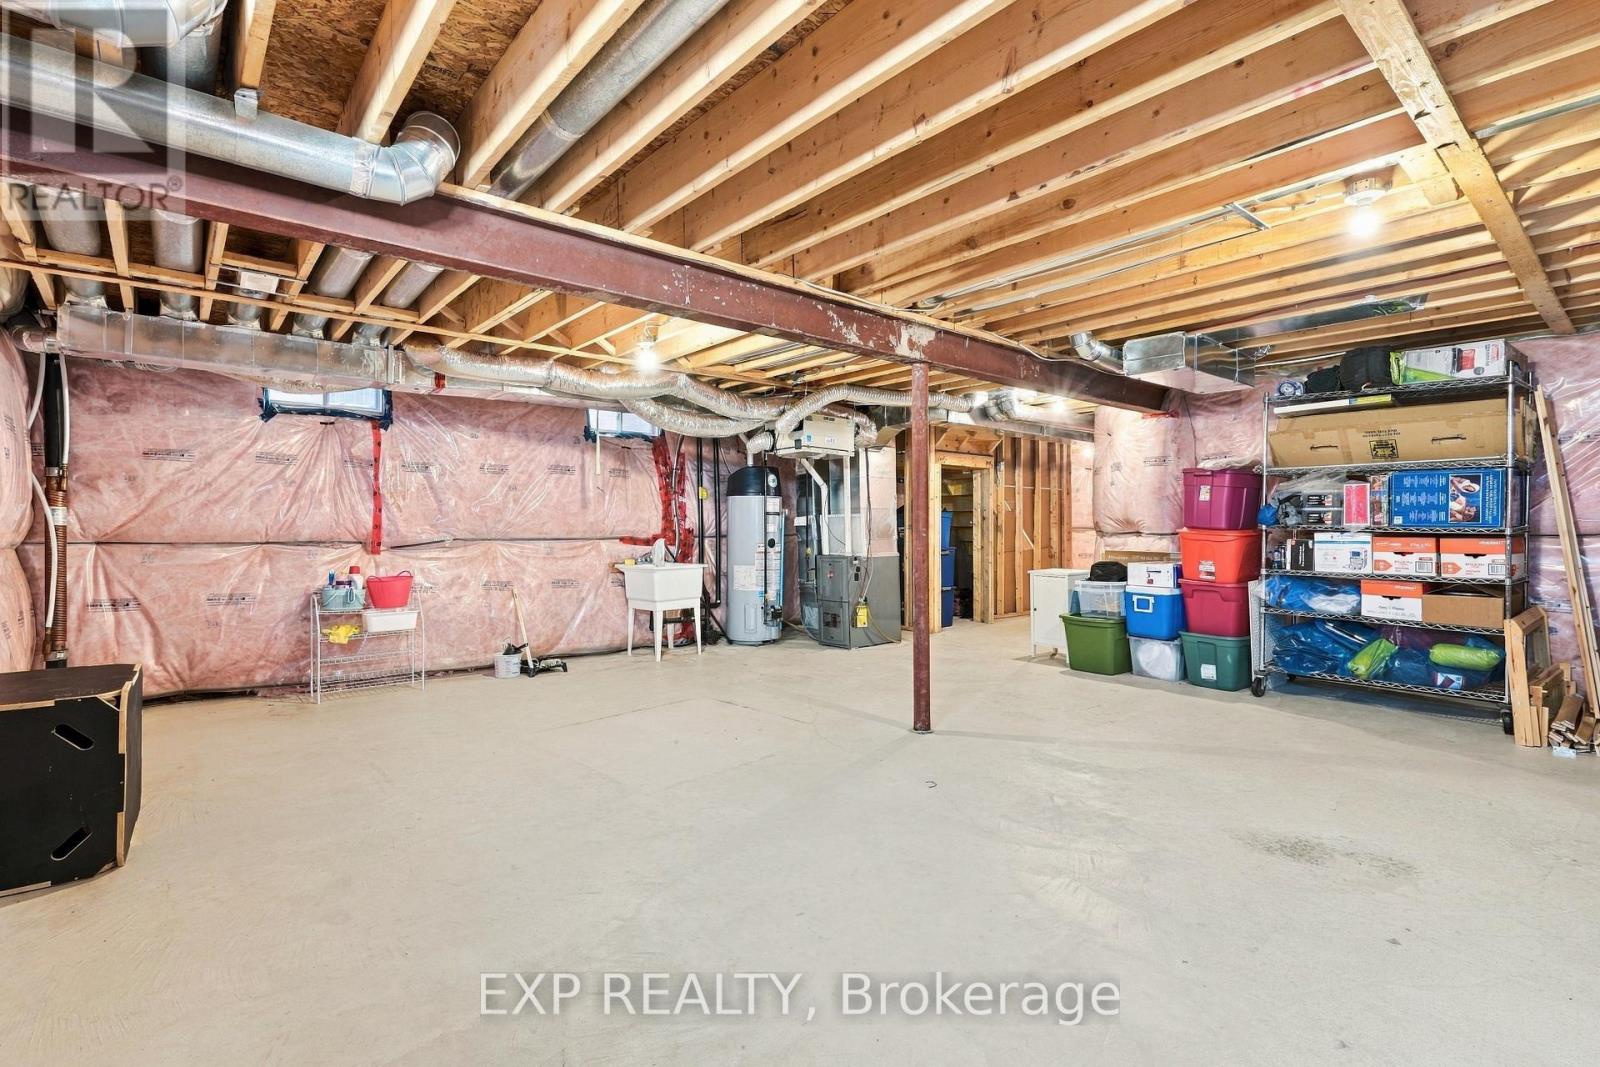
| Basement Development | Unfinished |
| Basement Type | N/a (unfinished) |
| Construction Style Attachment | Detached |
| Cooling Type | Central Air Conditioning |
| Exterior Finish | Aluminum Siding |
| Fireplace Present | Yes |
| Foundation Type | Concrete |
| Half Bath Total | 1 |
| Heating Fuel | Natural Gas |
| Heating Type | Forced Air |
| Stories Total | 2 |
| Size Interior | 1,500 - 2,000 Sqft |
| Type | House |
| Utility Water | Municipal Water |
Parking
| Attached Garage | |
| Garage |
Land
| Acreage | No |
| Sewer | Sanitary Sewer |
| Size Depth | 28 M |
| Size Frontage | 10.4 M |
| Size Irregular | 10.4 X 28 M |
| Size Total Text | 10.4 X 28 M |
| Zoning Description | R1f |
Rooms
| Level | Type | Length | Width | Dimensions |
|---|---|---|---|---|
| Second Level | Bathroom | 3.39 m | 2.85 m | 3.39 m x 2.85 m |
| Second Level | Bedroom 2 | 3.53 m | 3.4 m | 3.53 m x 3.4 m |
| Second Level | Bedroom 3 | 3.56 m | 3.44 m | 3.56 m x 3.44 m |
| Second Level | Bathroom | 3.33 m | 1.63 m | 3.33 m x 1.63 m |
| Second Level | Bedroom 4 | 3.29 m | 2.75 m | 3.29 m x 2.75 m |
| Second Level | Laundry Room | 1.76 m | 1.66 m | 1.76 m x 1.66 m |
| Second Level | Bedroom | 4.74 m | 3.91 m | 4.74 m x 3.91 m |
| Main Level | Living Room | 5.5 m | 4.29 m | 5.5 m x 4.29 m |
| Main Level | Dining Room | 3.66 m | 3 m | 3.66 m x 3 m |
| Main Level | Kitchen | 4.21 m | 3.56 m | 4.21 m x 3.56 m |
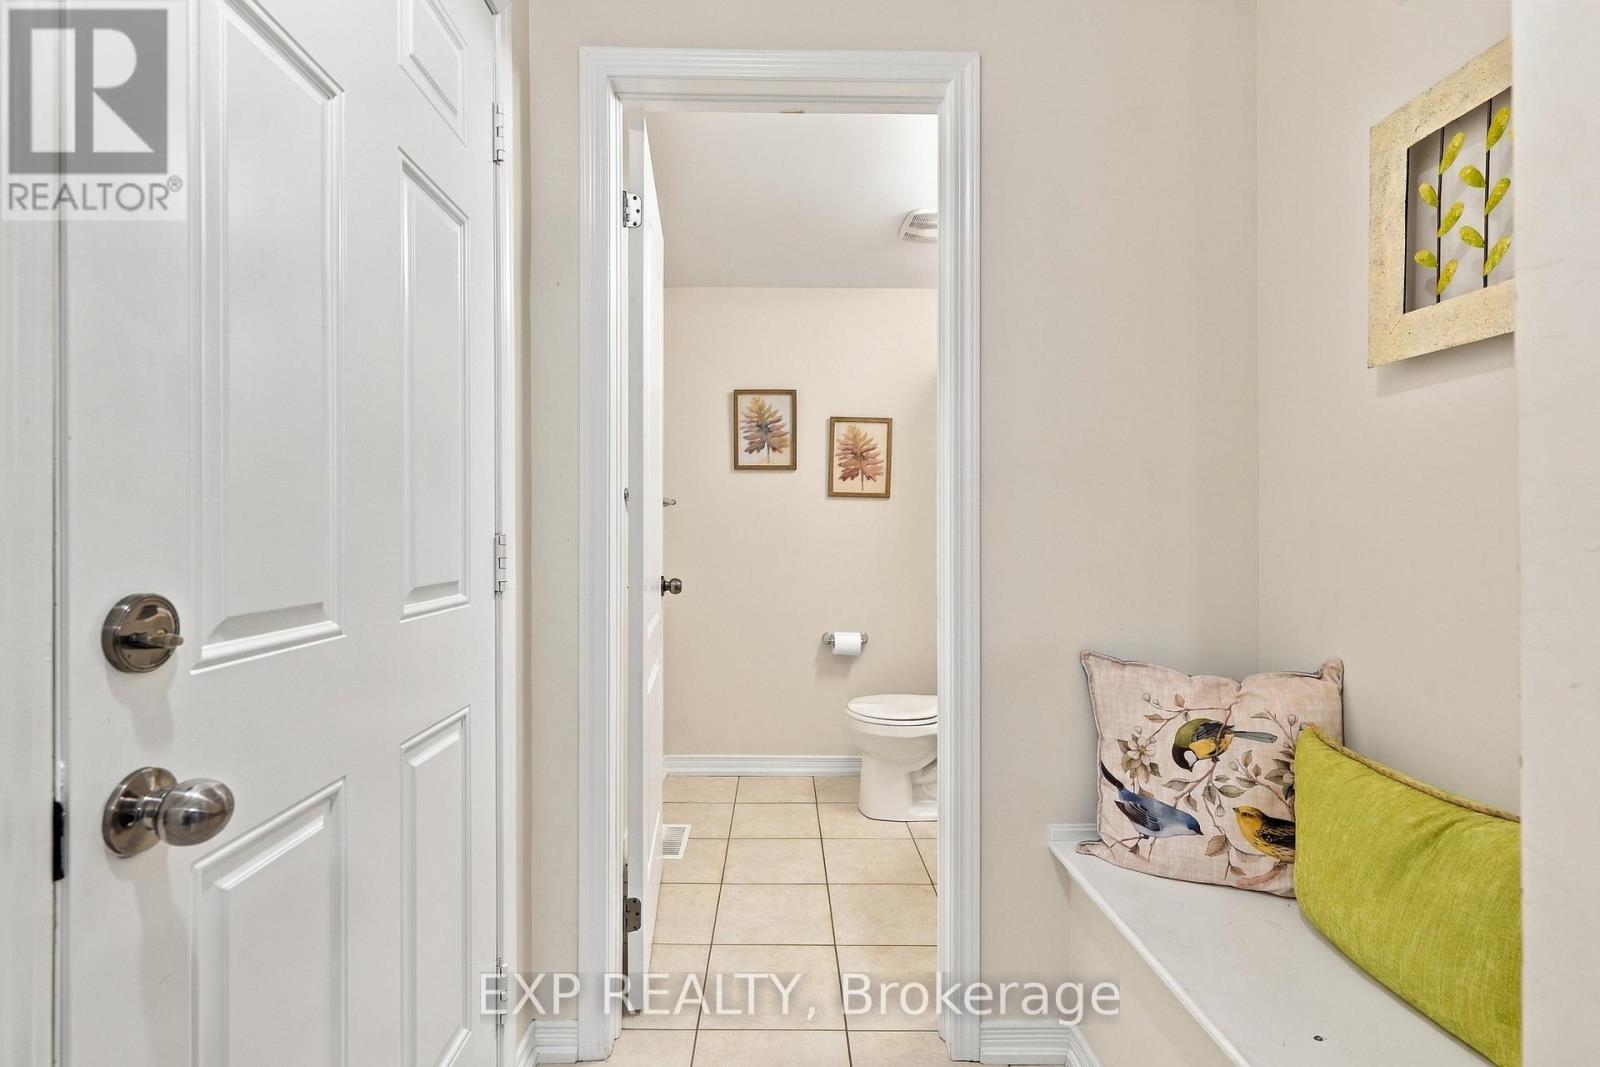
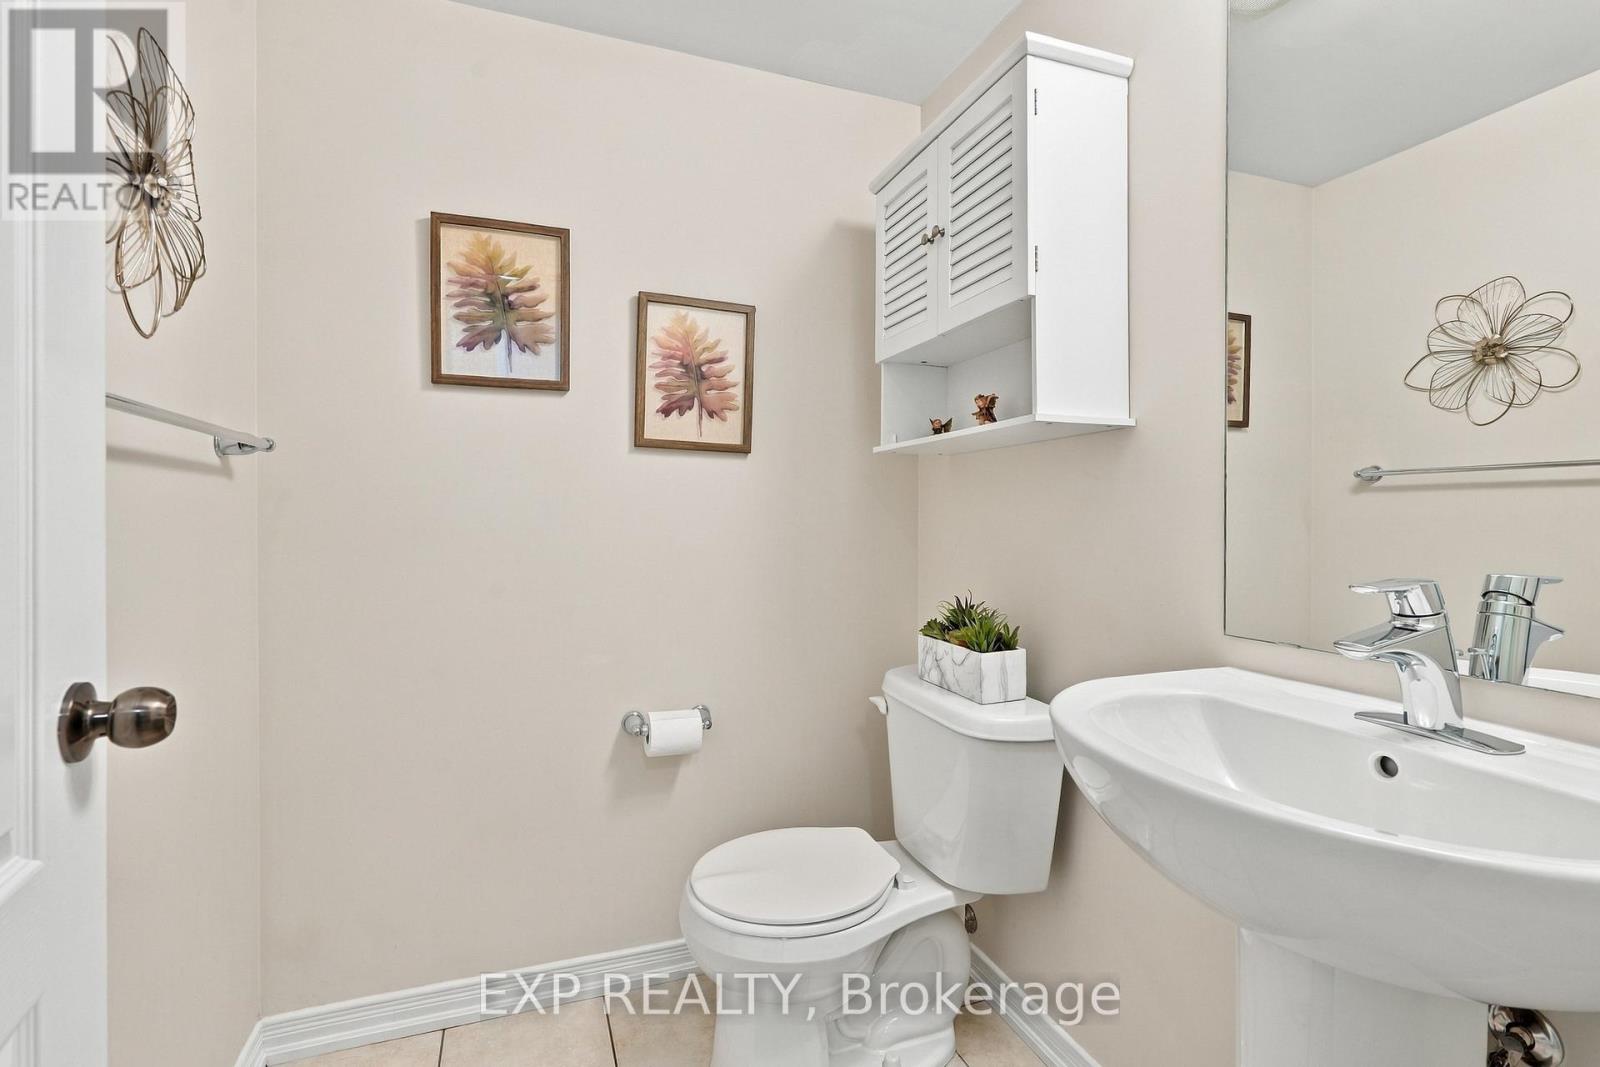
| Main Level | Bathroom | 1.62 m | 1.51 m | 1.62 m x 1.51 m |
https://www.realtor.ca/real-estate/30393371/7720-shadbush-lane-niagara-falls-brown-222-brown
Contact Us
Contact us for more information

Freddy Pinto
Salesperson
www.facebook.com/freddypintorealestate
x.com/FreddypintoC21
www.instagram.com/freddypintorealestate?igsh=Y3QwZXQ0cGgzeDEy&utm_source=qr
4025 Dorchester Road, Suite 260
Niagara Falls, Ontario L2E 7K8
(866) 530-7737
exprealty.ca/

The trademarks REALTOR®, REALTORS®, and the REALTOR® logo are controlled by The Canadian Real Estate Association (CREA) and identify real estate professionals who are members of CREA. The trademarks MLS®, Multiple Listing Service® and the associated logos are owned by The Canadian Real Estate Association (CREA) and identify the quality of services provided by real estate professionals who are members of CREA. The trademark DDF® is owned by The Canadian Real Estate Association (CREA) and identifies CREA's Data Distribution Facility (DDF®)
October 13 2026 01:53:10
Niagara Association of REALTORS®
Exp Realty