
1136 Yorston Avenue Quesnel, British Columbia V2J 3B4

$339,900
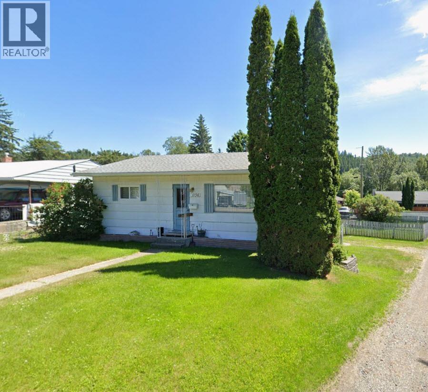
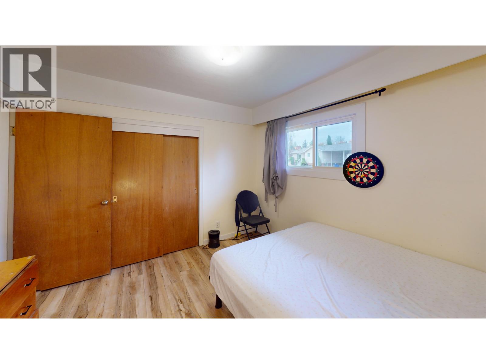
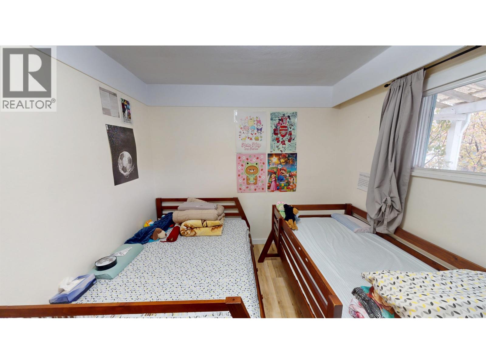
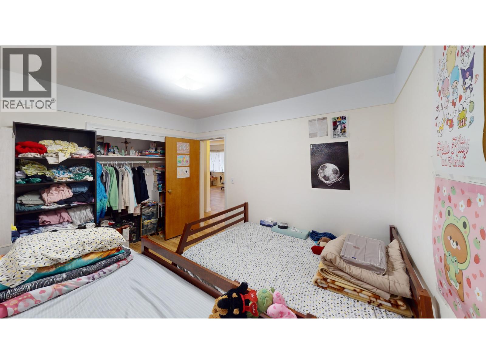
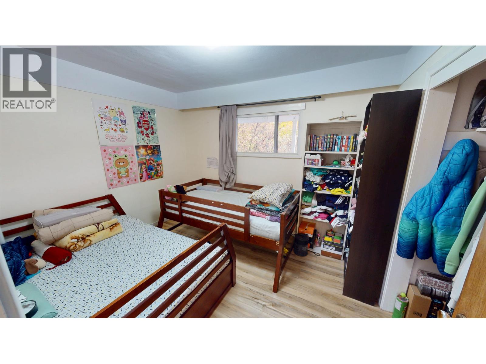
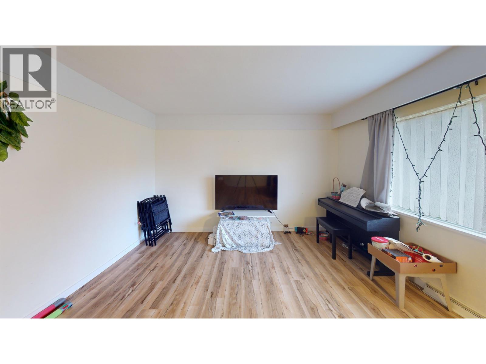
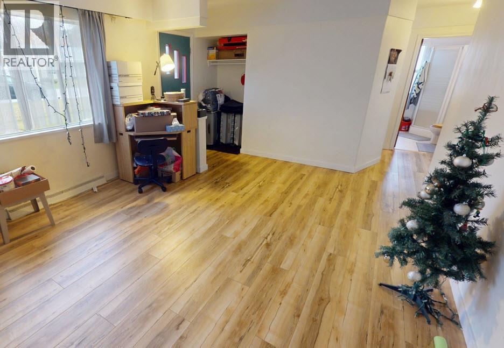
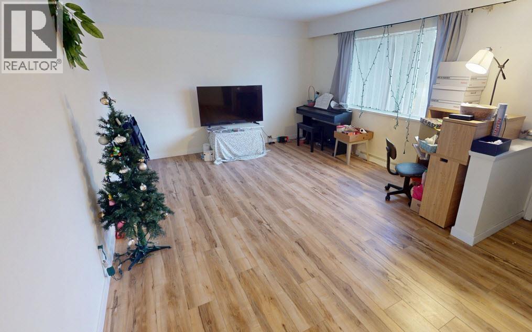
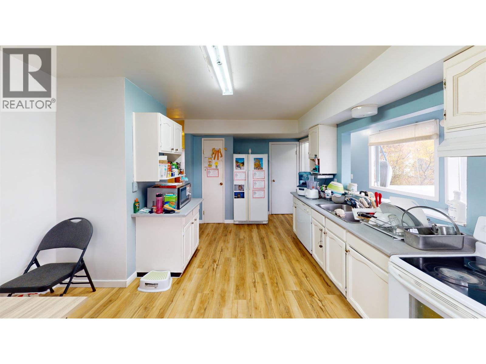
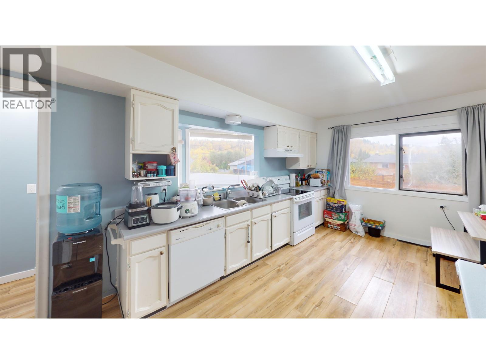
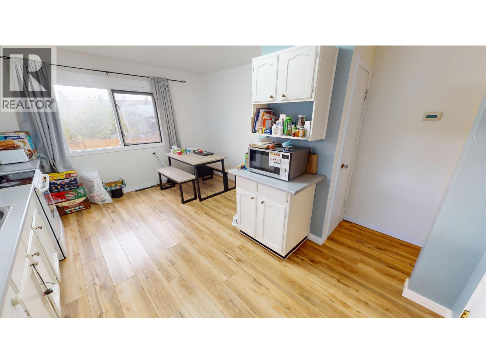
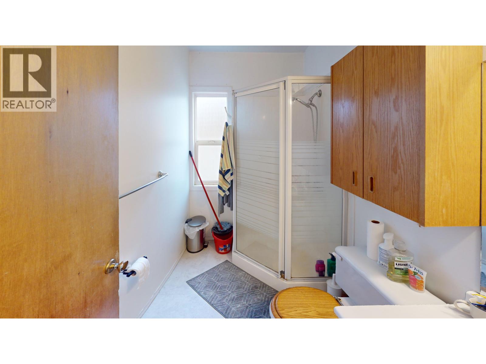
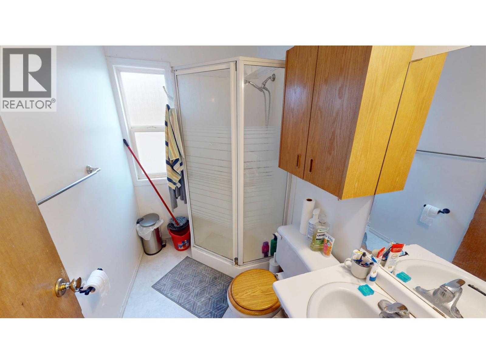
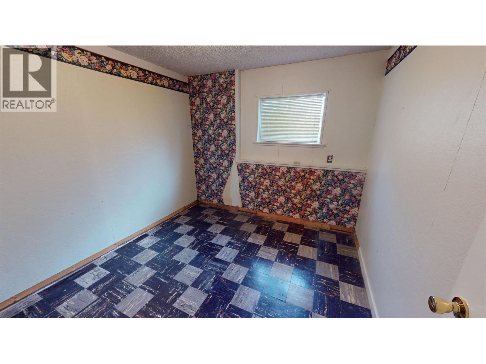
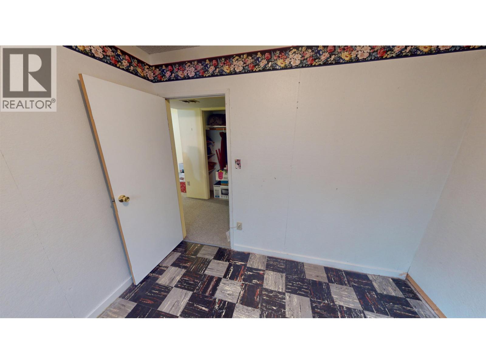
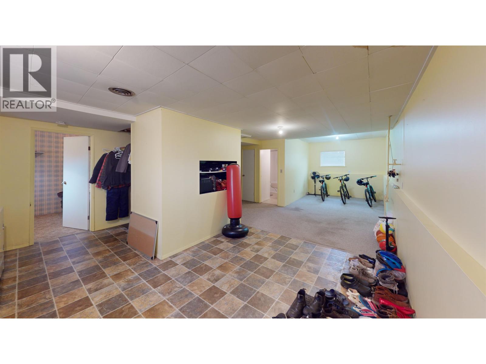
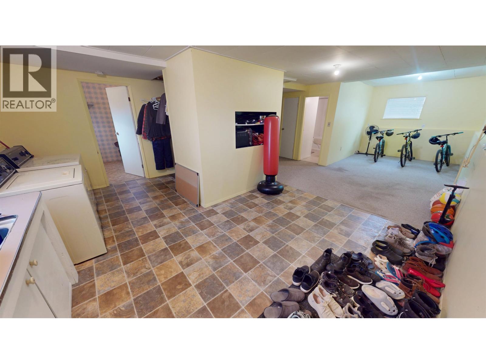
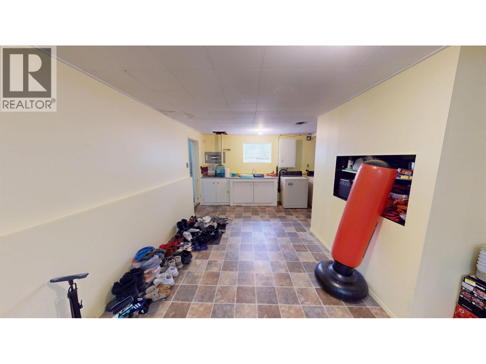
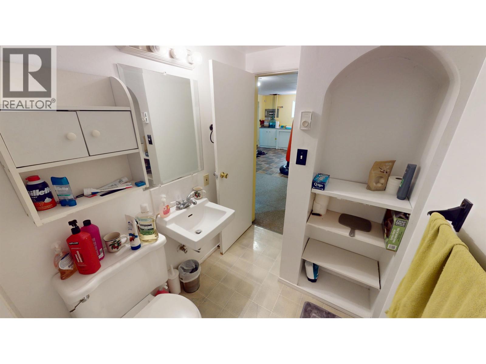
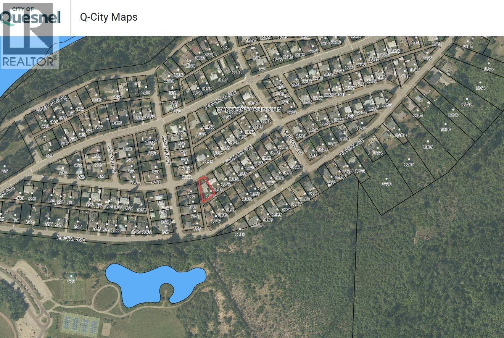
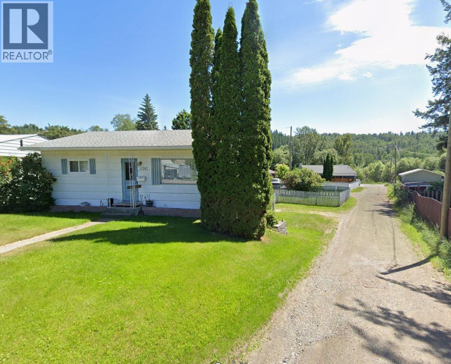
The Perfect Place to Grow Your Family! Located in the desirable Johnston Subdivision, this 4-bedroom, 2-bathroom family home offers plenty of space and potential for first-time buyers or growing families. With a little TLC, you can add your own personal touch and make this house your home. It’s move-in ready and features a fenced backyard, a newer furnace, a 13'5" x 5'8" deck, and a single-car carport. Enjoy the convenience of being within walking distance of downtown and close to Carson Elementary School, local parks, and the recreation center. A great opportunity to get into the market and create a home of your own! (id:49203)
Property Details
| MLS® Number | R3174787 |
| Property Type | Single Family |
Building
| Bathroom Total | 2 |
| Bedrooms Total | 4 |
| Appliances | Washer, Dryer, Refrigerator, Stove, Dishwasher |
| Basement Development | Finished |
| Basement Type | Full (finished) |
| Constructed Date | 1956 |
| Construction Style Attachment | Detached |
| Exterior Finish | Wood |
| Foundation Type | Concrete Perimeter |
| Heating Fuel | Natural Gas |
| Heating Type | Forced Air |
| Roof Material | Asphalt Shingle |
| Roof Style | Conventional |
| Stories Total | 2 |
| Size Interior | 1,722 Sqft |
| Total Finished Area | 1722 Sqft |
| Type | House |
| Utility Water | Municipal Water |
Parking
| Carport | |
| Open |
Land
| Acreage | No |
| Size Irregular | 7840 |
| Size Total | 7840 Sqft |
| Size Total Text | 7840 Sqft |
Rooms
| Level | Type | Length | Width | Dimensions |
|---|---|---|---|---|
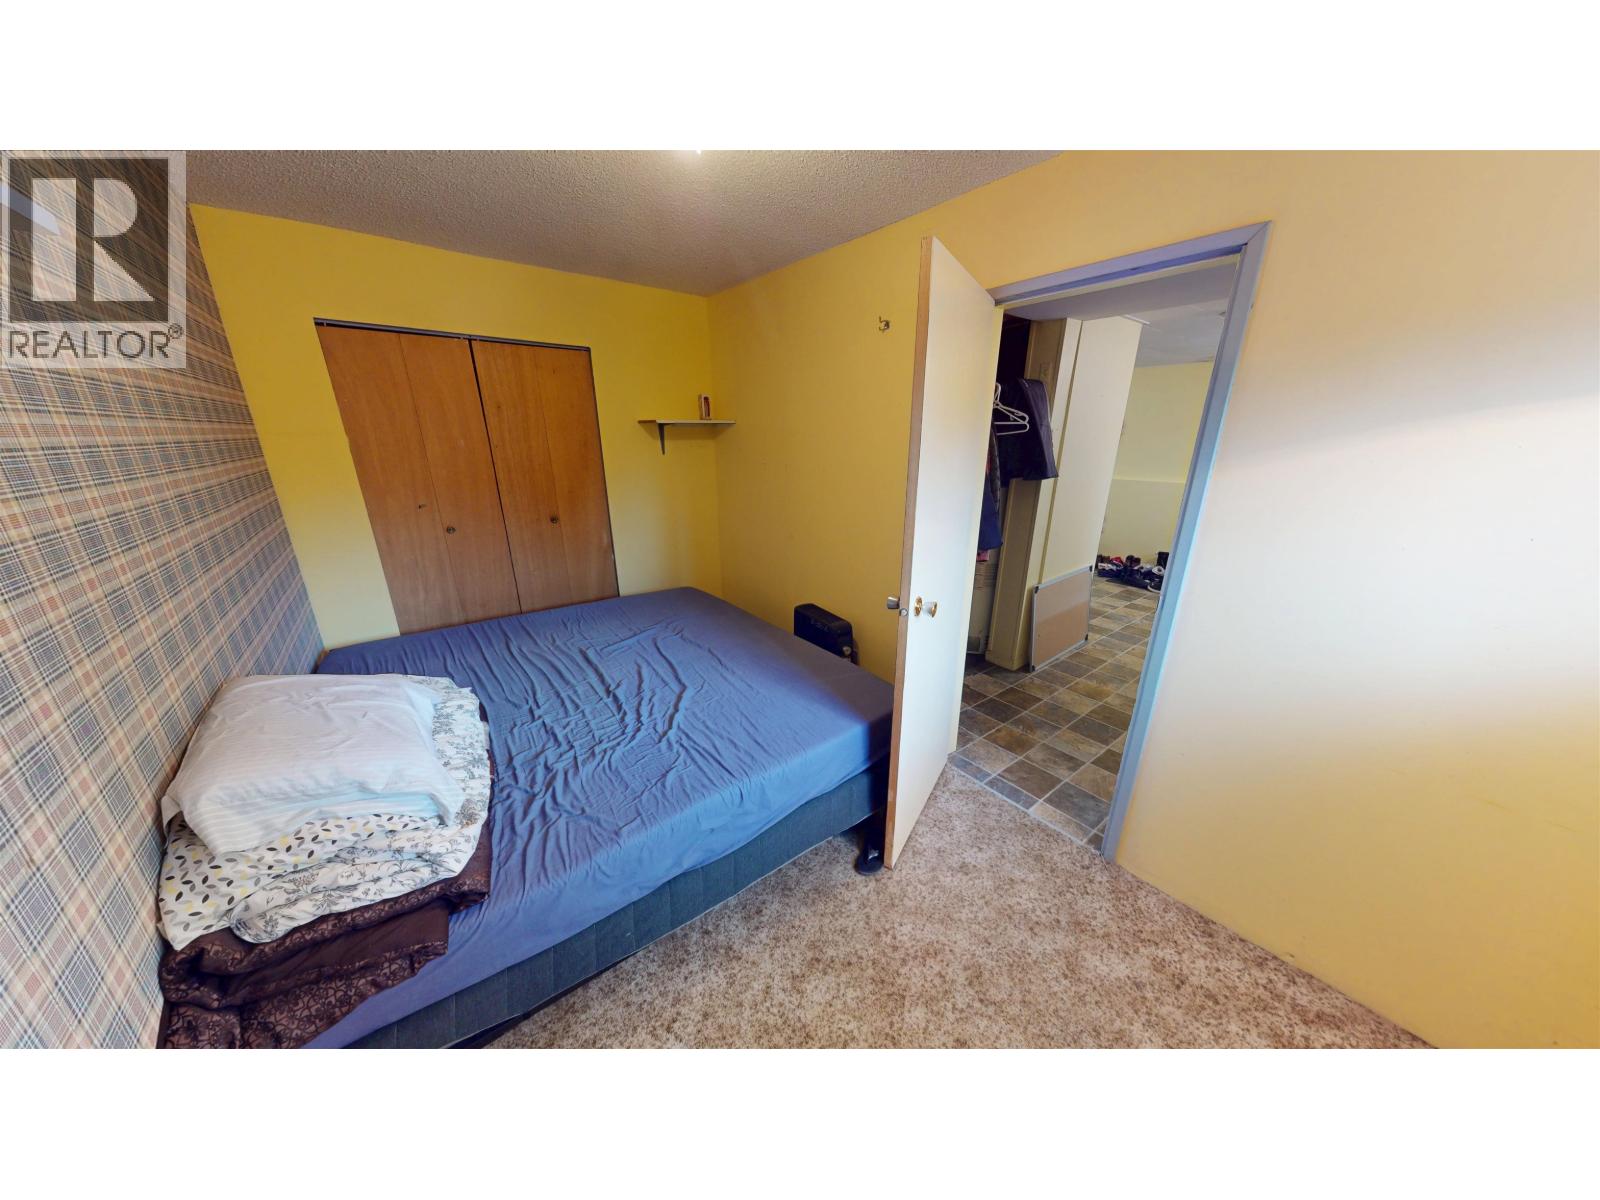
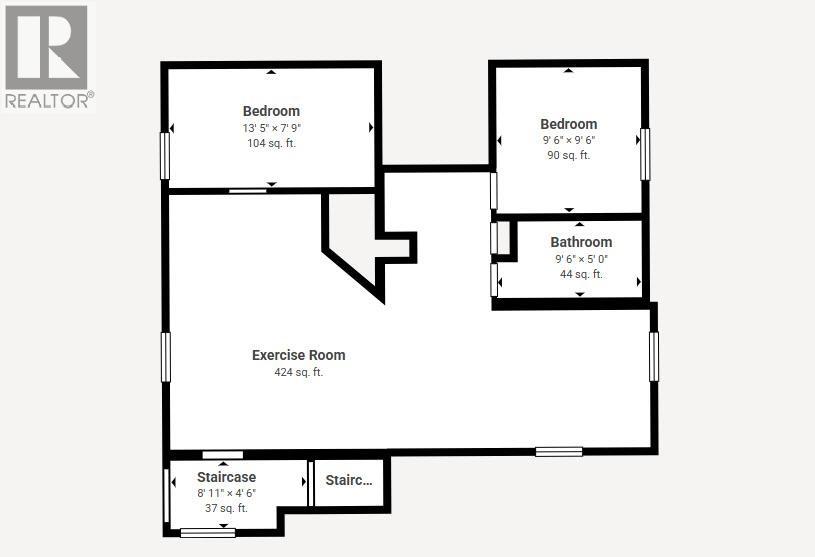
| Basement | Bedroom 3 | 13 ft | 7 ft ,9 in | 13 ft x 7 ft ,9 in |
| Basement | Bedroom 4 | 9 ft ,8 in | 9 ft ,5 in | 9 ft ,8 in x 9 ft ,5 in |
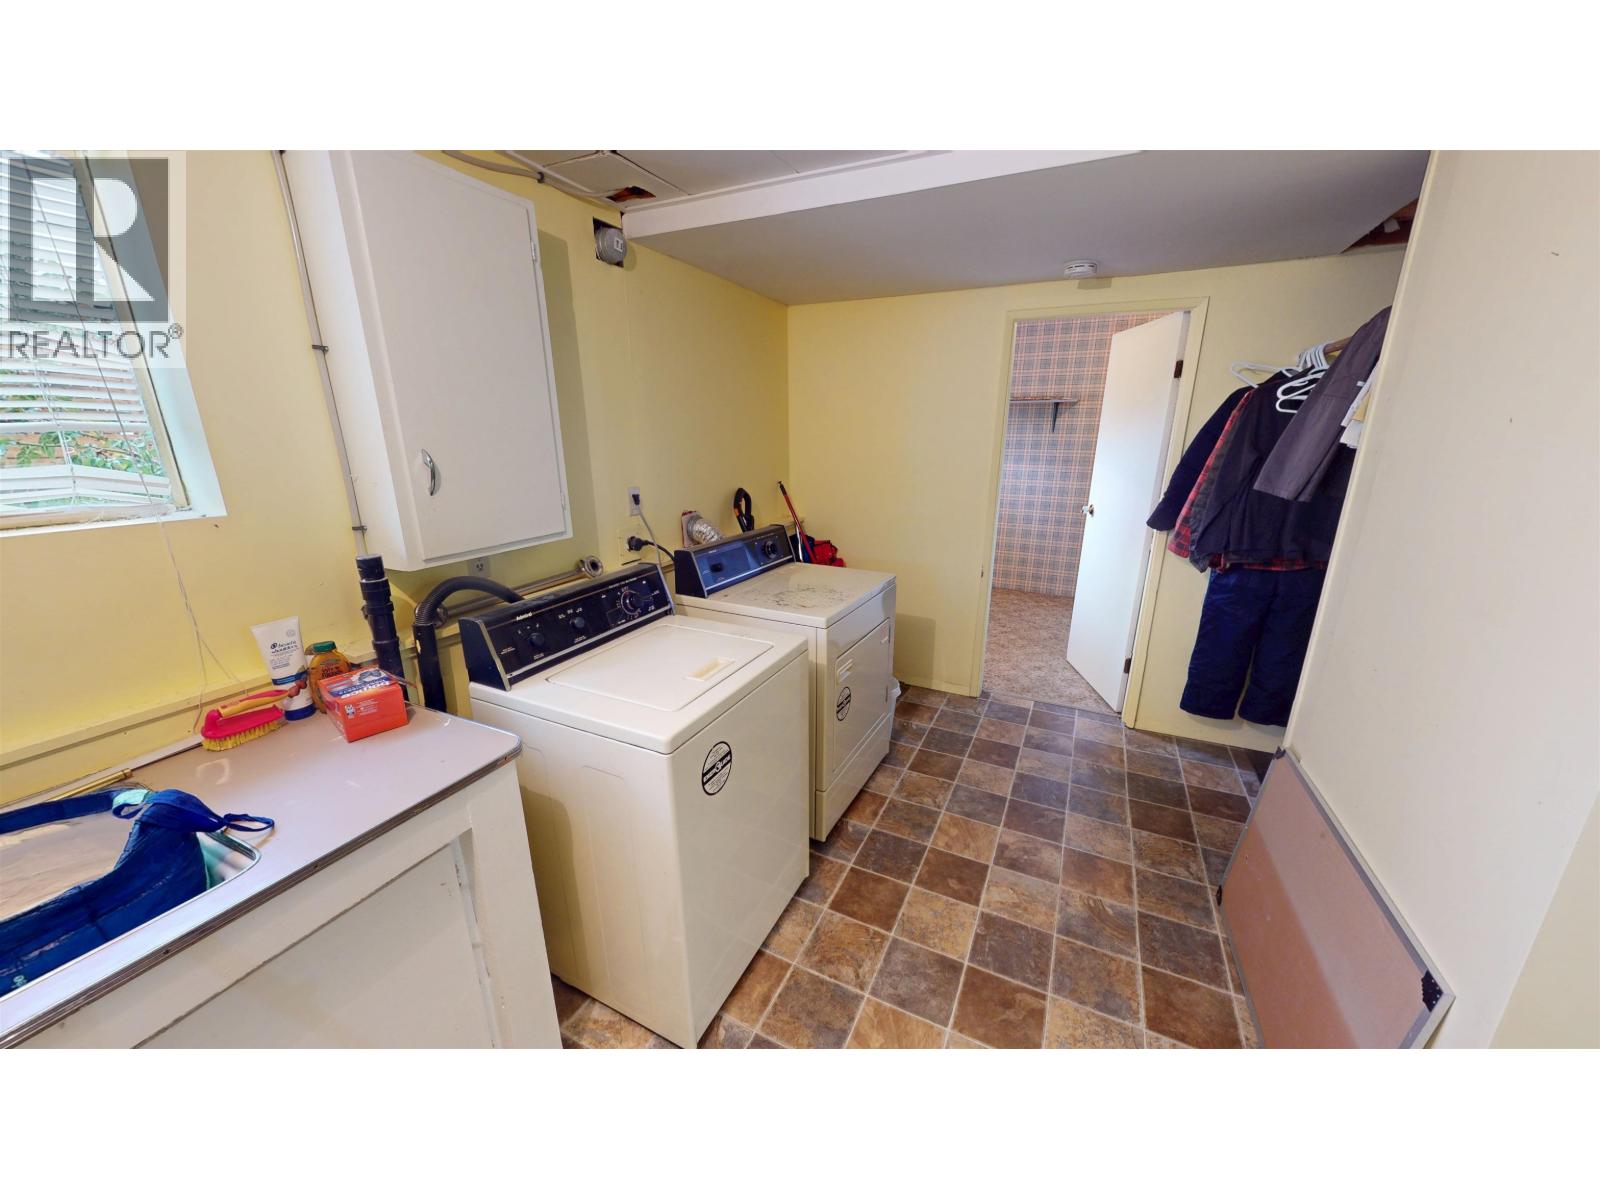
| Basement | Laundry Room | 16 ft ,3 in | 7 ft ,4 in | 16 ft ,3 in x 7 ft ,4 in |
| Basement | Recreational, Games Room | 23 ft ,2 in | 9 ft ,6 in | 23 ft ,2 in x 9 ft ,6 in |
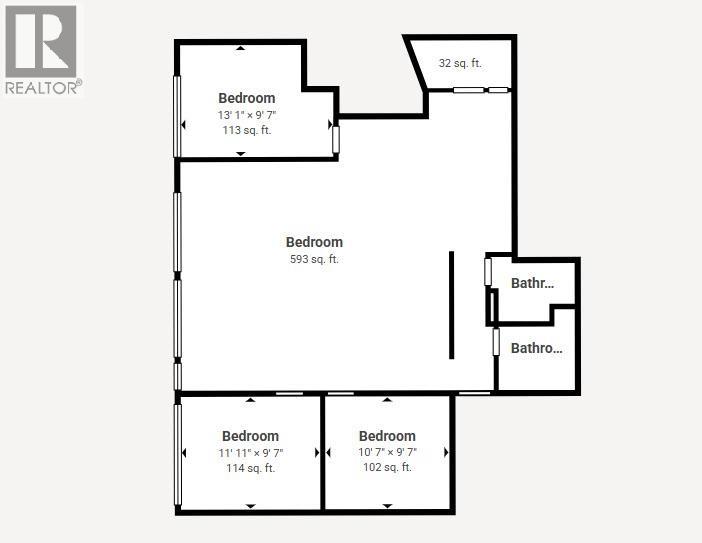
| Main Level | Kitchen | 10 ft | 9 ft ,7 in | 10 ft x 9 ft ,7 in |
| Main Level | Dining Room | 8 ft | 6 ft | 8 ft x 6 ft |
| Main Level | Primary Bedroom | 10 ft ,1 in | 10 ft ,1 in | 10 ft ,1 in x 10 ft ,1 in |
| Main Level | Bedroom 2 | 11 ft | 9 ft | 11 ft x 9 ft |
https://www.realtor.ca/real-estate/30396325/1136-yorston-avenue-quesnel
Contact Us
Contact us for more information

William Lacy
Personal Real Estate Corporation
(250) 992-3557
williamlacy.com/
www.facebook.com/williamlacyremaxquesnel
www.instagram.com/williamglacy
310 St Laurent Ave
Quesnel, British Columbia V2J 5A3
(250) 985-2100
(250) 992-8833
www.century21.ca/energyrealty

The trademarks REALTOR®, REALTORS®, and the REALTOR® logo are controlled by The Canadian Real Estate Association (CREA) and identify real estate professionals who are members of CREA. The trademarks MLS®, Multiple Listing Service® and the associated logos are owned by The Canadian Real Estate Association (CREA) and identify the quality of services provided by real estate professionals who are members of CREA. The trademark DDF® is owned by The Canadian Real Estate Association (CREA) and identifies CREA's Data Distribution Facility (DDF®)
October 13 2026 09:24:52
BC Northern Real Estate Board
Century 21 Energy Realty(Qsnl)