
1279 Thistledown Avenue Sarnia, Ontario N7S 5A8

$2,950 Monthly
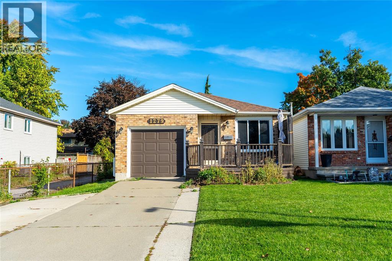
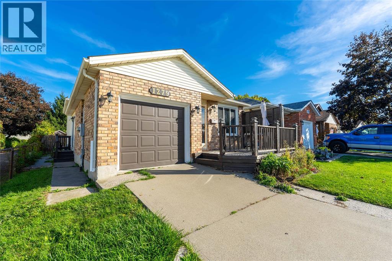
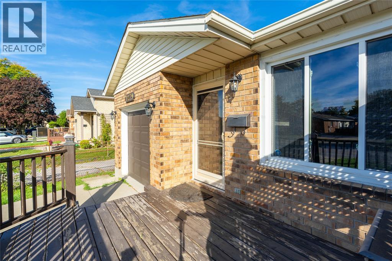
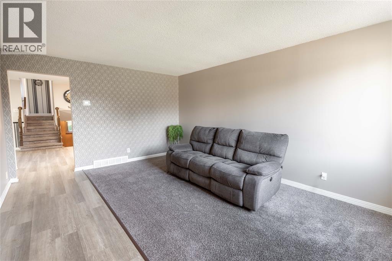
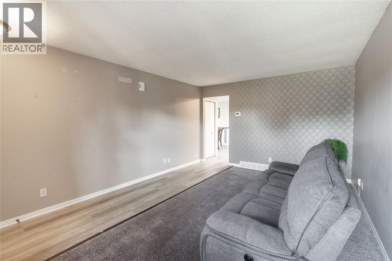
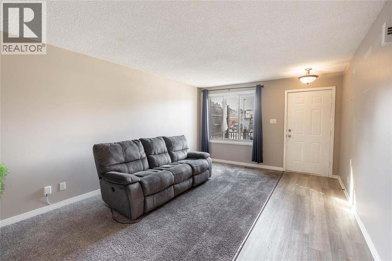
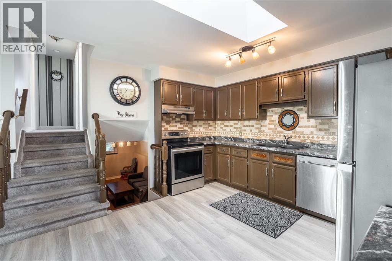
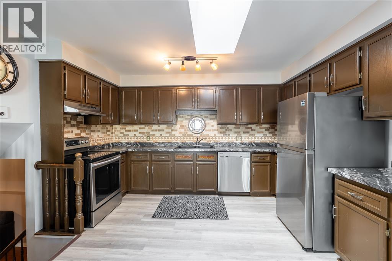
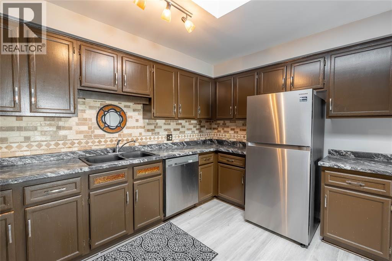
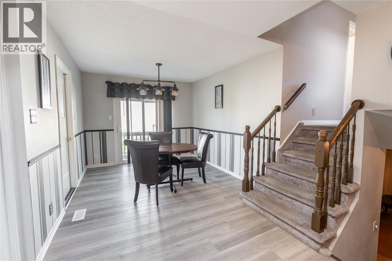
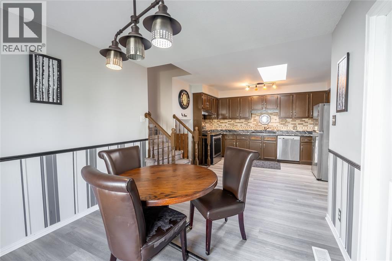
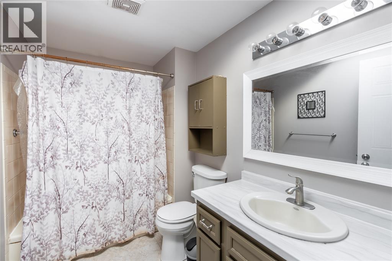
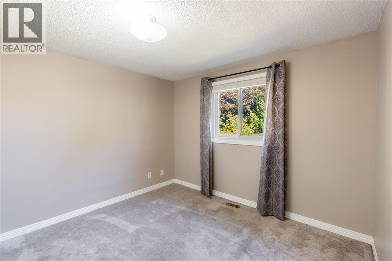
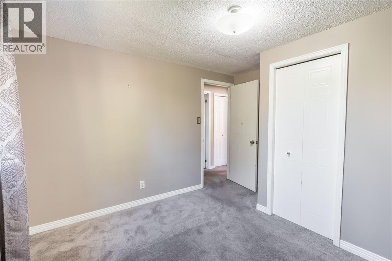
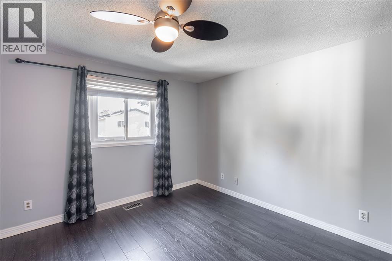
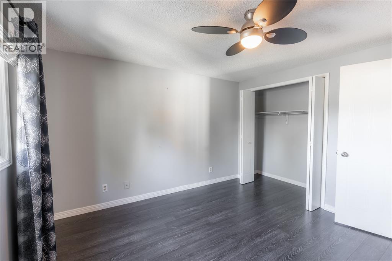
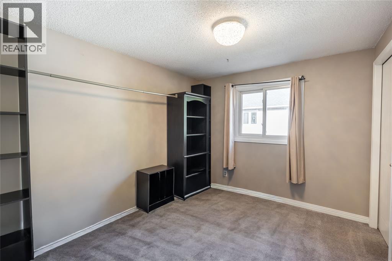
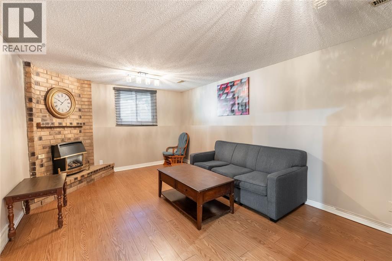
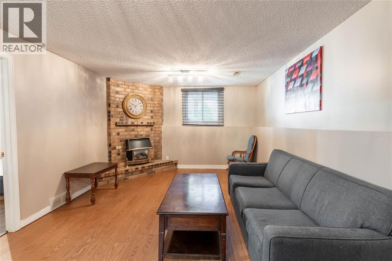
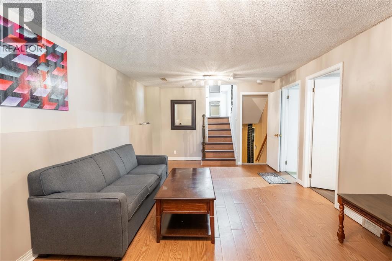
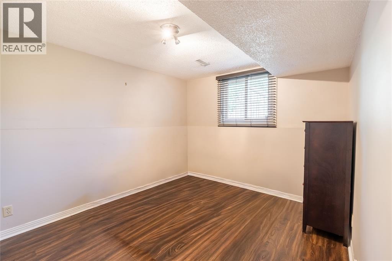
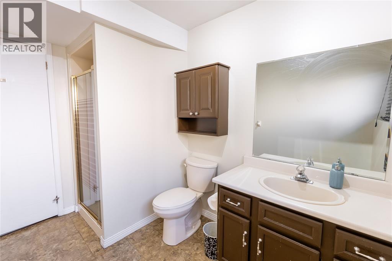
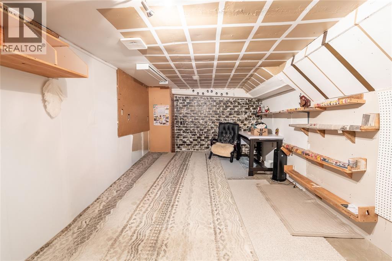
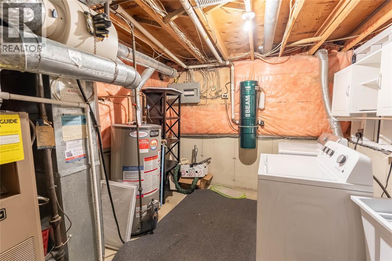
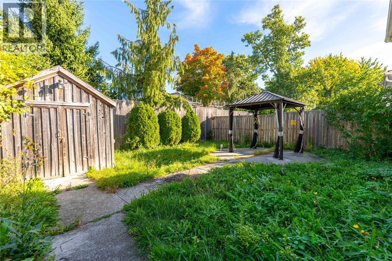
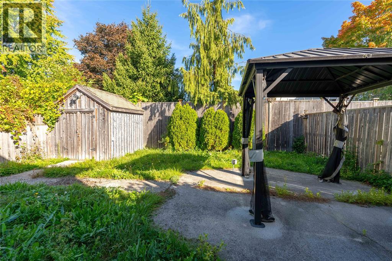
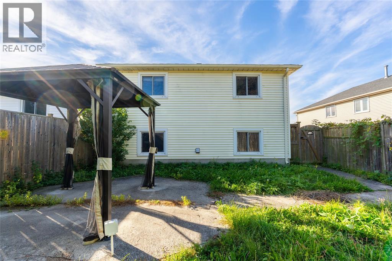
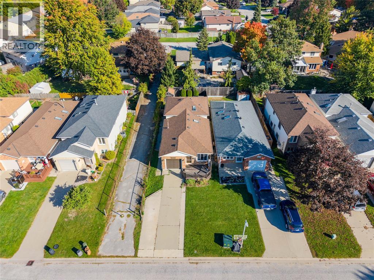
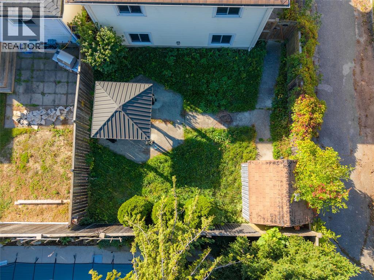
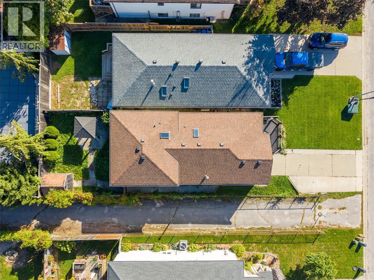
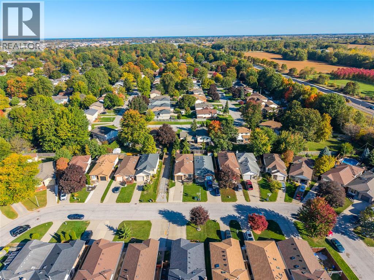
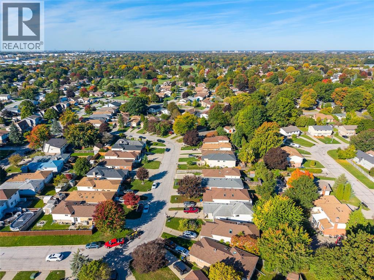
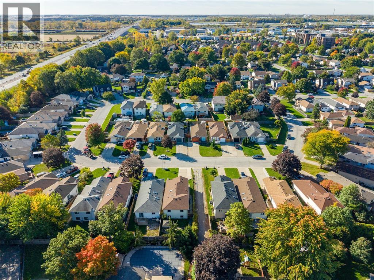
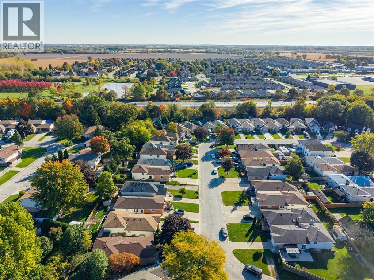
Move right into this perfectly maintained 4-level home! Larger than it looks, this spacious home offers 4 bedrooms & 2 full bathrooms, with plenty of room for the whole family. Patio doors off the dinette lead to the fully fenced backyard, while the main floor features a comfortable living room and a sunken rear family room with gas fireplace. The lower level offers a basement workshop with potential to create a rec room, home office or additional living space. Updated flooring & paint throughout make this home truly move-in ready. Centrally located in Sarnia, just minutes from shopping at Lambton Mall & approximately a 15-minute walk to Lambton College. Roof shingles replaced in 2020. Hot water tank is a rental. (id:49203)
Property Details
| MLS® Number | 26024743 |
| Property Type | Single Family |
| Features | Concrete Driveway |
Building
| Bathroom Total | 2 |
| Bedrooms Above Ground | 3 |
| Bedrooms Below Ground | 1 |
| Bedrooms Total | 4 |
| Architectural Style | 4 Level |
| Constructed Date | 1989 |
| Construction Style Attachment | Detached |
| Construction Style Split Level | Backsplit |
| Cooling Type | Central Air Conditioning |
| Exterior Finish | Aluminum/vinyl, Brick |
| Fireplace Present | Yes |
| Fireplace Type | Direct Vent |
| Flooring Type | Carpeted, Hardwood, Laminate |
| Foundation Type | Concrete |
| Heating Fuel | Natural Gas |
| Heating Type | Forced Air, Furnace |
Parking
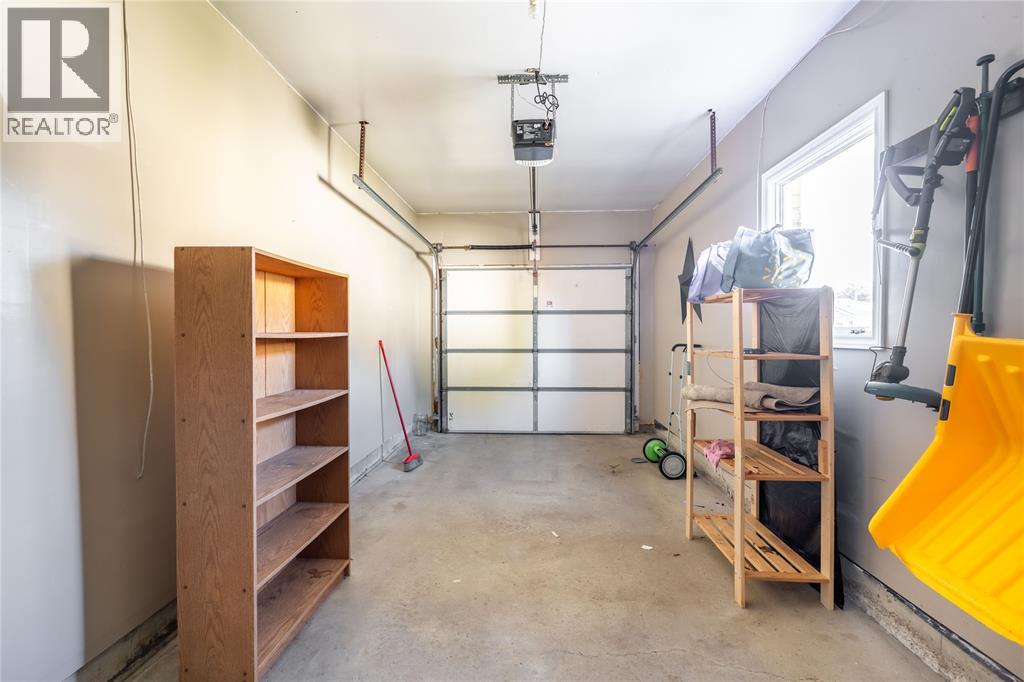
| Garage |
Land
| Acreage | No |
| Size Irregular | 33 X 110 / 0.08 Ac |
| Size Total Text | 33 X 110 / 0.08 Ac|0-0.25 Acre |
| Zoning Description | Ur2-20 |
Rooms
| Level | Type | Length | Width | Dimensions |
|---|---|---|---|---|
| Second Level | 4pc Bathroom | Measurements not available | ||
| Second Level | Bedroom | 10.4 x 9 | ||
| Second Level | Bedroom | 10.4 x 8.11 | ||
| Second Level | Bedroom | 12.4 x 12 | ||
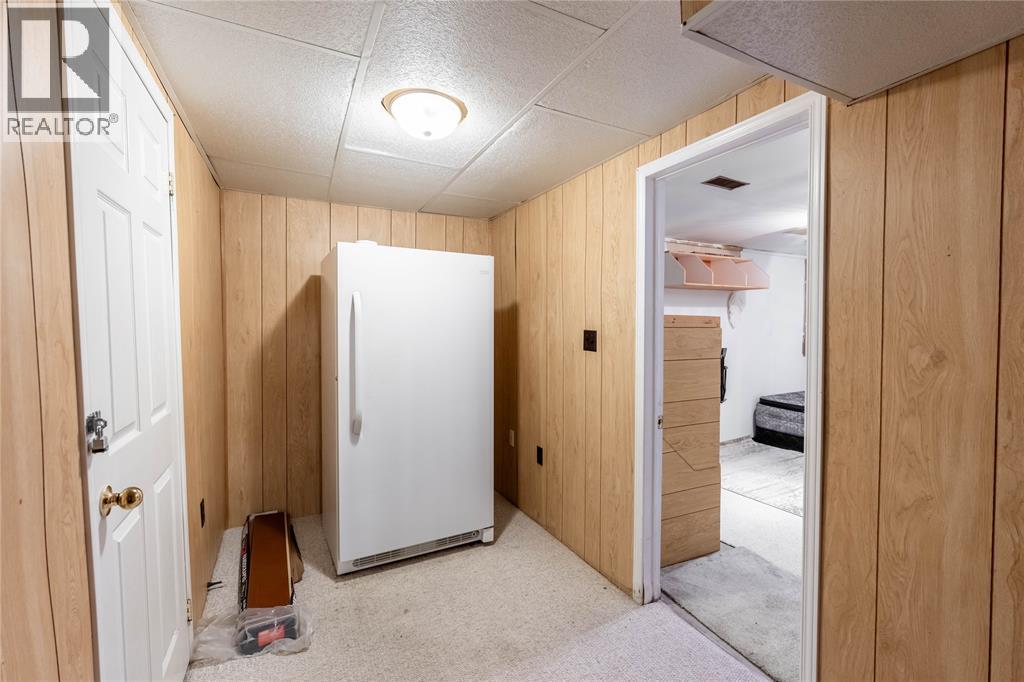
| Basement | Utility Room | 10 x 9.2 | ||
| Basement | Hobby Room | 11 x 21.5 | ||
| Lower Level | 3pc Bathroom | Measurements not available | ||
| Lower Level | Recreation Room | 12.6 x 19.11 | ||
| Lower Level | Bedroom | 9.9 x 10.4 | ||
| Main Level | Kitchen/dining Room | 13.2 x 23 | ||
| Main Level | Living Room | 12.3 x 16.10 |
https://www.realtor.ca/real-estate/30388341/1279-thistledown-avenue-sarnia
Contact Us
Contact us for more information

Harminder Singh
Broker
harmindertherealtor.com/
www.facebook.com/RealtorSarnia/
169 Christina St. N
Sarnia, Ontario N7T 5T8
(519) 331-8335
(519) 332-6988

Josh Singh
Sales Person
joshsingh.ca/
780 Exmouth Street
Sarnia, Ontario N7T 5P8
(519) 331-8335

The trademarks REALTOR®, REALTORS®, and the REALTOR® logo are controlled by The Canadian Real Estate Association (CREA) and identify real estate professionals who are members of CREA. The trademarks MLS®, Multiple Listing Service® and the associated logos are owned by The Canadian Real Estate Association (CREA) and identify the quality of services provided by real estate professionals who are members of CREA. The trademark DDF® is owned by The Canadian Real Estate Association (CREA) and identifies CREA's Data Distribution Facility (DDF®)
October 09 2026 09:29:15
Sarnia-Lambton Association of REALTORS®
Coldwell Banker Southwest Realty