
46 Simona Avenue Wasaga Beach, Ontario L9Z 0L3



$738,800
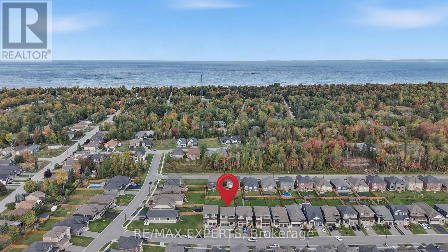
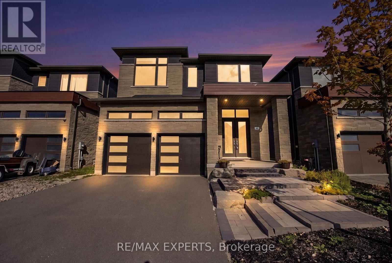
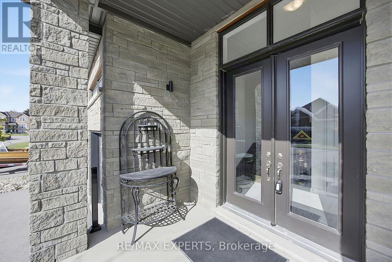
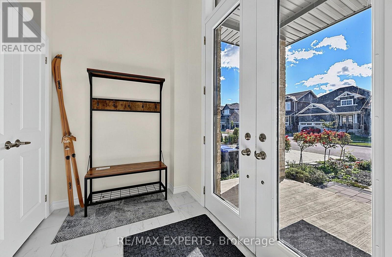
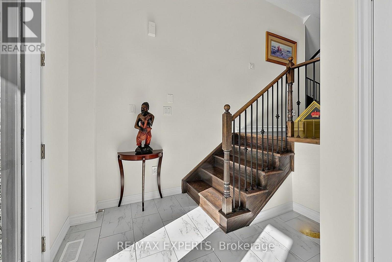
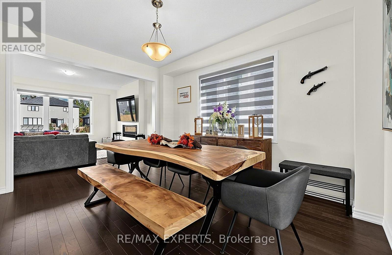
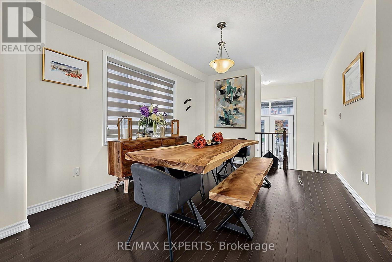
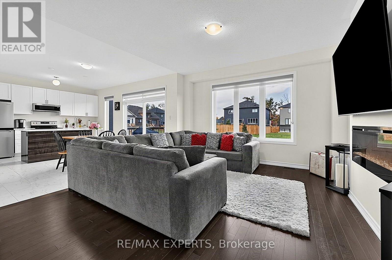
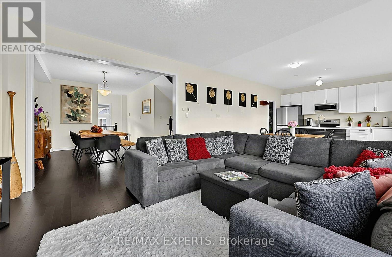
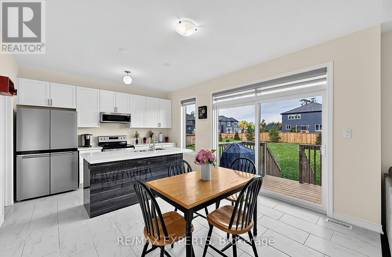
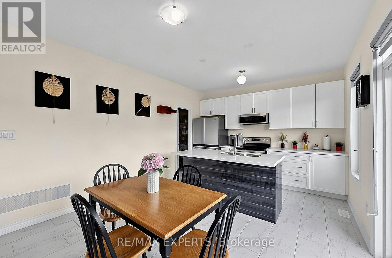
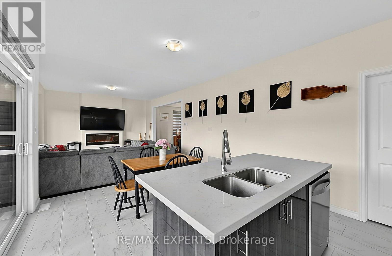
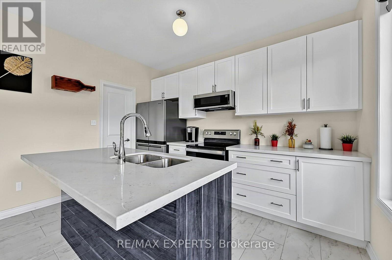
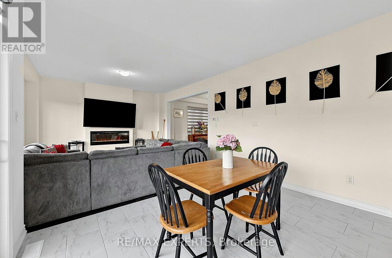
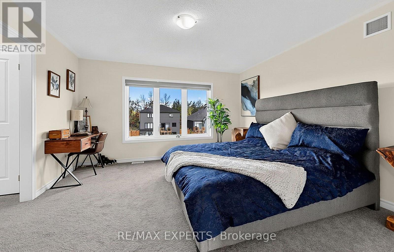
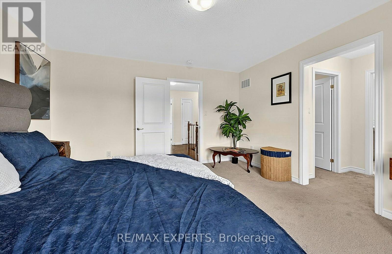
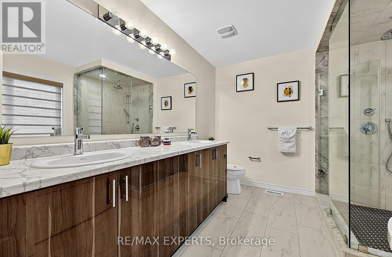
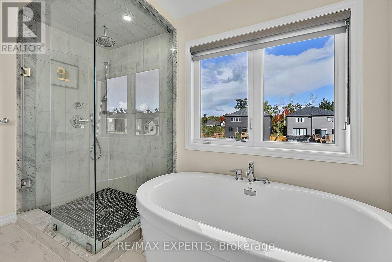
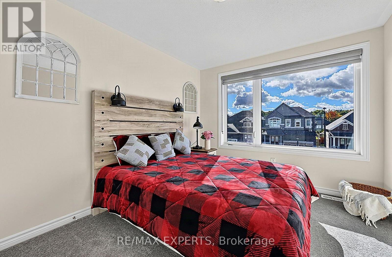
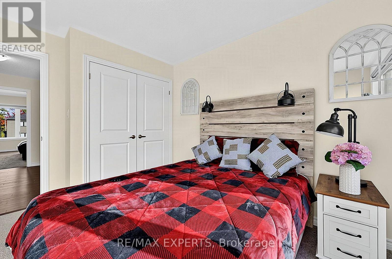
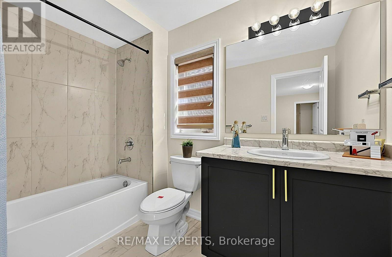
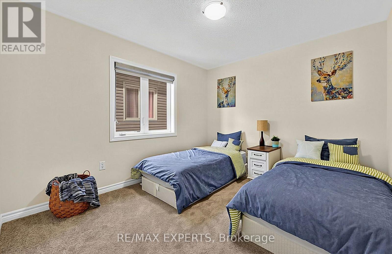
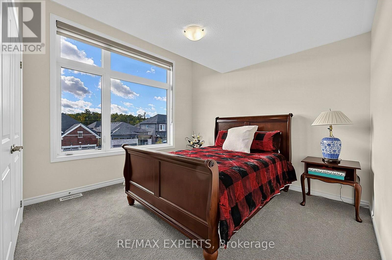
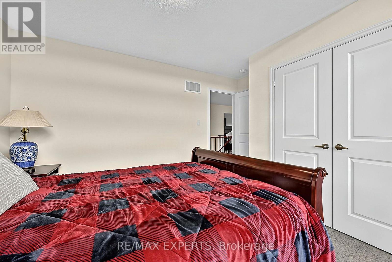
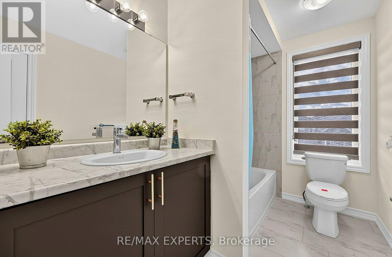
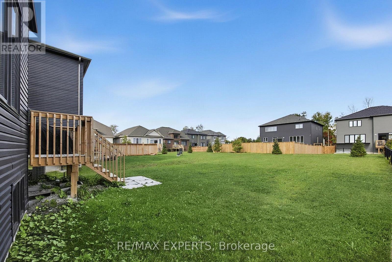
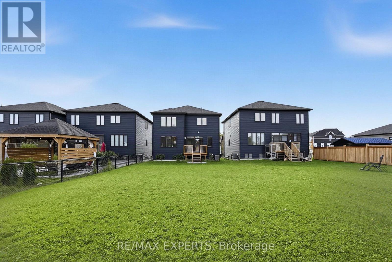
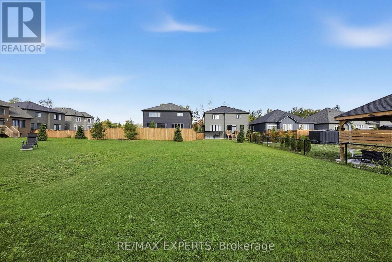
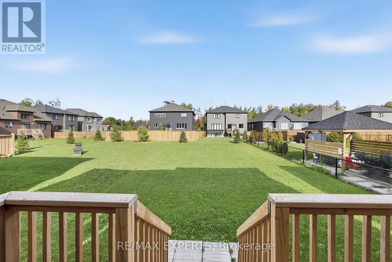
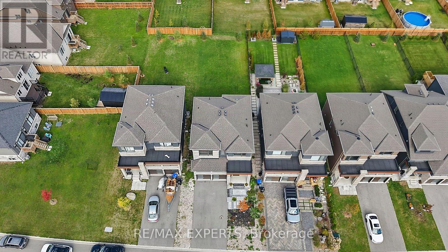
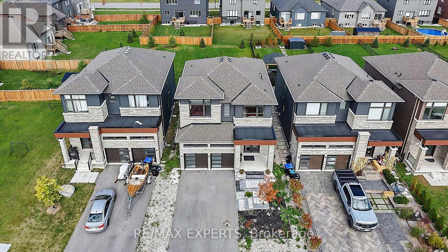
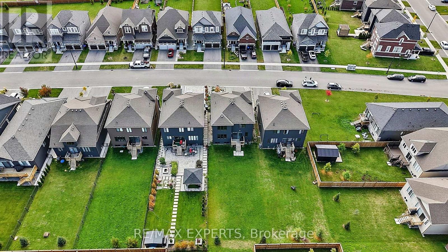
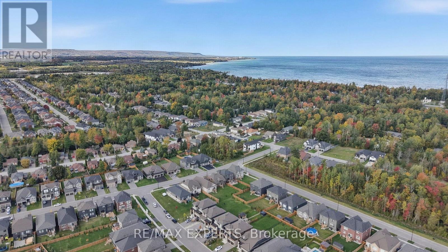
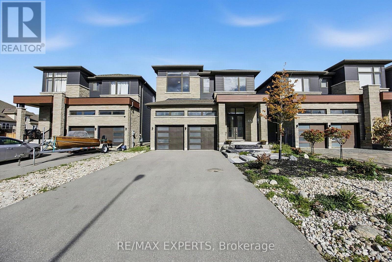
Room to grow, inside and out. This detached 4 bedroom, 3.5 bath home was built in 2022 and sits on a deep 40 x 155 ft lot. Most lots aren't this spacious, especially at this price point. The backyard is pool sized, with room for a pool and a gazebo and still plenty of space for catch, soccer and kids running around. You can feel the lake breeze out back, and you can walk to Beach 6, one of the nicest beaches in Wasaga. Inside, you get 2,270 sq ft above grade. All four bedrooms are on the second floor along with three bathrooms, so busy mornings run a lot smoother. The primary suite has a walk-in closet and a 5-piece ensuite with a soaker tub and glass shower. The kitchen has quartz counters, an island and a huge pantry, something not every home has. If you have kids or love to cook, that extra storage makes a big difference. The breakfast area walks out to the deck so you can keep an eye on the kids while you make dinner, and the family room with its electric fireplace is right there for movie nights. Downstairs, the unfinished basement gives you almost 32 x 39 ft of open space for a playroom, rec room or home gym. A double car garage plus four driveway spots means parking for six, and the new front patio gives the home a warm first impression. The new Costco is a 3 minute drive away, with shopping, restaurants and schools all close by. Vacant with flexible possession, so you can plan your move around work and school. (id:49203)
Property Details
| MLS® Number | S13882482 |
| Property Type | Single Family |
| Community Name | Wasaga Beach |
| Amenities Near By | Beach, Golf Nearby, Park, Schools |
| Community Features | School Bus |
| Equipment Type | Water Heater |
| Features | Sump Pump |
| Parking Space Total | 6 |
| Rental Equipment Type | Water Heater |
| Structure | Patio(s) |
Building
| Bathroom Total | 4 |
| Bedrooms Above Ground | 4 |
| Bedrooms Total | 4 |
| Age | 0 To 5 Years |
| Amenities | Fireplace(s) |
| Appliances | Garage Door Opener Remote(s), Central Vacuum, Water Heater - Tankless, Water Heater, All, Dishwasher, Dryer, Furniture, Microwave, Stove, Washer, Window Coverings, Refrigerator |
| Basement Development | Unfinished |
| Basement Type | Full (unfinished) |
| Construction Style Attachment | Detached |
| Cooling Type | Central Air Conditioning, Air Exchanger |
| Exterior Finish | Stone |
| Fire Protection | Alarm System, Smoke Detectors |
| Fireplace Present | Yes |
| Fireplace Total | 1 |
| Flooring Type | Ceramic, Hardwood |
| Foundation Type | Poured Concrete |
| Half Bath Total | 1 |
| Heating Fuel | Natural Gas |
| Heating Type | Forced Air |
| Stories Total | 2 |
| Size Interior | 2,000 - 2,500 Sqft |
| Type | House |
| Utility Water | Municipal Water |
Parking
| Attached Garage | |
| Garage |
Land
| Acreage | No |
| Land Amenities | Beach, Golf Nearby, Park, Schools |
| Sewer | Sanitary Sewer |
| Size Depth | 155 Ft ,7 In |
| Size Frontage | 40 Ft |
| Size Irregular | 40 X 155.6 Ft |
| Size Total Text | 40 X 155.6 Ft |
| Surface Water | Lake/pond |
Rooms
| Level | Type | Length | Width | Dimensions |
|---|---|---|---|---|
| Second Level | Bedroom | 4.05 m | 4.39 m | 4.05 m x 4.39 m |
| Second Level | Bedroom 2 | 3 m | 3.42 m | 3 m x 3.42 m |
| Second Level | Bedroom 3 | 4.11 m | 3.42 m | 4.11 m x 3.42 m |
| Second Level | Bedroom 4 | 3.1 m | 4.21 m | 3.1 m x 4.21 m |
| Main Level | Foyer | 3.44 m | 2.48 m | 3.44 m x 2.48 m |
| Main Level | Dining Room | 3.41 m | 4.33 m | 3.41 m x 4.33 m |
| Main Level | Living Room | 4.05 m | 4.39 m | 4.05 m x 4.39 m |
| Main Level | Eating Area | 2.6 m | 3.8 m | 2.6 m x 3.8 m |
| Main Level | Kitchen | 2.45 m | 3.8 m | 2.45 m x 3.8 m |
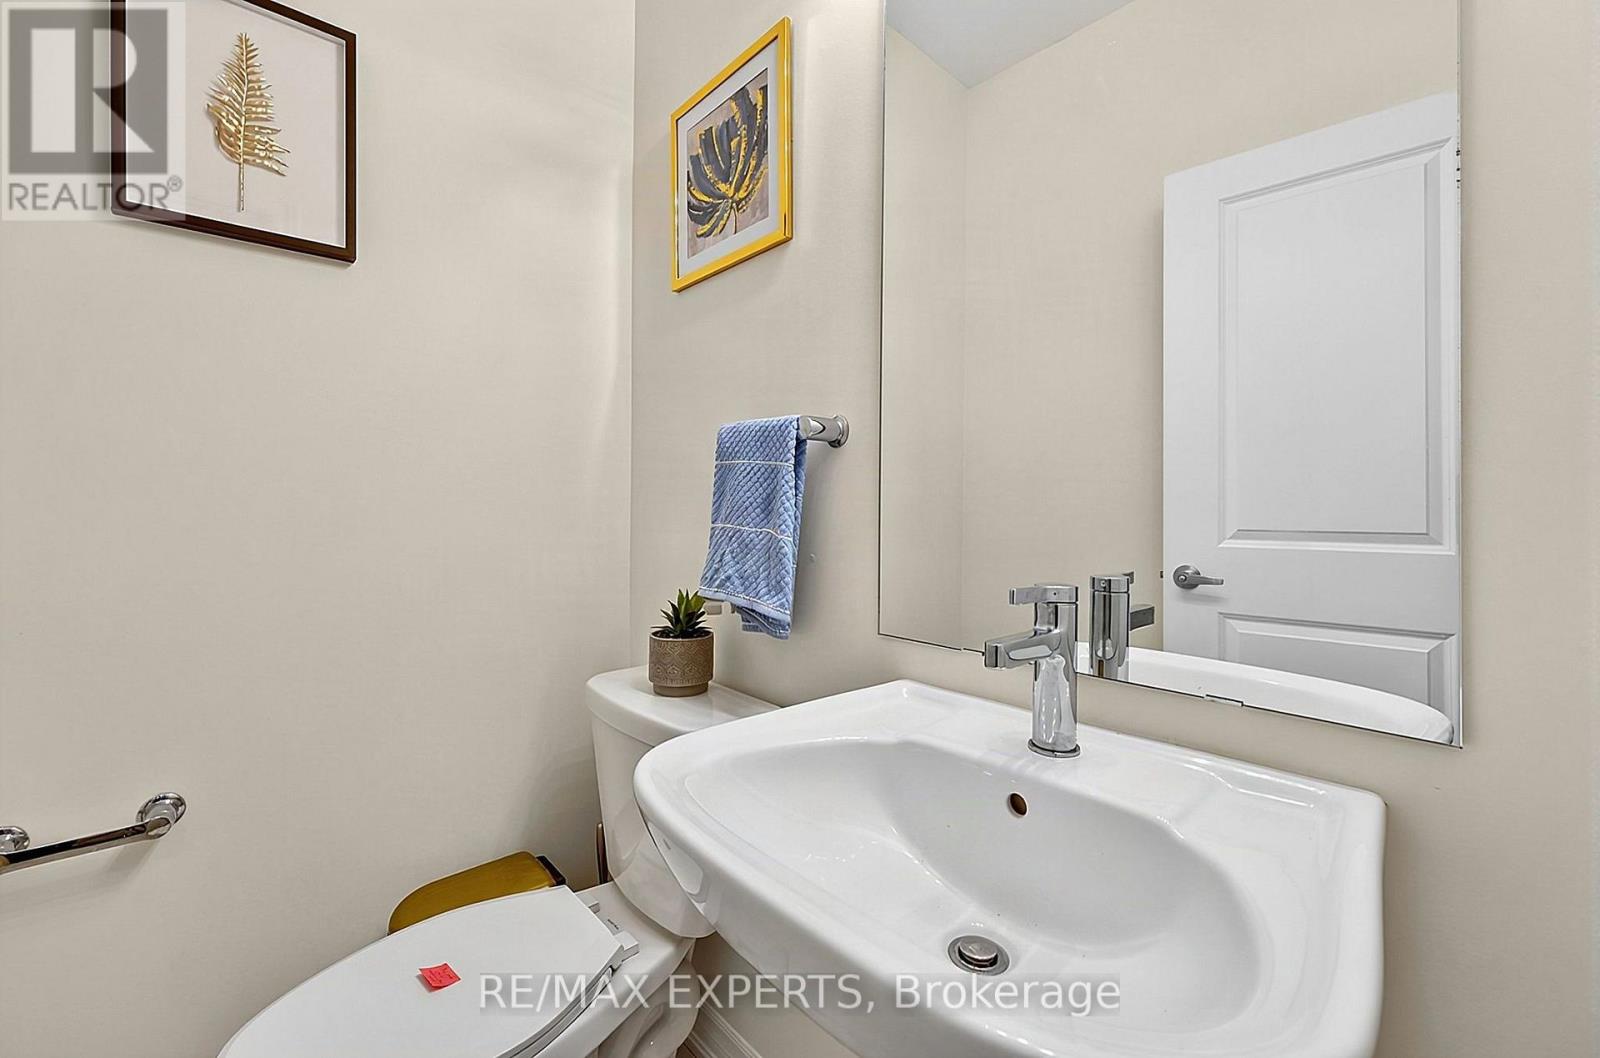
| In Between | Partial Bathroom | 1.49 m | 1.41 m | 1.49 m x 1.41 m |
Utilities
| Cable | Installed |
| Electricity | Installed |
| Sewer | Installed |
https://www.realtor.ca/real-estate/30387620/46-simona-avenue-wasaga-beach-wasaga-beach
Contact Us
Contact us for more information

Matthew John Zuccarini
Salesperson
www.zuccarinirealty.com/
www.facebook.com/zuccarini.realty/
twitter.com/mattzremax
277 Cityview Blvd Unit 16
Vaughan, Ontario L4H 5A4
(905) 499-8800
www.remaxexperts.ca/

The trademarks REALTOR®, REALTORS®, and the REALTOR® logo are controlled by The Canadian Real Estate Association (CREA) and identify real estate professionals who are members of CREA. The trademarks MLS®, Multiple Listing Service® and the associated logos are owned by The Canadian Real Estate Association (CREA) and identify the quality of services provided by real estate professionals who are members of CREA. The trademark DDF® is owned by The Canadian Real Estate Association (CREA) and identifies CREA's Data Distribution Facility (DDF®)
October 26 2026 04:30:41
Toronto Regional Real Estate Board
RE/MAX Experts