
3470 Maveric Rd Nanaimo, British Columbia V9T 0C7

$649,000Maintenance,
$460 Monthly
Maintenance,
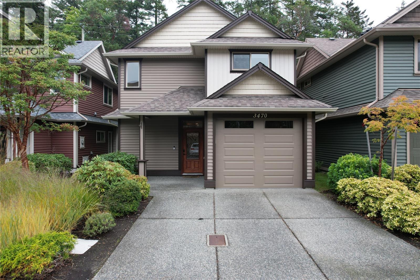
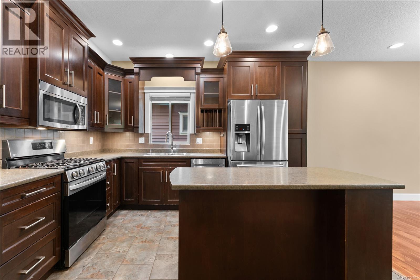
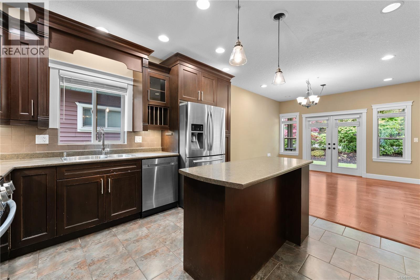
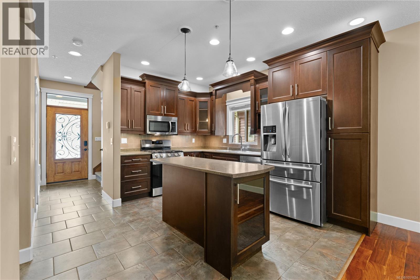
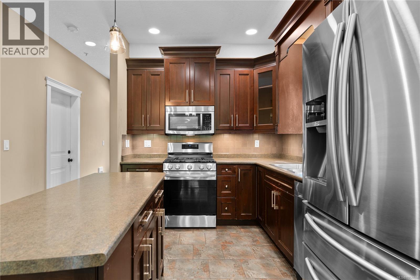
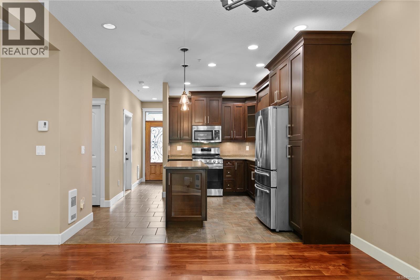
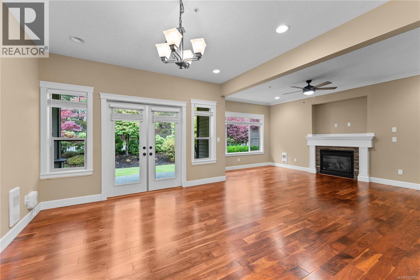
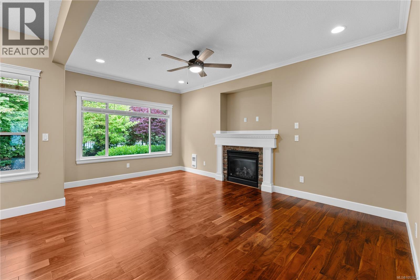
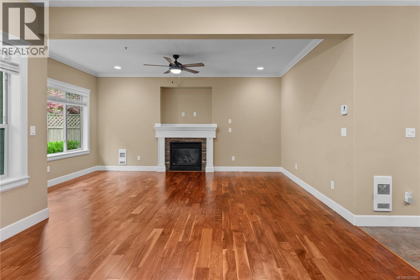
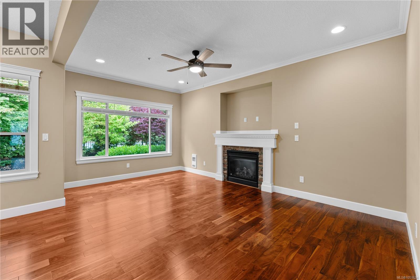
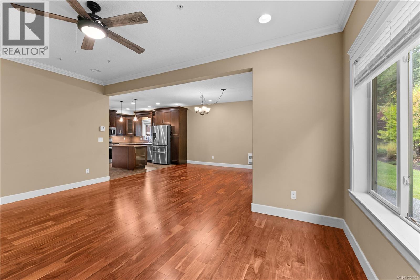
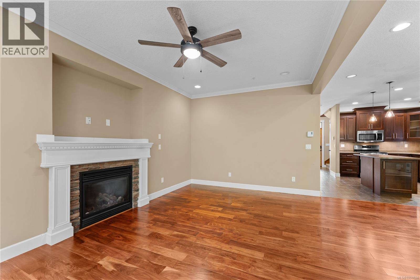
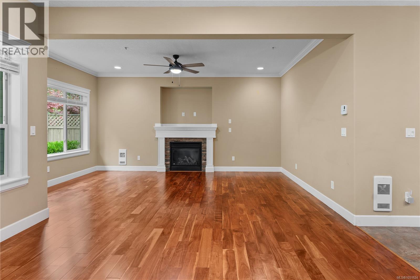
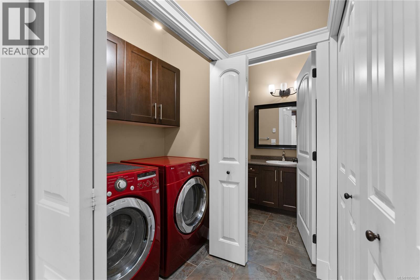
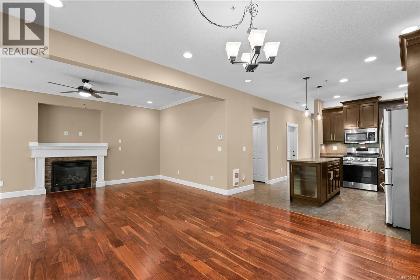
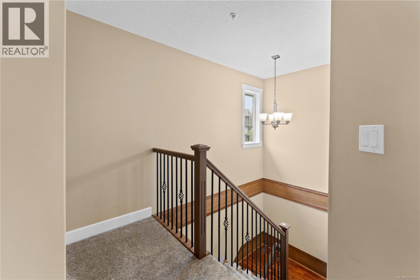
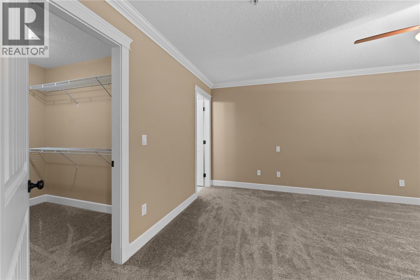
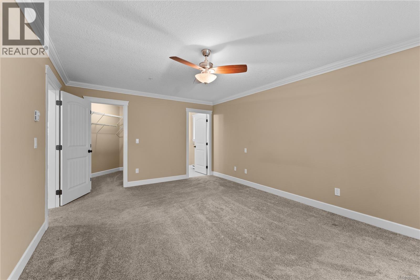
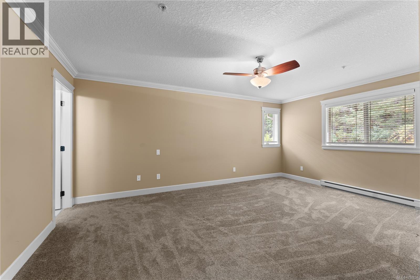
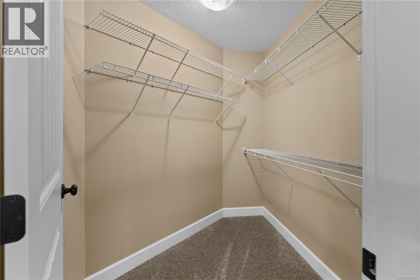
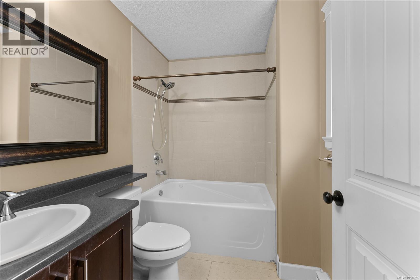
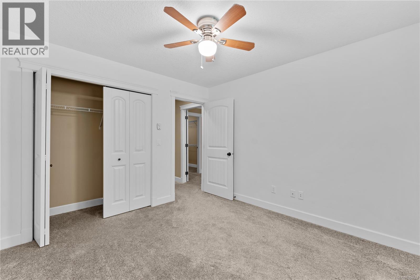
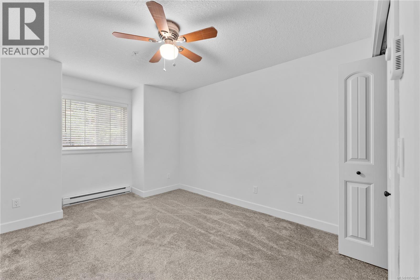
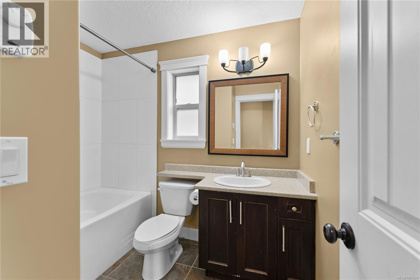
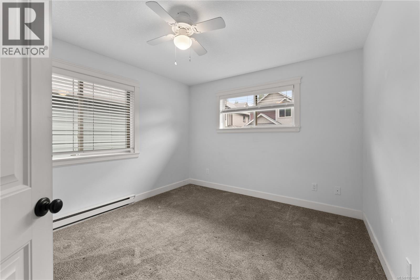
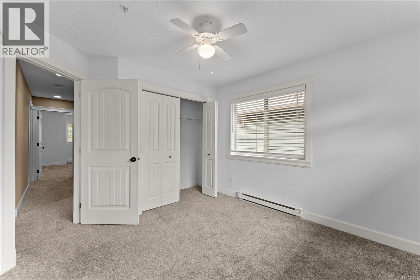
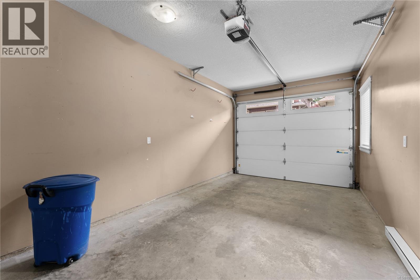
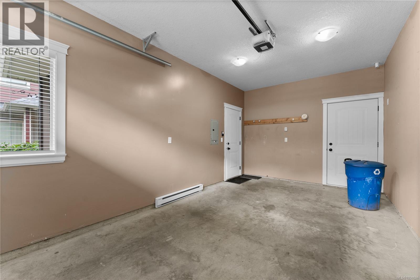
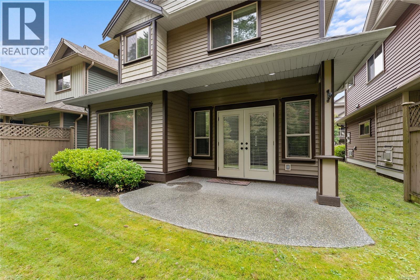
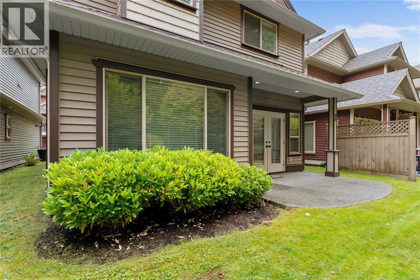
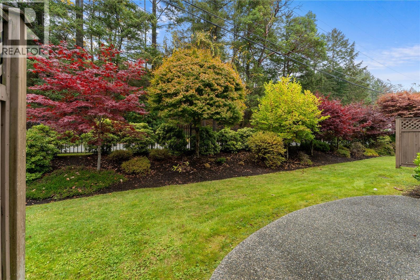
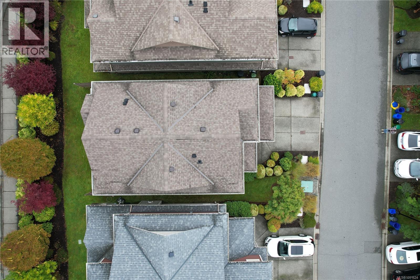
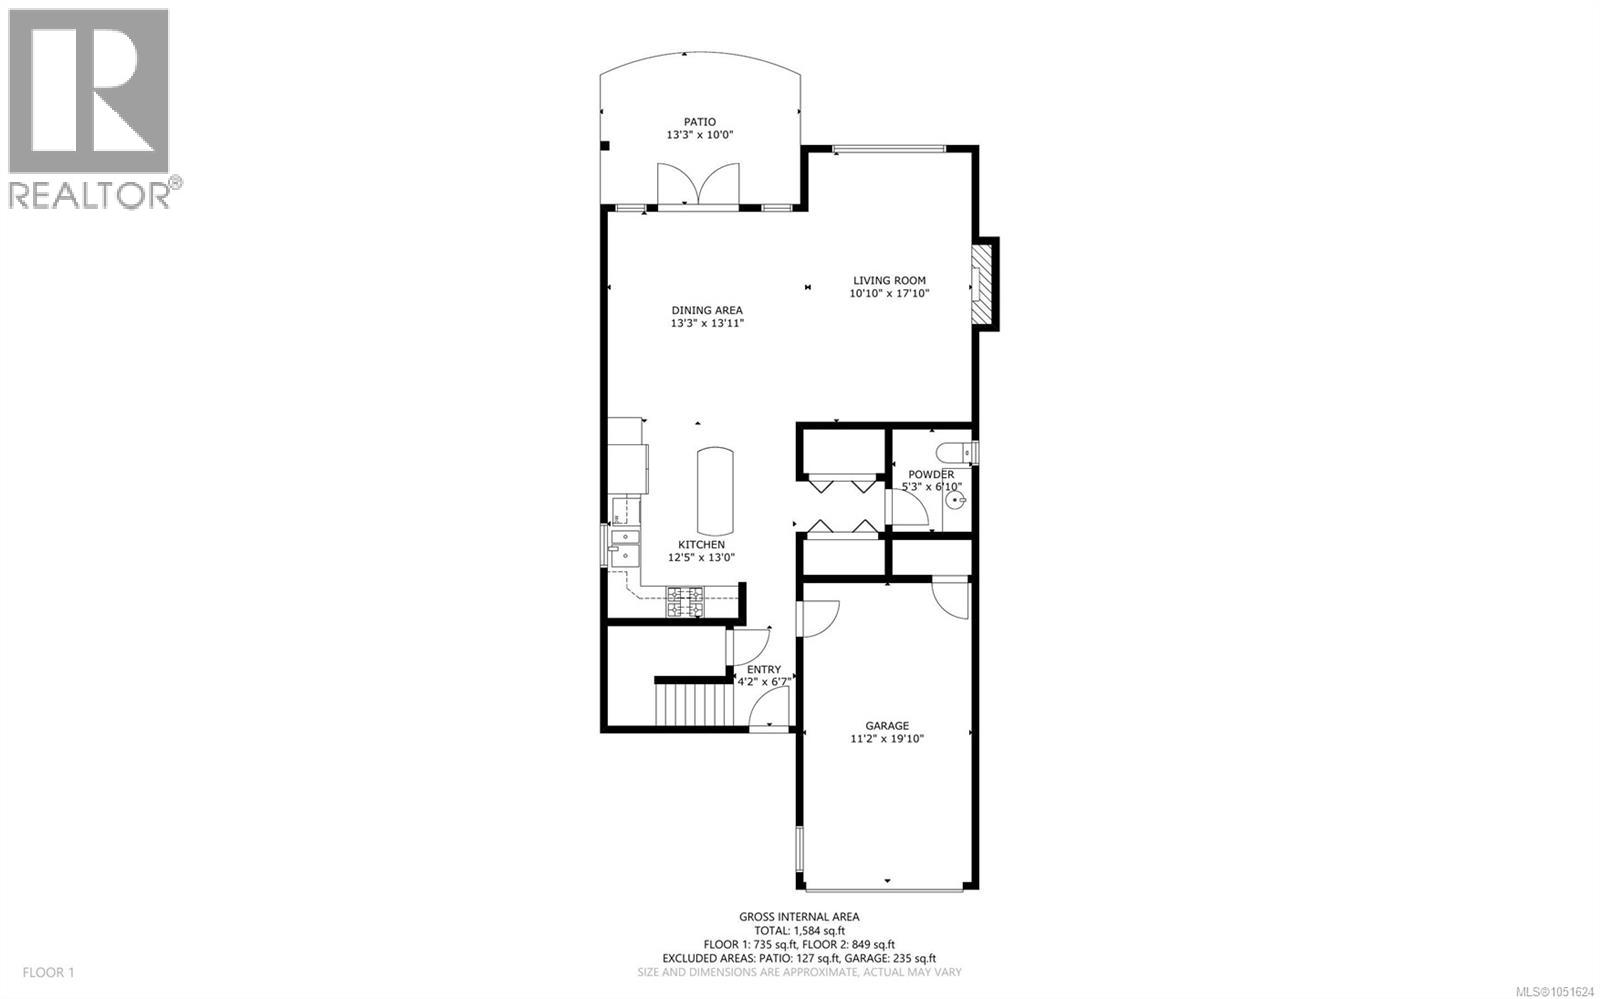
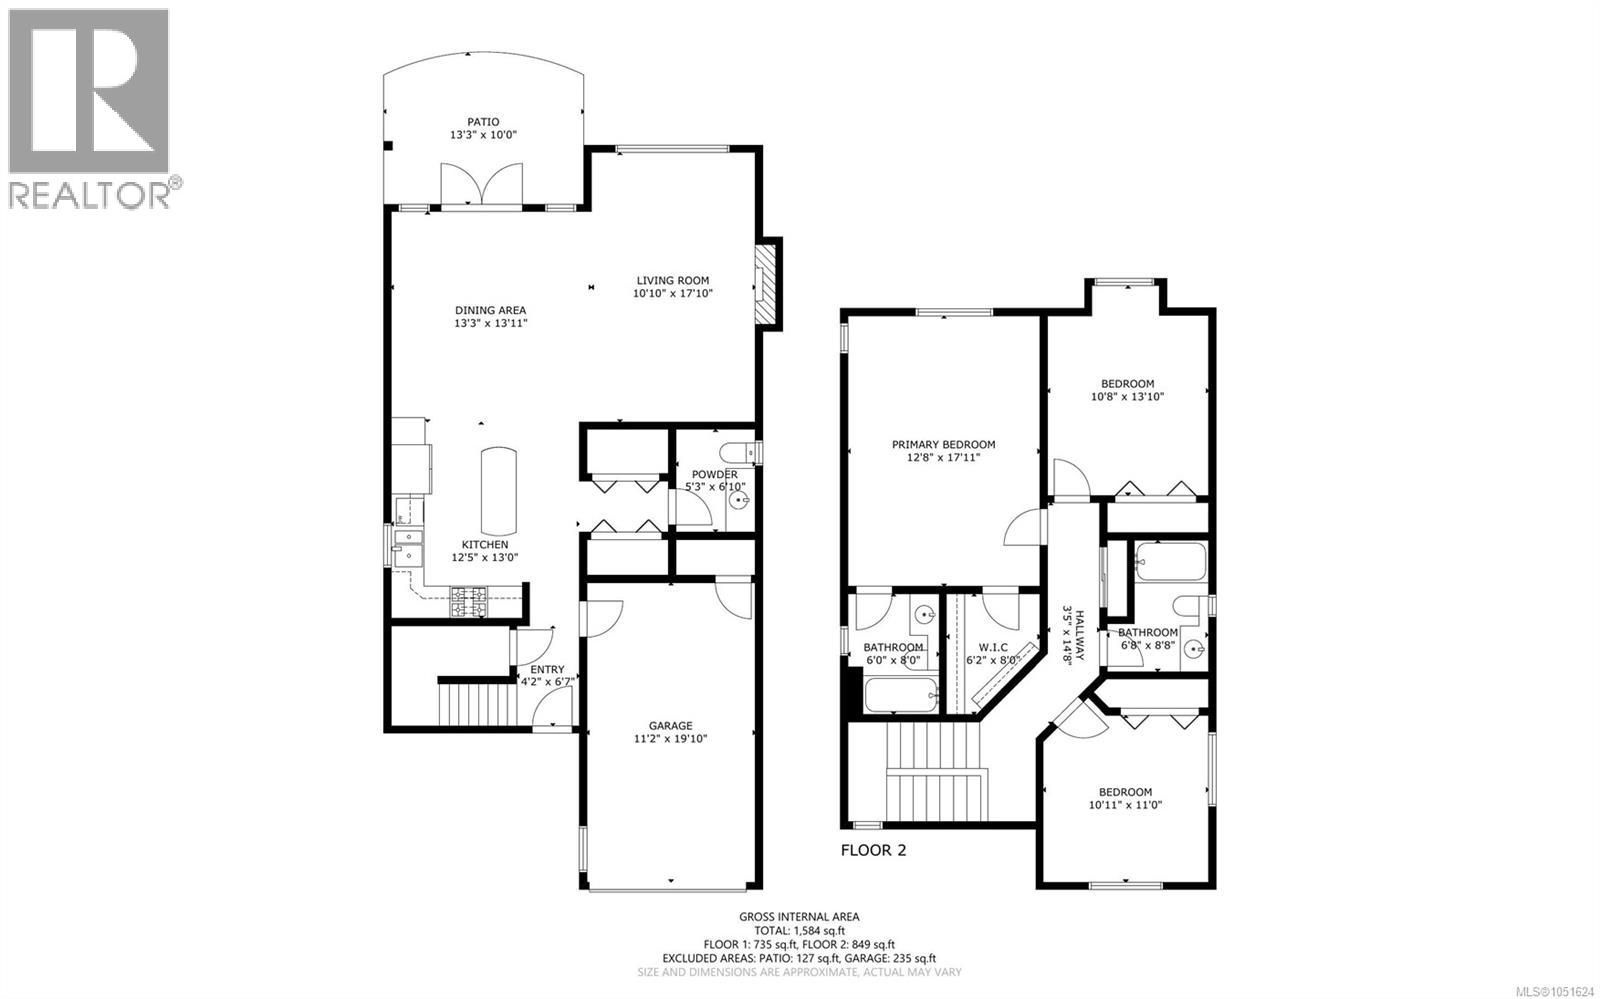
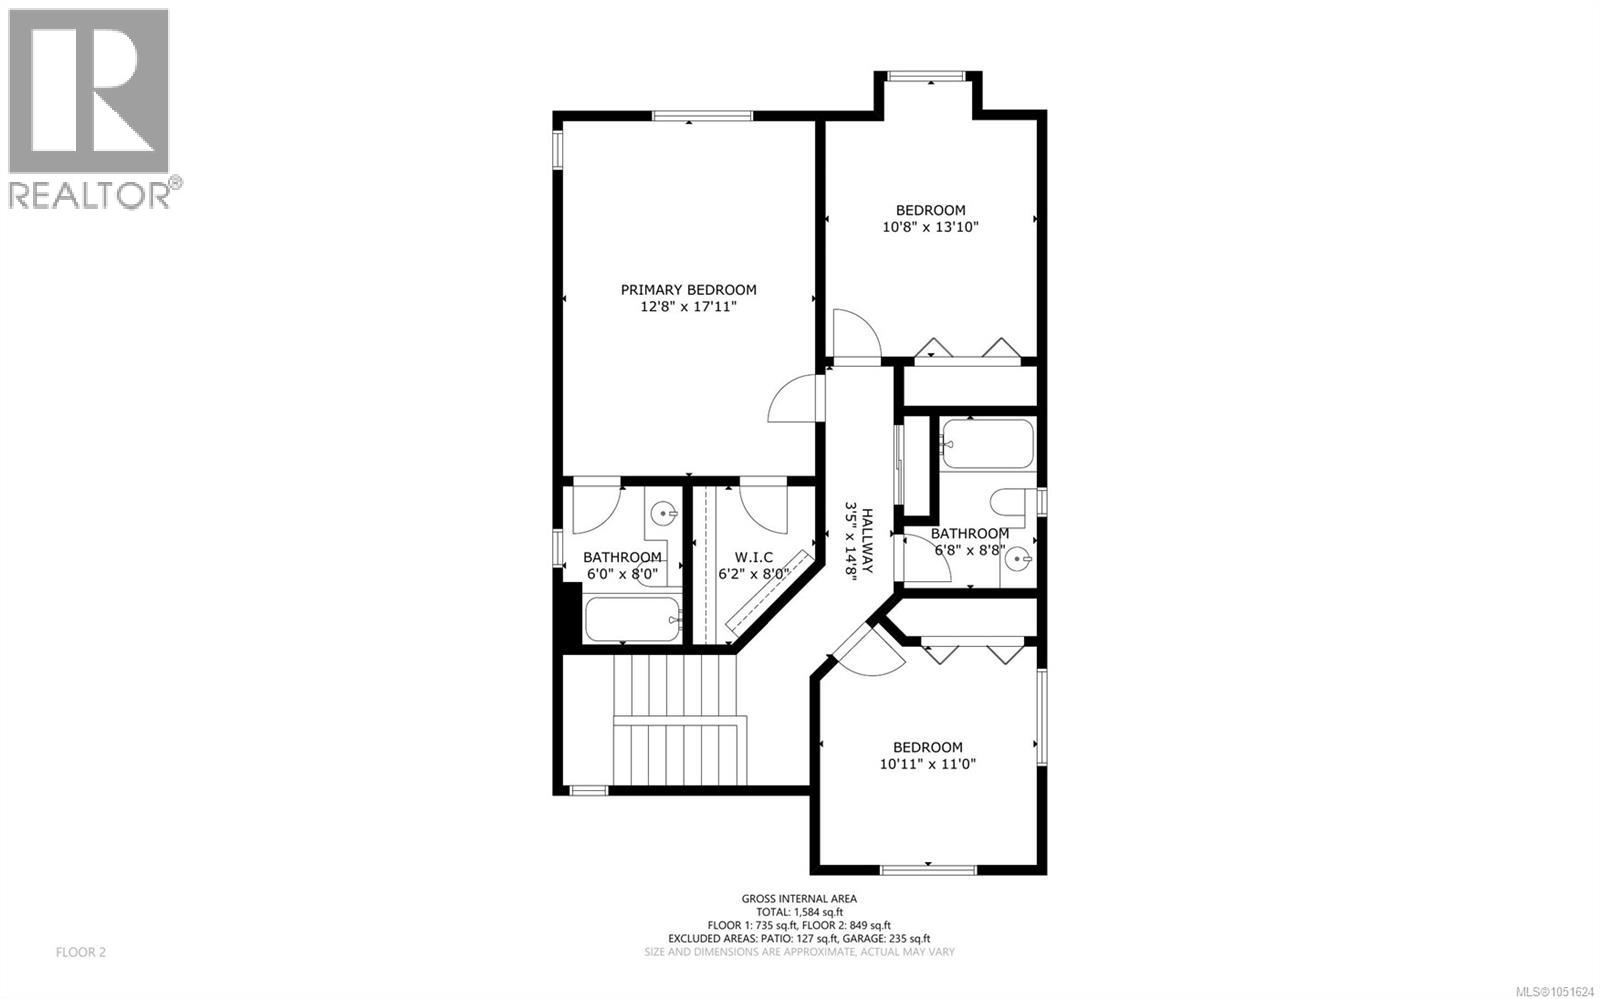
$460 MonthlyWelcome to Departure Bay! This inviting standalone 3-bed, 3-bath home offers a spacious layout with a great blend of comfort, convenience, and natural surroundings. The home features an open-concept kitchen, dining, and living area with 9' ceilings, stainless steel appliances, a gas range, and a cozy gas fireplace, creating a welcoming space for living and entertaining. New blinds and HT were installed approximately 3 years ago. Upstairs offers three generous bedrooms, including a primary suite with crown moulding, walk-in closet, and ensuite with a jetted tub. Enjoy the private patio with a natural gas BBQ hookup, plus a heated garage ideal for your vehicle, storage, hobbies, or workshop space. The well-managed strata takes care of the yard work, allowing you to enjoy the outdoor space without the upkeep. Located close to Departure Bay Beach, Linley Valley Park, walking trails, Country Club Mall, and schools, this home offers easy access to both nature and everyday amenities. (id:49203)
Property Details
| MLS® Number | 1051624 |
| Property Type | Single Family |
| Neigbourhood | Departure Bay |
| Community Features | Pets Allowed With Restrictions, Family Oriented |
| Features | Curb & Gutter, See Remarks, Other |
| Parking Space Total | 2 |
| Plan | Vis6892 |
| Structure | Patio(s) |
Building
| Bathroom Total | 3 |
| Bedrooms Total | 3 |
| Appliances | Dishwasher, Dryer, Jetted Tub, Stove, Refrigerator, Washer |
| Constructed Date | 2010 |
| Cooling Type | None |
| Fireplace Present | Yes |
| Fireplace Total | 1 |
| Heating Fuel | Electric, Natural Gas |
| Heating Type | Baseboard Heaters |
| Size Interior | 1,584 Sqft |
| Type | House |
Parking
| Garage |
Land
| Access Type | Road Access |
| Acreage | No |
| Size Irregular | 1742 |
| Size Total | 1742 Sqft |
| Size Total Text | 1742 Sqft |
| Zoning Description | R6 |
| Zoning Type | Residential |
Rooms
| Level | Type | Length | Width | Dimensions |
|---|---|---|---|---|
| Second Level | Bathroom | 4-Piece | ||
| Second Level | Bedroom | 10'8 x 13'10 | ||
| Second Level | Bedroom | 10'11 x 11'0 | ||
| Second Level | Ensuite | 4-Piece | ||
| Second Level | Primary Bedroom | 12'8 x 17'11 | ||
| Main Level | Patio | 13'3 x 10'0 | ||
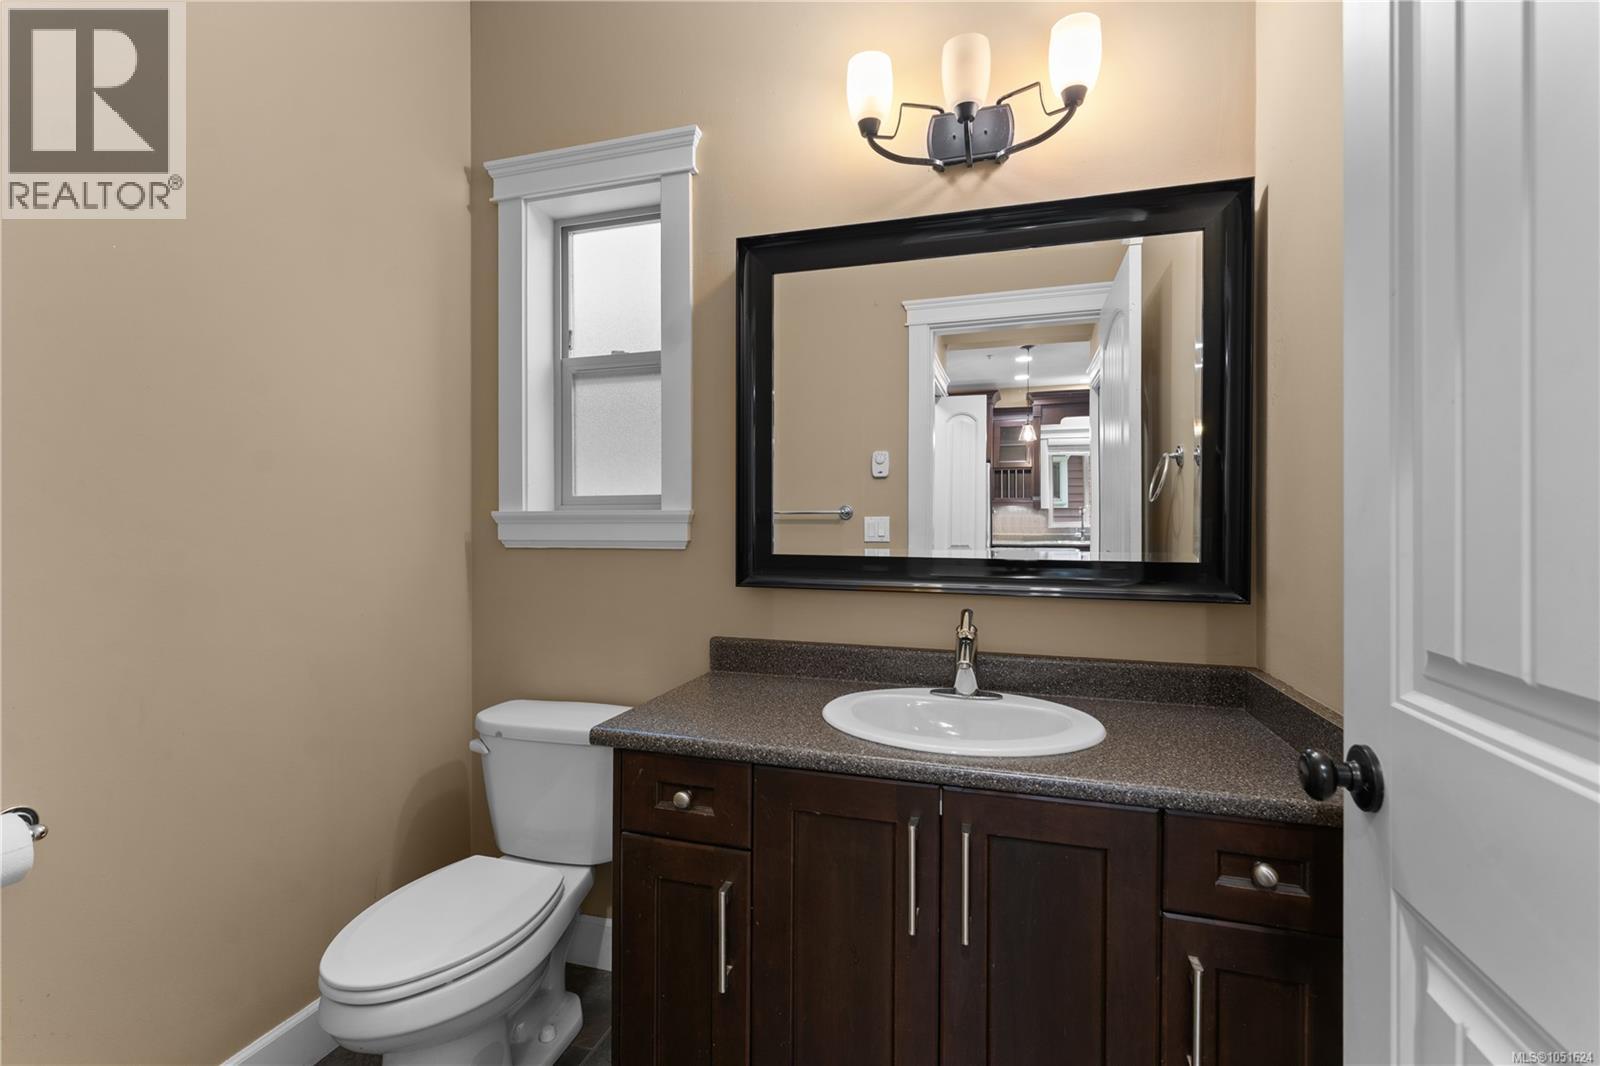
| Main Level | Bathroom | 2-Piece | ||
| Main Level | Living Room | 17'10 x 10'10 | ||
| Main Level | Dining Room | 13'3 x 13'11 | ||
| Main Level | Kitchen | 12'5 x 13'0 | ||
| Main Level | Entrance | 6'7 x 4'2 |
https://www.realtor.ca/real-estate/30385473/3470-maveric-rd-nanaimo-departure-bay
Contact Us
Contact us for more information

Cassie Browne
www.seasthedaygroup.com/
www.instagram.com/cassiebrowne_?igsh=MTExb2MxZDJydmZjaQ==
104-909 Island Hwy
Campbell River, British Columbia V9W 2C2
(888) 828-8447
(888) 828-8447
(855) 624-6900

Josh Wood
Personal Real Estate Corporation
www.youtube.com/embed/ap_4buUZ72U
www.seasthedaygroup.com/
www.facebook.com/joshwoodhomes/
twitter.com/joshwoodhomes/
www.instagram.com/joshwoodhomes/
104-909 Island Hwy
Campbell River, British Columbia V9W 2C2
(888) 828-8447
(888) 828-8447
(855) 624-6900

Cam Mulatz
www.seasthedaygroup.com/
104-909 Island Hwy
Campbell River, British Columbia V9W 2C2
(888) 828-8447
(888) 828-8447
(855) 624-6900

The trademarks REALTOR®, REALTORS®, and the REALTOR® logo are controlled by The Canadian Real Estate Association (CREA) and identify real estate professionals who are members of CREA. The trademarks MLS®, Multiple Listing Service® and the associated logos are owned by The Canadian Real Estate Association (CREA) and identify the quality of services provided by real estate professionals who are members of CREA. The trademark DDF® is owned by The Canadian Real Estate Association (CREA) and identifies CREA's Data Distribution Facility (DDF®)
October 20 2026 07:01:55
Vancouver Island Real Estate Board
Real Broker