
5 Reliance Street Whitehorse, Yukon Y1A 0S9

$819,900
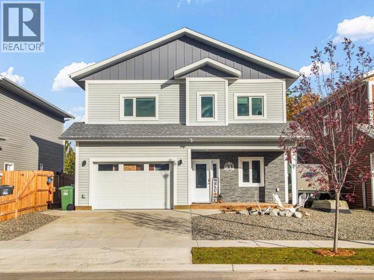
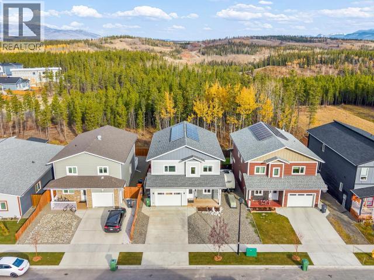
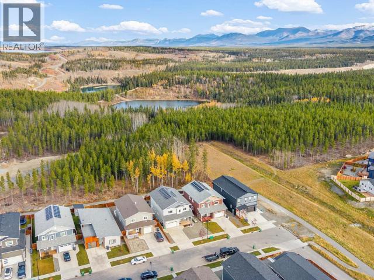
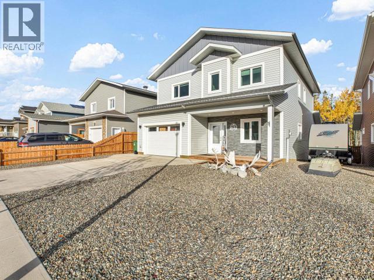
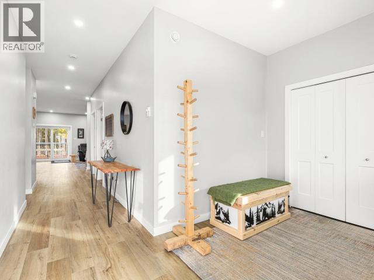
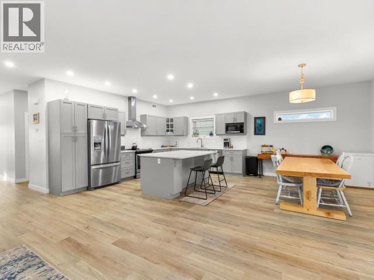
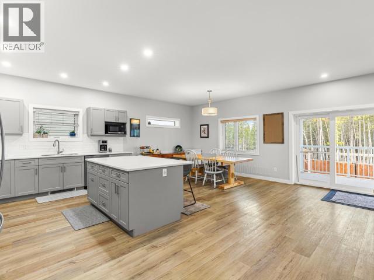
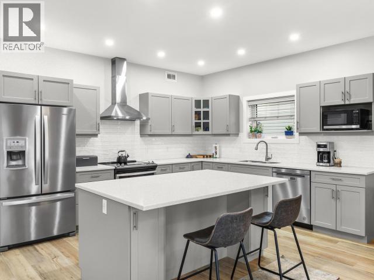
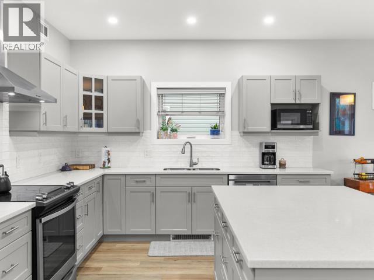
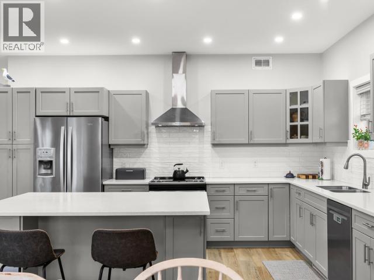
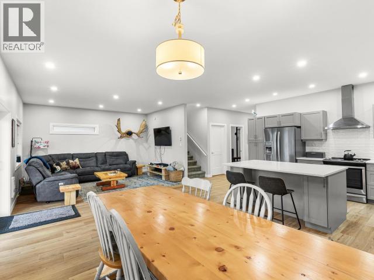
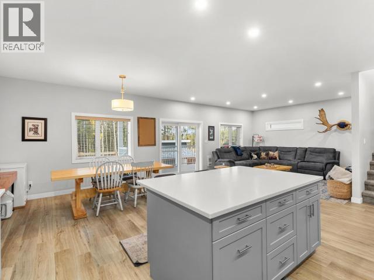
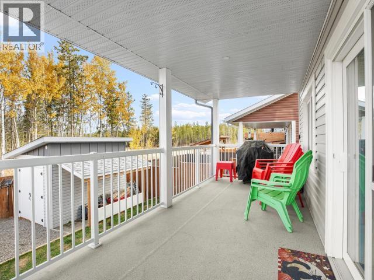
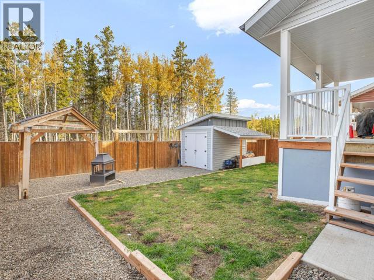
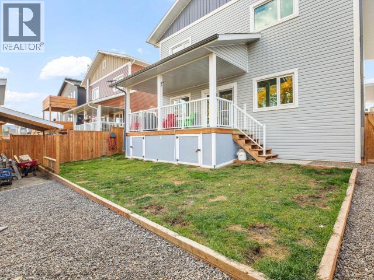
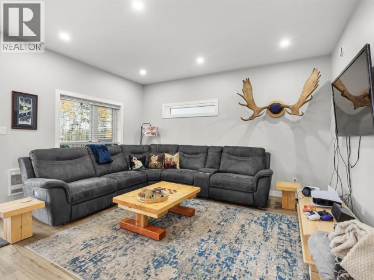
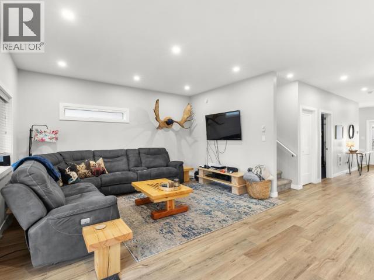
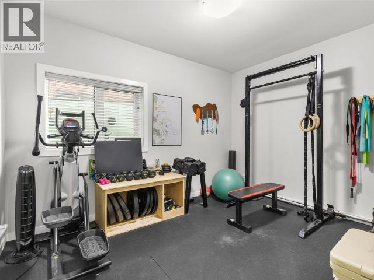
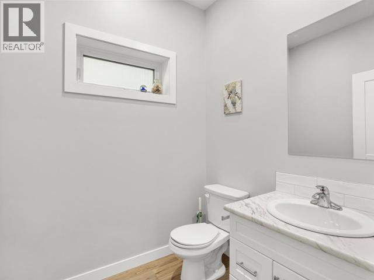
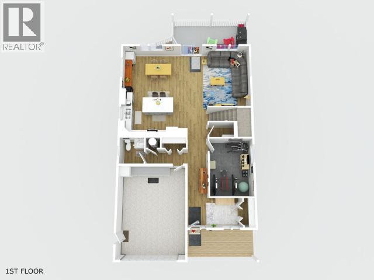
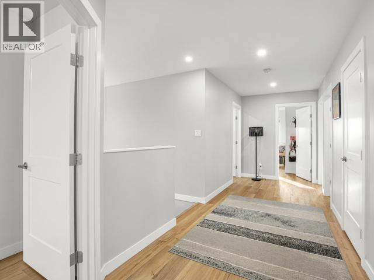
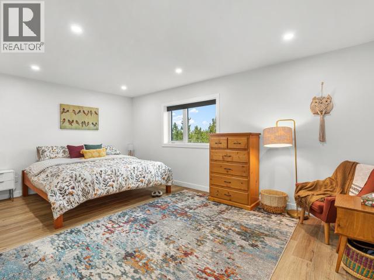
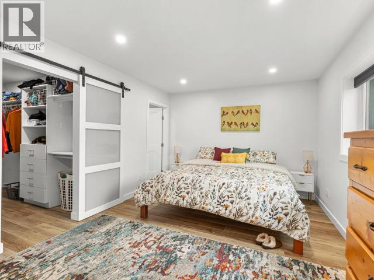
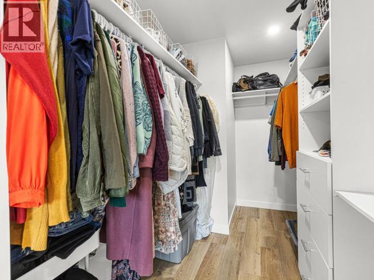
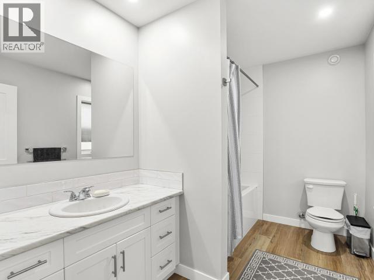
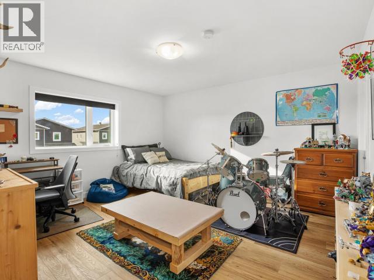
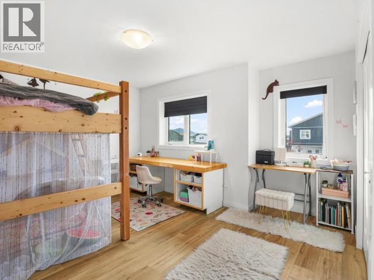
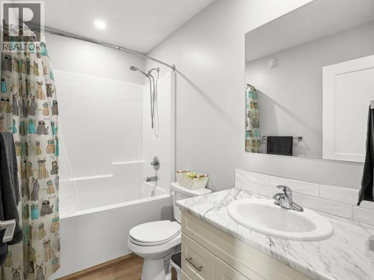
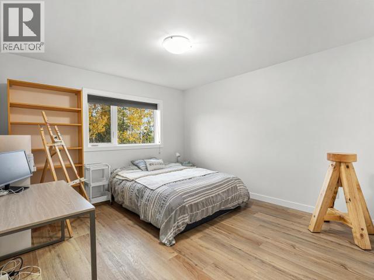
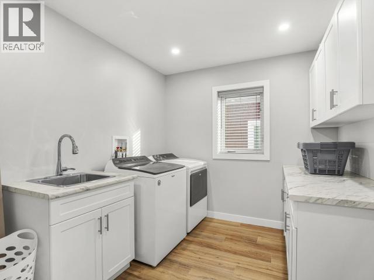
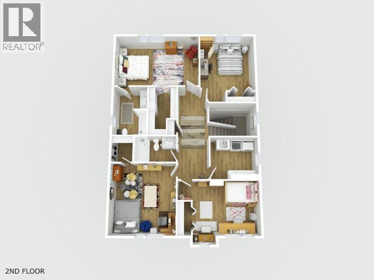
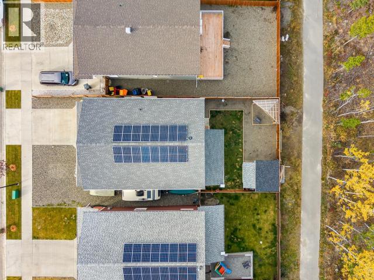
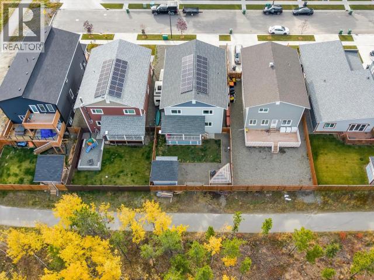
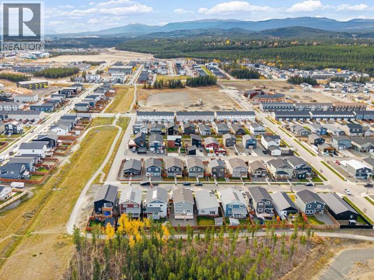
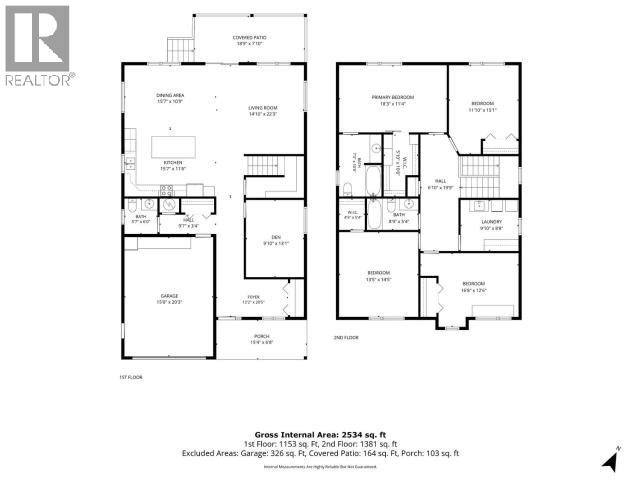
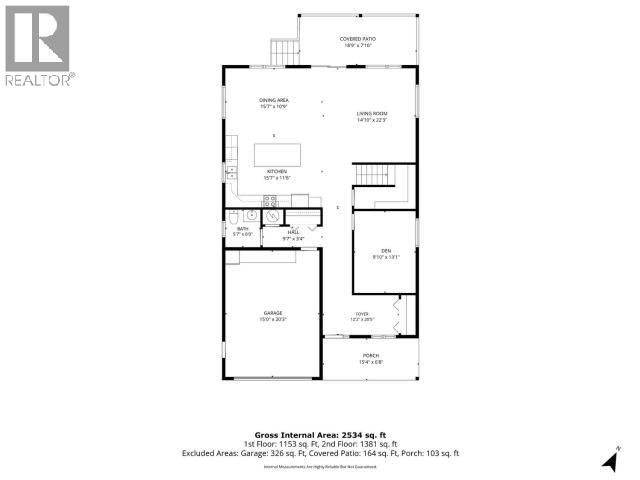
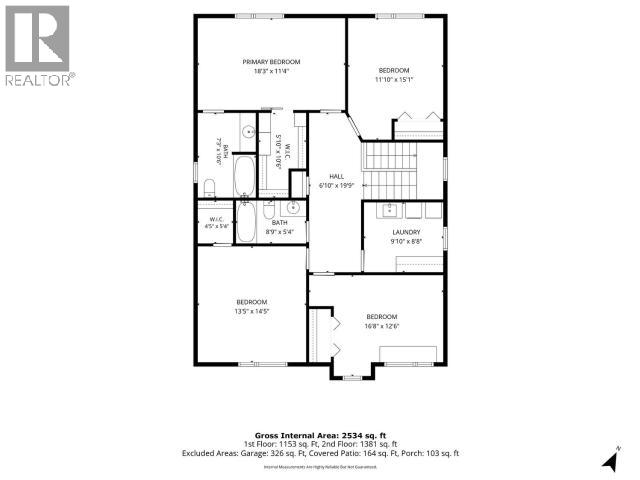
Family-sized GREENBELT living at 5 Reliance checks the boxes and raises the bar. Offering approximately 2,500 sqft of upscale finished living, this home makes family living feel good! The main floor revolves around an open-concept living area, where a comfortable living room flows into the centre-stage kitchen with a massive island, solid-surface countertops and timeless subway tile. The family-sized dining area is ready for holidays and everyday gatherings, with patio doors opening to the covered deck and greenbelt views. A versatile den and privately placed powder room complete the main. Upstairs, 4 generous bedrooms are connected by a central landing, along with a full bathroom and loaded laundry room. The primary delivers a walk-in closet and soaker-tub ensuite. Add an oversized garage, energy-efficient construction, solar micro-gen system to the fully fenced and landscaped backyard with gazebo and top it off with direct access to paved and nature trails, this could be the one! (id:49203)
Property Details
| MLS® Number | 17749 |
| Property Type | Single Family |
| Community Features | School Bus |
| Features | Flat Site, Rectangular, Lighting |
| Storage Type | Storage Shed |
| Structure | Patio(s), Deck |
Building
| Bathroom Total | 3 |
| Bedrooms Total | 4 |
| Appliances | Stove, Refrigerator, Washer, Dishwasher, Dryer, Microwave |
| Constructed Date | 2021 |
| Construction Style Attachment | Detached |
| Size Interior | 2,500 Sqft |
| Type | House |
Land
| Acreage | No |
| Fence Type | Fence |
| Landscape Features | Lawn |
| Size Irregular | 4994 |
| Size Total | 4994 Sqft |
| Size Total Text | 4994 Sqft |
Rooms
| Level | Type | Length | Width | Dimensions |
|---|---|---|---|---|
| Above | Primary Bedroom | 18 ft ,3 in | 11 ft ,4 in | 18 ft ,3 in x 11 ft ,4 in |
| Above | 4pc Bathroom | Measurements not available | ||
| Above | 4pc Ensuite Bath | Measurements not available | ||
| Above | Bedroom | 11 ft ,10 in | 15 ft ,1 in | 11 ft ,10 in x 15 ft ,1 in |
| Above | Bedroom | 13 ft ,5 in | 14 ft ,5 in | 13 ft ,5 in x 14 ft ,5 in |
| Above | Bedroom | 16 ft ,8 in | 12 ft ,6 in | 16 ft ,8 in x 12 ft ,6 in |
| Above | Laundry Room | 9 ft ,10 in | 8 ft ,8 in | 9 ft ,10 in x 8 ft ,8 in |
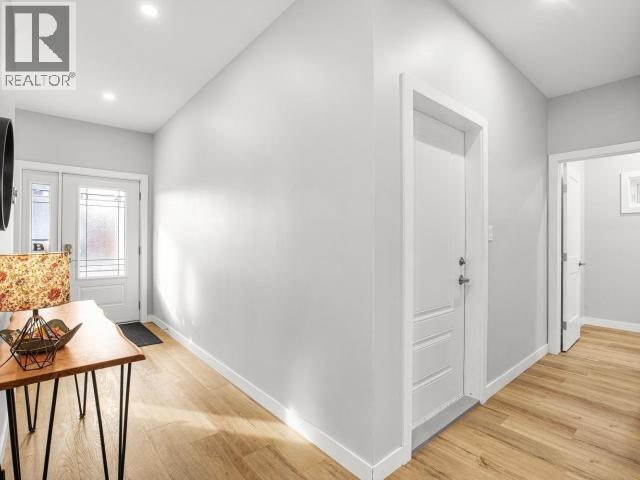
| Main Level | Foyer | 12 ft ,2 in | 6 ft ,8 in | 12 ft ,2 in x 6 ft ,8 in |
| Main Level | Living Room | 14 ft ,10 in | 14 ft ,9 in | 14 ft ,10 in x 14 ft ,9 in |
| Main Level | Dining Room | 15 ft ,7 in | 10 ft ,9 in | 15 ft ,7 in x 10 ft ,9 in |
| Main Level | Kitchen | 15 ft ,7 in | 11 ft ,6 in | 15 ft ,7 in x 11 ft ,6 in |
| Main Level | 2pc Bathroom | Measurements not available | ||
| Main Level | Den | 9 ft ,10 in | 13 ft ,1 in | 9 ft ,10 in x 13 ft ,1 in |
https://www.realtor.ca/real-estate/30384485/5-reliance-street-whitehorse
Contact Us
Contact us for more information

Graham Frey
www.gfreyhomes.com
4150 4th Avenue
Whitehorse, Yukon Y1A 1J2
(867) 668-3500
www.redwoodrealty.ca/

The trademarks REALTOR®, REALTORS®, and the REALTOR® logo are controlled by The Canadian Real Estate Association (CREA) and identify real estate professionals who are members of CREA. The trademarks MLS®, Multiple Listing Service® and the associated logos are owned by The Canadian Real Estate Association (CREA) and identify the quality of services provided by real estate professionals who are members of CREA. The trademark DDF® is owned by The Canadian Real Estate Association (CREA) and identifies CREA's Data Distribution Facility (DDF®)
October 17 2026 10:06:23
Yukon Real Estate Association
Coldwell Banker Redwood Realty