
4016 45 Avenue Sylvan Lake, Alberta T4S 0C1

$749,000
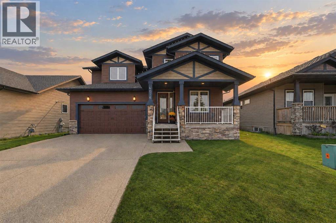
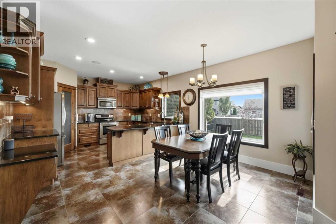
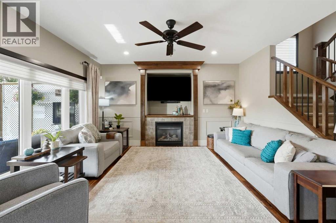
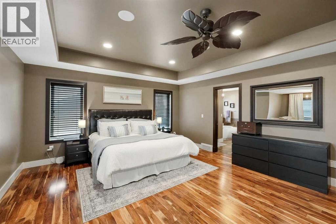
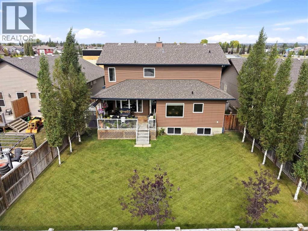
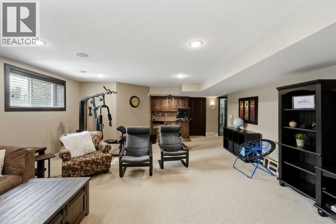
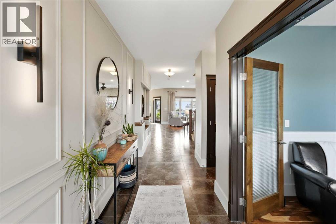
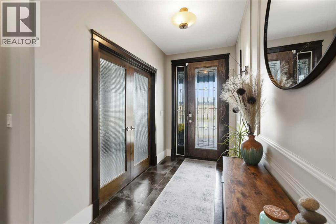
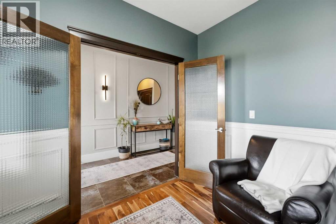
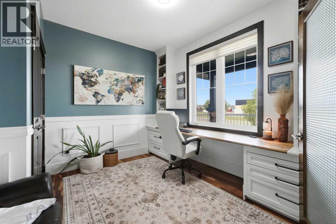
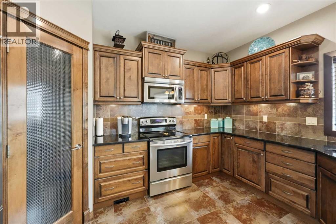
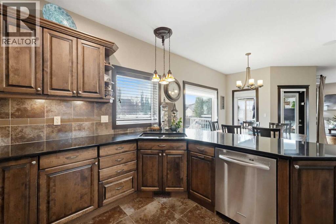
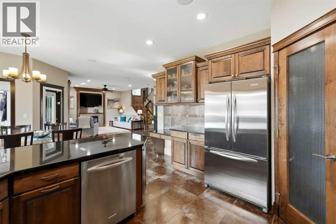
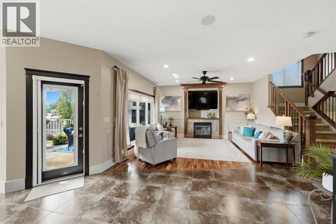
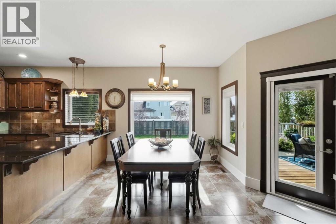
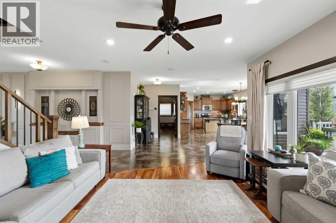
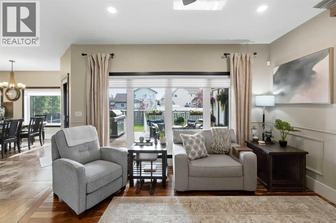
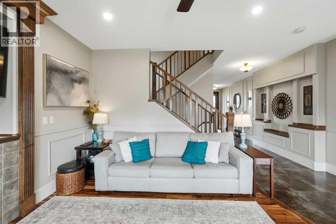
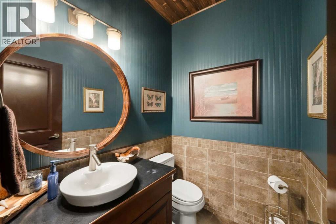
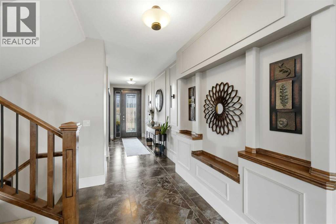
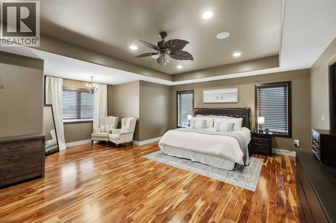
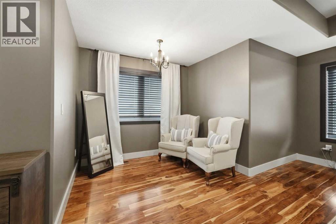
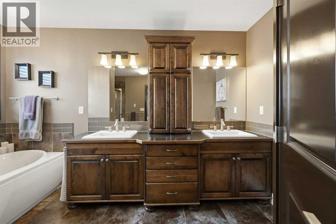
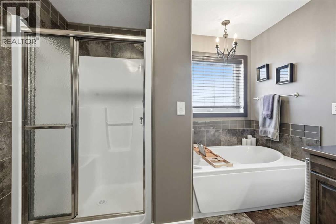
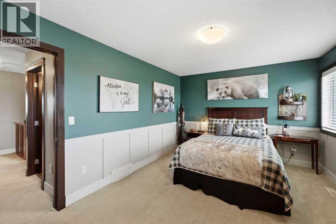
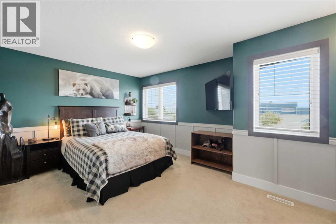
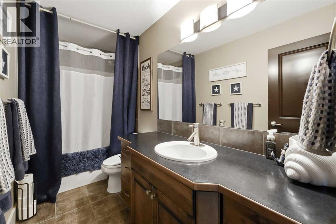
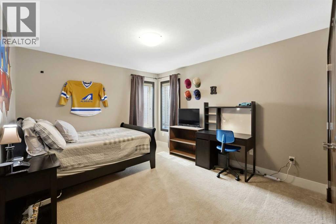
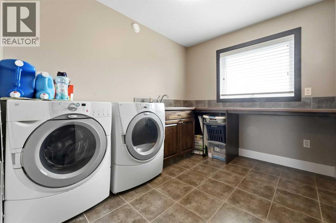
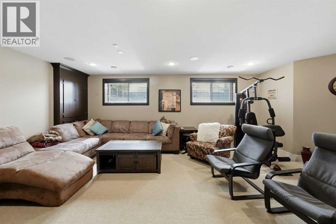
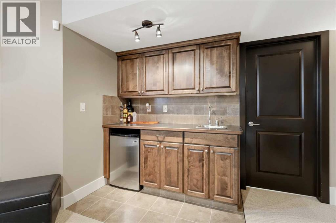
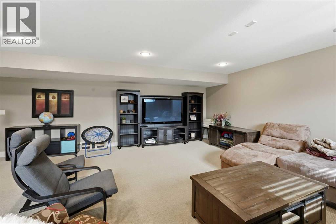
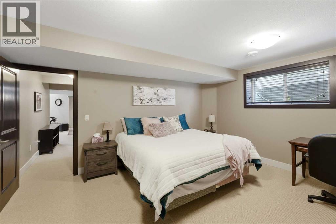
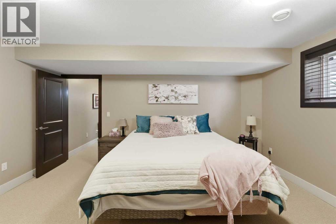
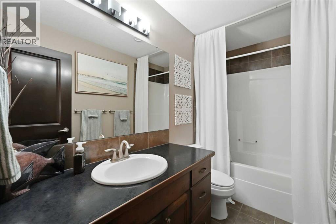
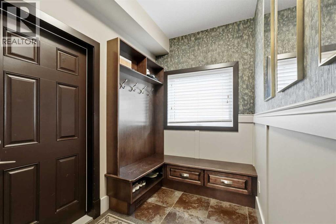
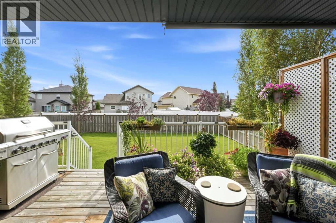
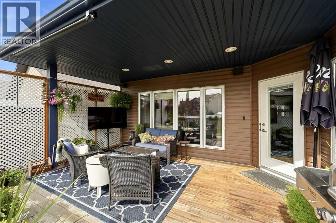
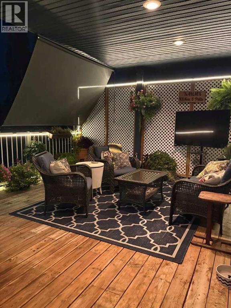
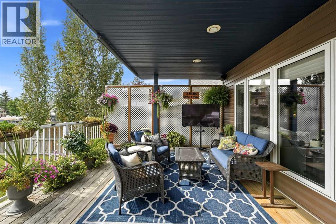
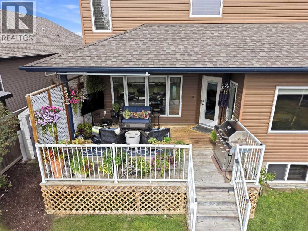
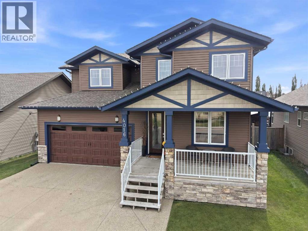
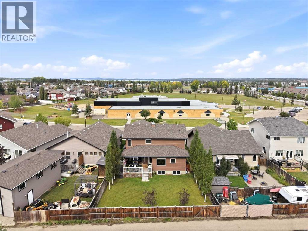
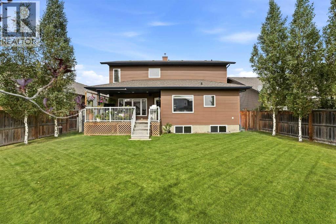
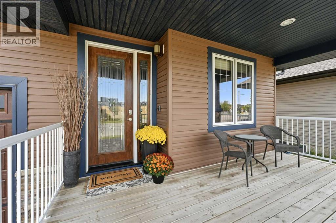
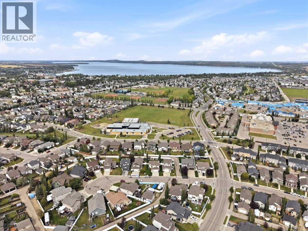
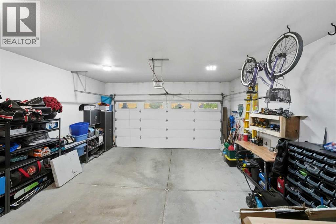
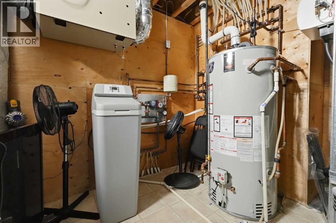
Over 3,500 sq. ft. of finished space, 5 bedrooms, 3.5 baths, RV parking off a paved alley, and a heated double garage, all in a one-owner home in family-friendly Ryders Ridge. The kids can walk to school, with no drop-off line. Walking paths, shopping and highway access are minutes away. The main floor is bright and open, with an inviting living room built around a gas fireplace. The custom kitchen has granite counters, an eat-up bar, a generous corner pantry, a garburator and cabinetry everywhere you look. A main-floor bedroom with a closet and window works well as a home office. A handy mudroom and a 2-piece bath complete the level. Upstairs, the primary suite is truly expansive, a private retreat with hardwood floors, a walk-in closet, and a luxurious 5-piece ensuite with double sinks, a separate shower and a jetted tub. Two more oversized bedrooms, a 4-piece bath and a spacious laundry room with a folding counter and storage are on the same floor. The fully developed basement is built for family time. It has a sprawling games and rec area with a wet bar, an extra-large fifth bedroom and a 4-piece bath. Outside, the sunny south-facing deck has a natural gas BBQ hookup. The yard is fully fenced and beautifully landscaped, with double gates for RV parking. Recent updates include siding (2018), a hot water tank (2022) and a garage door (2024), plus 30-year IKO Cambridge shingles and central A/C. Throughout the home you’ll find rich Nirwana hardwood, elegant porcelain tile, crown moulding, newly added decorative wall panelling, and custom built-in niches with picture-frame millwork. This home has been cared for to a standard that’s hard to find. Book your showing today. (id:49203)
Property Details
| MLS® Number | A2351476 |
| Property Type | Single Family |
| Community Name | Ryders Ridge |
| Amenities Near By | Park, Playground, Schools, Shopping, Water Nearby |
| Community Features | Lake Privileges |
| Features | Wet Bar, Gas Bbq Hookup |
| Parking Space Total | 4 |
| Plan | 0625924 |
| Structure | Deck |
Building
| Bathroom Total | 4 |
| Bedrooms Above Ground | 4 |
| Bedrooms Below Ground | 1 |
| Bedrooms Total | 5 |
| Appliances | Washer, Refrigerator, Dishwasher, Stove, Dryer, Microwave, Window Coverings, Garage Door Opener |
| Basement Development | Finished |
| Basement Type | Full (finished) |
| Constructed Date | 2007 |
| Construction Style Attachment | Detached |
| Cooling Type | Central Air Conditioning |
| Exterior Finish | Stone, Vinyl Siding, Wood Siding |
| Fireplace Present | Yes |
| Fireplace Total | 1 |
| Flooring Type | Carpeted, Hardwood, Linoleum, Tile |
| Foundation Type | Poured Concrete |
| Half Bath Total | 1 |
| Heating Fuel | Natural Gas |
| Heating Type | Forced Air, In Floor Heating |
| Stories Total | 2 |
| Size Interior | 2,603 Sqft |
| Total Finished Area | 2603.48 Sqft |
| Type | House |
Parking
| Concrete | |
| Attached Garage | 2 |
| Garage | |
| Heated Garage | |
| Oversize |
Land
| Acreage | No |
| Fence Type | Fence |
| Land Amenities | Park, Playground, Schools, Shopping, Water Nearby |
| Landscape Features | Landscaped |
| Size Depth | 37.68 M |
| Size Frontage | 13.51 M |
| Size Irregular | 6510.00 |
| Size Total | 6510 Sqft|4,051 - 7,250 Sqft |
| Size Total Text | 6510 Sqft|4,051 - 7,250 Sqft |
| Zoning Description | R1 |
Rooms
| Level | Type | Length | Width | Dimensions |
|---|---|---|---|---|
| Second Level | Primary Bedroom | 21.67 Ft x 21.58 Ft | ||
| Second Level | Other | 6.17 Ft x 10.08 Ft | ||
| Second Level | 5pc Bathroom | 12.33 Ft x 10.08 Ft | ||
| Second Level | Bedroom | 16.83 Ft x 11.17 Ft | ||
| Second Level | Bedroom | 11.25 Ft x 15.33 Ft | ||
| Second Level | 4pc Bathroom | 10.92 Ft x 5.00 Ft | ||
| Second Level | Laundry Room | 8.00 Ft x 10.00 Ft | ||
| Basement | Recreational, Games Room | 27.75 Ft x 18.83 Ft | ||
| Basement | Bedroom | 15.75 Ft x 13.42 Ft | ||
| Basement | 4pc Bathroom | 9.83 Ft x 4.92 Ft | ||
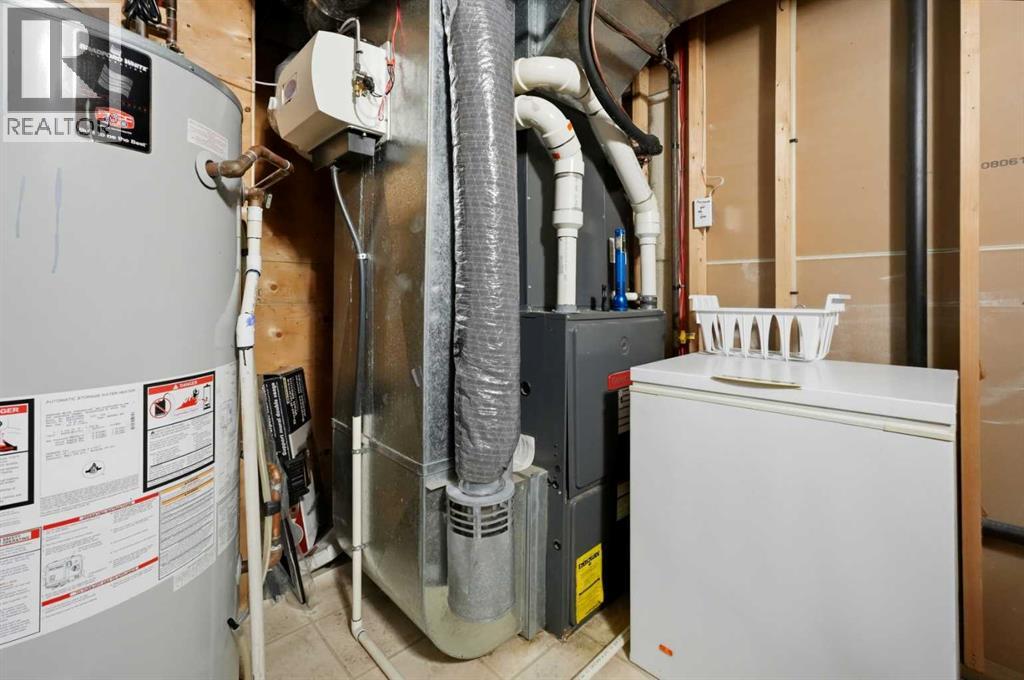
| Basement | Furnace | 11.92 Ft x 9.50 Ft | ||
| Main Level | Foyer | 5.67 Ft x 9.50 Ft | ||
| Main Level | Kitchen | 11.83 Ft x 13.83 Ft | ||
| Main Level | Living Room | 16.50 Ft x 15.17 Ft | ||
| Main Level | Dining Room | 9.17 Ft x 13.83 Ft | ||
| Main Level | Bedroom | 10.92 Ft x 11.17 Ft | ||
| Main Level | 2pc Bathroom | 6.00 Ft x 4.92 Ft | ||
| Main Level | Other | 13.92 Ft x 5.75 Ft |
https://www.realtor.ca/real-estate/30385314/4016-45-avenue-sylvan-lake-ryders-ridge
Contact Us
Contact us for more information

Meaghan Cooney
Associate
www.mcooney.cirrealty.ca/
www.facebook.com/profile.php?id=61564000904591
2, 4405 - 52 Avenue
Red Deer, Alberta T4N 6S4
(403) 358-3883
(403) 250-3226
www.cirrealty.ca/

The trademarks REALTOR®, REALTORS®, and the REALTOR® logo are controlled by The Canadian Real Estate Association (CREA) and identify real estate professionals who are members of CREA. The trademarks MLS®, Multiple Listing Service® and the associated logos are owned by The Canadian Real Estate Association (CREA) and identify the quality of services provided by real estate professionals who are members of CREA. The trademark DDF® is owned by The Canadian Real Estate Association (CREA) and identifies CREA's Data Distribution Facility (DDF®)
October 25 2026 06:15:51
Central Alberta REALTORS® Association
Cir Realty