
509 - 215 Glenridge Avenue St. Catharines, Ontario L2T 3J7

$1,900 Monthly
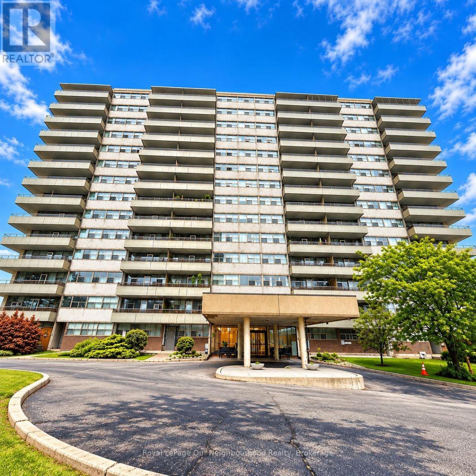
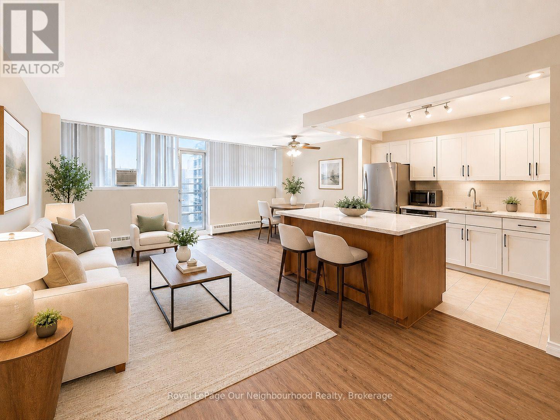
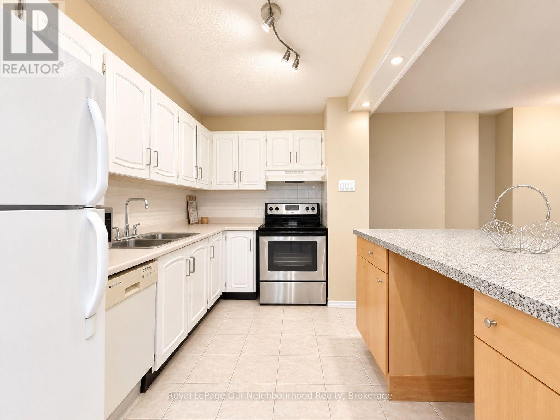
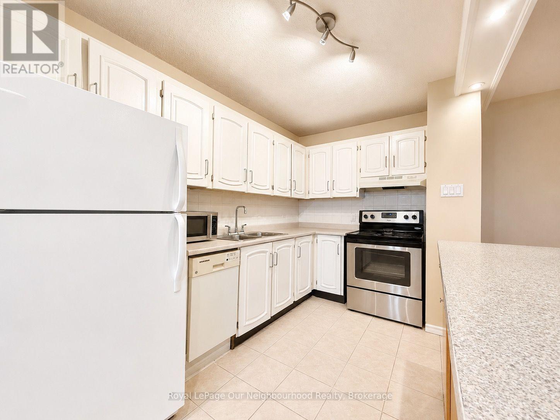
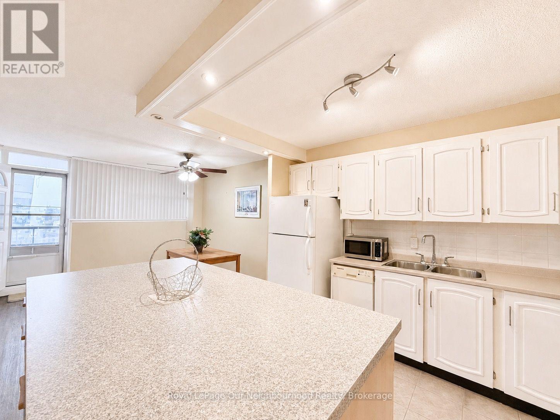
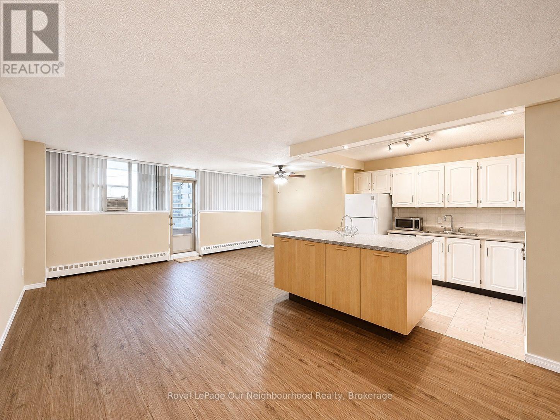
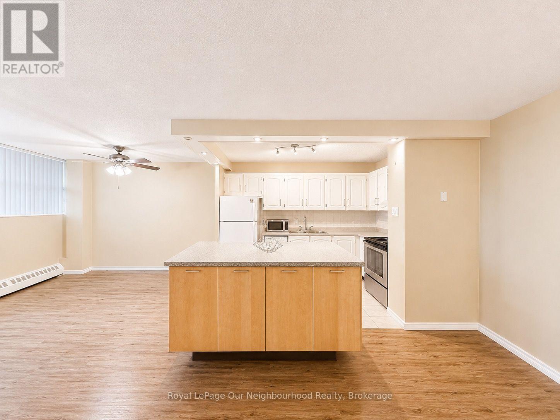
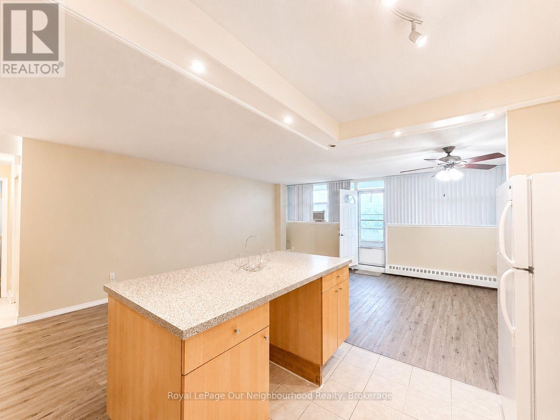
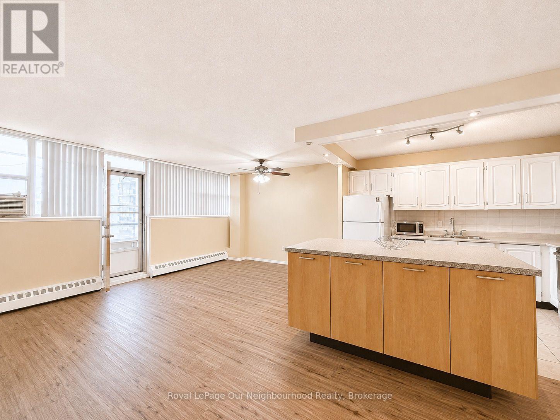
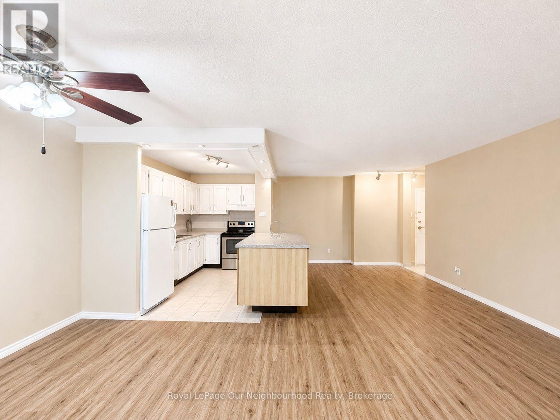
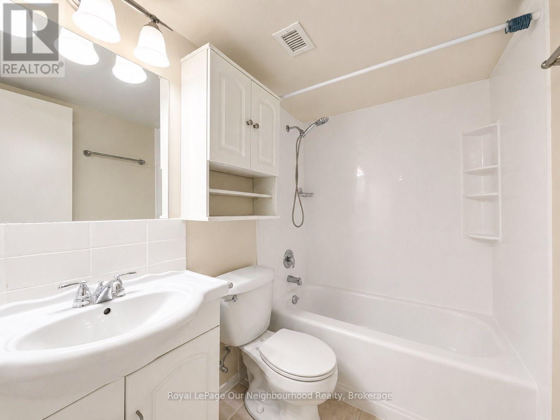
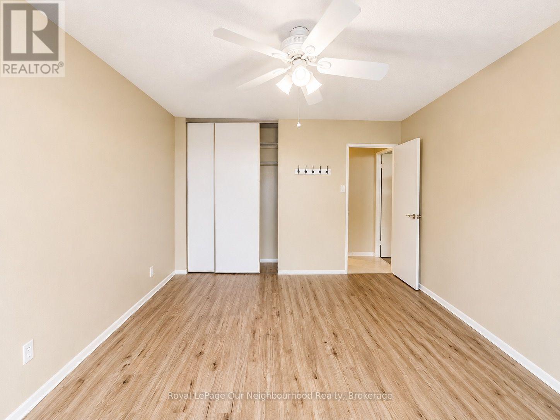
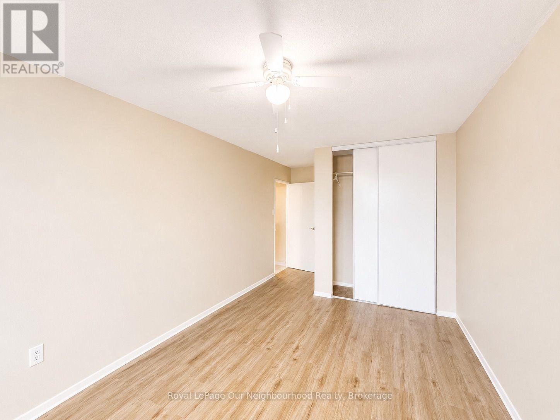
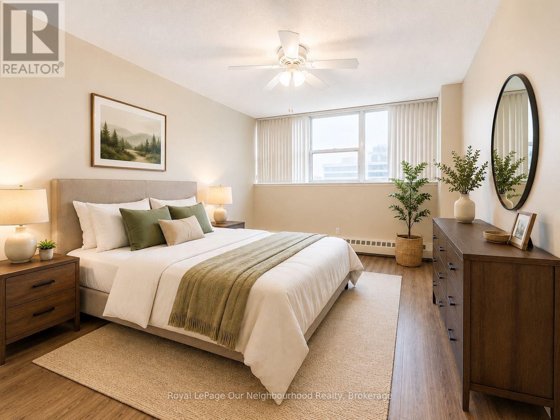
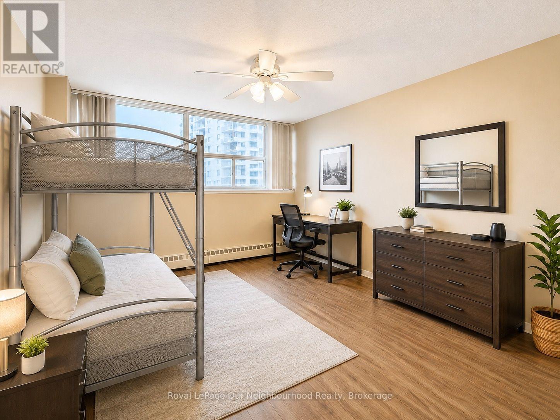
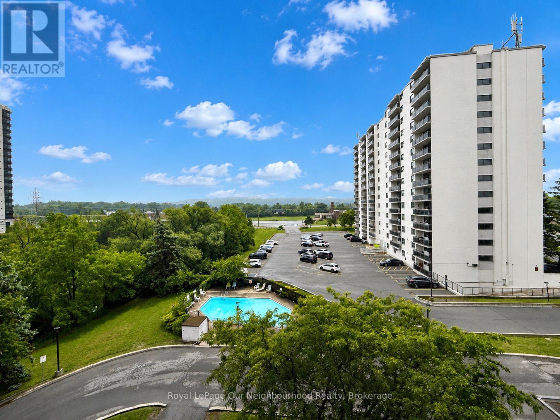
Welcome to 215 Glenridge Avenue, St. Catharines! This bright and well-maintained 2-bedroom, 1-bathroom condo is available for immediate occupancy and offers a comfortable, functional layout suited to a variety of lifestyles. Enjoy the added value of utilities and dedicated parking included in the rent, making budgeting simple and convenient.The unit features two spacious bedrooms, a full bathroom, and a practical layout designed for comfortable everyday living. Residents can also enjoy building amenities, including a swimming pool, while convenient on-site paid laundry facilities add to the ease of living.Ideally located in a convenient St. Catharines neighbourhood, this condo is close to public transit, shopping plazas, grocery stores, restaurants, schools, parks, and other everyday essentials. With easy access to major routes, commuting and getting around the city is simple and convenient.Perfect for professionals, couples, or small families seeking a comfortable home in a well-connected location, this condo offers excellent value and convenience.SPECIAL OFFER: Enjoy $200 off the rent for the first two months!Available immediately. (id:49203)
Property Details
| MLS® Number | X13880714 |
| Property Type | Single Family |
| Community Name | 461 - Glendale/Glenridge |
| Community Features | Pets Allowed With Restrictions |
| Features | Balcony, Laundry- Coin Operated |
| Parking Space Total | 1 |
Building
| Bathroom Total | 1 |
| Bedrooms Above Ground | 2 |
| Bedrooms Total | 2 |
| Basement Type | None |
| Cooling Type | Window Air Conditioner |
| Exterior Finish | Brick |
| Heating Fuel | Natural Gas |
| Heating Type | Baseboard Heaters |
| Size Interior | 900 - 999 Sqft |
| Type | Apartment |
Parking
| Attached Garage | |
| Garage |
Land
| Acreage | No |
Rooms
| Level | Type | Length | Width | Dimensions |
|---|---|---|---|---|
| Main Level | Living Room | 3.35 m | 7.01 m | 3.35 m x 7.01 m |
| Main Level | Kitchen | 2 m | 3 m | 2 m x 3 m |
| Main Level | Bedroom | 3.8 m | 5 m | 3.8 m x 5 m |
| Main Level | Bedroom 2 | 3 m | 4.5 m | 3 m x 4.5 m |
Contact Us
Contact us for more information

Gary Hibbert
Salesperson
250 Water Street Unit: 101
Whitby, Ontario L1N 0G5
(905) 723-5353
(905) 723-5357
www.onri.ca/

The trademarks REALTOR®, REALTORS®, and the REALTOR® logo are controlled by The Canadian Real Estate Association (CREA) and identify real estate professionals who are members of CREA. The trademarks MLS®, Multiple Listing Service® and the associated logos are owned by The Canadian Real Estate Association (CREA) and identify the quality of services provided by real estate professionals who are members of CREA. The trademark DDF® is owned by The Canadian Real Estate Association (CREA) and identifies CREA's Data Distribution Facility (DDF®)
October 14 2026 12:27:11
Central Lakes Association of REALTORS®
Royal LePage Our Neighbourhood Realty