
6124 175 Av NW Edmonton, Alberta T5Y 3N7

$634,700
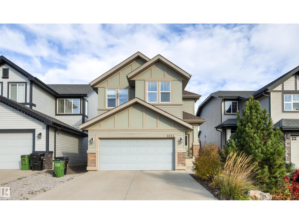
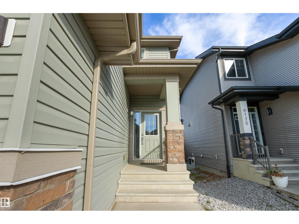
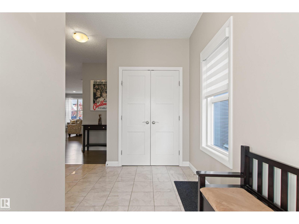
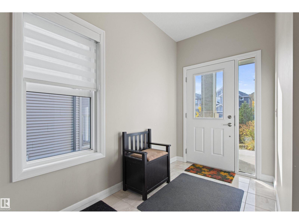
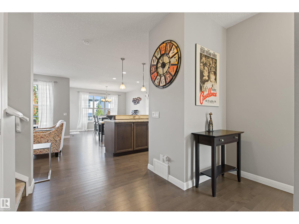
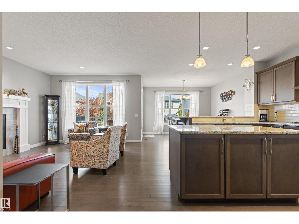
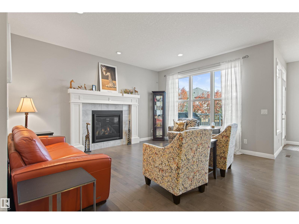
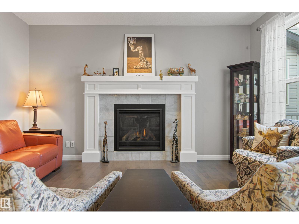
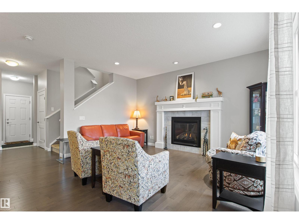
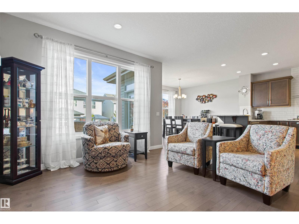
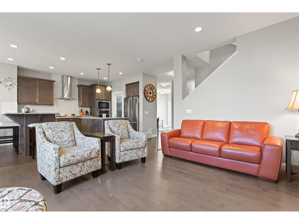
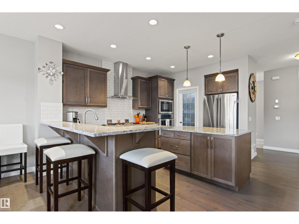
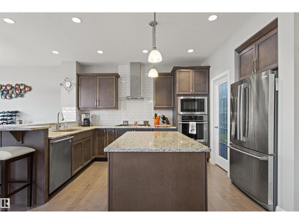
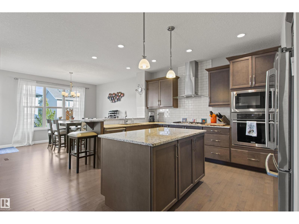
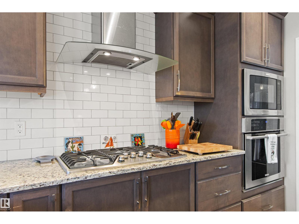
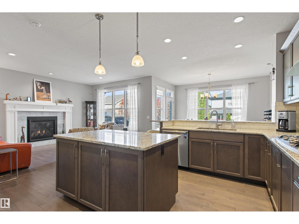
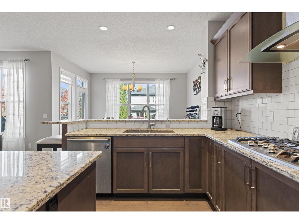
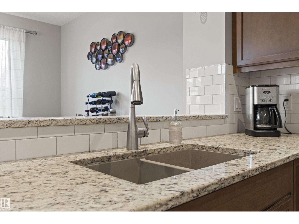
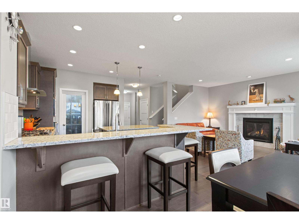
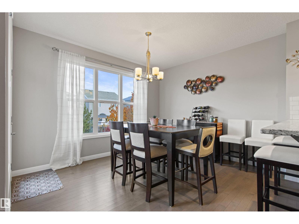
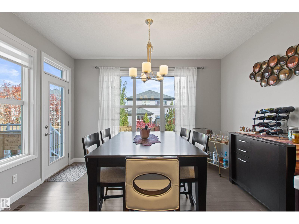
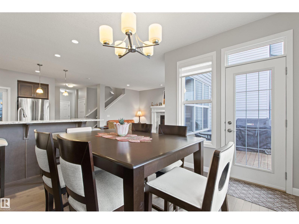
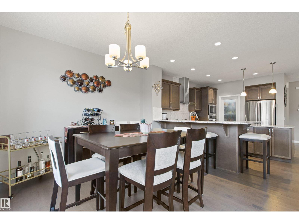
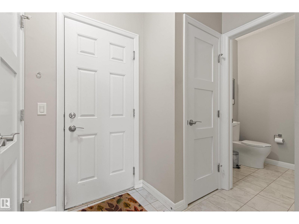
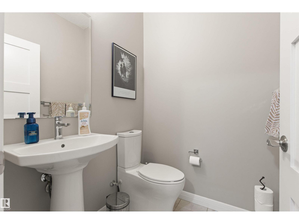
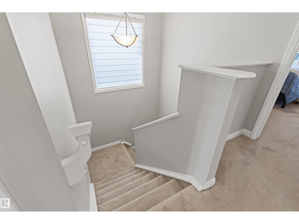
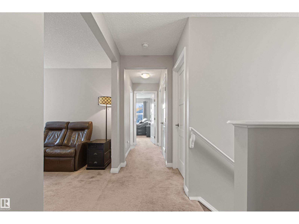
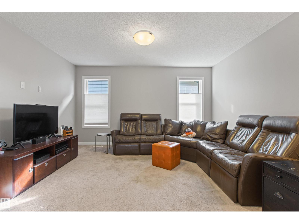
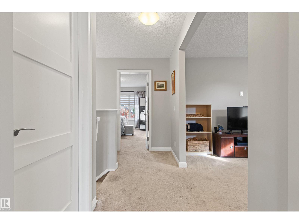
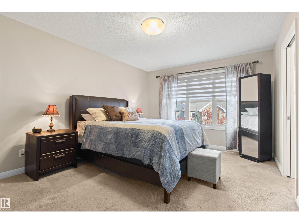
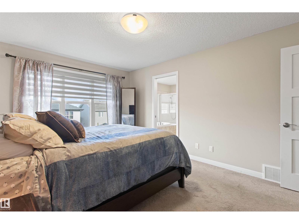
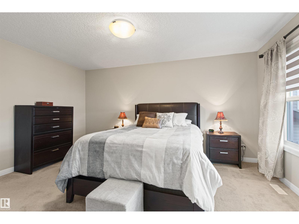
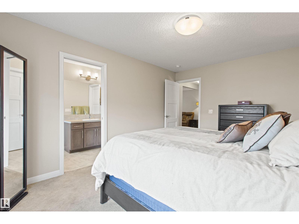
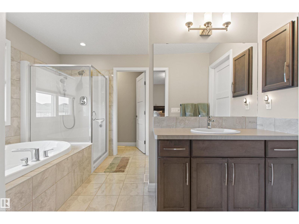
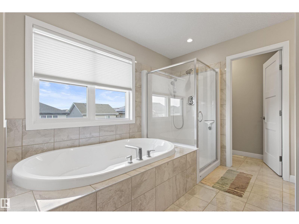
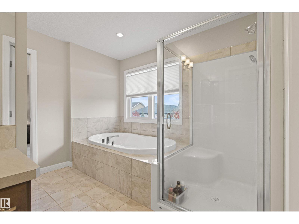
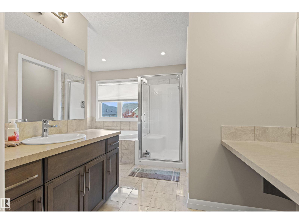
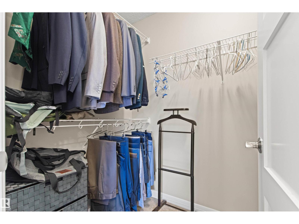
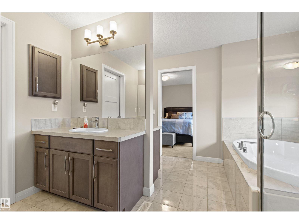
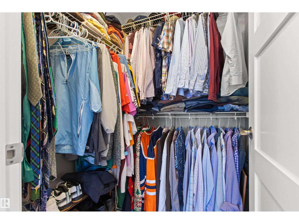
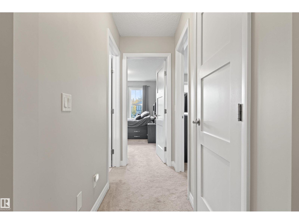
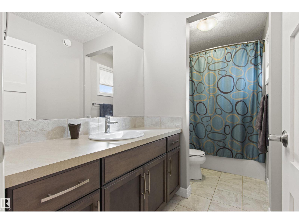
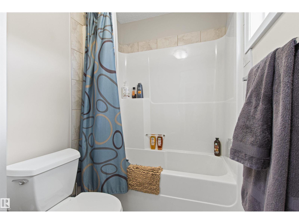
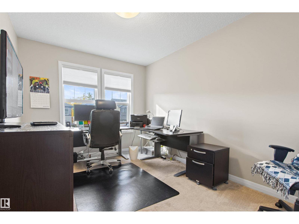
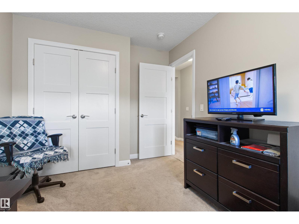
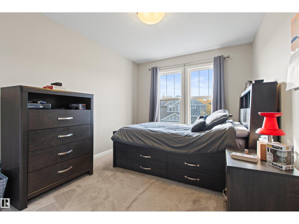
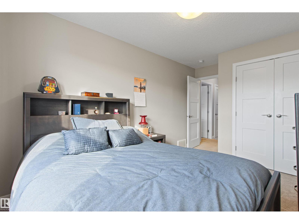
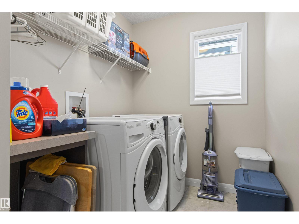
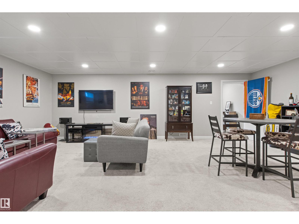
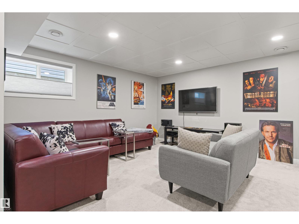
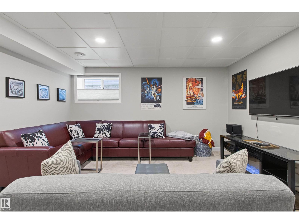
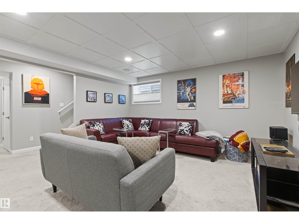
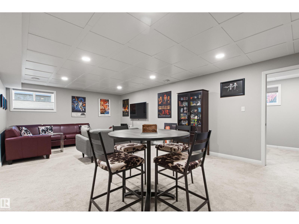
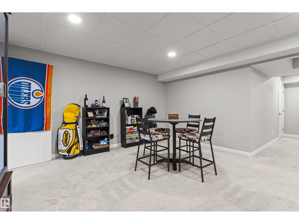
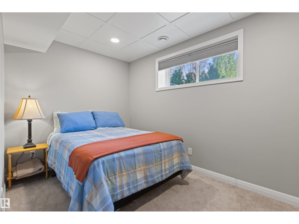
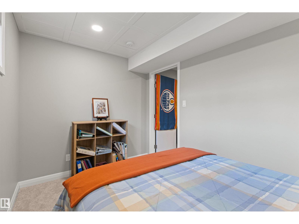
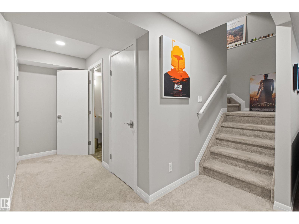
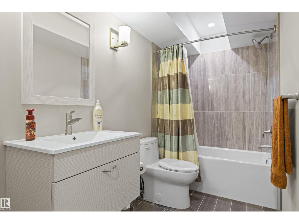
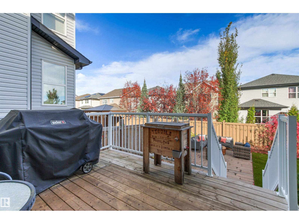
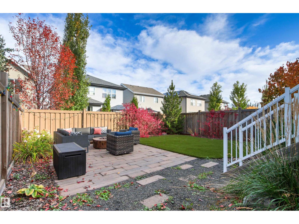
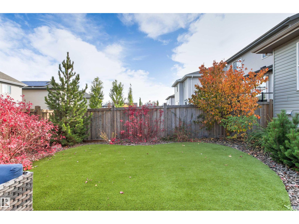
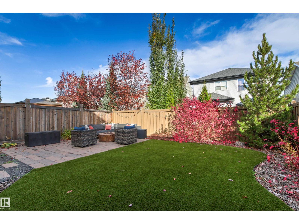
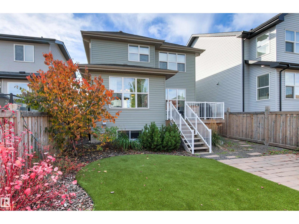
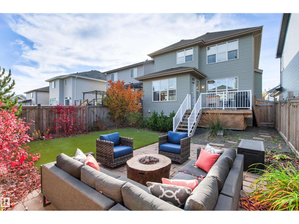
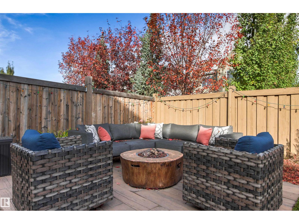
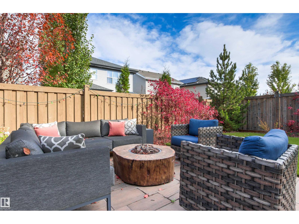
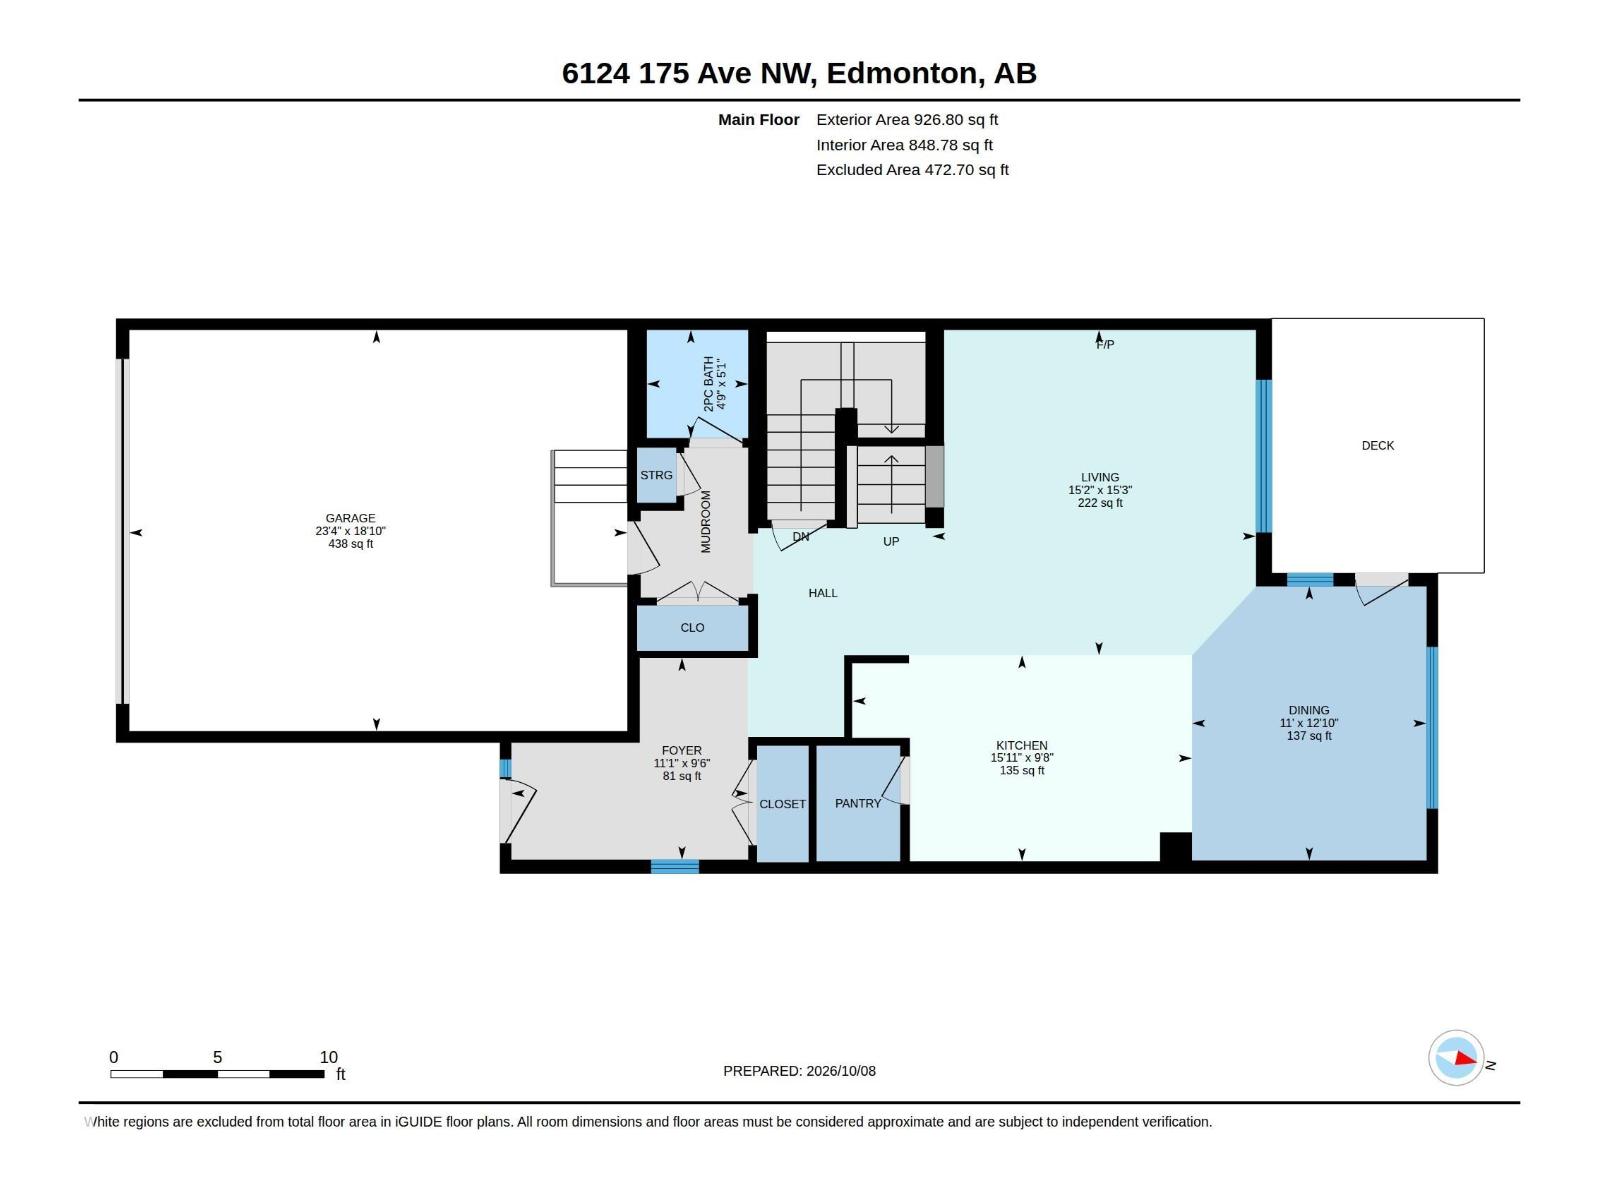
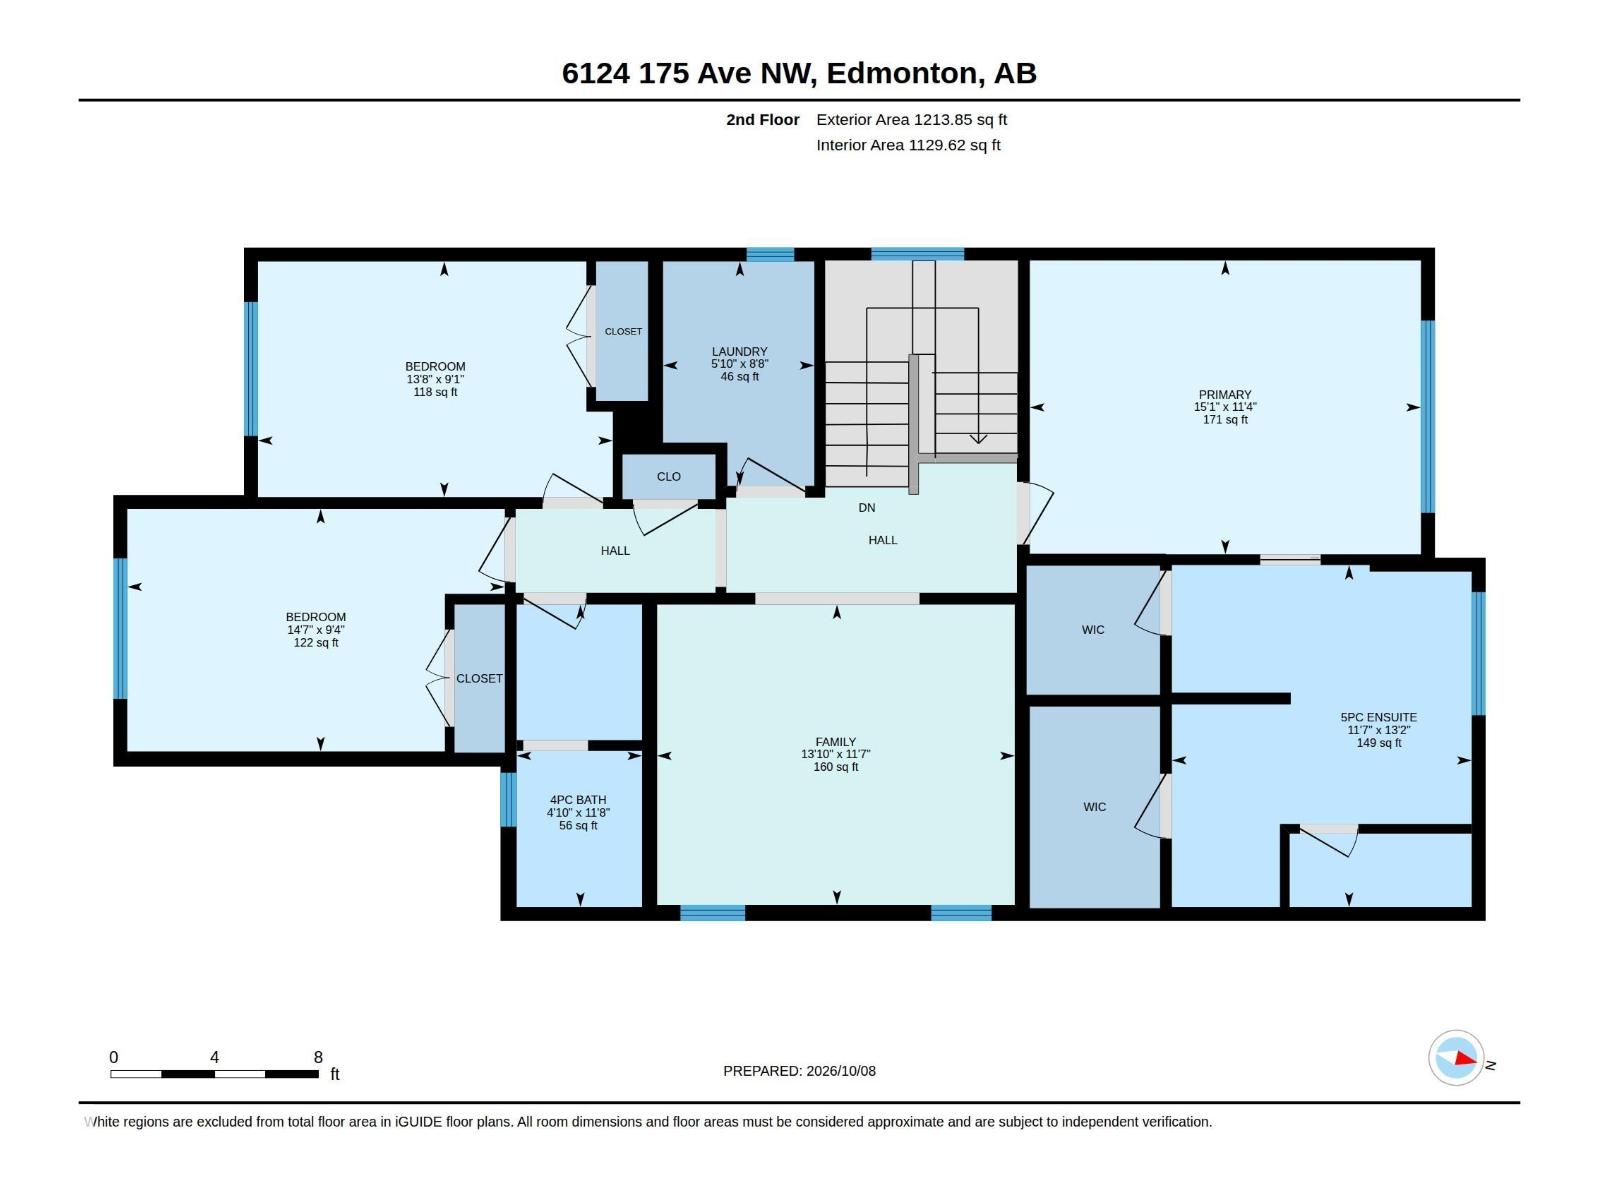
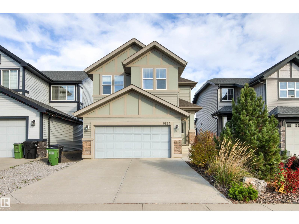
This incredible home has so much to offer! ORIGINAL OWNER - Jayman built, fully finished on 3 levels offering over 2900sqft of developed living space. TOTAL of 4 bedrooms,3.5 bathrooms & 3 living areas, ideal for whole family! Main-floor offers an abundance of windows, cozy living room w/ elegant gas fireplace & INSPIRING KITCHEN that boasts eat-up peninsula, inviting island, corner pantry, granite counters, gas stove top plus built-in oven & microwave. Upper level has great layout w/ Primary Suite separated from 2 additional bedrooms by bonus room. 4pc bath & separate proper laundry room complete this level. Did I mention the Primary Suite offers luxurious ENSUITE w/ separate soaker tub & shower PLUS DUAL VANITIES & WALK-IN CLOSETS!? Basement was prof finished as an entertainment retreat - huge rec room, 4th bedroom, 4pc bath + storage. Yard was professionally landscaped offering LOW MAINTENANCE TURF, great patio, deck & variety of perennial shrubs. To top it off - a double attached garage & CENTRAL A/C. (id:49203)
Property Details
| MLS® Number | E4512463 |
| Property Type | Single Family |
| Neigbourhood | McConachie Area |
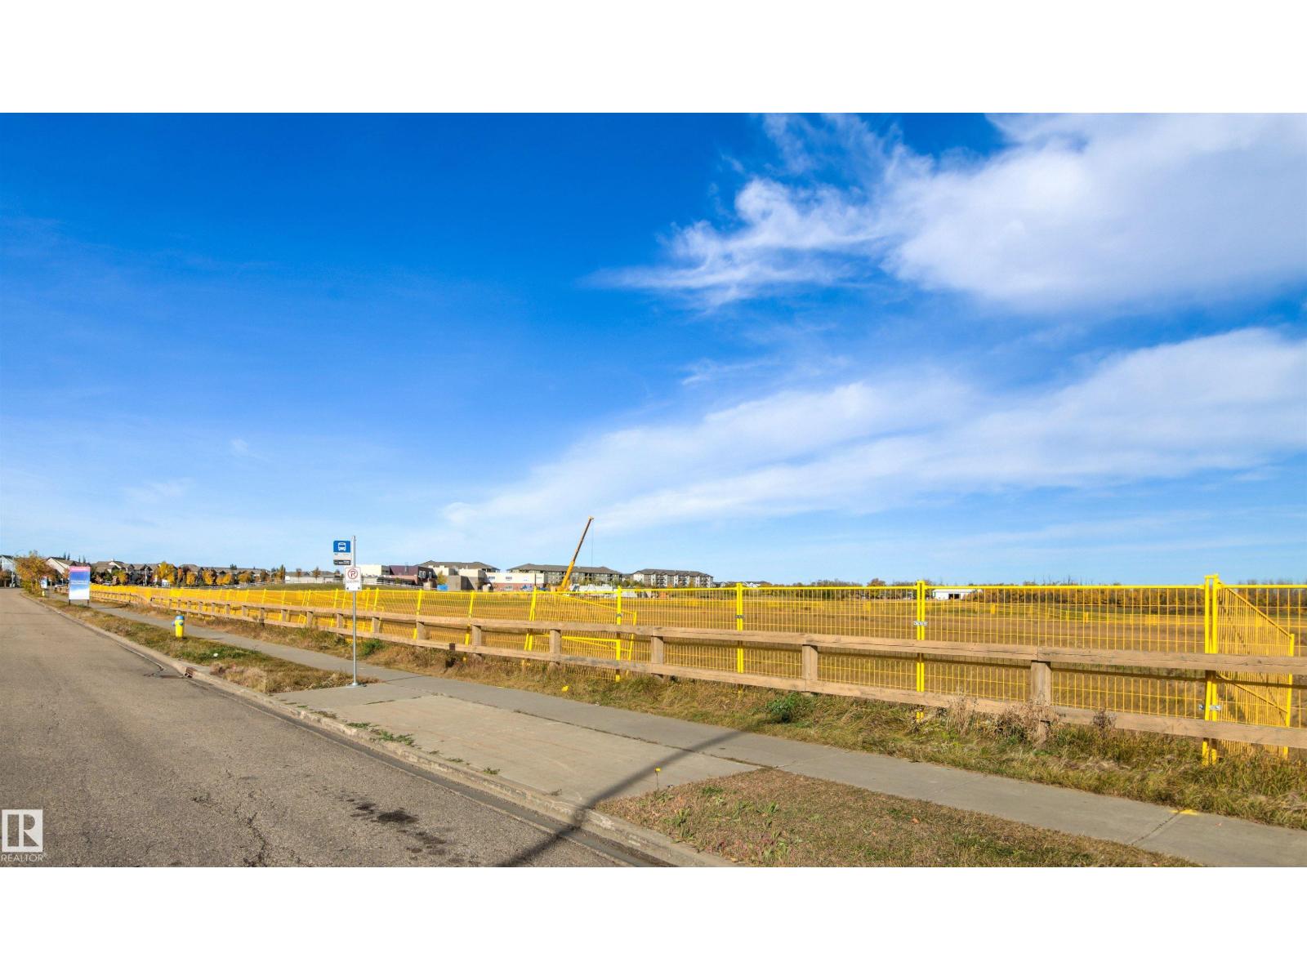
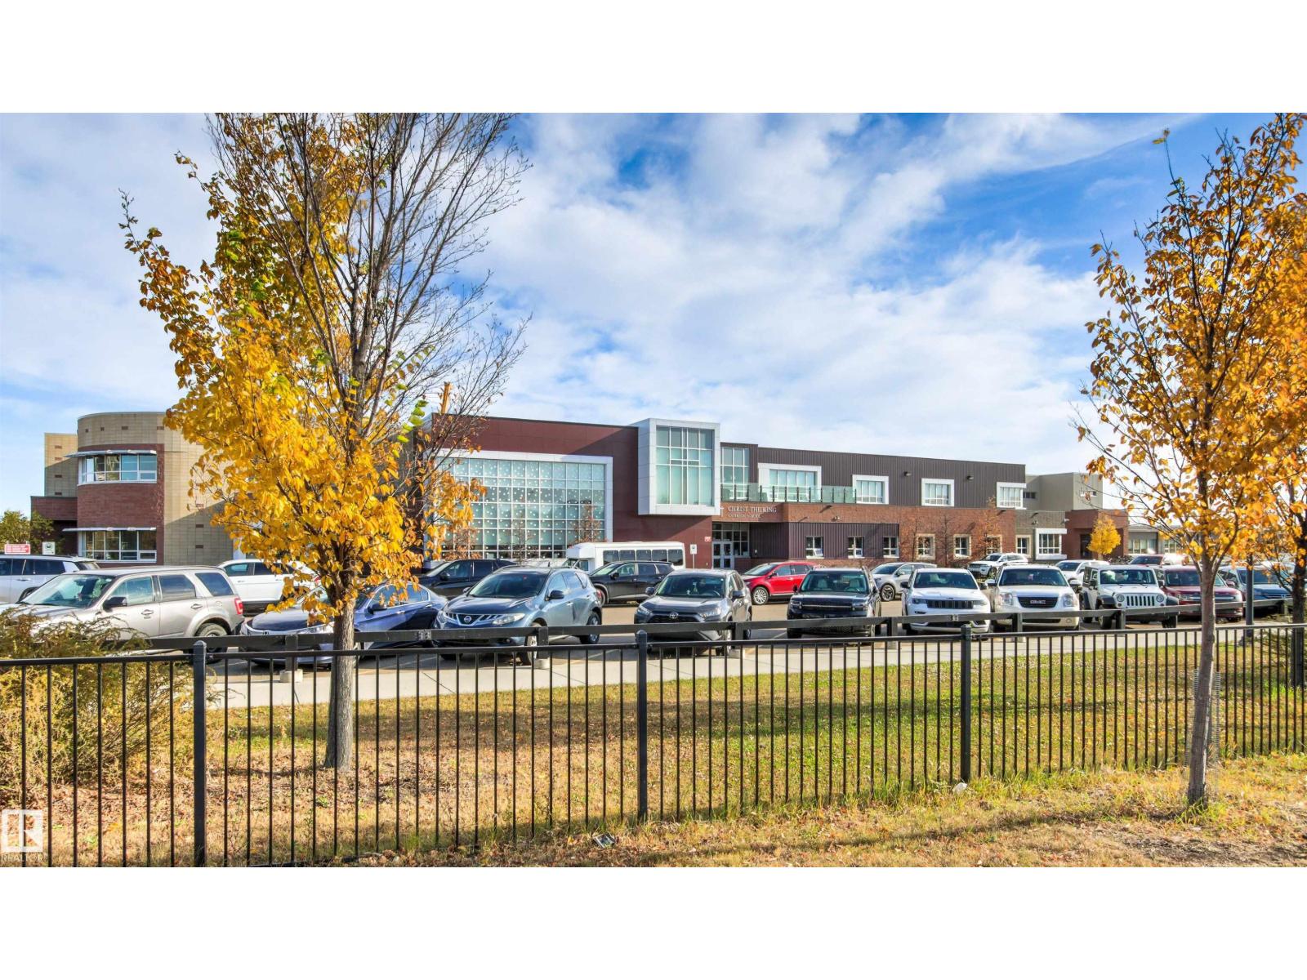
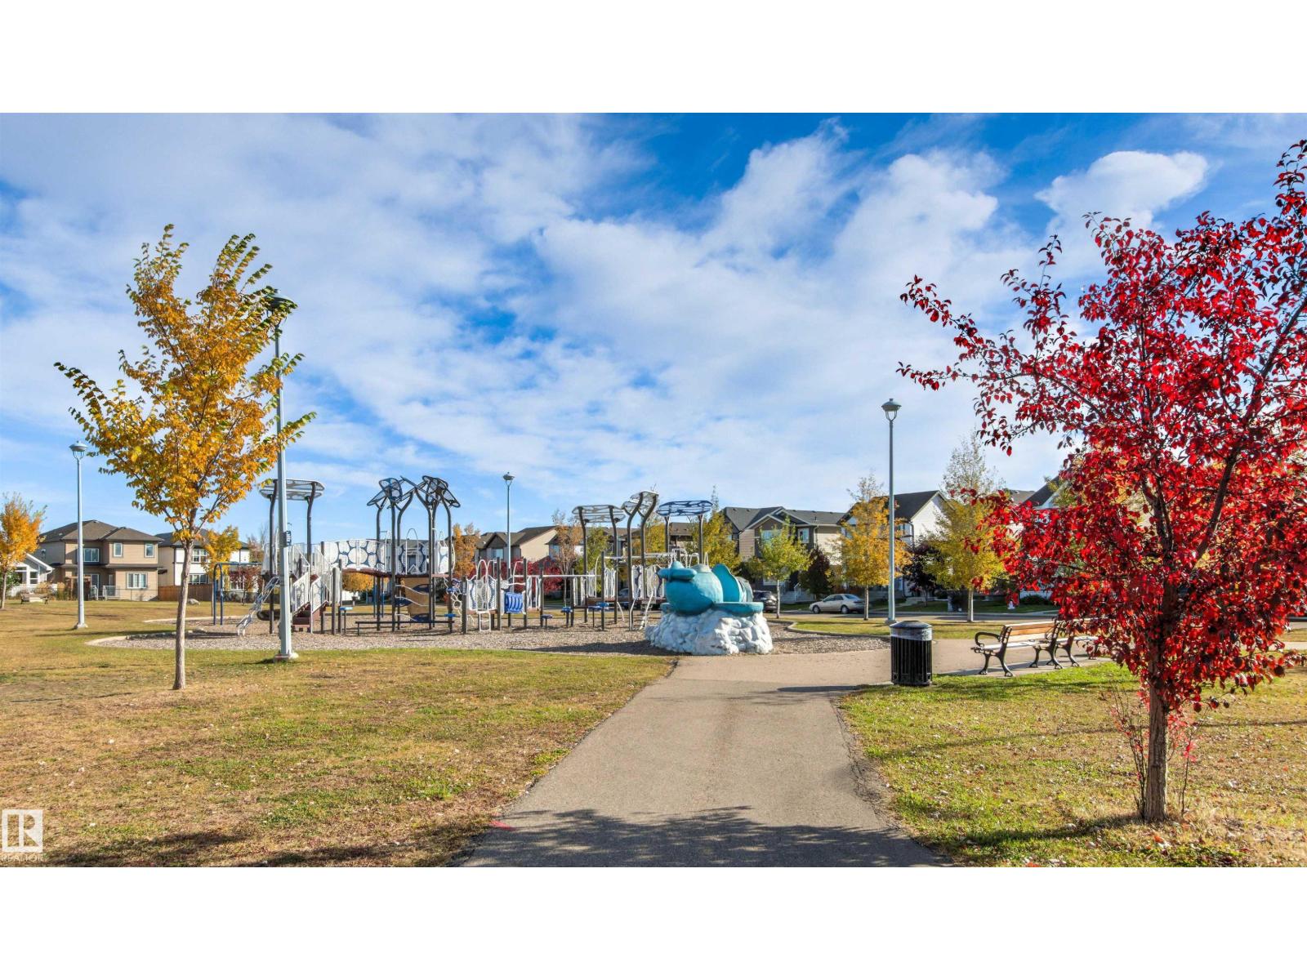
| Amenities Near By | Playground, Public Transit, Schools, Shopping |
| Features | No Back Lane, Closet Organizers, No Smoking Home |
| Parking Space Total | 4 |
| Structure | Deck |
Building
| Bathroom Total | 4 |
| Bedrooms Total | 4 |
| Amenities | Ceiling - 9ft, Vinyl Windows |
| Appliances | Dishwasher, Dryer, Garage Door Opener Remote(s), Garage Door Opener, Hood Fan, Oven - Built-in, Microwave, Refrigerator, Stove, Washer, Window Coverings, See Remarks |
| Basement Development | Finished |
| Basement Type | Full (finished) |
| Constructed Date | 2016 |
| Construction Style Attachment | Detached |
| Cooling Type | Central Air Conditioning |
| Fire Protection | Smoke Detectors |
| Fireplace Fuel | Gas |
| Fireplace Present | Yes |
| Fireplace Type | Unknown |
| Half Bath Total | 1 |
| Heating Type | Forced Air |
| Stories Total | 2 |
| Size Interior | 2,141 Sqft |
| Type | House |
Parking
| Attached Garage |
Land
| Acreage | No |
| Fence Type | Fence |
| Land Amenities | Playground, Public Transit, Schools, Shopping |
| Size Irregular | 369.25 |
| Size Total | 369.25 M2 |
| Size Total Text | 369.25 M2 |
Rooms
| Level | Type | Length | Width | Dimensions |
|---|---|---|---|---|
| Basement | Bedroom 4 | 3.49 m | 2.32 m | 3.49 m x 2.32 m |
| Basement | Recreation Room | 7.19 m | 4.41 m | 7.19 m x 4.41 m |
| Basement | Utility Room | 2.62 m | 5.67 m | 2.62 m x 5.67 m |
| Main Level | Living Room | 4.65 m | 4.63 m | 4.65 m x 4.63 m |
| Main Level | Dining Room | 3.92 m | 3.35 m | 3.92 m x 3.35 m |
| Main Level | Kitchen | 2.95 m | 4.85 m | 2.95 m x 4.85 m |
| Upper Level | Family Room | 3.53 m | 4.2 m | 3.53 m x 4.2 m |
| Upper Level | Primary Bedroom | 3.45 m | 4.6 m | 3.45 m x 4.6 m |
| Upper Level | Bedroom 2 | 2.77 m | 4.17 m | 2.77 m x 4.17 m |
| Upper Level | Bedroom 3 | 2.85 m | 4.44 m | 2.85 m x 4.44 m |
| Upper Level | Laundry Room | 2.64 m | 1.78 m | 2.64 m x 1.78 m |
https://www.realtor.ca/real-estate/30386041/6124-175-av-nw-edmonton-mcconachie-area
Contact Us
Contact us for more information

Connie Barnes
Associate
(780) 436-6178
www.homesandgardensrealestate.com/
www.linkedin.com/in/connie-barnes-31895592
3659 99 St NW
Edmonton, Alberta T6E 6K5
(780) 436-1162
(780) 436-6178

Sandra C. Bird
Associate
(780) 436-6178
www.facebook.com/sandra.bird.7121
3659 99 St NW
Edmonton, Alberta T6E 6K5
(780) 436-1162
(780) 436-6178

The trademarks REALTOR®, REALTORS®, and the REALTOR® logo are controlled by The Canadian Real Estate Association (CREA) and identify real estate professionals who are members of CREA. The trademarks MLS®, Multiple Listing Service® and the associated logos are owned by The Canadian Real Estate Association (CREA) and identify the quality of services provided by real estate professionals who are members of CREA. The trademark DDF® is owned by The Canadian Real Estate Association (CREA) and identifies CREA's Data Distribution Facility (DDF®)
October 09 2026 04:32:08
REALTORS® Association of Edmonton
Homes & Gardens Real Estate Limited