
1401 Whites Road Frontenac, Ontario K0H 1B0

$874,900
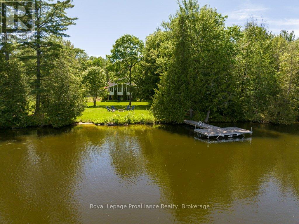
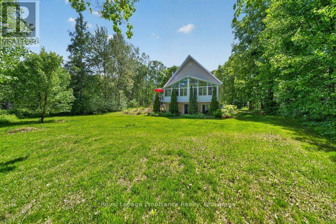
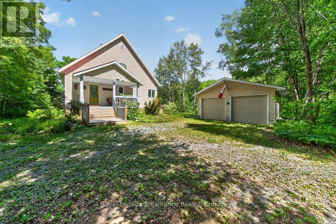
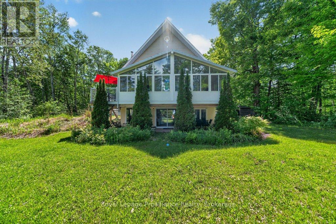
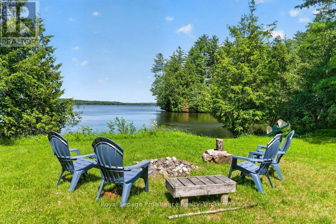
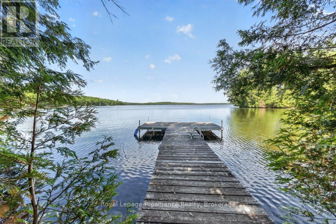
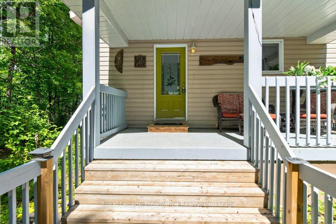
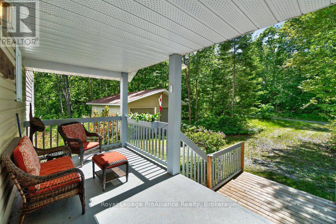
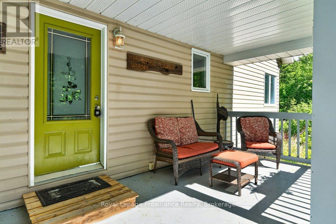
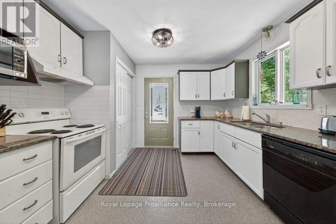
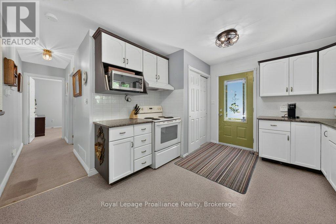
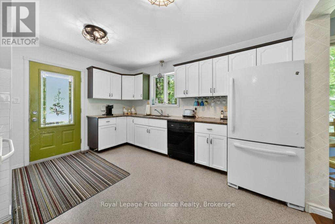
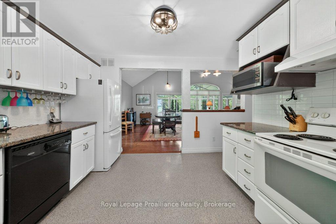
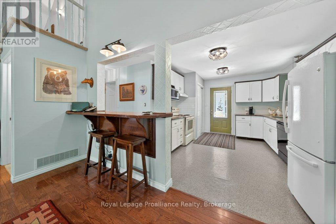
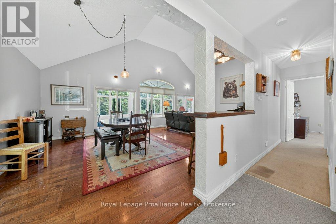
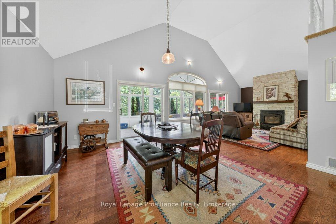
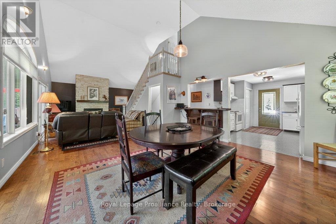
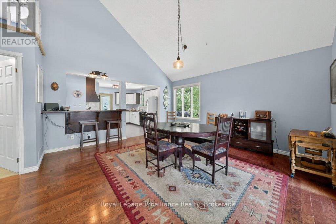
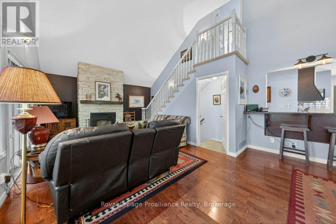
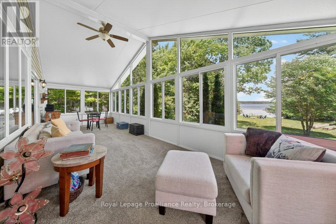
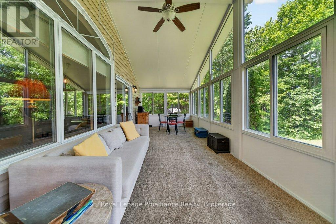
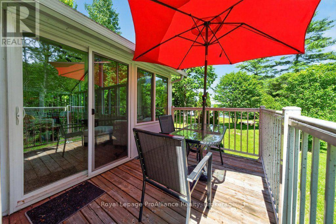
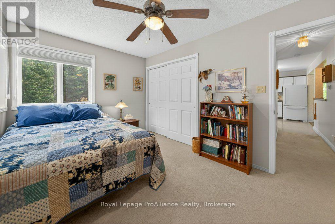
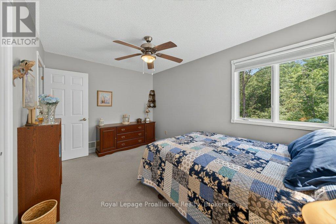
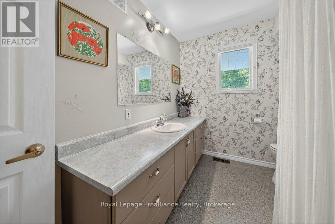
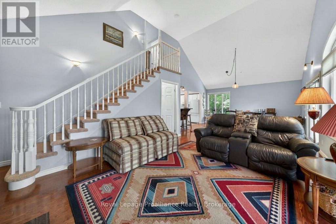
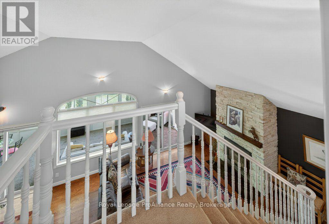
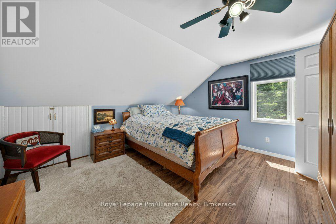
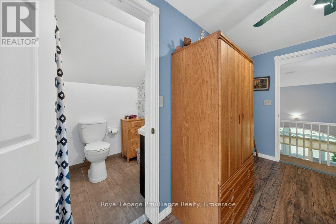
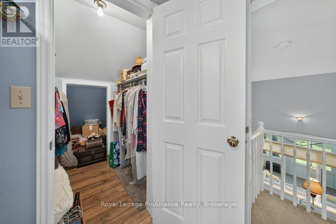
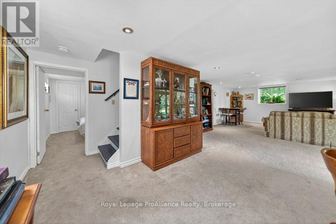
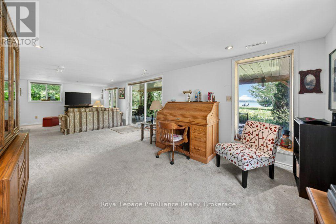
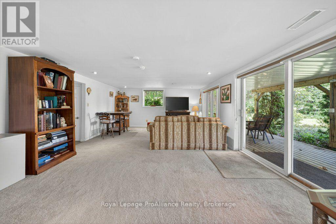
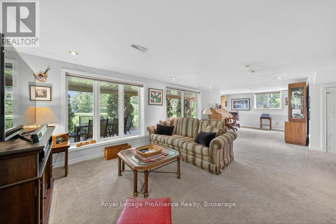
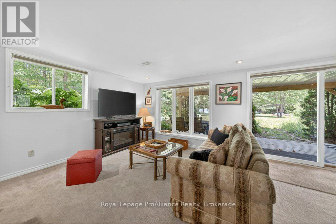
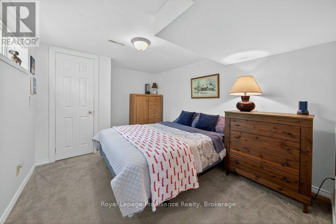
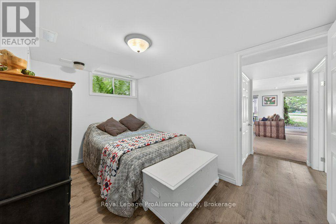
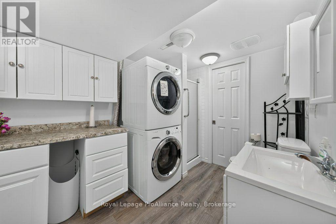
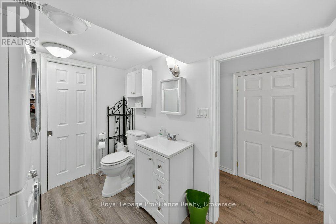
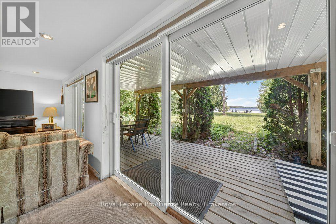
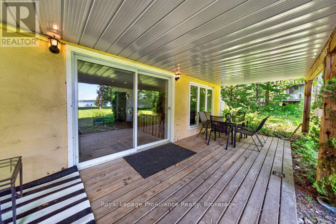
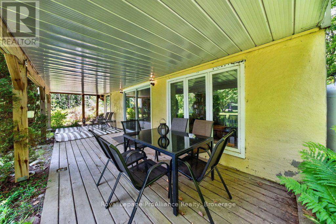
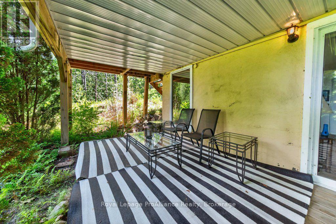
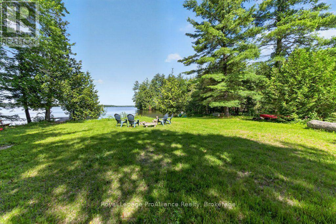
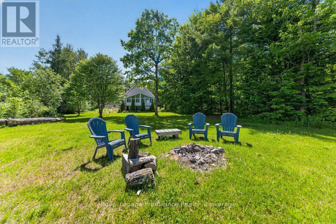
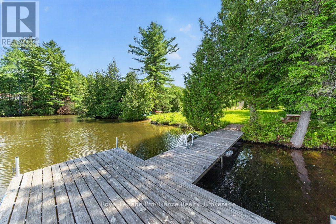
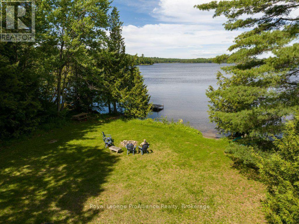
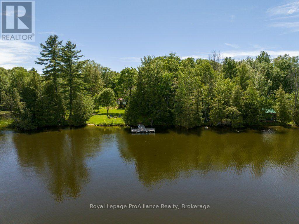
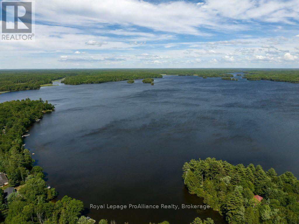
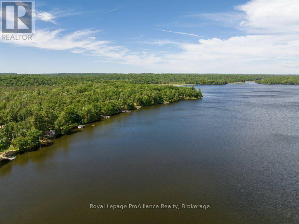
Awaken each day to the gentle shimmer of Big Gull Lake from this inspiring 4-season lake house, offering over 1,300 sq. ft. of comfortable, light-filled living with 120 ft. of inviting waterfront.Thoughtfully designed for year-round enjoyment, this 4-bedroom, 3-bathroom retreat features vaulted ceilings and an open-concept kitchen, dining, and living area with a cozy fireplace. The layout includes a main-floor primary bedroom, an upper-level second bedroom with an ensuite, and a fully finished lower level featuring two additional bedrooms, a bathroom, a laundry room, storage, and a spacious family room with a walk-out to the deck, yard, and sandy beach. A level lot makes every step to the water easy and welcoming.A bright sunroom invites quiet mornings and sunset reflections, while an insert fireplace and new forced-air propane furnace (2026) ensure cozy comfort through every season. With excellent fishing, boating, and watersports at your doorstep-plus year round municipal road access, a 100-amp breaker, dock, gardens, and a generous 630 sq. ft. garage-this is a rare opportunity to live the Big Gull Lake lifestyle without compromise. Whether retiring to the lake, seeking a family cottage, or longing for a peaceful sanctuary, this home is ready for your next chapter! (id:49203)
Property Details
| MLS® Number | X13883916 |
| Property Type | Single Family |
| Community Name | 53 - Frontenac North |
| Amenities Near By | Golf Nearby, Marina, Place Of Worship |
| Communication Type | High Speed Internet |
| Community Features | Fishing, Community Centre, School Bus |
| Easement | Unknown |
| Equipment Type | Propane Tank |
| Features | Irregular Lot Size, Partially Cleared, Open Space, Flat Site, Dry, Level |
| Parking Space Total | 6 |
| Rental Equipment Type | Propane Tank |
| Structure | Deck, Porch, Shed, Dock |
| View Type | Lake View, View Of Water, Direct Water View |
| Water Front Name | Big Gull Lake |
| Water Front Type | Waterfront On Lake |
Building
| Bathroom Total | 3 |
| Bedrooms Above Ground | 2 |
| Bedrooms Below Ground | 2 |
| Bedrooms Total | 4 |
| Age | 31 To 50 Years |
| Amenities | Canopy, Fireplace(s) |
| Appliances | Water Heater, All |
| Basement Development | Finished |
| Basement Features | Walk Out |
| Basement Type | N/a (finished) |
| Construction Style Attachment | Detached |
| Cooling Type | Central Air Conditioning |
| Exterior Finish | Concrete Block, Vinyl Siding |
| Fire Protection | Smoke Detectors |
| Fireplace Present | Yes |
| Fireplace Total | 1 |
| Fireplace Type | Insert |
| Foundation Type | Block, Poured Concrete |
| Heating Fuel | Propane |
| Heating Type | Forced Air |
| Stories Total | 2 |
| Size Interior | 1,100 - 1,500 Sqft |
| Type | House |
| Utility Water | Drilled Well |
Parking
| Detached Garage | |
| Garage |
Land
| Access Type | Public Road, Year-round Access, Private Docking |
| Acreage | No |
| Land Amenities | Golf Nearby, Marina, Place Of Worship |
| Sewer | Septic System |
| Size Depth | 193 Ft |
| Size Frontage | 120 Ft |
| Size Irregular | 120 X 193 Ft |
| Size Total Text | 120 X 193 Ft|1/2 - 1.99 Acres |
| Surface Water | Lake/pond |
| Zoning Description | R |
Rooms
| Level | Type | Length | Width | Dimensions |
|---|---|---|---|---|
| Second Level | Bedroom 2 | 3.09 m | 4.08 m | 3.09 m x 4.08 m |
| Second Level | Bathroom | 1.49 m | 2.17 m | 1.49 m x 2.17 m |
| Lower Level | Bedroom 4 | 3.61 m | 2.93 m | 3.61 m x 2.93 m |
| Lower Level | Bathroom | 2.26 m | 2.94 m | 2.26 m x 2.94 m |
| Lower Level | Laundry Room | 4.23 m | 2.1 m | 4.23 m x 2.1 m |
| Lower Level | Utility Room | 2.46 m | 4.19 m | 2.46 m x 4.19 m |
| Lower Level | Family Room | 9.11 m | 4.46 m | 9.11 m x 4.46 m |
| Lower Level | Bedroom 3 | 2.93 m | 3.83 m | 2.93 m x 3.83 m |
| Main Level | Kitchen | 4.05 m | 4.01 m | 4.05 m x 4.01 m |
| Main Level | Dining Room | 4.39 m | 4.6 m | 4.39 m x 4.6 m |
| Main Level | Living Room | 5.98 m | 4.59 m | 5.98 m x 4.59 m |
| Main Level | Primary Bedroom | 2.8 m | 4.01 m | 2.8 m x 4.01 m |
| Main Level | Bathroom | 2.13 m | 2.97 m | 2.13 m x 2.97 m |
| Main Level | Sunroom | 8.29 m | 2.93 m | 8.29 m x 2.93 m |
Utilities
| Cable | Available |
| Electricity | Installed |
| Wireless | Available |
| Electricity Connected | Connected |
Contact Us
Contact us for more information

Diana Walker
Salesperson
www.landolakesproperty.com/
www.facebook.com/landolakesproperty
l.facebook.com/l.php?u=https%3A%2F%2Fwww.instagram.com%2Fdianawalkerrlpproalliance%3Ffbclid%25
12309 Highway 41 P.o. Box 115
Northbrook, Ontario K0H 2G0
(613) 336-1737
(613) 336-1377
www.discoverroyallepage.com/

The trademarks REALTOR®, REALTORS®, and the REALTOR® logo are controlled by The Canadian Real Estate Association (CREA) and identify real estate professionals who are members of CREA. The trademarks MLS®, Multiple Listing Service® and the associated logos are owned by The Canadian Real Estate Association (CREA) and identify the quality of services provided by real estate professionals who are members of CREA. The trademark DDF® is owned by The Canadian Real Estate Association (CREA) and identifies CREA's Data Distribution Facility (DDF®)
October 13 2026 02:49:54
Central Lakes Association of REALTORS®
Royal LePage Proalliance Realty