
136 Wallis Drive Peterborough, Ontario K9J 6C1

$1,299,900
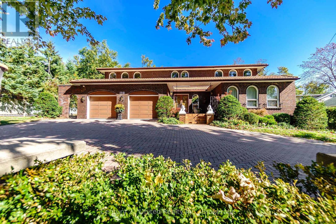
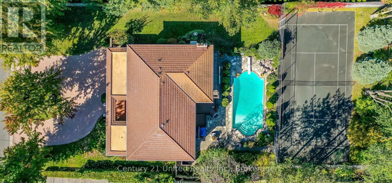
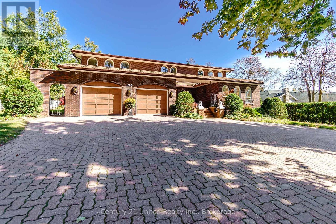
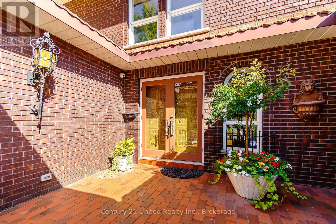
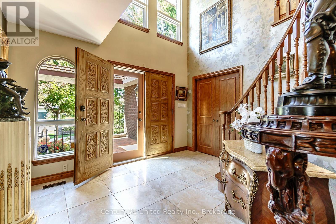
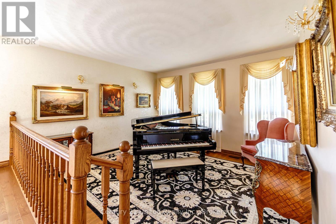
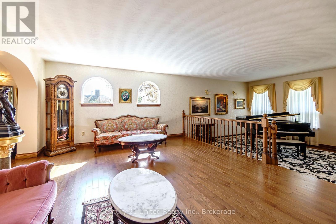
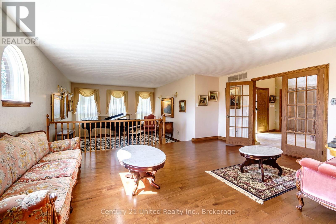
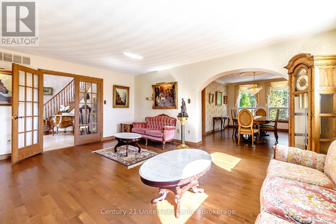
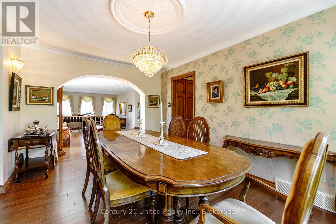
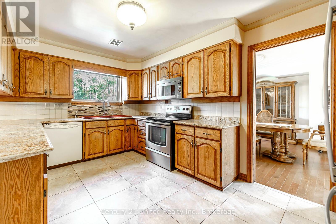
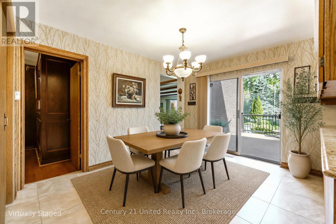
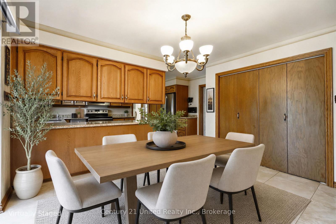
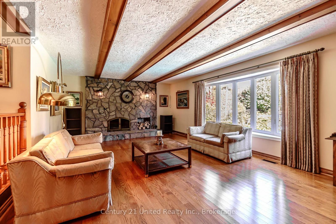
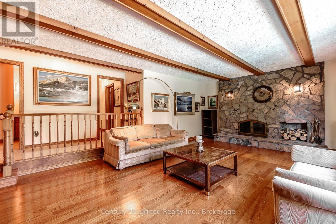
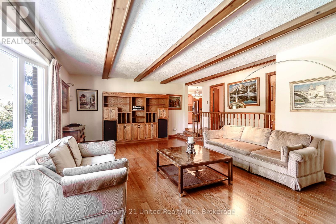
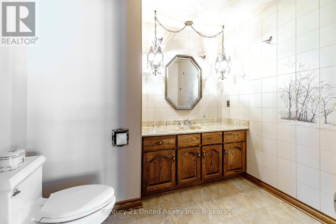
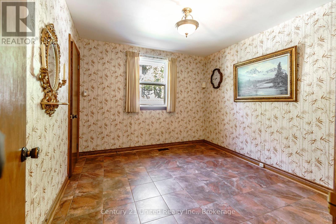
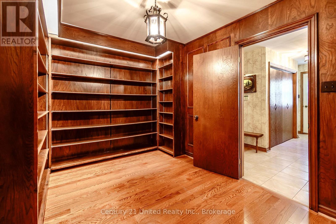
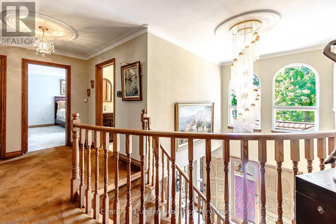
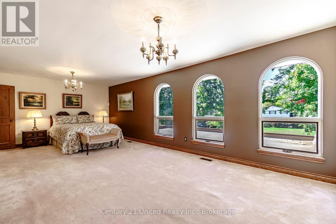
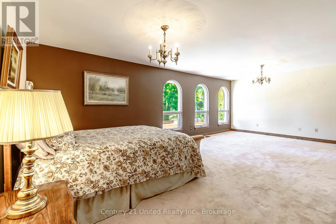
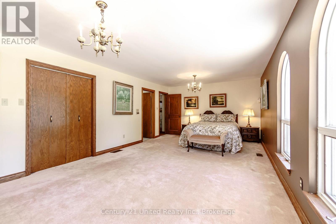
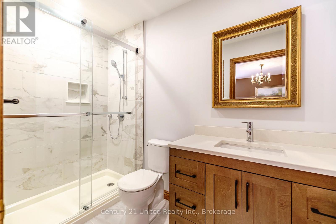
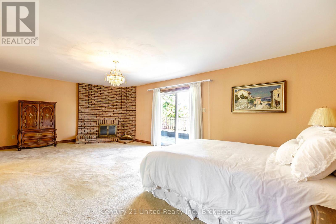
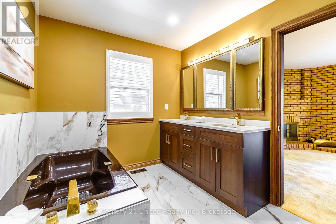
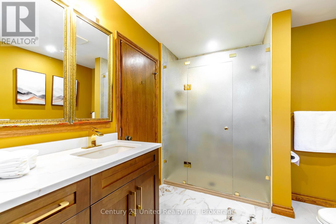
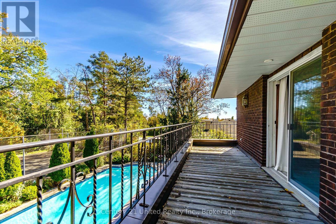
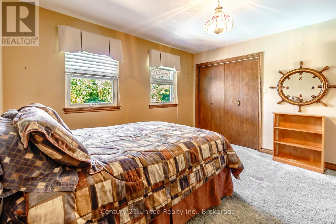
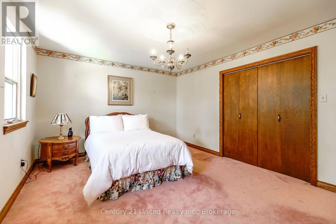
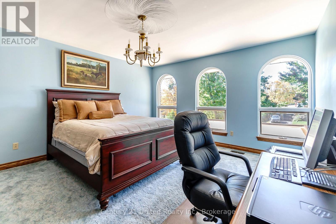
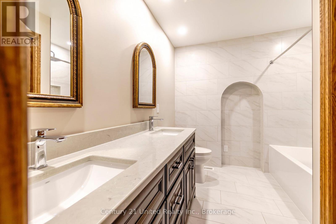
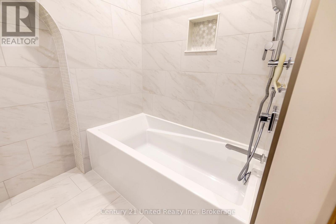
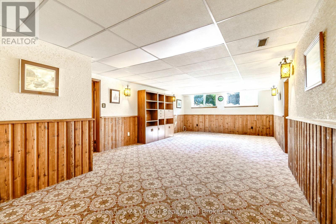
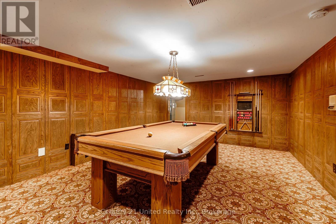
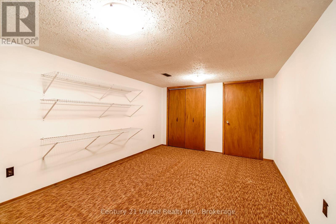
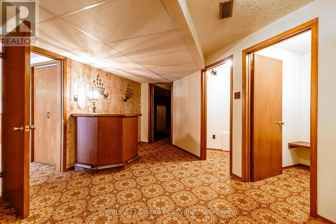
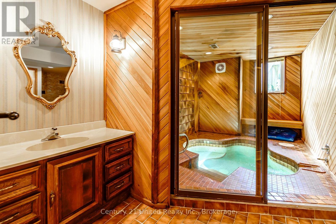
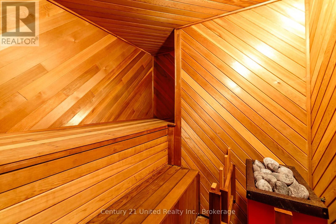
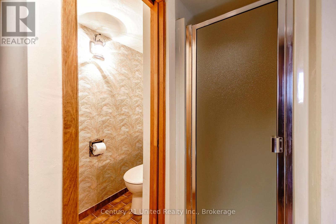
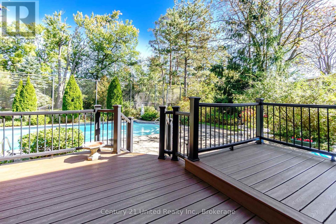
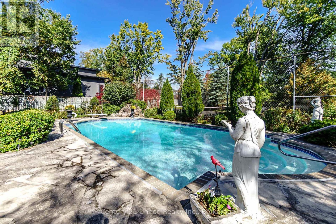
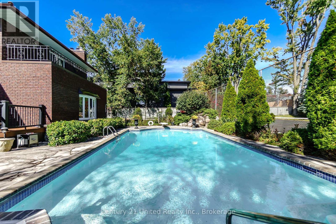
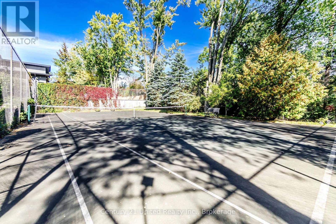
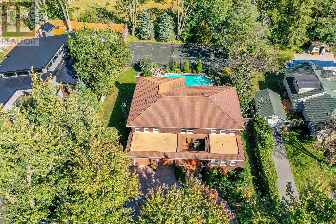
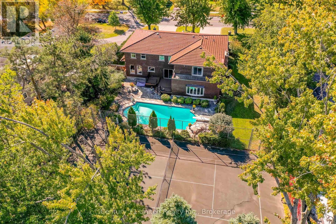
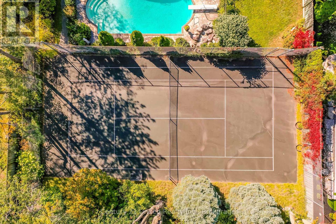
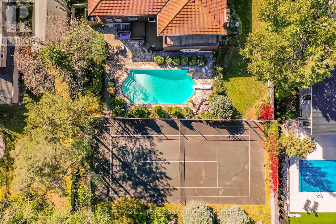
An exceptional custom-built, two storey all brick home with Spanish-inspired architecture in Peterborough's prime West End. Approximately 3,848 sq ft of finished living space above grade, this impressive home welcomes you with a circular driveway, double car garage, distinctive metal roof tiles and an inviting front courtyard. The two-storey foyer opens to spacious principal rooms on the main and second floor. A sun filled living room offers dedicated space for the grand piano and sitting area. The main floor family room is anchored by a stone surround wood burning fireplace, a formal dining room, spacious eat-in kitchen, and separate his and hers offices. There is plenty of space for the whole family and an ideal home for entertaining. Five big, bright bedrooms on the second floor, including a "junior primary" bedroom with ensuite and generous closets, a private primary bedroom featuring a five-piece ensuite plus large closet, a wood-burning fireplace and private balcony. The 1,526 sq ft finished lower level features a walk-up to the pool/patio, large recreation room, games room, craft room, full bathroom, sauna, hot tub, two change rooms and ample storage. Outside, enjoy your own private oasis with a classic concrete/marbelite pool, illuminated tennis and games court. A whole-home Generac generator adds further convenience and peace of mind. Unique architecture meets exceptional comfort and style. You will be impressed! A pre-inspected home. (id:49203)
Property Details
| MLS® Number | X13875596 |
| Property Type | Single Family |
| Community Name | Monaghan Ward 2 |
| Amenities Near By | Golf Nearby, Hospital, Place Of Worship, Public Transit, Schools |
| Equipment Type | Water Heater - Gas, Water Heater - Electric, Water Heater |
| Features | Lighting, Level, Sauna |
| Parking Space Total | 10 |
| Pool Type | Inground Pool |
| Rental Equipment Type | Water Heater - Gas, Water Heater - Electric, Water Heater |
| Structure | Deck, Patio(s) |
Building
| Bathroom Total | 5 |
| Bedrooms Above Ground | 5 |
| Bedrooms Total | 5 |
| Age | 31 To 50 Years |
| Amenities | Fireplace(s), Separate Heating Controls |
| Appliances | Garage Door Opener Remote(s), Garburator, Intercom, Water Heater, Water Treatment, Water Meter, Central Vacuum, Dryer, Garage Door Opener, Alarm System, Stove, Washer, Water Purifier, Window Coverings, Refrigerator |
| Basement Development | Finished |
| Basement Features | Walk-up |
| Basement Type | N/a, Full, N/a (finished) |
| Construction Style Attachment | Detached |
| Cooling Type | Central Air Conditioning |
| Exterior Finish | Brick |
| Fireplace Present | Yes |
| Fireplace Total | 2 |
| Foundation Type | Concrete |
| Half Bath Total | 1 |
| Heating Fuel | Natural Gas |
| Heating Type | Forced Air |
| Stories Total | 2 |
| Size Interior | 3,500 - 5,000 Sqft |
| Type | House |
| Utility Power | Generator |
| Utility Water | Municipal Water |
Parking
| Attached Garage | |
| Garage |
Land
| Acreage | No |
| Fence Type | Partially Fenced |
| Land Amenities | Golf Nearby, Hospital, Place Of Worship, Public Transit, Schools |
| Landscape Features | Landscaped, Lawn Sprinkler |
| Sewer | Sanitary Sewer |
| Size Depth | 198 Ft ,6 In |
| Size Frontage | 100 Ft |
| Size Irregular | 100 X 198.5 Ft |
| Size Total Text | 100 X 198.5 Ft |
| Zoning Description | R.1, 1h, 2h, 8d, 10d, 13d |
Rooms
| Level | Type | Length | Width | Dimensions |
|---|---|---|---|---|
| Second Level | Bedroom 4 | 5.31 m | 3.68 m | 5.31 m x 3.68 m |
| Second Level | Bedroom 5 | 3.91 m | 3.73 m | 3.91 m x 3.73 m |
| Second Level | Primary Bedroom | 7.37 m | 4.29 m | 7.37 m x 4.29 m |
| Second Level | Bedroom 2 | 7.39 m | 3.99 m | 7.39 m x 3.99 m |
| Lower Level | Recreational, Games Room | 9.12 m | 4.47 m | 9.12 m x 4.47 m |
| Lower Level | Games Room | 5.84 m | 4.14 m | 5.84 m x 4.14 m |
| Lower Level | Other | 4.98 m | 3.1 m | 4.98 m x 3.1 m |
| Lower Level | Other | 3.86 m | 2.57 m | 3.86 m x 2.57 m |
| Lower Level | Utility Room | 4.24 m | 4.04 m | 4.24 m x 4.04 m |
| Lower Level | Furnace | 7.26 m | 4.29 m | 7.26 m x 4.29 m |
| Main Level | Living Room | 4.47 m | 5.54 m | 4.47 m x 5.54 m |
| Main Level | Dining Room | 4.57 m | 3.86 m | 4.57 m x 3.86 m |
| Main Level | Kitchen | 4.72 m | 3.4 m | 4.72 m x 3.4 m |
| Main Level | Family Room | 4.55 m | 7.34 m | 4.55 m x 7.34 m |
| Main Level | Office | 3.15 m | 3.28 m | 3.15 m x 3.28 m |
| Main Level | Office | 4.12 m | 2.72 m | 4.12 m x 2.72 m |
| Main Level | Sitting Room | 4.09 m | 4.32 m | 4.09 m x 4.32 m |
| Main Level | Foyer | 4.32 m | 3.66 m | 4.32 m x 3.66 m |
| Other | Bedroom 3 | 4.17 m | 4.7 m | 4.17 m x 4.7 m |
Contact Us
Contact us for more information

Mara Cook
Salesperson
www.maracook.com/
387 George Street South P.o. Box 178
Peterborough, Ontario K9J 6Y8
(705) 743-4444
(705) 743-9606
www.goldpost.com/
www.facebook.com/C21UnitedRealty/

Matthew Hill
Salesperson
387 George Street South P.o. Box 178
Peterborough, Ontario K9J 6Y8
(705) 743-4444
(705) 743-9606
www.goldpost.com/
www.facebook.com/C21UnitedRealty/

The trademarks REALTOR®, REALTORS®, and the REALTOR® logo are controlled by The Canadian Real Estate Association (CREA) and identify real estate professionals who are members of CREA. The trademarks MLS®, Multiple Listing Service® and the associated logos are owned by The Canadian Real Estate Association (CREA) and identify the quality of services provided by real estate professionals who are members of CREA. The trademark DDF® is owned by The Canadian Real Estate Association (CREA) and identifies CREA's Data Distribution Facility (DDF®)
October 21 2026 06:29:34
Central Lakes Association of REALTORS®
Century 21 United Realty Inc.