
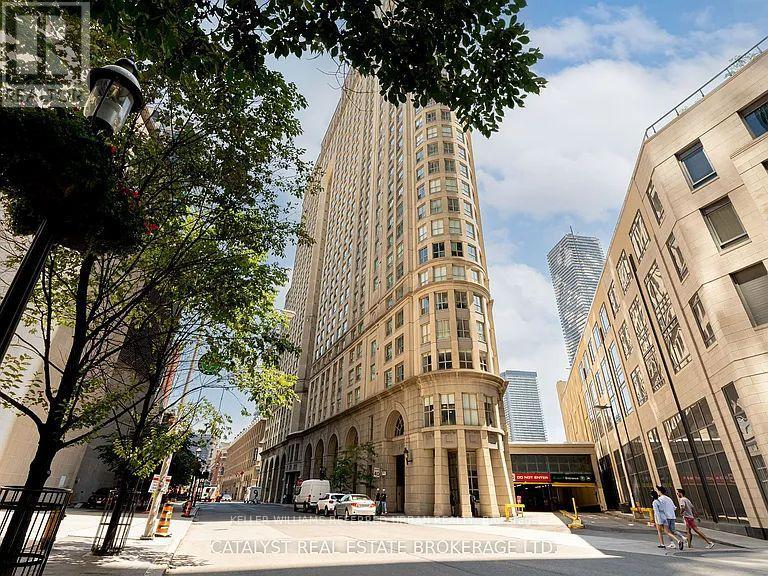
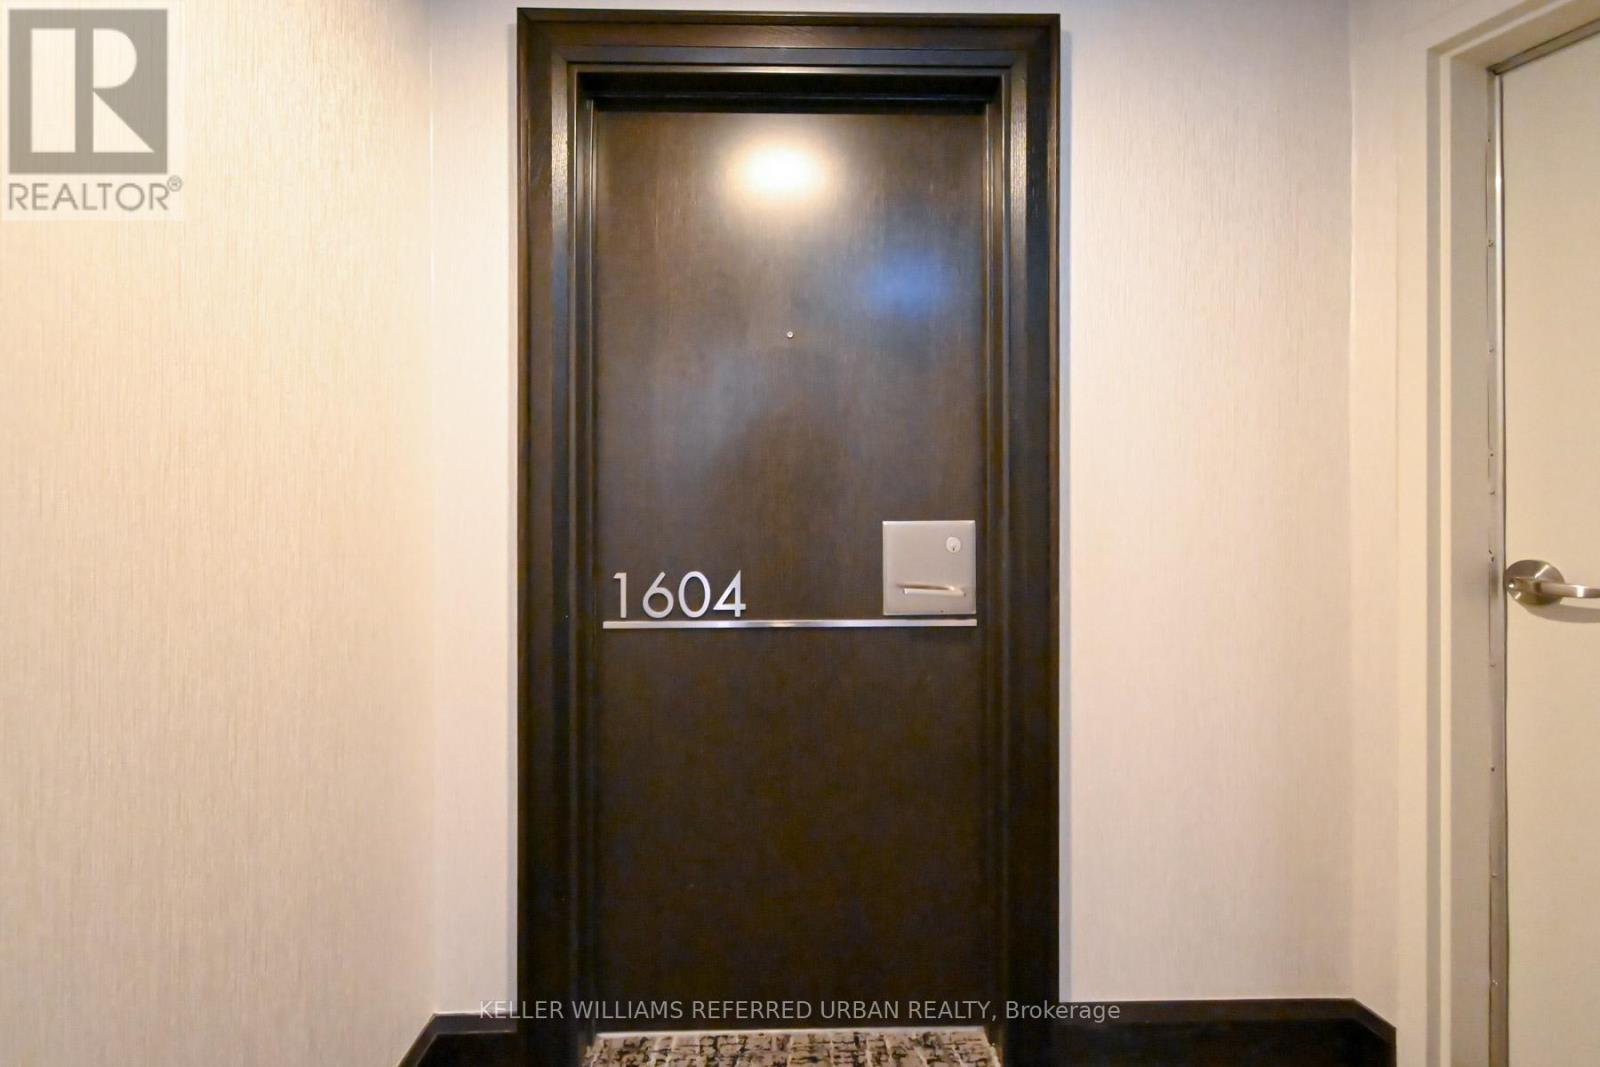
1604 - 25 The Esplanade Toronto, Ontario M5E 1W5

$3,500 Monthly
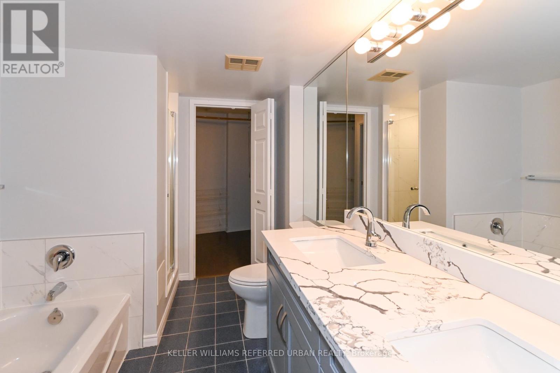
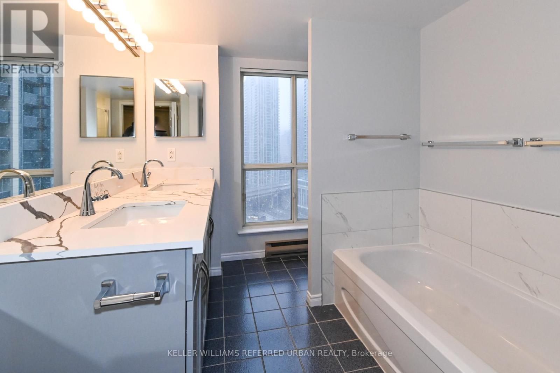
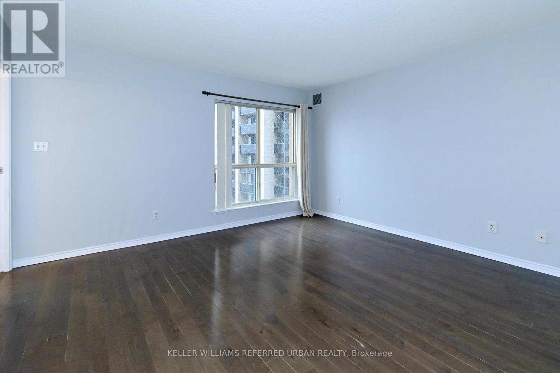
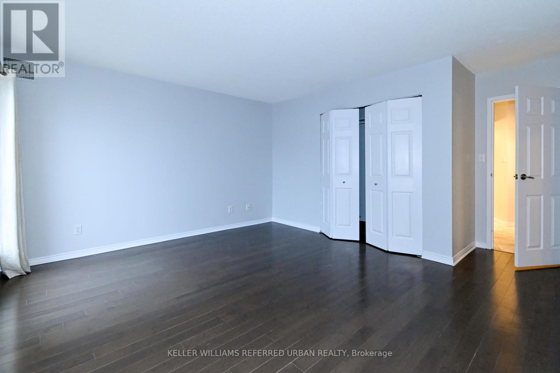
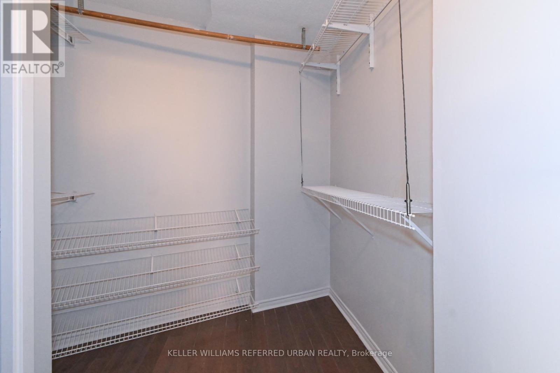
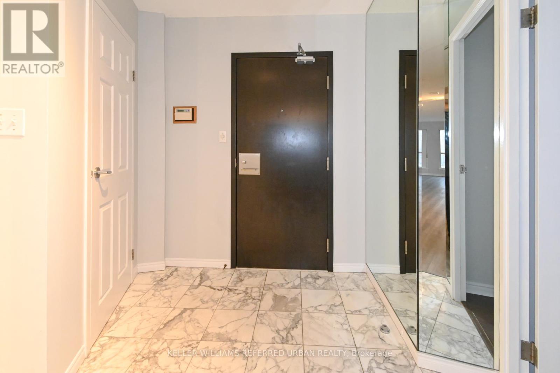
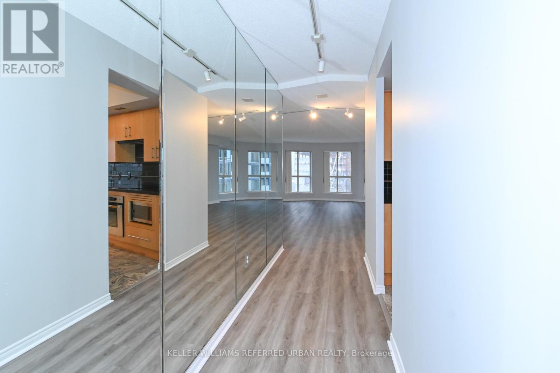
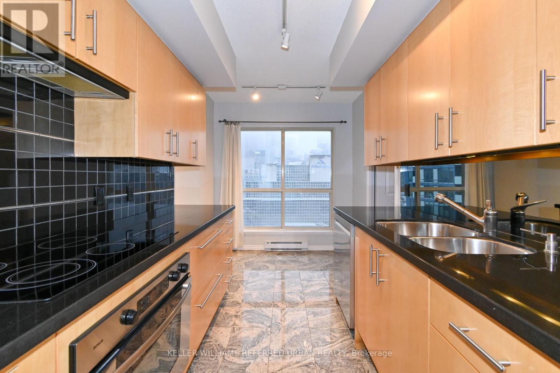
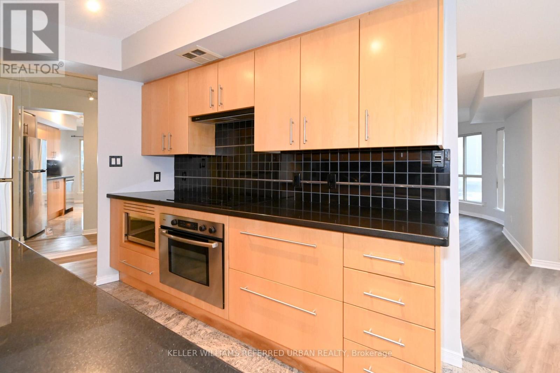
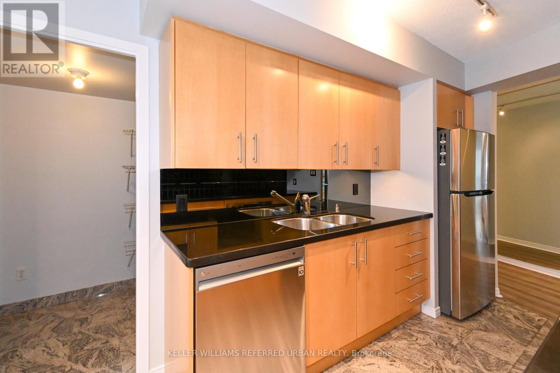
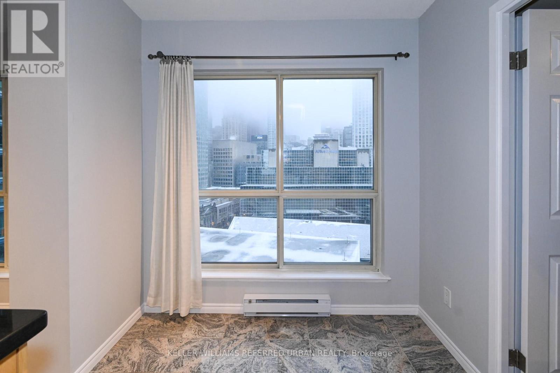
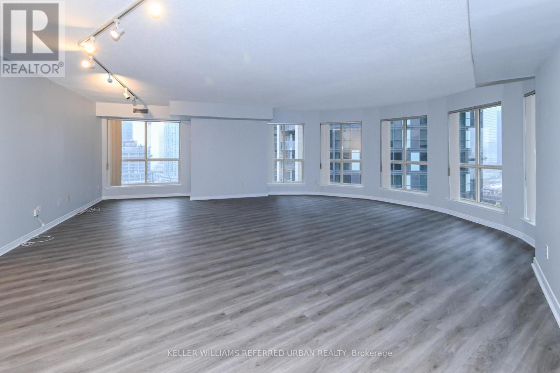
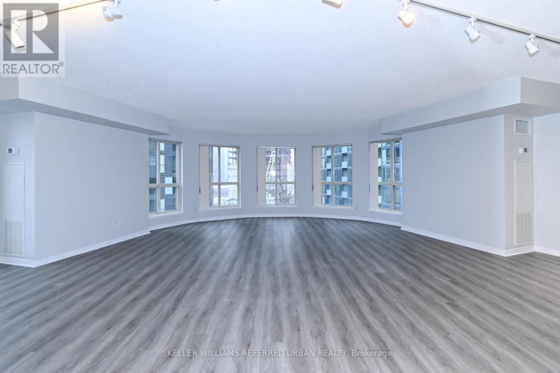
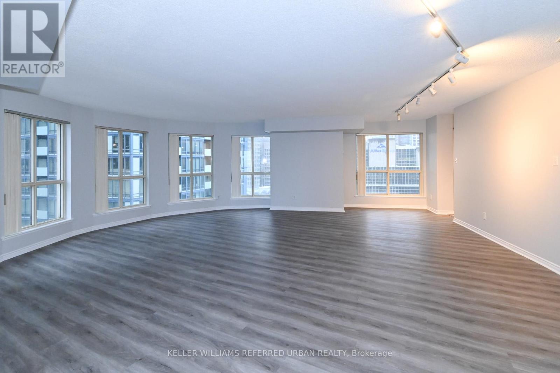
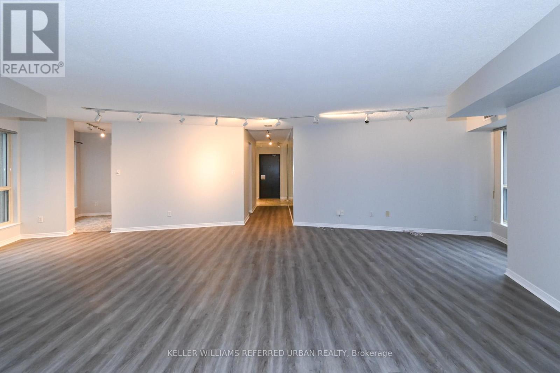
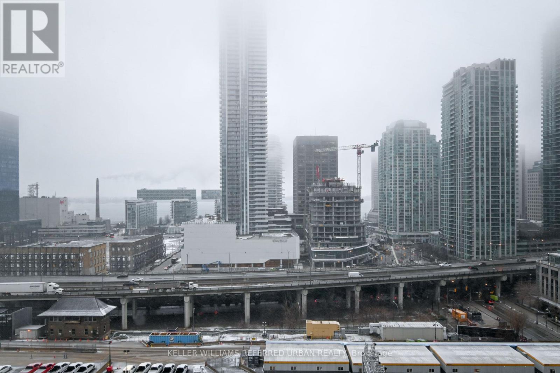
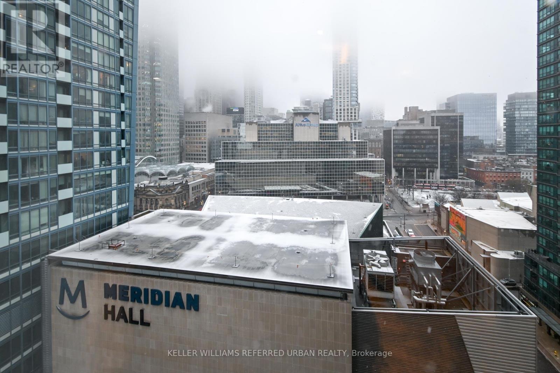
Beautifully renovated bathroom, Kitchen, New vinyl flooring in liv/din. Great view from every room; North West and South exposure. large W/I closet as well as B/I closet. Bathroom with view to the south. Fantastic location within minutes walk to Union St. St. Lawrence Mkt. Harbourfront and Eaton Ctre. (id:49203)
Property Details
| MLS® Number | C13876956 |
| Property Type | Single Family |
| Community Name | Waterfront Communities C8 |
| Community Features | Pets Allowed With Restrictions |
Building
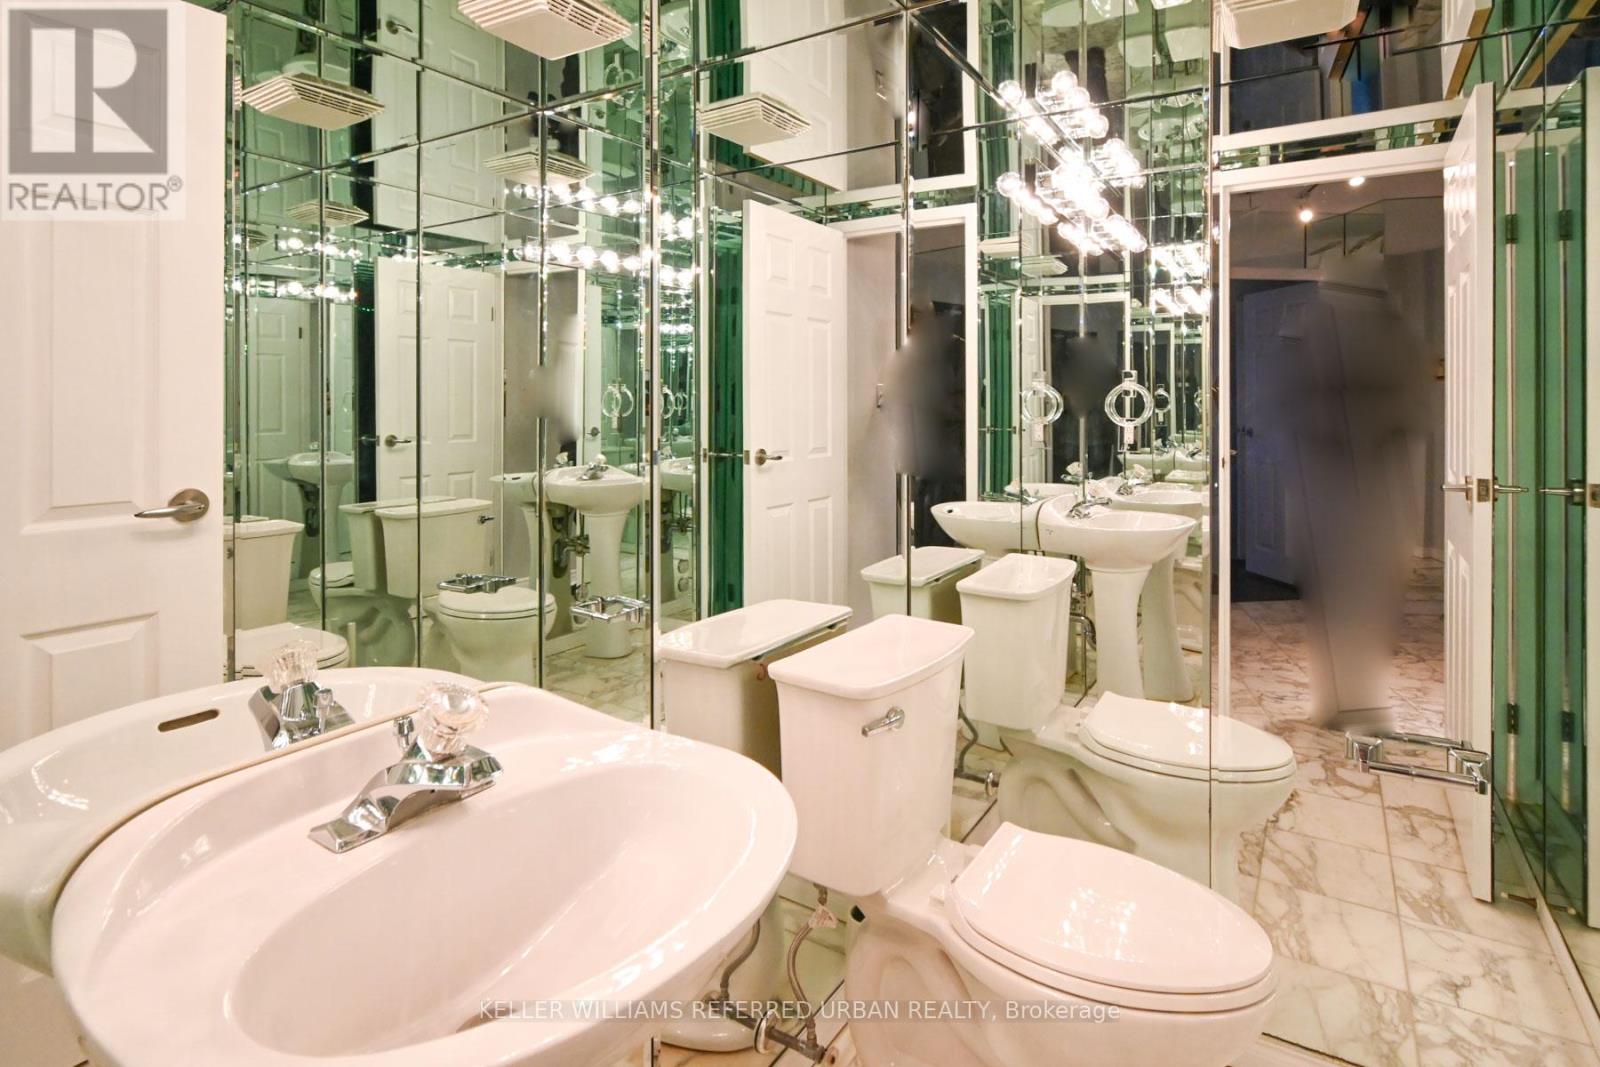
| Bathroom Total | 2 |
| Bedrooms Above Ground | 1 |
| Bedrooms Total | 1 |
| Basement Type | None |
| Cooling Type | Central Air Conditioning |
| Exterior Finish | Concrete |
| Flooring Type | Vinyl |
| Half Bath Total | 1 |
| Heating Fuel | Natural Gas |
| Heating Type | Forced Air |
| Size Interior | 1,200 - 1,399 Sqft |
| Type | Apartment |
Parking
| Underground | |
| No Garage |
Land
| Acreage | No |
Rooms
| Level | Type | Length | Width | Dimensions |
|---|---|---|---|---|
| Main Level | Living Room | 9.02 m | 7.01 m | 9.02 m x 7.01 m |
| Main Level | Dining Room | 9.02 m | 7.01 m | 9.02 m x 7.01 m |
| Main Level | Kitchen | 4.75 m | 2.3 m | 4.75 m x 2.3 m |
| Main Level | Bedroom | 4.95 m | 4.22 m | 4.95 m x 4.22 m |
Contact Us
Contact us for more information

Michael J. Eisner
Salesperson
(416) 572-1016
156 Duncan Mill Rd Unit 1
Toronto, Ontario M3B 3N2
(416) 572-1016
(416) 572-1017
www.whykwru.ca/

The trademarks REALTOR®, REALTORS®, and the REALTOR® logo are controlled by The Canadian Real Estate Association (CREA) and identify real estate professionals who are members of CREA. The trademarks MLS®, Multiple Listing Service® and the associated logos are owned by The Canadian Real Estate Association (CREA) and identify the quality of services provided by real estate professionals who are members of CREA. The trademark DDF® is owned by The Canadian Real Estate Association (CREA) and identifies CREA's Data Distribution Facility (DDF®)
October 08 2026 05:00:08
Toronto Regional Real Estate Board
Keller Williams Referred Urban Realty