
623 3 Avenue Elnora, Alberta T0M 0Y0

$210,000
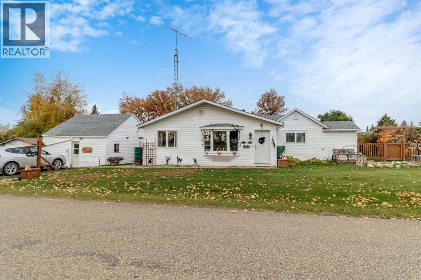
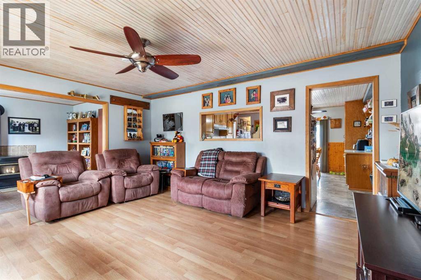
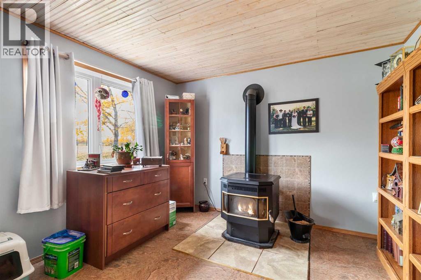
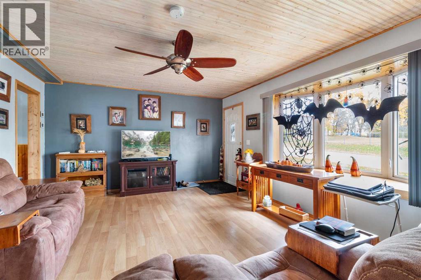
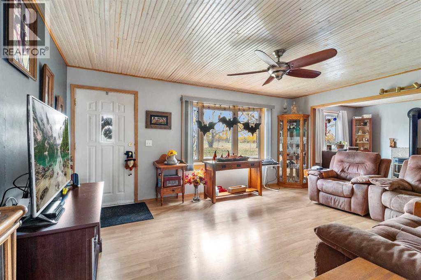
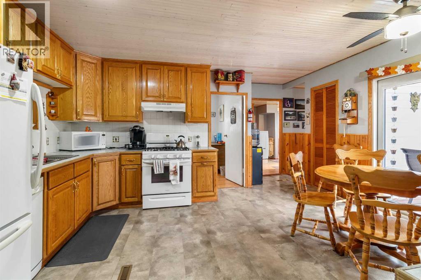
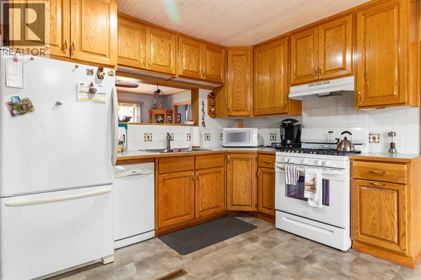
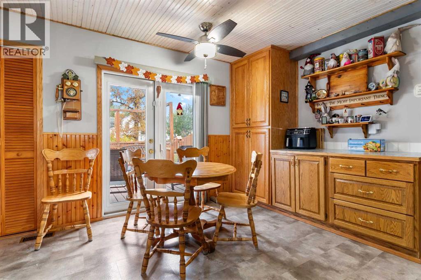
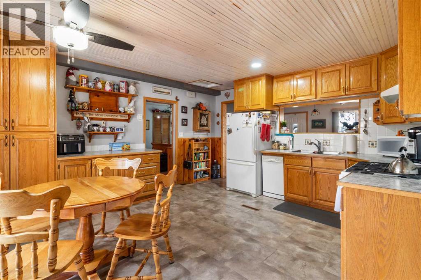
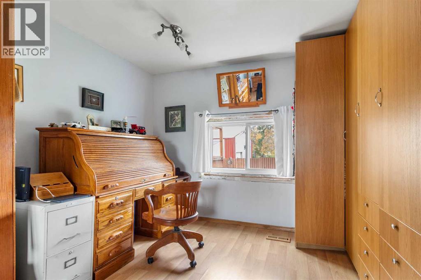
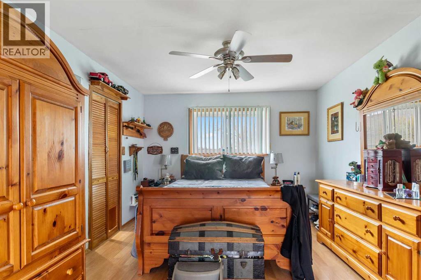
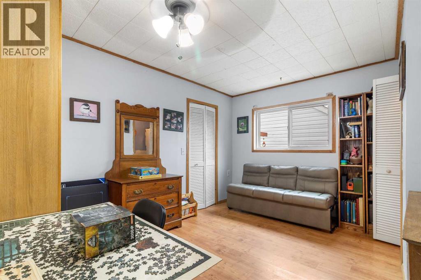
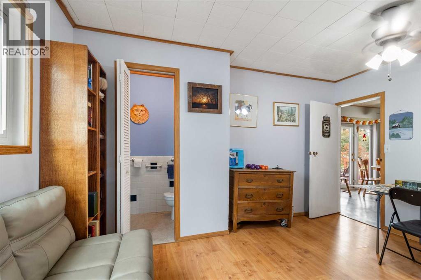
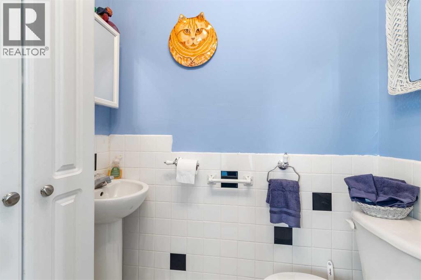
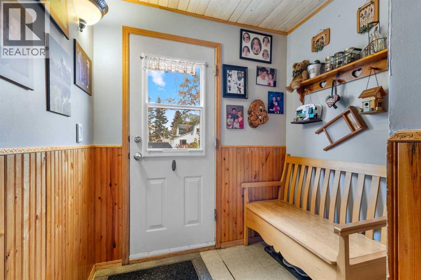
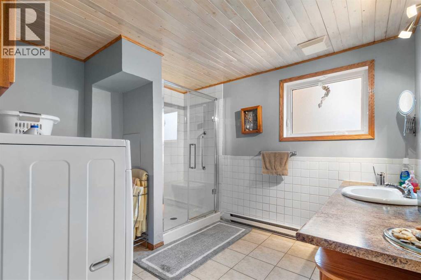
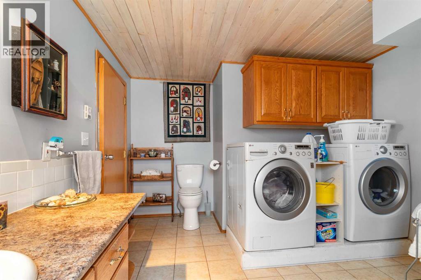
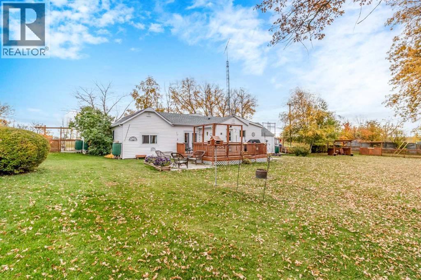
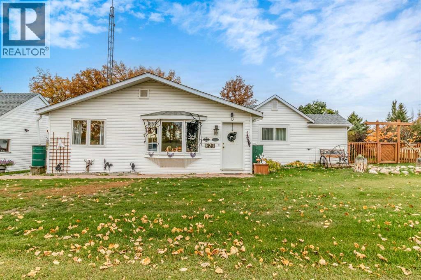
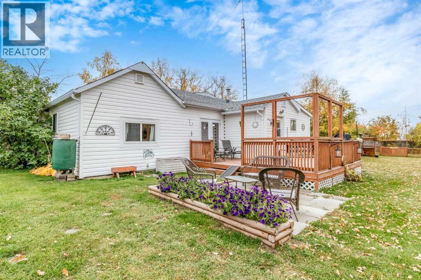
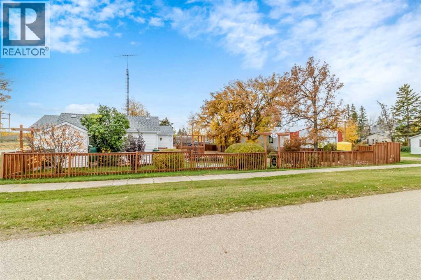
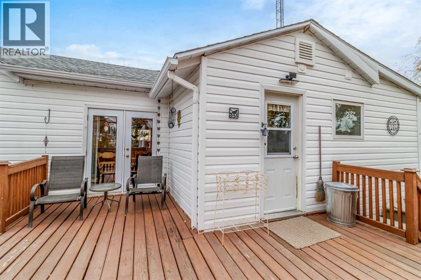
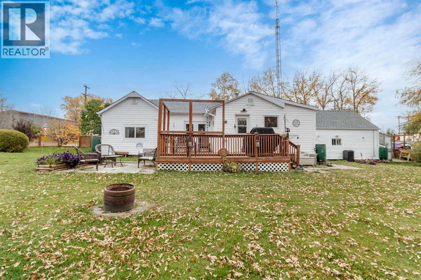
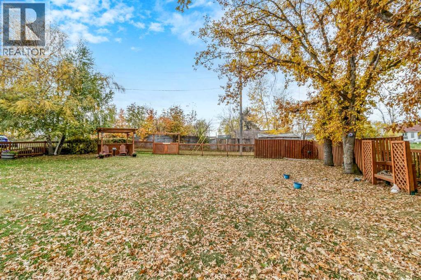
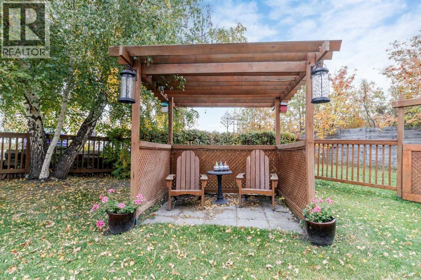
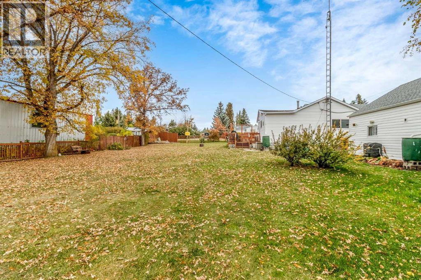
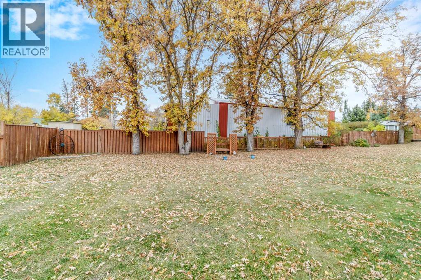
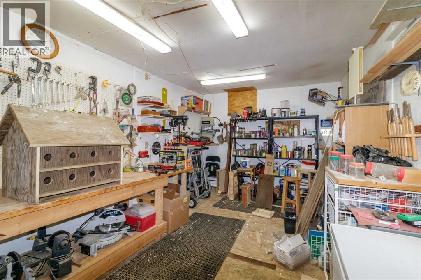
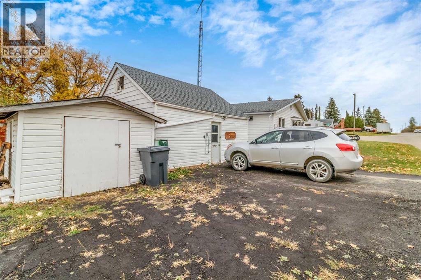
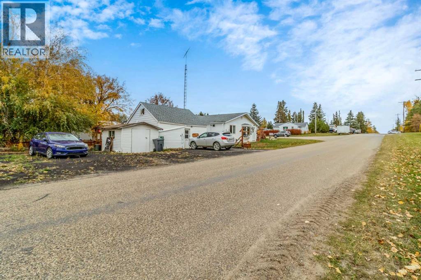
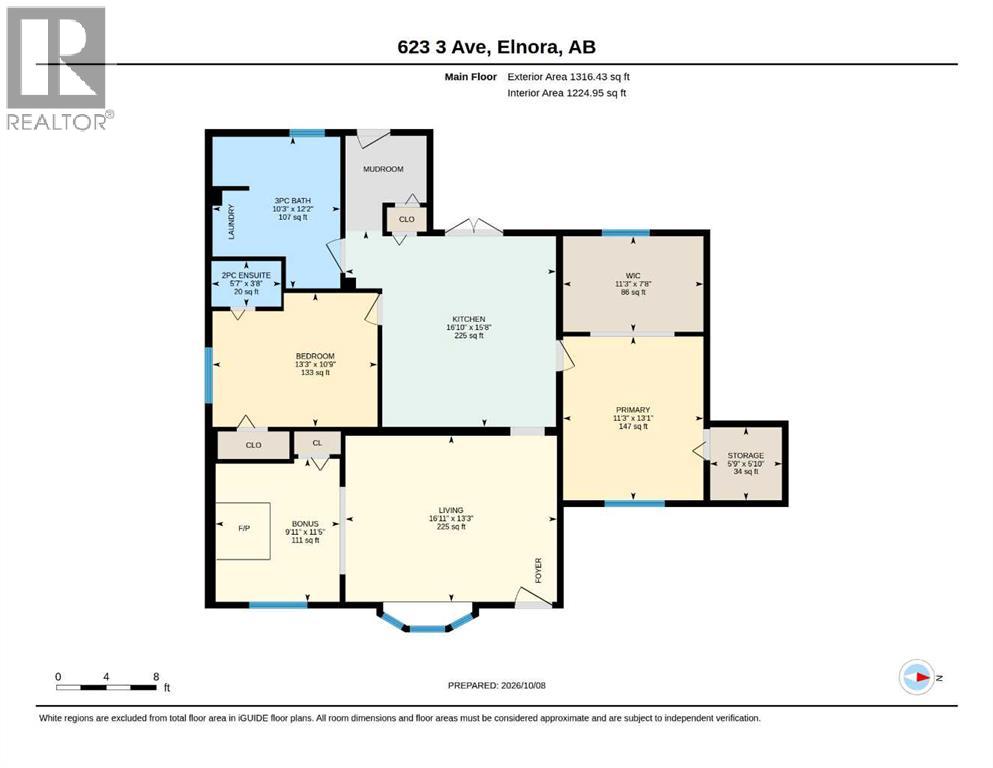
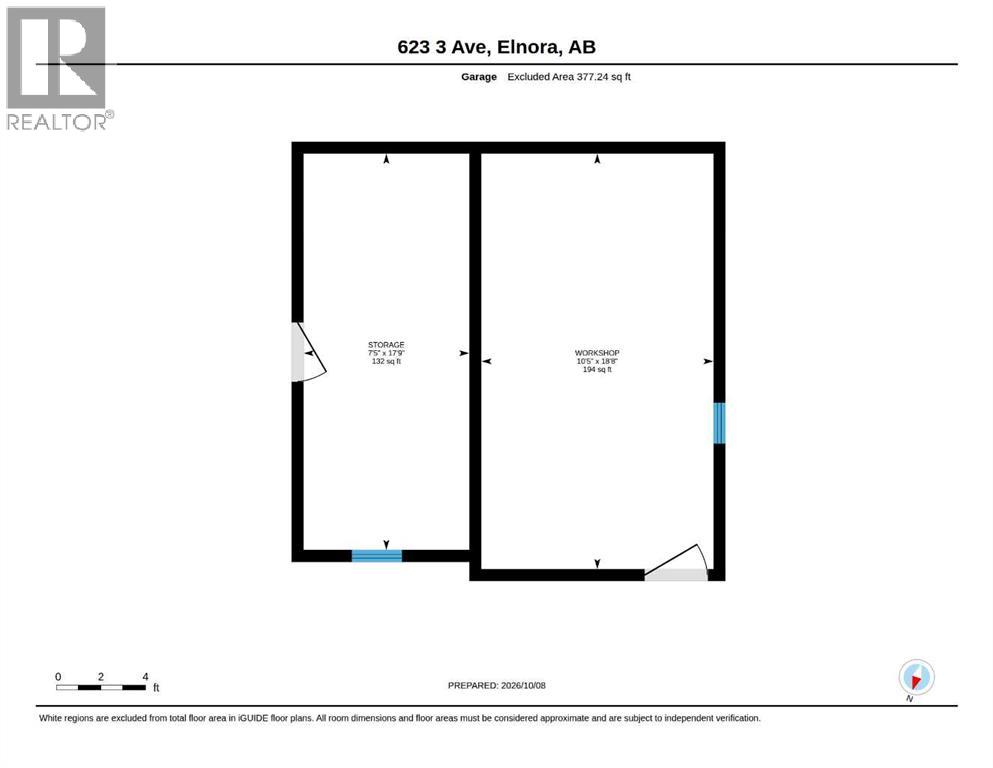
Welcome to your private oasis on a corner lot!! Nestled in the quaint, cozy community of Elnora. The house has a large addition built in 1996. offers two bedrooms and could convert to 3 with slight reconfiguration. .5 baths, nicely upgraded, and pride of ownership reflects throughout. Lots of updated cupboards, updated bathrooms, updated windows, updated water & sewer line to the street, built-in wall unit in living room; lots of extra insulation & a pellet stove add ambiance and a very warm & welcoming home space. A nice large yard offers a large garden plot & lots of perennials, fully fenced, & includes a 10x12' shed. The detached workshop features a heated space as well as a cold storage side. The home is located across from the K-9 school and playground. shop and entertainment are just down the street. Serenity and solitude await in the cute cozy and well built and cared for home. (id:49203)
Property Details
| MLS® Number | A2350186 |
| Property Type | Single Family |
| Amenities Near By | Park, Playground, Schools, Shopping |
| Features | Pvc Window, French Door, No Smoking Home |
| Parking Space Total | 6 |
| Plan | 1862ar |
| Structure | Workshop, Deck |
Building
| Bathroom Total | 2 |
| Bedrooms Above Ground | 2 |
| Bedrooms Total | 2 |
| Appliances | Washer, Refrigerator, Dishwasher, Stove, Dryer, Garage Door Opener |
| Architectural Style | Bungalow |
| Basement Development | Unfinished |
| Basement Type | Crawl Space (unfinished) |
| Constructed Date | 1950 |
| Construction Material | Wood Frame |
| Construction Style Attachment | Detached |
| Cooling Type | None |
| Fire Protection | Smoke Detectors |
| Fireplace Present | Yes |
| Fireplace Total | 1 |
| Flooring Type | Ceramic Tile, Vinyl, Vinyl Plank |
| Foundation Type | Poured Concrete |
| Half Bath Total | 1 |
| Heating Fuel | Natural Gas |
| Heating Type | Baseboard Heaters, Forced Air |
| Stories Total | 1 |
| Size Interior | 1,316 Sqft |
| Total Finished Area | 1316 Sqft |
| Type | House |
Parking
| Gravel | |
| Street | |
| Oversize | |
| Parking Pad | |
| R V |
Land
| Acreage | No |
| Fence Type | Fence |
| Land Amenities | Park, Playground, Schools, Shopping |
| Landscape Features | Garden Area, Landscaped, Lawn |
| Size Frontage | 45.72 M |
| Size Irregular | 12859.00 |
| Size Total | 12859 Sqft|10,890 - 21,799 Sqft (1/4 - 1/2 Ac) |
| Size Total Text | 12859 Sqft|10,890 - 21,799 Sqft (1/4 - 1/2 Ac) |
| Zoning Description | Ldr |
Rooms
| Level | Type | Length | Width | Dimensions |
|---|---|---|---|---|
| Main Level | Eat In Kitchen | 15.67 Ft x 16.83 Ft | ||
| Main Level | Living Room | 13.25 Ft x 16.92 Ft | ||
| Main Level | Bedroom | 10.75 Ft x 13.25 Ft | ||
| Main Level | Bonus Room | 11.42 Ft x 9.92 Ft | ||
| Main Level | Primary Bedroom | 13.08 Ft x 11.25 Ft | ||
| Main Level | 2pc Bathroom | .00 Ft x .00 Ft | ||
| Main Level | 3pc Bathroom | .00 Ft | ||
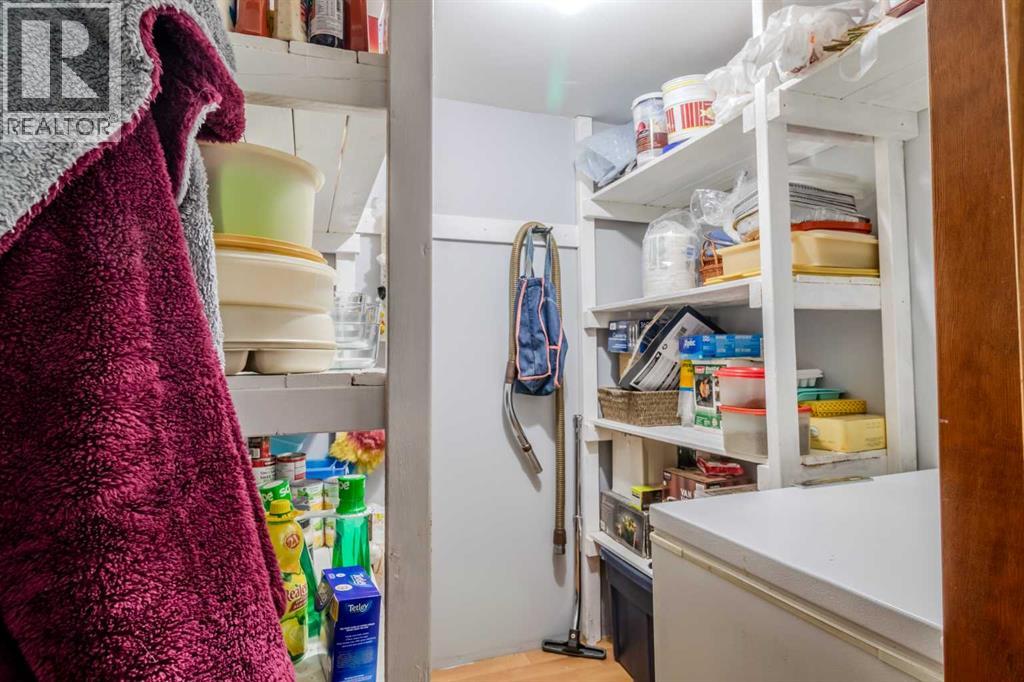
| Main Level | Storage | 5.83 Ft x 5.75 Ft |
https://www.realtor.ca/real-estate/30384028/623-3-avenue-elnora
Contact Us
Contact us for more information

Wesley Boles
Associate
4440 - 49 Avenue
Red Deer, Alberta T4N 3W6
(403) 343-3020
(403) 340-3085
www.remaxreddeer.com/

The trademarks REALTOR®, REALTORS®, and the REALTOR® logo are controlled by The Canadian Real Estate Association (CREA) and identify real estate professionals who are members of CREA. The trademarks MLS®, Multiple Listing Service® and the associated logos are owned by The Canadian Real Estate Association (CREA) and identify the quality of services provided by real estate professionals who are members of CREA. The trademark DDF® is owned by The Canadian Real Estate Association (CREA) and identifies CREA's Data Distribution Facility (DDF®)
October 09 2026 01:56:06
Central Alberta REALTORS® Association
RE/MAX Real Estate Central Alberta