
283 Camden Road Greater Napanee, Ontario K7R 1E7

$409,900
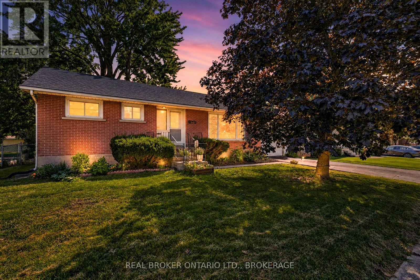
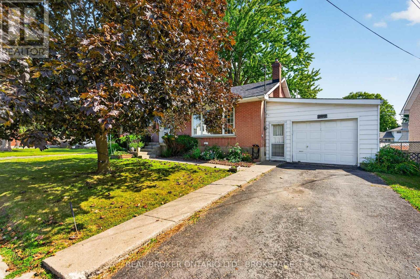
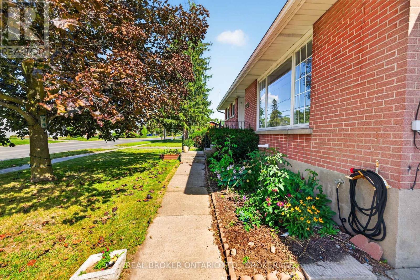
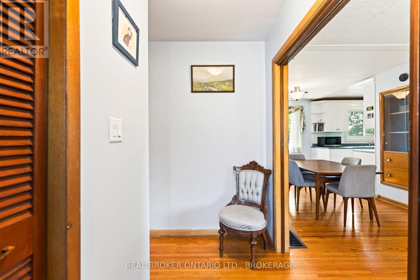
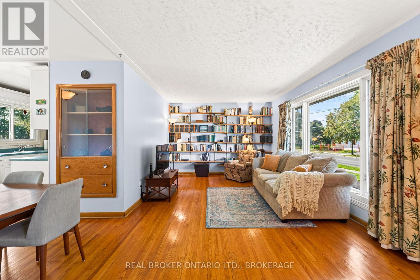
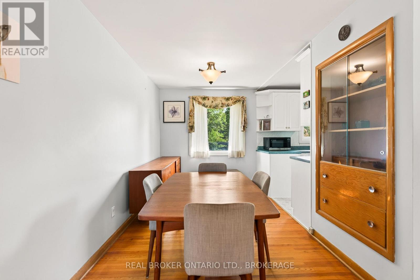
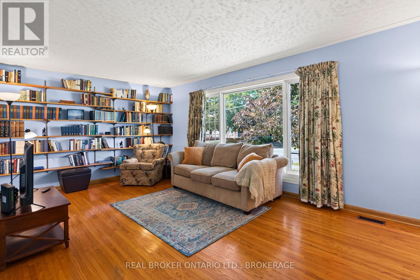
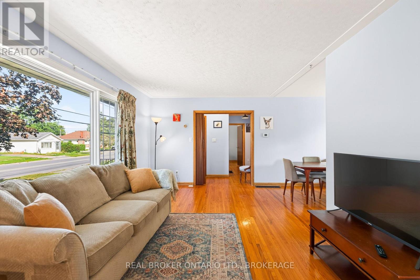
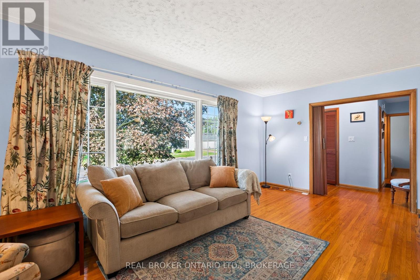
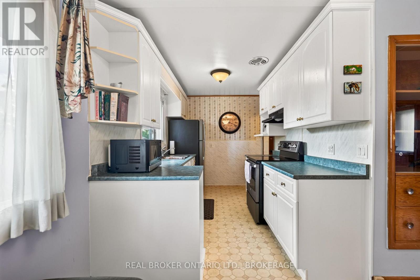
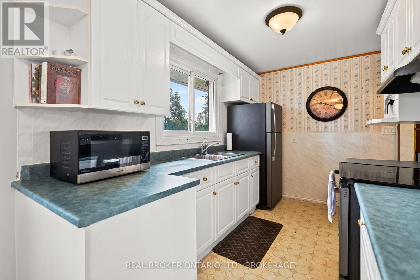
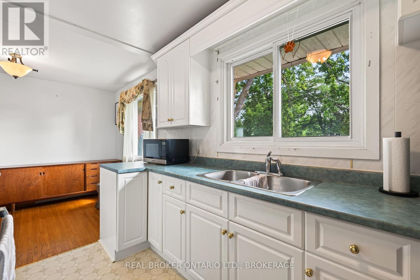
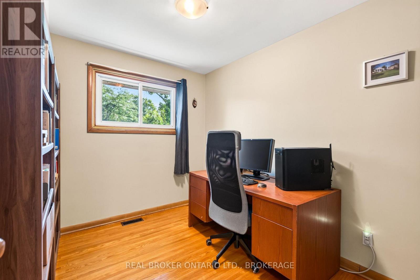
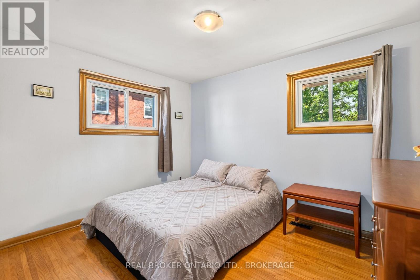
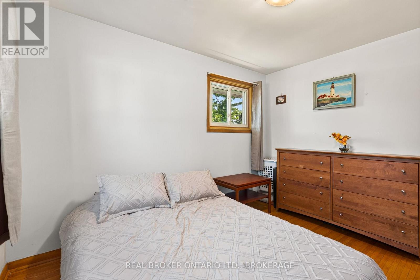
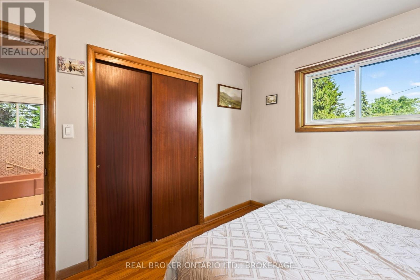
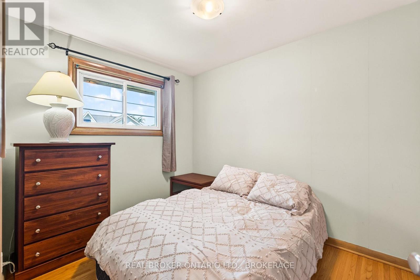
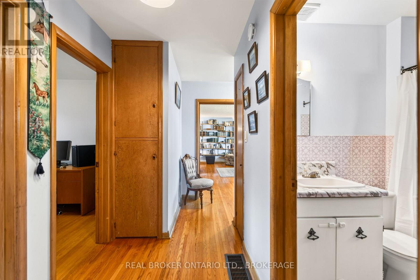
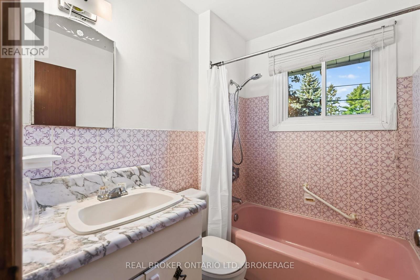
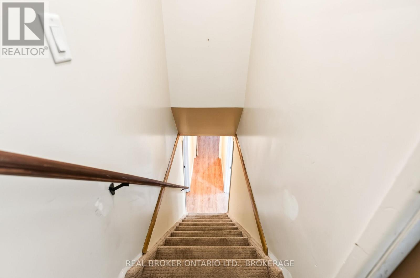
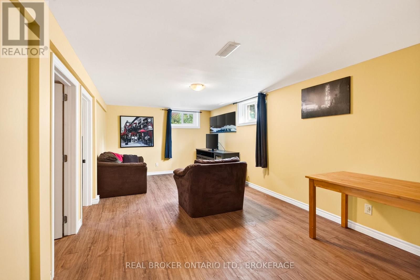
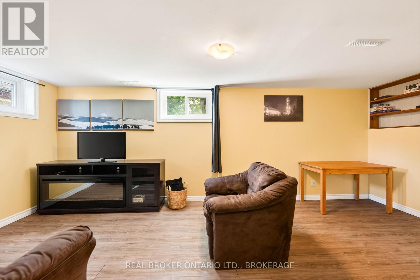
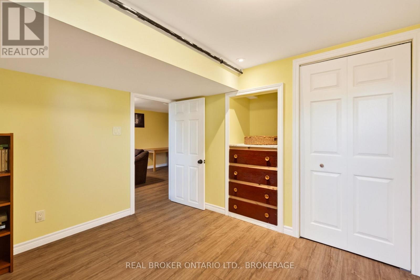
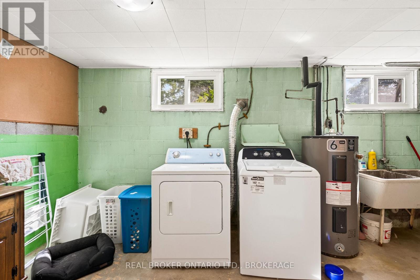
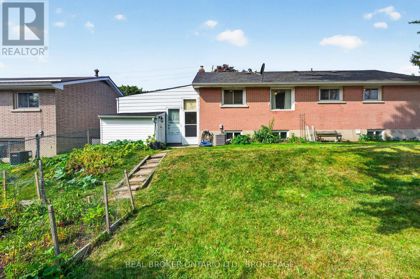
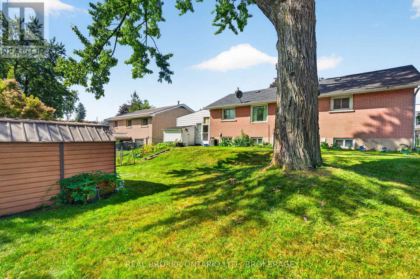
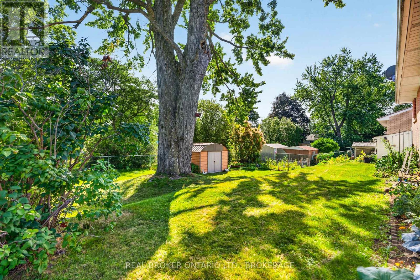
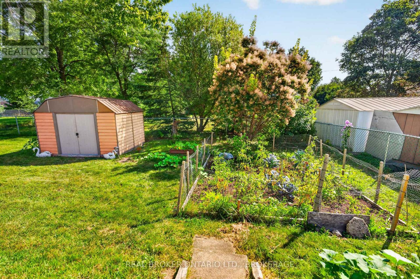
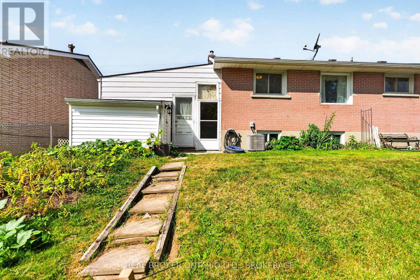
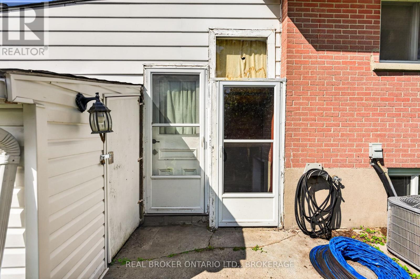
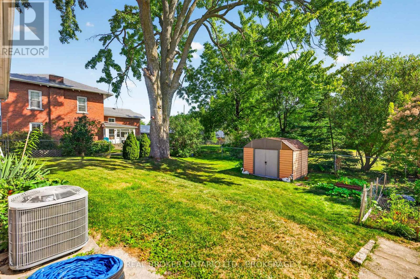
Exceptionally well located home in the heart of Napanee and only a short walk into downtown and Springside Park. This 3+1 bedroom, 1-bathroom home offers an ideal setting for first-time buyers, or those looking to downsize without having to give up space. The main level features beautiful hardwood flooring throughout, a bright and inviting living room, separate dining area with built-in cabinetry, and a practical galley kitchen with newer appliances. Three generous bedrooms, a full 4-piece bathroom and excellent storage complete the main floor. The attached garage provides the added convenience of direct access into the home through the kitchen - a welcome feature during those cold winter months. Downstairs provides valuable additional living space with a comfortable recreation room, fourth bedroom, and dedicated laundry area with walk-up access to the backyard. Outside, the large fenced yard offers plenty of room for children, pets, gardening or summer entertaining. With a location that puts so much of Napanee within easy reach and a layout that offers flexibility for both everyday living and guests, this is a home that delivers exceptional value in a convenient and established neighbourhood. (id:49203)
Property Details
| MLS® Number | X13712176 |
| Property Type | Single Family |
| Community Name | 58 - Greater Napanee |
| Parking Space Total | 3 |
Building
| Bathroom Total | 1 |
| Bedrooms Above Ground | 3 |
| Bedrooms Below Ground | 1 |
| Bedrooms Total | 4 |
| Appliances | Dryer, Stove, Washer, Refrigerator |
| Architectural Style | Bungalow |
| Basement Development | Partially Finished |
| Basement Type | N/a (partially Finished) |
| Construction Style Attachment | Detached |
| Cooling Type | Central Air Conditioning |
| Exterior Finish | Brick, Vinyl Siding |
| Foundation Type | Block |
| Heating Fuel | Natural Gas |
| Heating Type | Forced Air |
| Stories Total | 1 |
| Size Interior | 700 - 1,100 Sqft |
| Type | House |
| Utility Water | Municipal Water |
Parking
| Attached Garage | |
| Garage |
Land
| Acreage | No |
| Sewer | Sanitary Sewer |
| Size Depth | 100 Ft |
| Size Frontage | 70 Ft |
| Size Irregular | 70 X 100 Ft |
| Size Total Text | 70 X 100 Ft |
| Zoning Description | R2 |
Rooms
| Level | Type | Length | Width | Dimensions |
|---|---|---|---|---|
| Lower Level | Utility Room | 59 m | 3.42 m | 59 m x 3.42 m |
| Lower Level | Family Room | 6.15 m | 3.36 m | 6.15 m x 3.36 m |
| Lower Level | Bedroom | 3.26 m | 3.06 m | 3.26 m x 3.06 m |
| Lower Level | Laundry Room | 5.9 m | 2.28 m | 5.9 m x 2.28 m |
| Main Level | Living Room | 4.92 m | 3.42 m | 4.92 m x 3.42 m |
| Main Level | Kitchen | 3.48 m | 2.33 m | 3.48 m x 2.33 m |
| Main Level | Dining Room | 3.49 m | 2.44 m | 3.49 m x 2.44 m |
| Main Level | Primary Bedroom | 3.64 m | 2.87 m | 3.64 m x 2.87 m |
| Main Level | Bedroom 2 | 2.87 m | 2.46 m | 2.87 m x 2.46 m |
| Main Level | Bedroom 3 | 3.23 m | 2.5 m | 3.23 m x 2.5 m |
| Main Level | Bathroom | 2.19 m | 1.58 m | 2.19 m x 1.58 m |
Contact Us
Contact us for more information

Paul Carney
Salesperson
www.forwardrealestategroup.ca/
2392 Princess Street
Kingston, Ontario K7M 3G4
(888) 311-1172
onereal.ca/

The trademarks REALTOR®, REALTORS®, and the REALTOR® logo are controlled by The Canadian Real Estate Association (CREA) and identify real estate professionals who are members of CREA. The trademarks MLS®, Multiple Listing Service® and the associated logos are owned by The Canadian Real Estate Association (CREA) and identify the quality of services provided by real estate professionals who are members of CREA. The trademark DDF® is owned by The Canadian Real Estate Association (CREA) and identifies CREA's Data Distribution Facility (DDF®)
October 26 2026 04:19:40
Kingston & Area Real Estate Association
Real Broker Ontario Ltd., Brokerage