
1648 Laing Street Windsor, Ontario N9B 1M9

$319,900
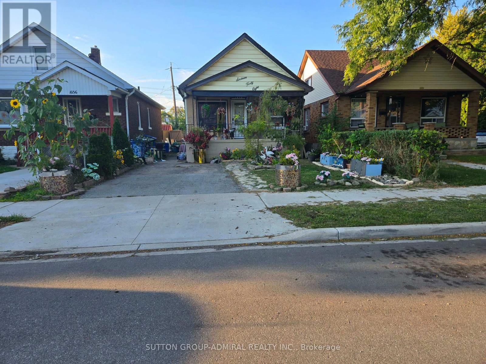
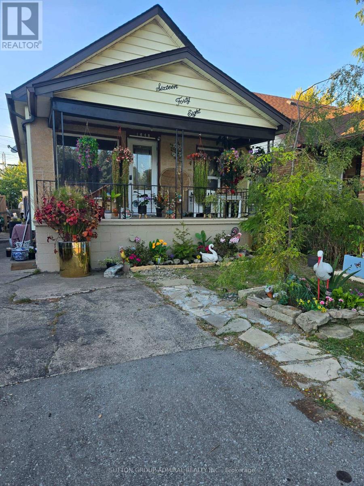
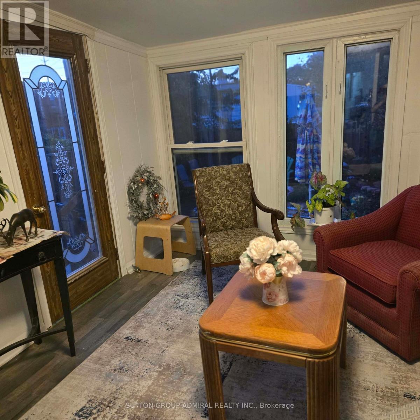
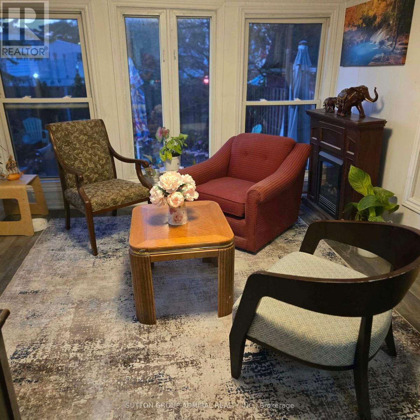
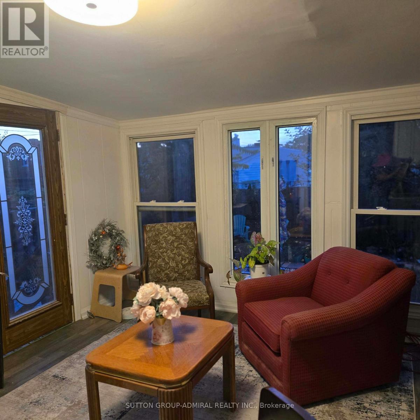
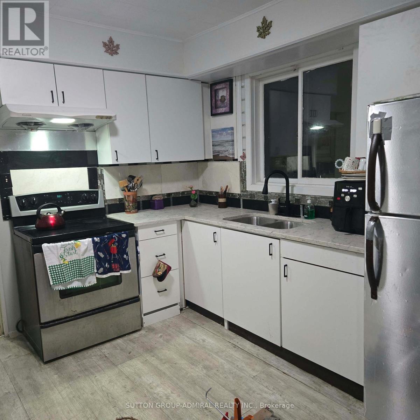
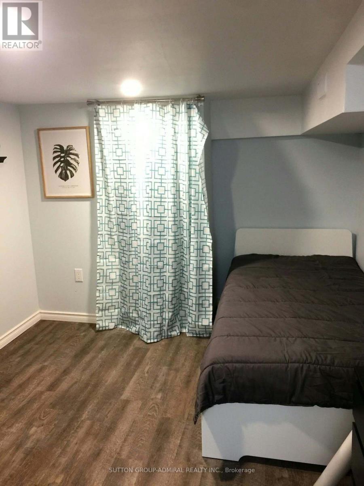
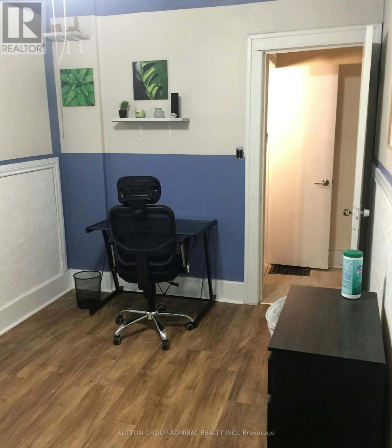
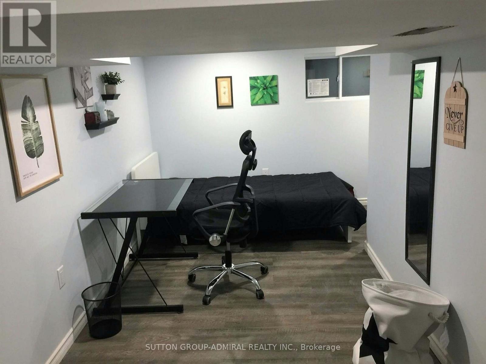
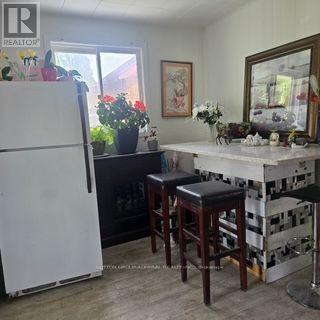
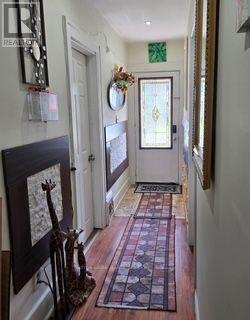
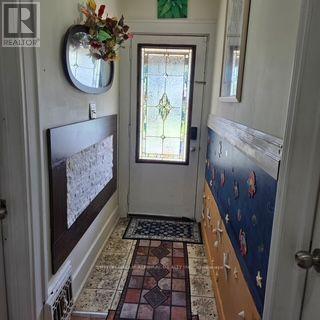
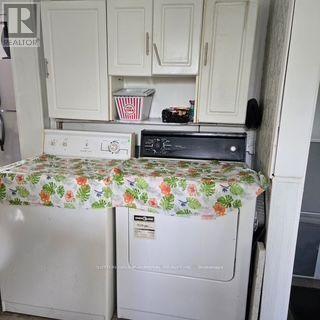
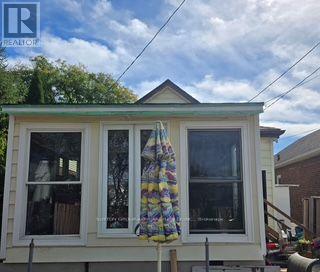
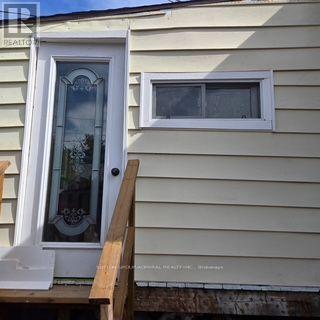
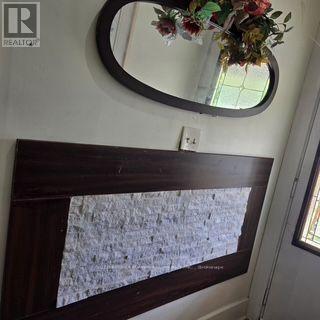
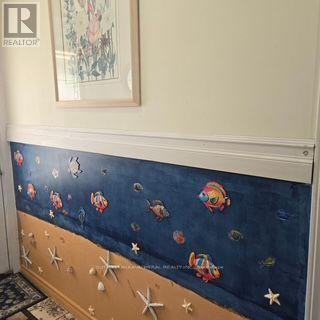
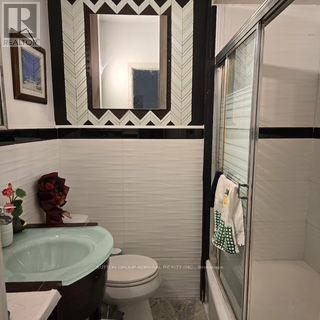
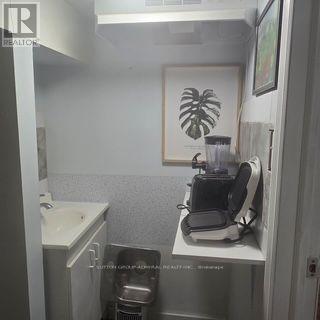
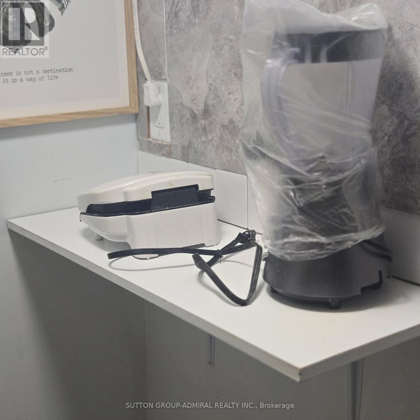
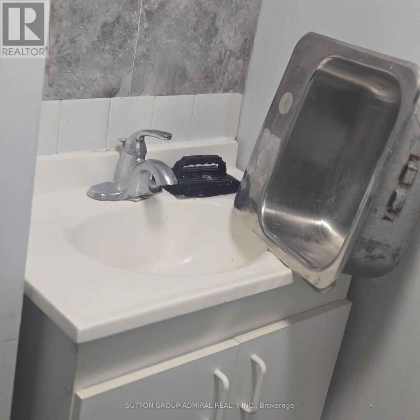
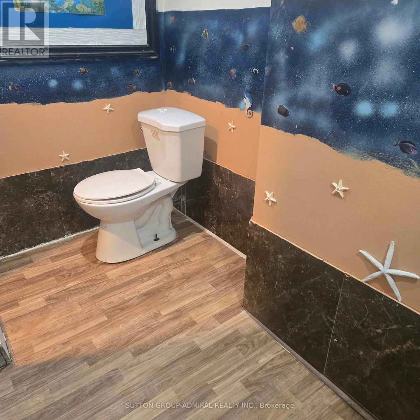
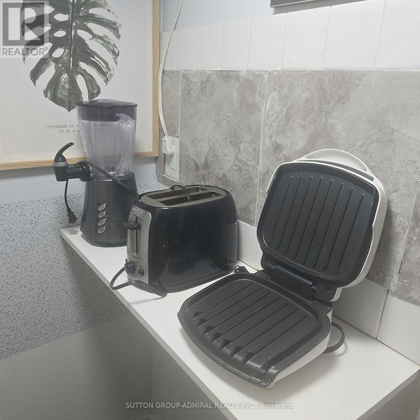
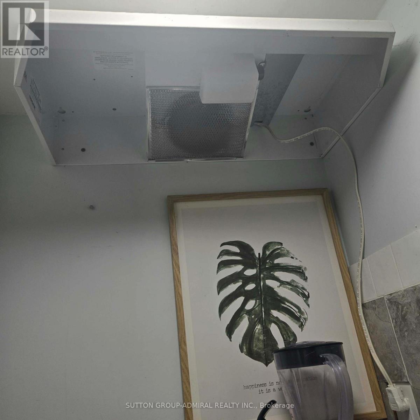
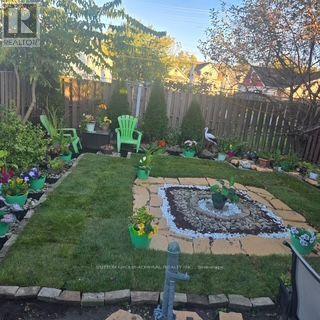
"1st Time Buyer Special! 1st Time Buyer Special! Over $30,000 renovations 3+3 Bedrooms Bungalow: mostly new paint, well kept, updated, clean, nice decor, neutral. Separate entrance Basement finished 7 yrs ago: 3 Bedrooms, 3-Pcs bathroom, kitchenette & fanhood, sink, above ground windows. Main Flr: New kitchen cabinet & marble countertop, New roof and floor in sunroom/Rec Rm/Living Rm. Beautiful landscapes, New grass and lots of stones. Nice, quiet neighborhood, convenient location, close to buses, University of Winsor. Buyer & agent to verify all the rooms dimensions. Seller and listing agent do not warrant retrofit status of the basement apartment. Good tenants willing to stay, Main Flr: 1 tenant pays $450/m; Bsmt: 1 tenants pays $395/m & other pays $425/m. All tenants have No Lease." (id:49203)
Property Details
| MLS® Number | X13873604 |
| Property Type | Single Family |
| Community Name | Windsor |
| Equipment Type | Water Heater |
| Features | Carpet Free |
| Parking Space Total | 2 |
| Rental Equipment Type | Water Heater |
Building
| Bathroom Total | 2 |
| Bedrooms Above Ground | 3 |
| Bedrooms Below Ground | 3 |
| Bedrooms Total | 6 |
| Appliances | Water Heater, Dryer, Microwave, Stove, Washer, Two Refrigerators |
| Architectural Style | Bungalow |
| Basement Development | Finished |
| Basement Features | Separate Entrance |
| Basement Type | N/a (finished), N/a |
| Construction Style Attachment | Detached |
| Cooling Type | Central Air Conditioning |
| Exterior Finish | Vinyl Siding |
| Foundation Type | Block |
| Heating Fuel | Natural Gas |
| Heating Type | Forced Air |
| Stories Total | 1 |
| Size Interior | 700 - 1,100 Sqft |
| Type | House |
| Utility Water | Municipal Water |
Parking
| No Garage |
Land
| Acreage | No |
| Sewer | Sanitary Sewer |
| Size Depth | 107 Ft |
| Size Frontage | 30 Ft |
| Size Irregular | 30 X 107 Ft |
| Size Total Text | 30 X 107 Ft |
Rooms
| Level | Type | Length | Width | Dimensions |
|---|---|---|---|---|
| Lower Level | Bedroom 4 | 4.51 m | 2.96 m | 4.51 m x 2.96 m |
| Lower Level | Bedroom 5 | 3.6 m | 2.96 m | 3.6 m x 2.96 m |
| Lower Level | Bedroom | 3.6 m | 2.93 m | 3.6 m x 2.93 m |
| Ground Level | Living Room | 3.6 m | 3.35 m | 3.6 m x 3.35 m |
| Ground Level | Dining Room | 3.96 m | 2.74 m | 3.96 m x 2.74 m |
| Ground Level | Kitchen | 3.29 m | 3.11 m | 3.29 m x 3.11 m |
| Ground Level | Bedroom | 7.01 m | 2.04 m | 7.01 m x 2.04 m |
| Ground Level | Bedroom 2 | 3.96 m | 2.87 m | 3.96 m x 2.87 m |
| Ground Level | Bedroom 3 | 2.59 m | 2.04 m | 2.59 m x 2.04 m |
https://www.realtor.ca/real-estate/30377409/1648-laing-street-windsor-windsor
Contact Us
Contact us for more information
Loan Thi Thanh Nguyen
Salesperson
1881 Steeles Ave. W.
Toronto, Ontario M3H 5Y4
(416) 739-7200
(416) 739-9367
www.suttongroupadmiral.com/

The trademarks REALTOR®, REALTORS®, and the REALTOR® logo are controlled by The Canadian Real Estate Association (CREA) and identify real estate professionals who are members of CREA. The trademarks MLS®, Multiple Listing Service® and the associated logos are owned by The Canadian Real Estate Association (CREA) and identify the quality of services provided by real estate professionals who are members of CREA. The trademark DDF® is owned by The Canadian Real Estate Association (CREA) and identifies CREA's Data Distribution Facility (DDF®)
October 22 2026 08:06:09
Toronto Regional Real Estate Board
Sutton Group-Admiral Realty Inc.