
94a Mulock Avenue Toronto, Ontario M6N 3C6

$1,199,900
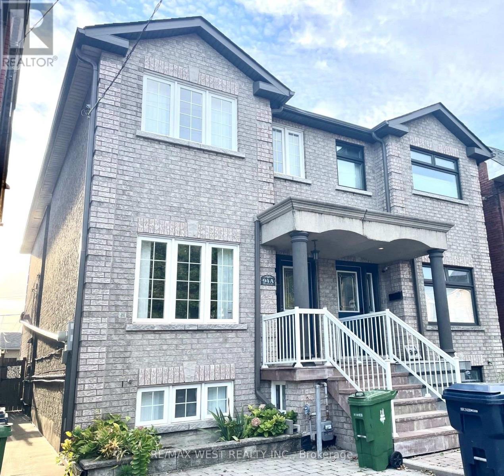
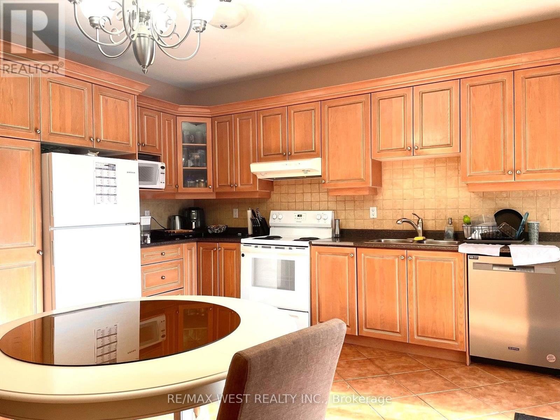
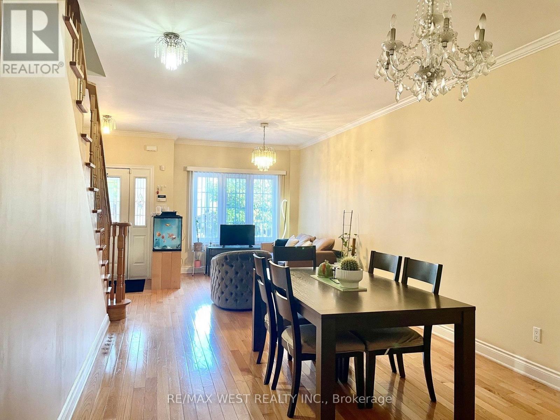
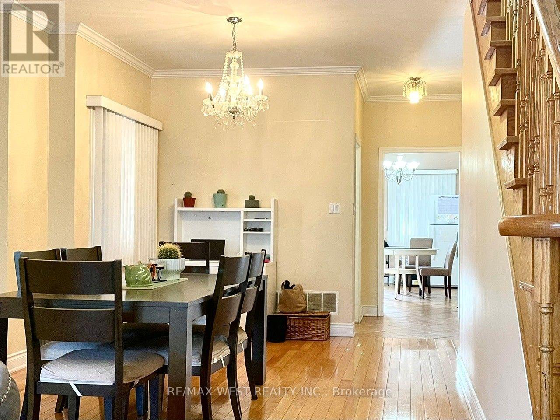
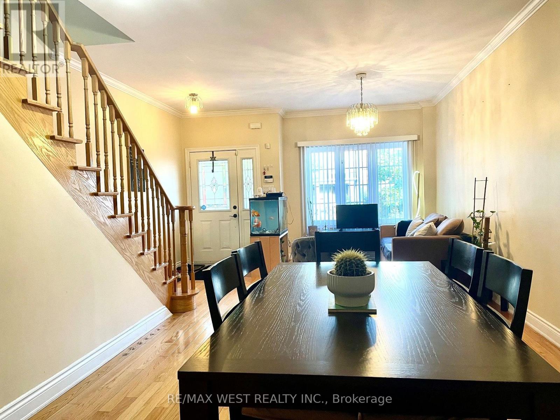
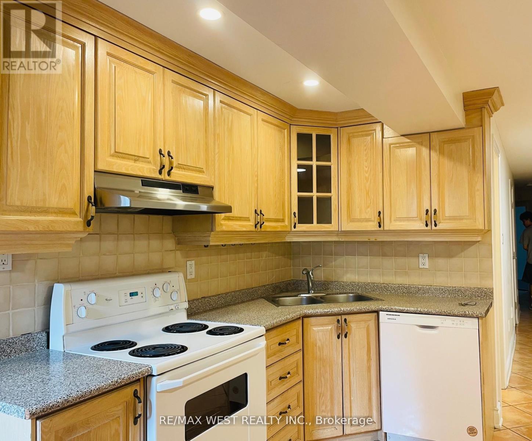
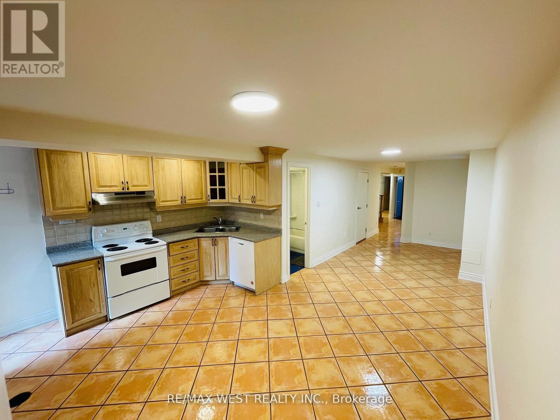
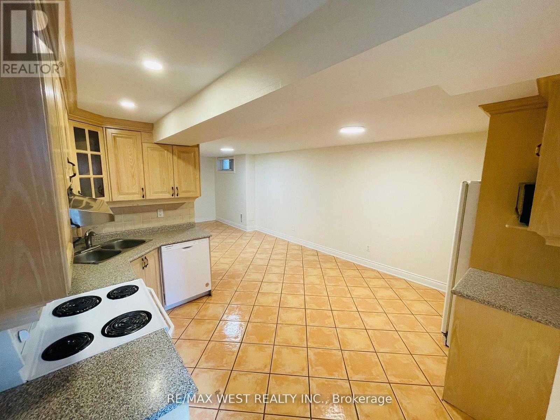
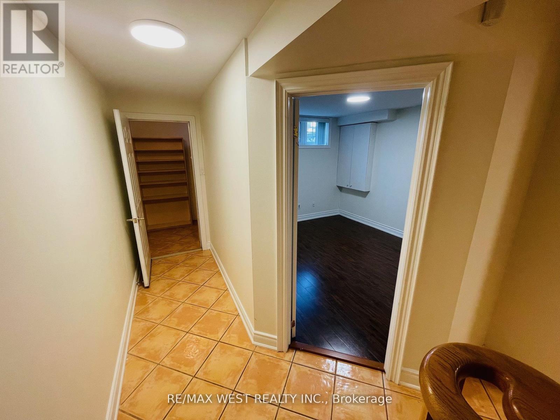
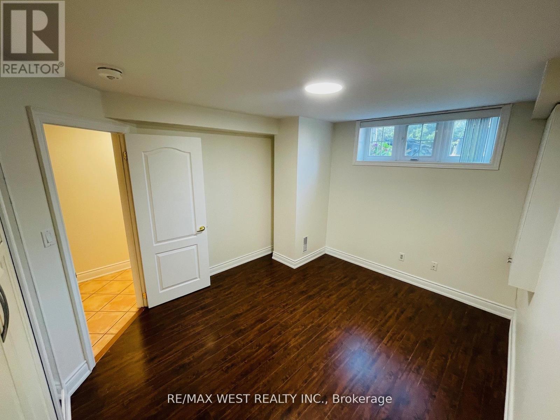
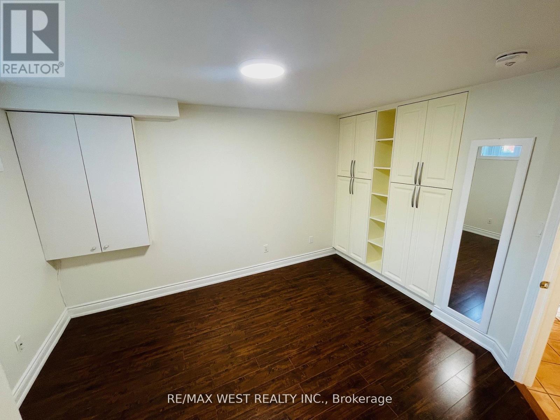
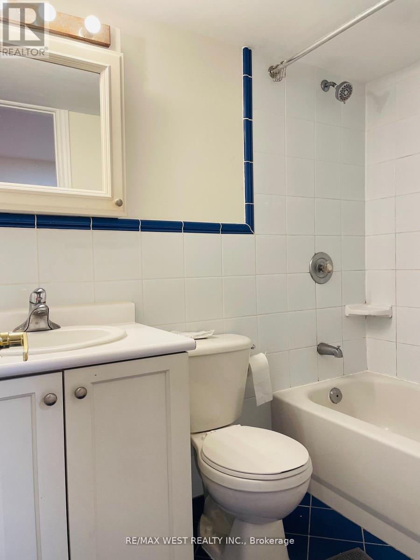
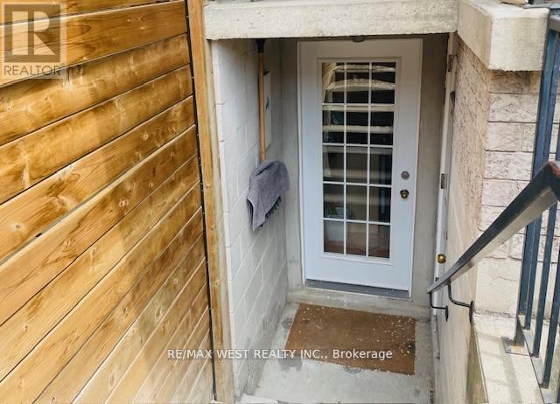
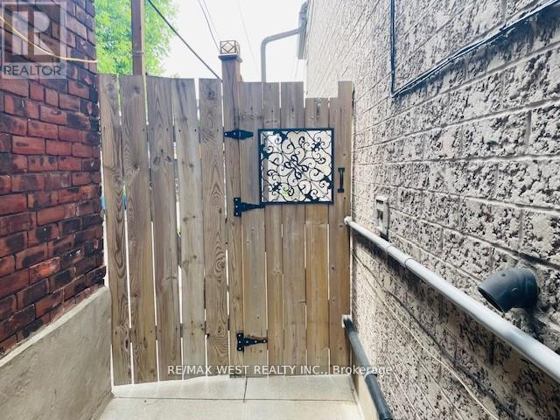
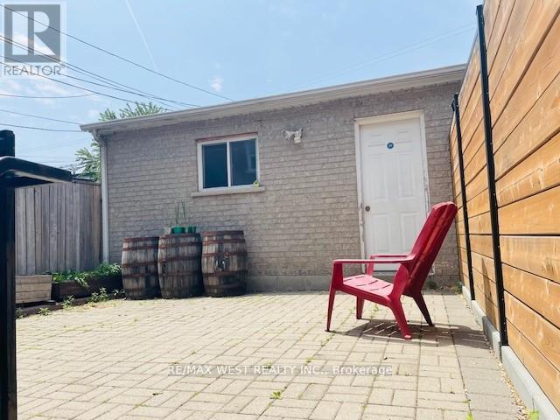
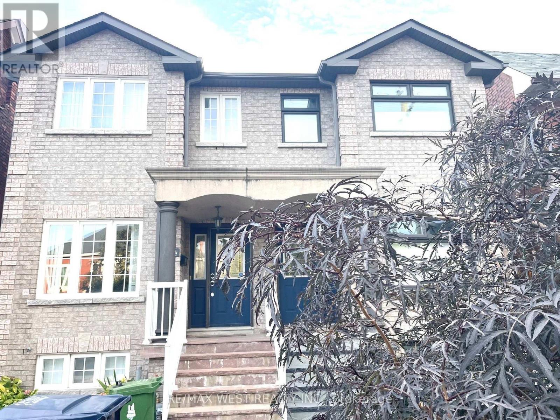
JUNCTION OPPORTUNITY WITH INCOME POTENTIAL! Beautiful 3-bedroom, 3-bath semi-detached home in one of Toronto's most vibrant and sought-after neighbourhoods. Bright, spacious and thoughtfully laid out, this home offers the perfect blend of family living and investment potential. The finished basement features a 1-bedroom apartment with separate entrance - ideal for rental income to help with the mortgage, extended family, in-laws or a private guest suite. Enjoy the rare convenience of a detached garage plus front-yard parking, Plus Lots of Storage space. Fantastic location just steps to the Stock Yards, Junction cafés, restaurants, shops and boutiques along Dundas, with beautiful High Park nearby. A wonderful opportunity to live in, generate income and enjoy the very best of The Junction. Come see why this one deserves to be on your list! (id:49203)
Property Details
| MLS® Number | W13872402 |
| Property Type | Single Family |
| Community Name | Junction Area |
| Equipment Type | Water Heater |
| Features | Carpet Free |
| Parking Space Total | 3 |
| Rental Equipment Type | Water Heater |
| Structure | Porch, Patio(s) |
Building
| Bathroom Total | 3 |
| Bedrooms Above Ground | 3 |
| Bedrooms Below Ground | 1 |
| Bedrooms Total | 4 |
| Appliances | Garage Door Opener Remote(s), Central Vacuum, Dishwasher, Dryer, Two Stoves, Washer, Window Coverings, Two Refrigerators |
| Basement Development | Finished |
| Basement Features | Apartment In Basement, Walk Out |
| Basement Type | N/a, N/a (finished) |
| Construction Style Attachment | Semi-detached |
| Cooling Type | Central Air Conditioning |
| Exterior Finish | Brick |
| Flooring Type | Ceramic, Hardwood, Laminate |
| Foundation Type | Block |
| Half Bath Total | 1 |
| Heating Fuel | Natural Gas |
| Heating Type | Forced Air |
| Stories Total | 2 |
| Size Interior | 1,500 - 2,000 Sqft |
| Type | House |
| Utility Water | Municipal Water |
Parking
| Detached Garage | |
| Garage |
Land
| Acreage | No |
| Sewer | Sanitary Sewer |
| Size Depth | 120 Ft |
| Size Frontage | 18 Ft |
| Size Irregular | 18 X 120 Ft |
| Size Total Text | 18 X 120 Ft |
Rooms
| Level | Type | Length | Width | Dimensions |
|---|---|---|---|---|
| Second Level | Primary Bedroom | 4.5 m | 3.4 m | 4.5 m x 3.4 m |
| Second Level | Bedroom 2 | 3.9 m | 3.7 m | 3.9 m x 3.7 m |
| Second Level | Bedroom 3 | 4.4 m | 3.2 m | 4.4 m x 3.2 m |
| Basement | Kitchen | 6 m | 3.4 m | 6 m x 3.4 m |
| Basement | Living Room | 3.4 m | 3.25 m | 3.4 m x 3.25 m |
| Basement | Bedroom | 3.3 m | 3.25 m | 3.3 m x 3.25 m |
| Main Level | Kitchen | 4.8 m | 4.45 m | 4.8 m x 4.45 m |
| Main Level | Living Room | 4.45 m | 4.45 m | 4.45 m x 4.45 m |
| Main Level | Dining Room | 4.45 m | 4.45 m | 4.45 m x 4.45 m |
https://www.realtor.ca/real-estate/30376057/94a-mulock-avenue-toronto-junction-area-junction-area
Contact Us
Contact us for more information

Lee Dias
Salesperson
www.hotneighbourhoods.com/
www.facebook.com/leediasToronto
twitter.com/LeeDiasToronto
www.linkedin.com/in/leedias?trk=hp-identity-photo
1678 Bloor St., West
Toronto, Ontario M6P 1A9
(416) 769-1616
(416) 769-1524
www.remaxwest.com

The trademarks REALTOR®, REALTORS®, and the REALTOR® logo are controlled by The Canadian Real Estate Association (CREA) and identify real estate professionals who are members of CREA. The trademarks MLS®, Multiple Listing Service® and the associated logos are owned by The Canadian Real Estate Association (CREA) and identify the quality of services provided by real estate professionals who are members of CREA. The trademark DDF® is owned by The Canadian Real Estate Association (CREA) and identifies CREA's Data Distribution Facility (DDF®)
October 14 2026 08:08:50
Toronto Regional Real Estate Board
RE/MAX West Realty Inc.