
705 Stoltz Court Kelowna, British Columbia V1X 7X7

$950,000
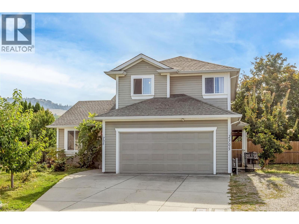
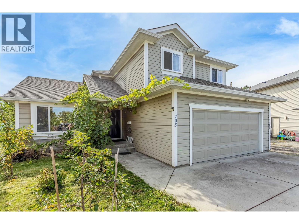
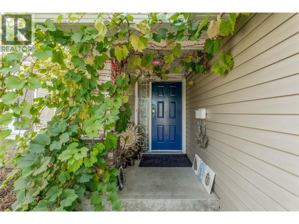
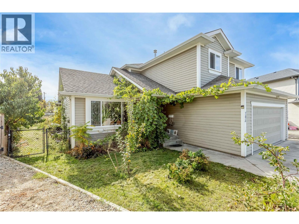
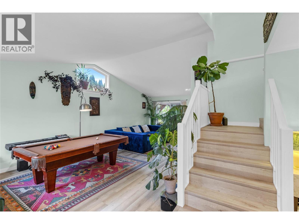
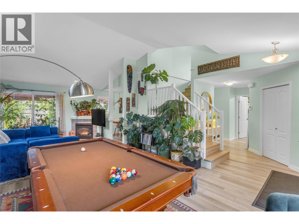
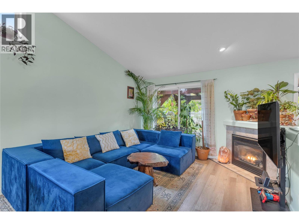
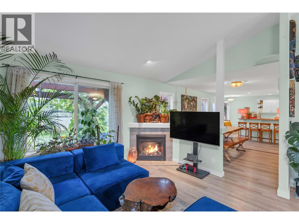
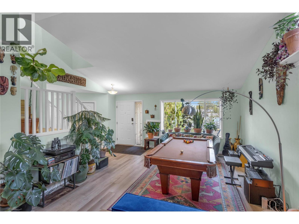
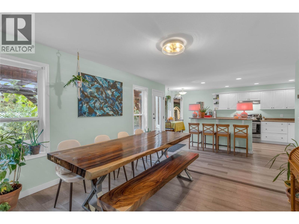
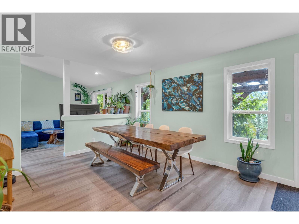
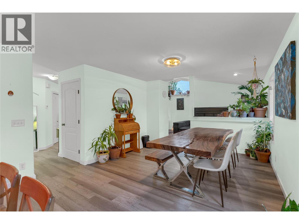
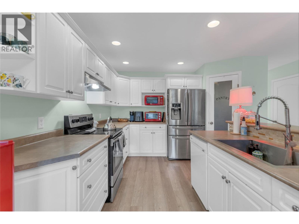
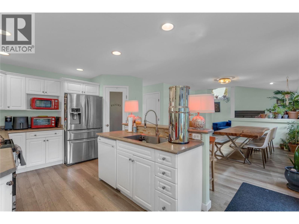
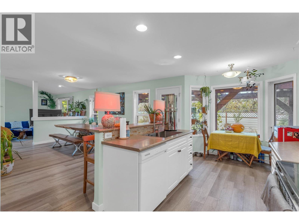
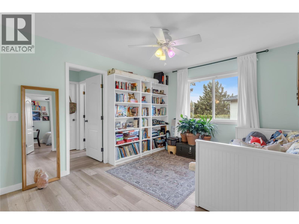
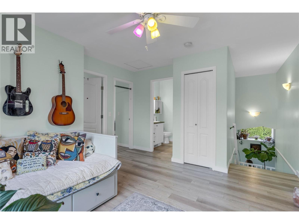
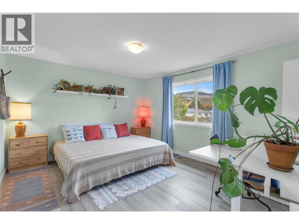
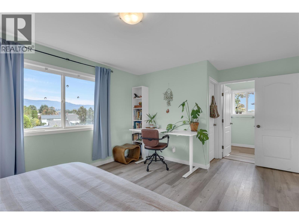
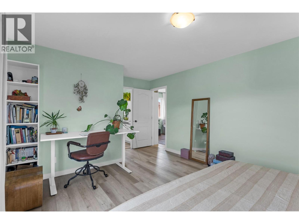
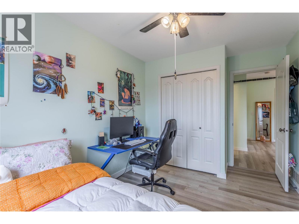
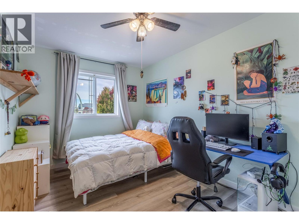
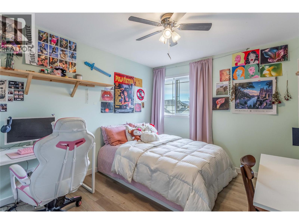
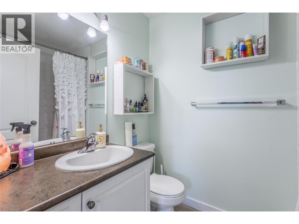
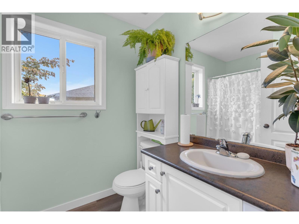
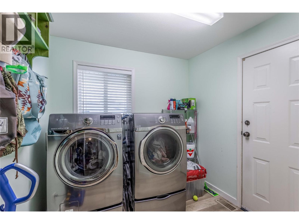
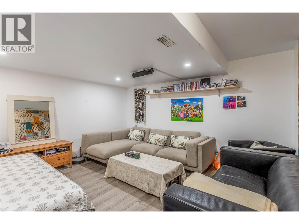
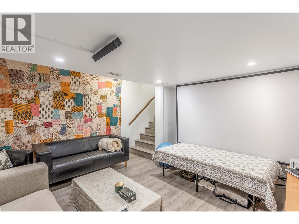
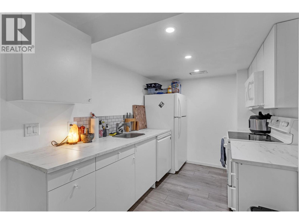
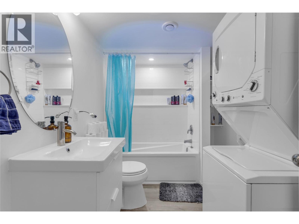
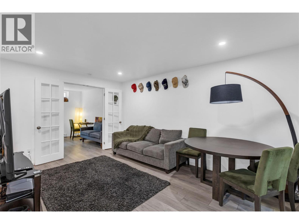
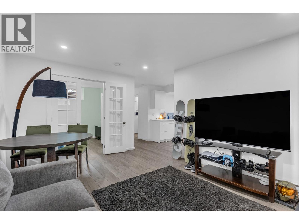
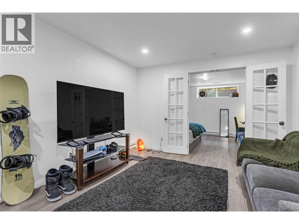
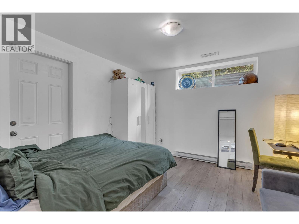
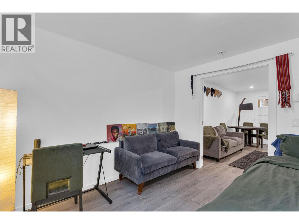
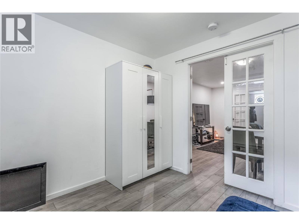
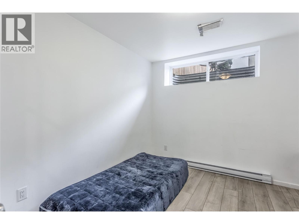
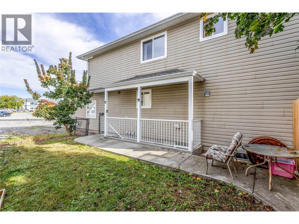
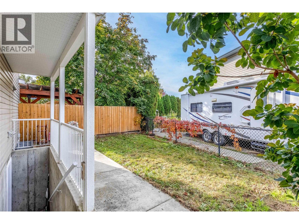
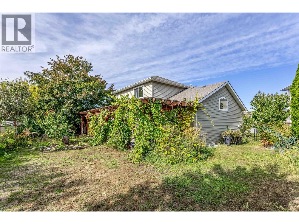
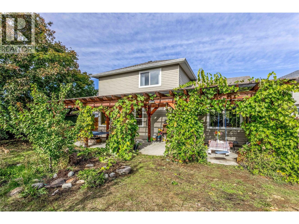
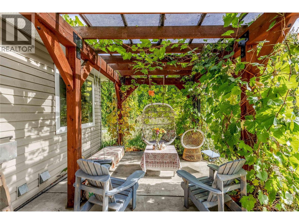
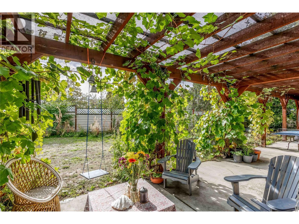
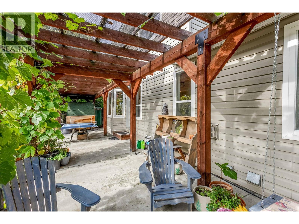
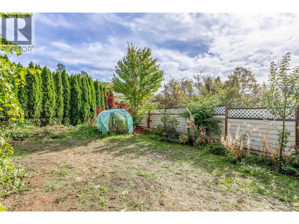
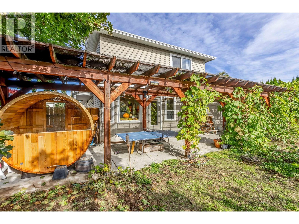
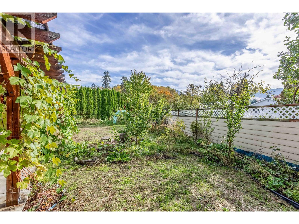
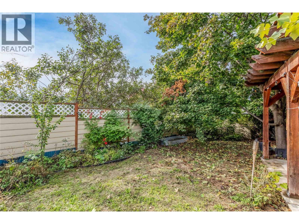
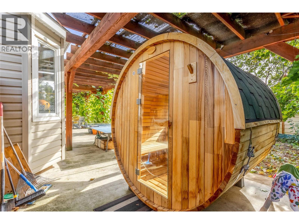
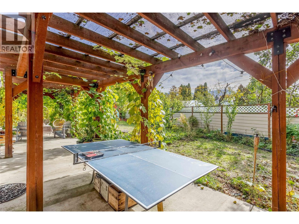
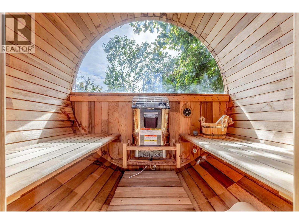
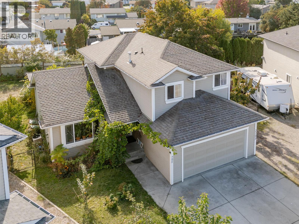
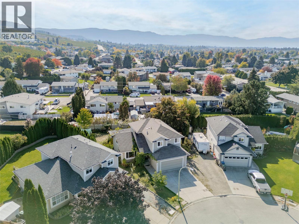
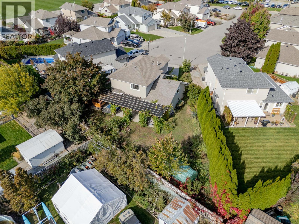
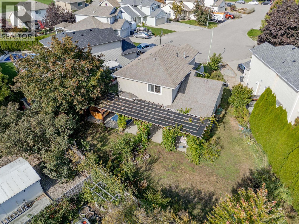
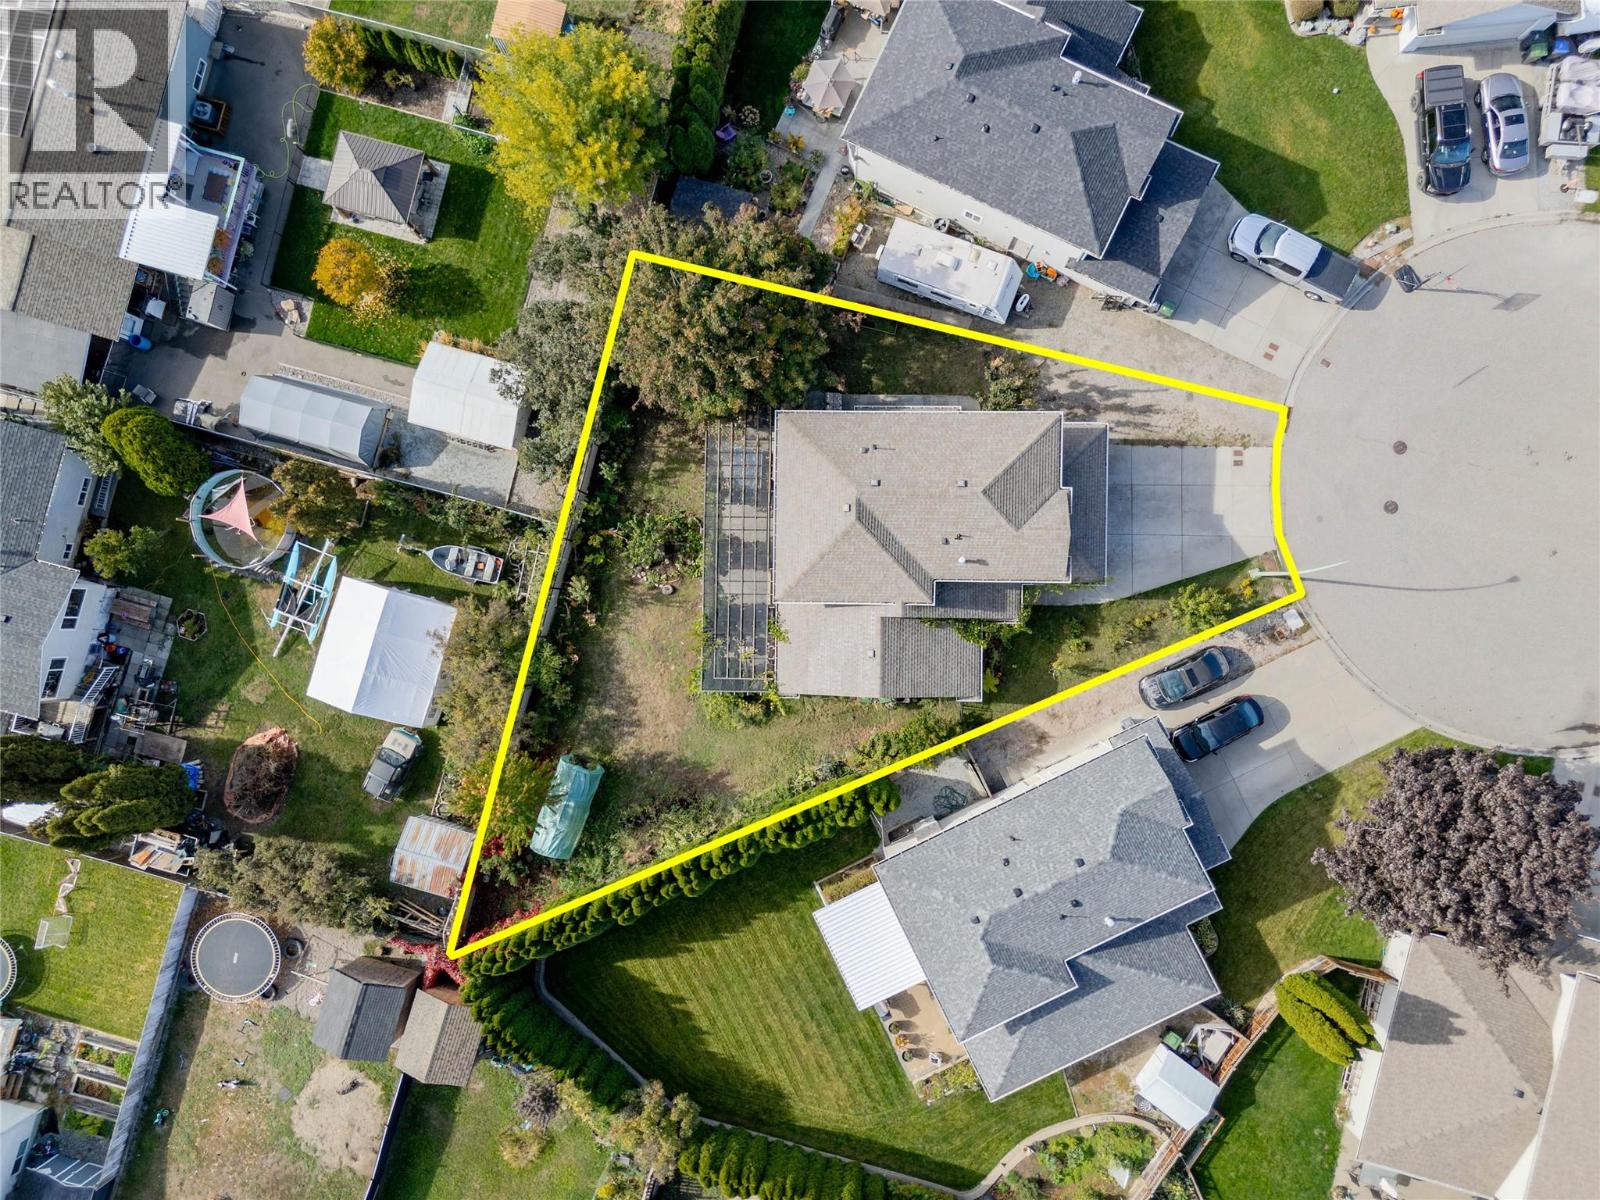
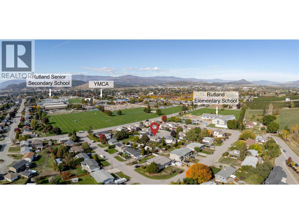
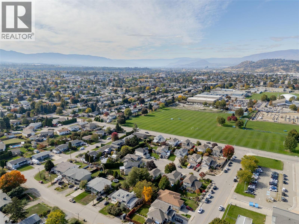
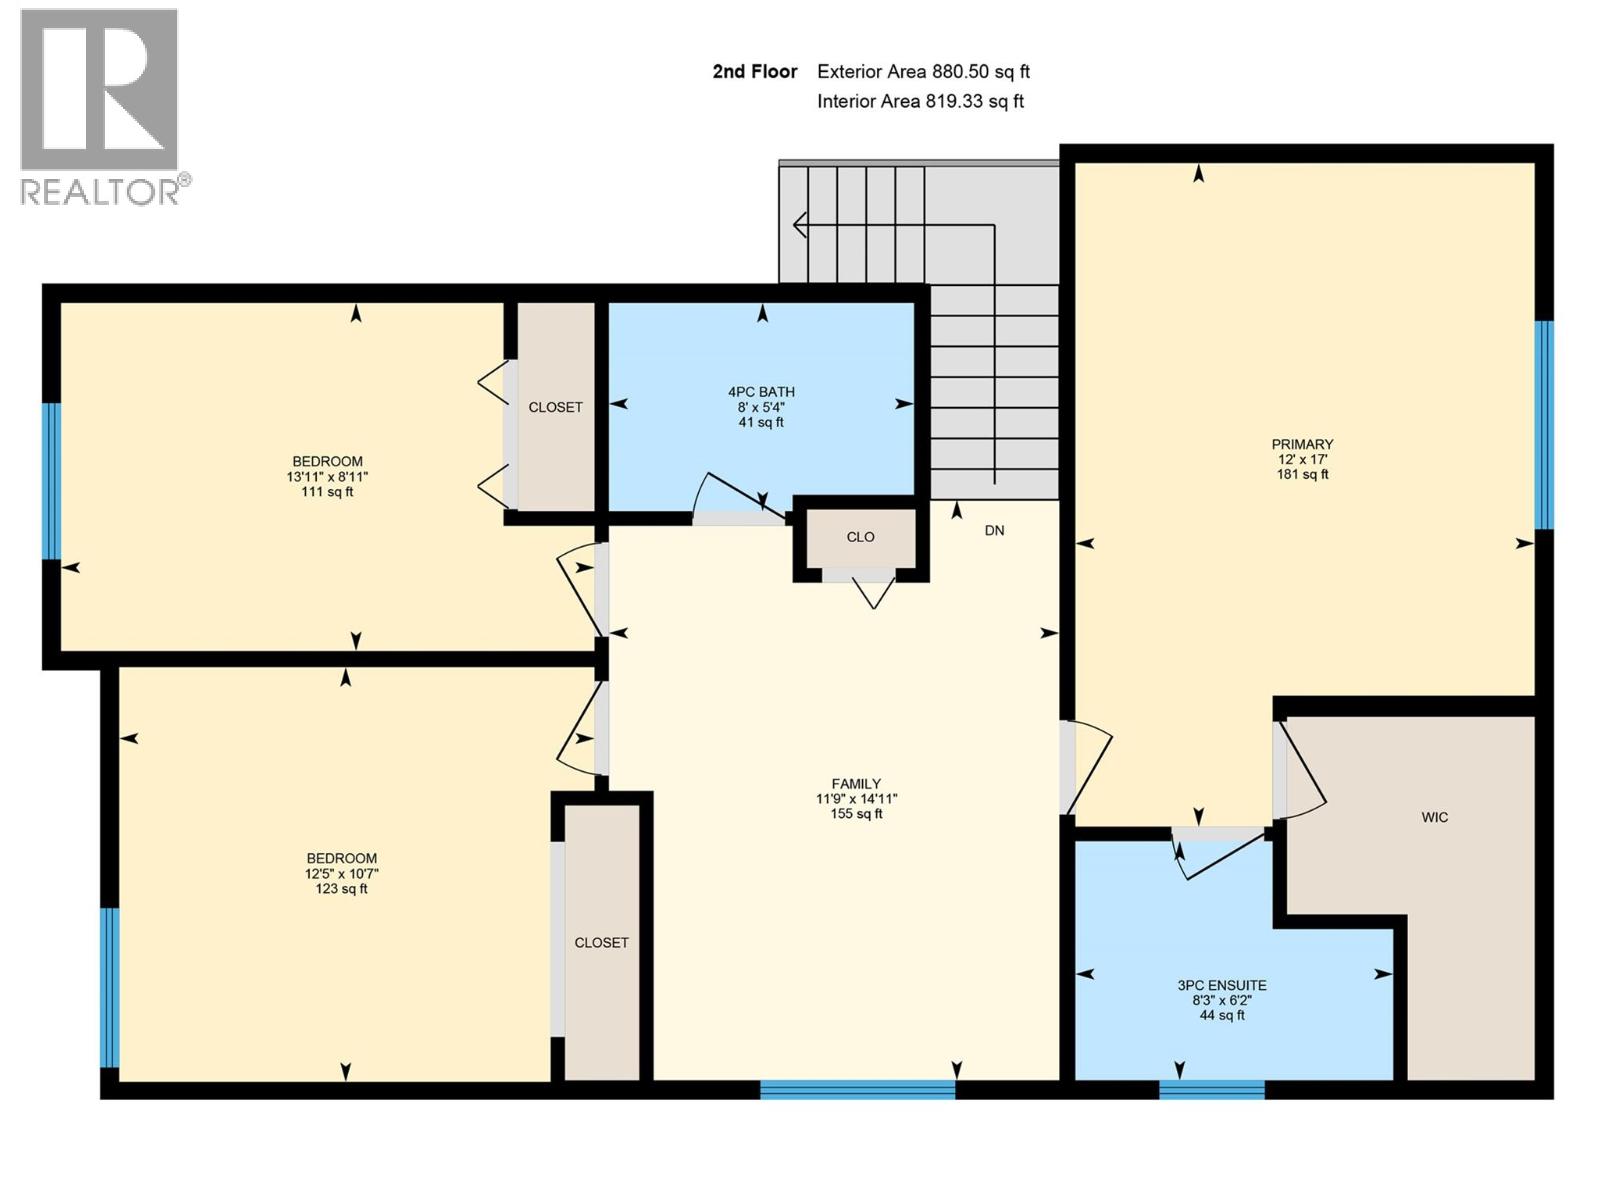
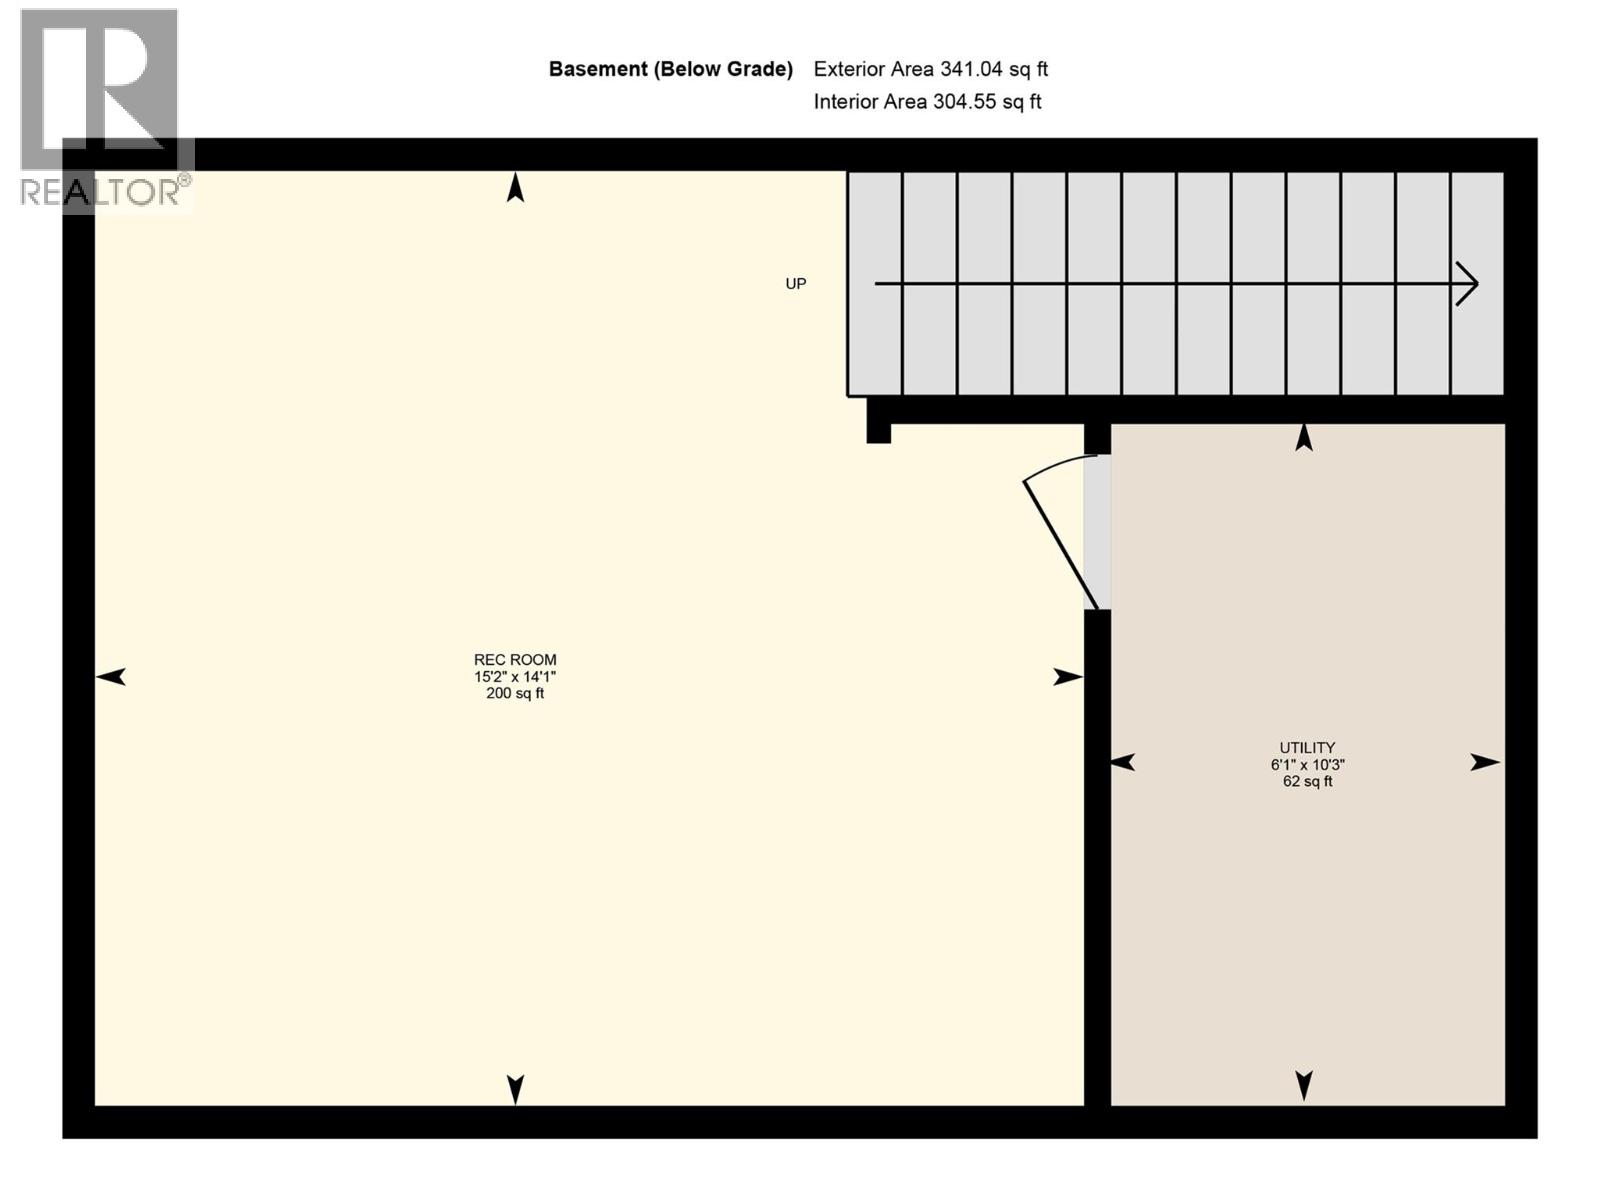
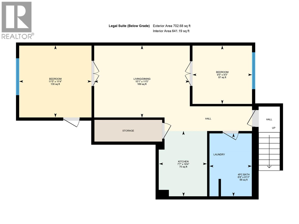
Over $100,000 in upgrades, a brand-new legal suite, and orchards next door. Homes like this don’t come up often. Imagine winter evenings by the gas fireplace, or warming up in your own brand-new sauna after a workday. Then, come spring, the fenced garden fills with cherries, apples, raspberries, grapes and more as you BBQ under a 40' fir pergola. This 5-bedroom (could be 6) home sits at the end of a quiet cul-de-sac, a one-minute walk to Rutland’s K-12 schools, the YMCA, gymnastics, pickleball and more. Inside, vaulted ceilings open to a bright living room, a family-sized kitchen with island and walk-in pantry, and a separate dining room. Upstairs are 3 bedrooms, a flex room and a primary with ensuite and walk-in closet. On the lower level, a media room with a door to the suite gives you options: keep the door closed for full rental income, or open it for extended family or use it as a 6th bedroom. The big work is already done. A 2-bedroom legal suite was built in 2022 for $80,000+, with its own private entrance, laundry and fenced yard, and rents for $1,800+/month (currently vacant). The home also has new floors and baseboards (2021), a full interior repaint (2021) and a new hot water tank (2023). Central A/C and a double garage. Watch the YouTube video, then book your showing before someone else does! (id:49203)
Property Details
| MLS® Number | 10402852 |
| Property Type | Single Family |
| Neigbourhood | Rutland North |
| Parking Space Total | 2 |
Building
| Bathroom Total | 4 |
| Bedrooms Total | 5 |
| Constructed Date | 2003 |
| Construction Style Attachment | Detached |
| Cooling Type | Central Air Conditioning |
| Fireplace Fuel | Gas |
| Fireplace Present | Yes |
| Fireplace Total | 1 |
| Fireplace Type | Unknown |
| Half Bath Total | 1 |
| Heating Type | Baseboard Heaters, See Remarks |
| Stories Total | 2 |
| Size Interior | 2,986 Sqft |
| Type | House |
| Utility Water | Municipal Water |
Parking
| Additional Parking | |
| Attached Garage | 2 |
Land
| Acreage | No |
| Fence Type | Fence |
| Sewer | Municipal Sewage System |
| Size Irregular | 0.18 |
| Size Total | 0.18 Ac|under 1 Acre |
| Size Total Text | 0.18 Ac|under 1 Acre |
Rooms
| Level | Type | Length | Width | Dimensions |
|---|---|---|---|---|
| Second Level | Dining Nook | 14'11'' x 11'9'' | ||
| Second Level | 4pc Bathroom | 8' x 5'4'' | ||
| Second Level | 3pc Ensuite Bath | 8'3'' x 6'2'' | ||
| Second Level | Bedroom | 12'5'' x 10'7'' | ||
| Second Level | Bedroom | 13'11'' x 8'11'' | ||
| Second Level | Primary Bedroom | 12' x 17' | ||
| Lower Level | Media | 15' x 14' | ||
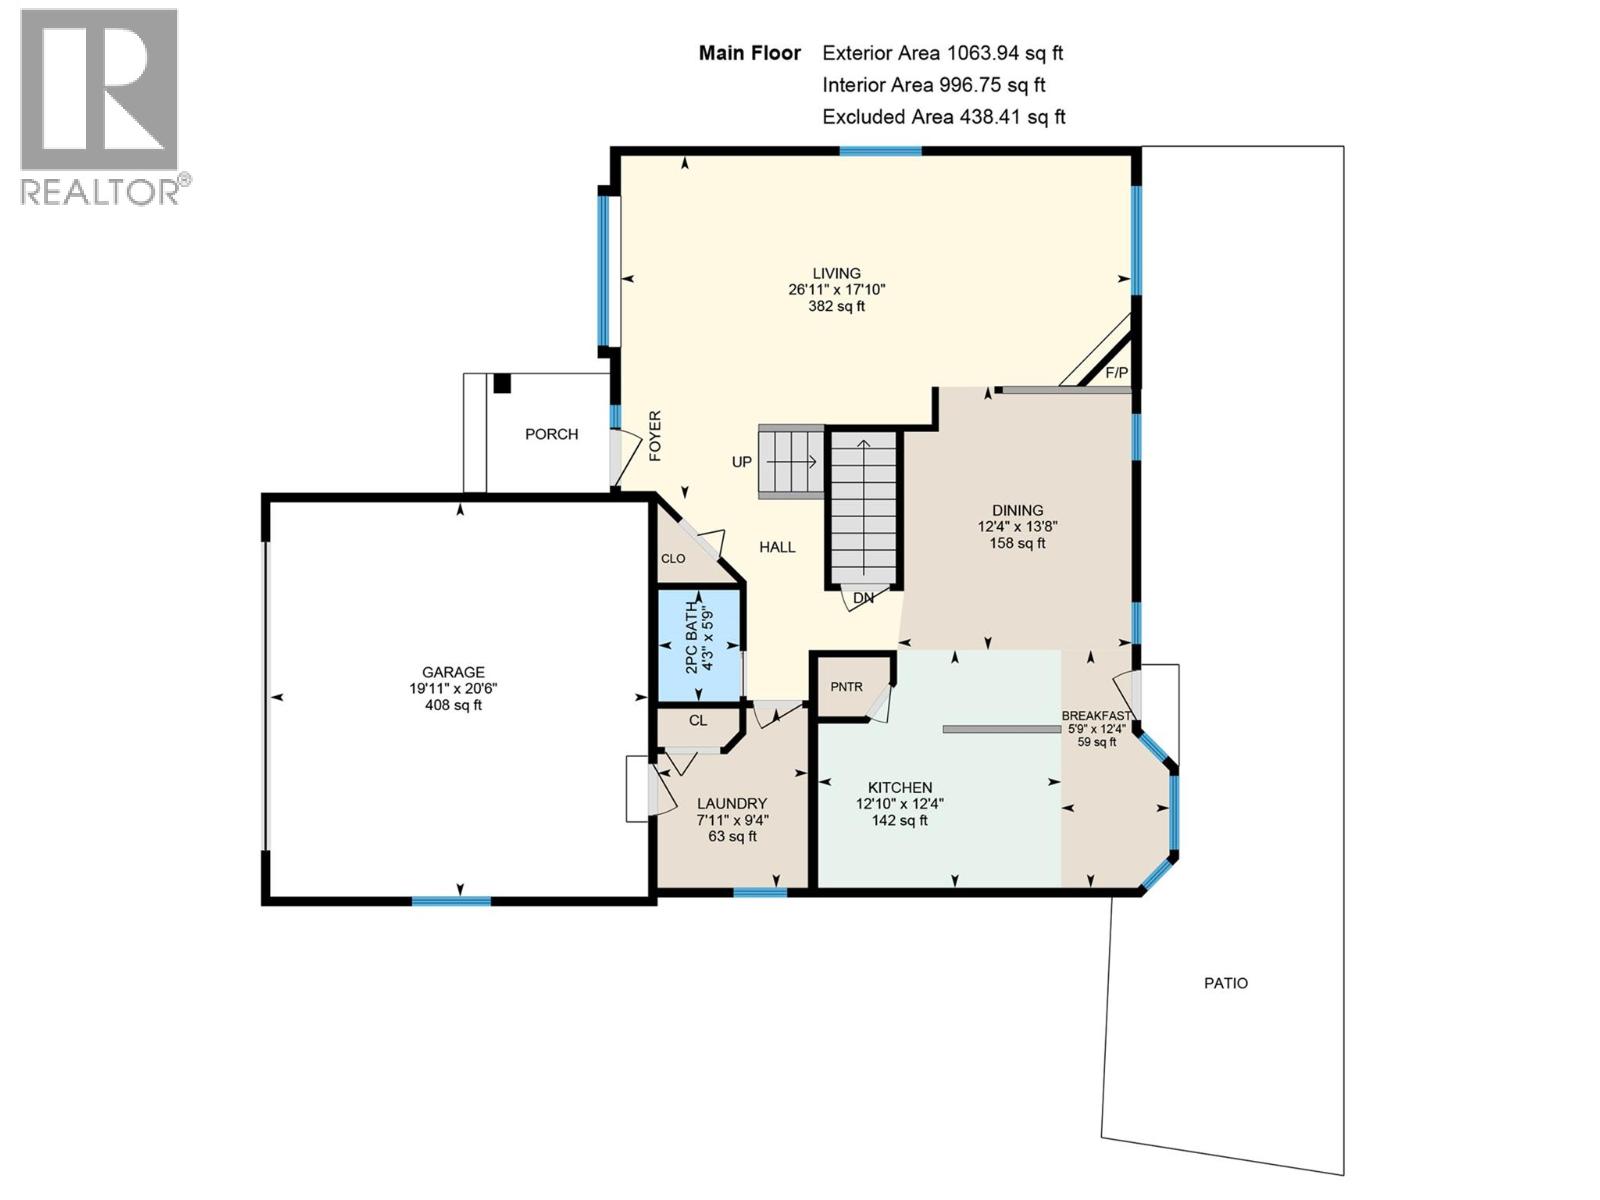
| Main Level | Other | 19'11'' x 20'6'' | ||
| Main Level | Living Room | 26'11'' x 17'10'' | ||
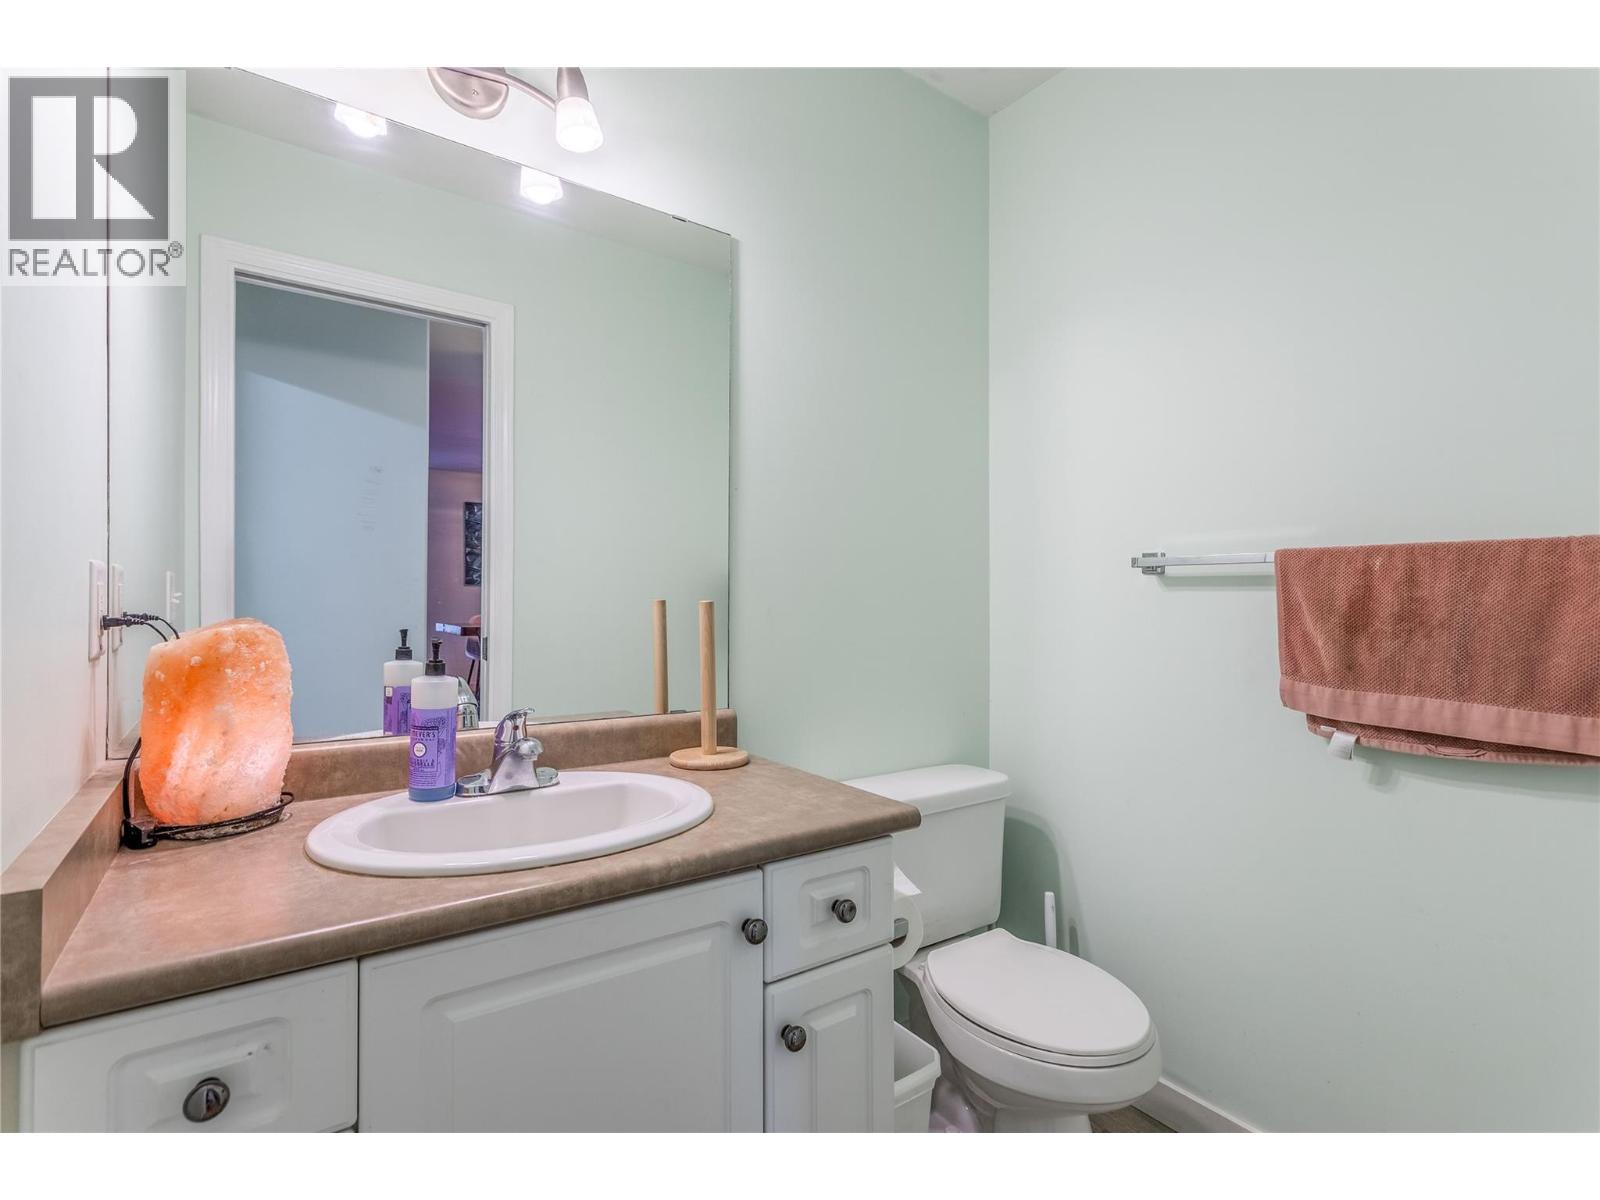
| Main Level | 2pc Bathroom | 4'3'' x 5'9'' | ||
| Main Level | Dining Room | 12'4'' x 13'8'' | ||
| Main Level | Laundry Room | 7'11'' x 9'4'' | ||
| Main Level | Kitchen | 12'10'' x 12'4'' | ||
| Additional Accommodation | Living Room | 6'1'' x 10'3'' | ||
| Additional Accommodation | Full Bathroom | 6'8'' x 9'11'' | ||
| Additional Accommodation | Bedroom | 9'5'' x 9'3'' | ||
| Additional Accommodation | Primary Bedroom | 11'5'' x 11'4'' | ||
| Additional Accommodation | Kitchen | 7'7'' x 10'4'' |
https://www.realtor.ca/real-estate/30378063/705-stoltz-court-kelowna-rutland-north
Contact Us
Contact us for more information

Lani Rae
www.listwithlani.com/
www.facebook.com/laniraec21/
www.linkedin.com/in/lani-rae-320715174/
251 Harvey Ave
Kelowna, British Columbia V1Y 6C2
(250) 869-0101
assurancerealty.c21.ca/

The trademarks REALTOR®, REALTORS®, and the REALTOR® logo are controlled by The Canadian Real Estate Association (CREA) and identify real estate professionals who are members of CREA. The trademarks MLS®, Multiple Listing Service® and the associated logos are owned by The Canadian Real Estate Association (CREA) and identify the quality of services provided by real estate professionals who are members of CREA. The trademark DDF® is owned by The Canadian Real Estate Association (CREA) and identifies CREA's Data Distribution Facility (DDF®)
October 20 2026 06:58:57
Association of Interior REALTORS®
Century 21 Assurance Realty Ltd