
783 Spadina Road Toronto, Ontario M5P 2X5

$3,999,000
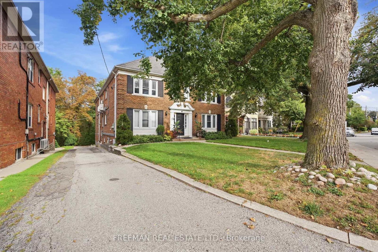
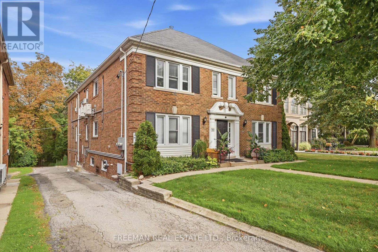
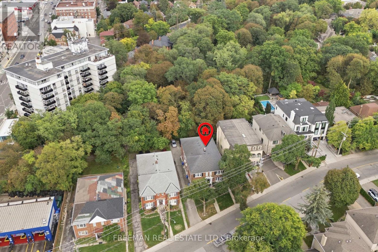
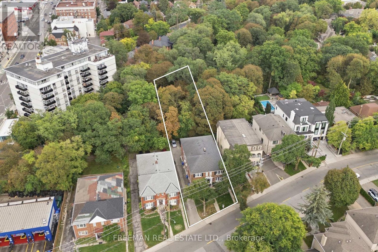
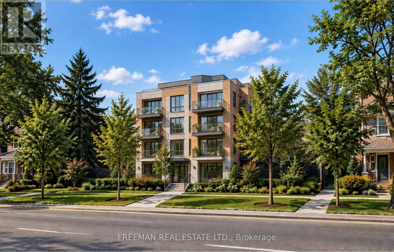
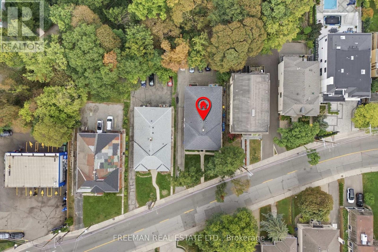
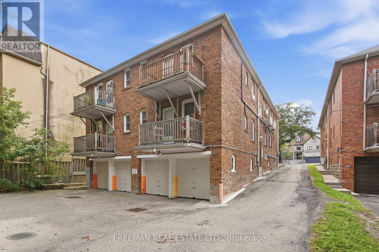
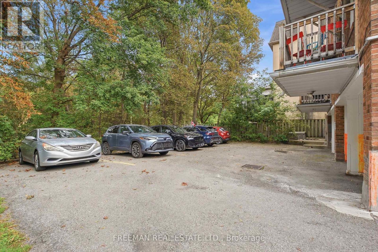
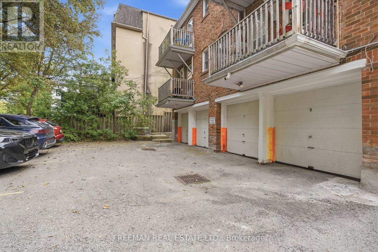
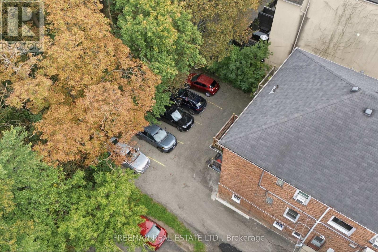
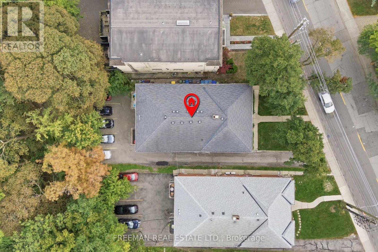
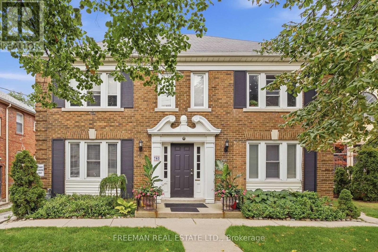
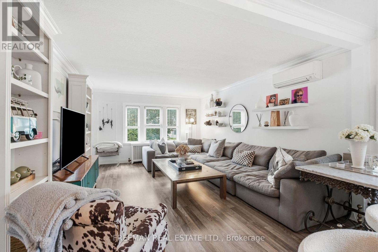
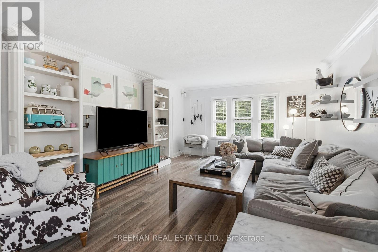
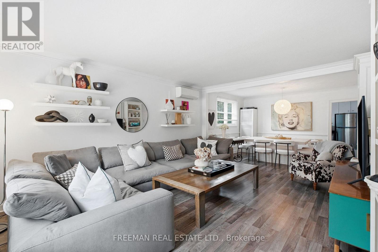
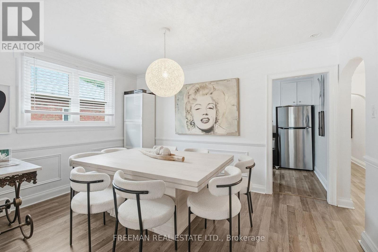
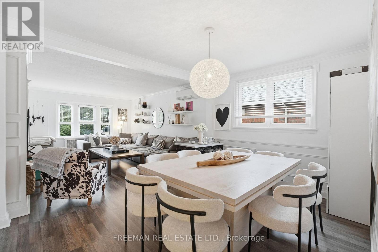
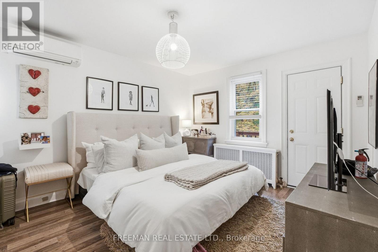
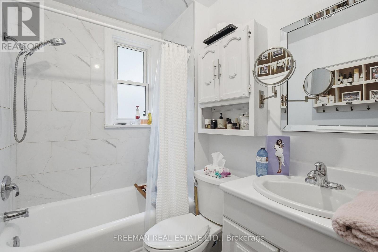
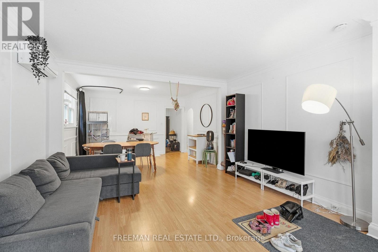
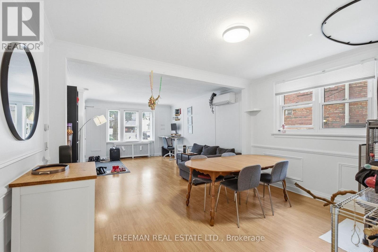
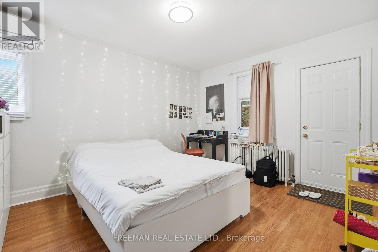
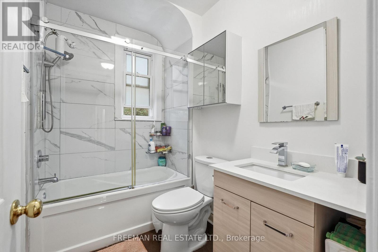
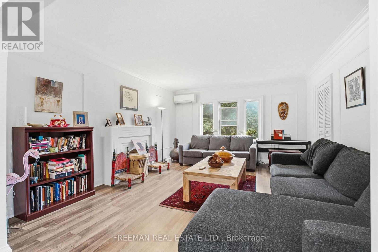
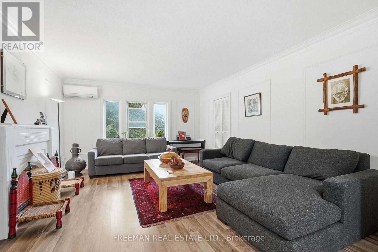
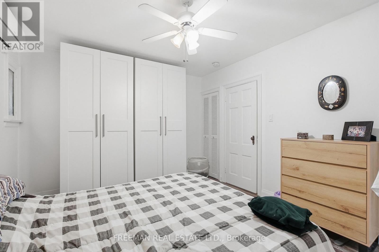
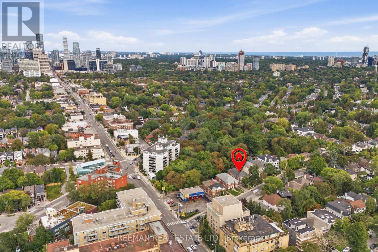
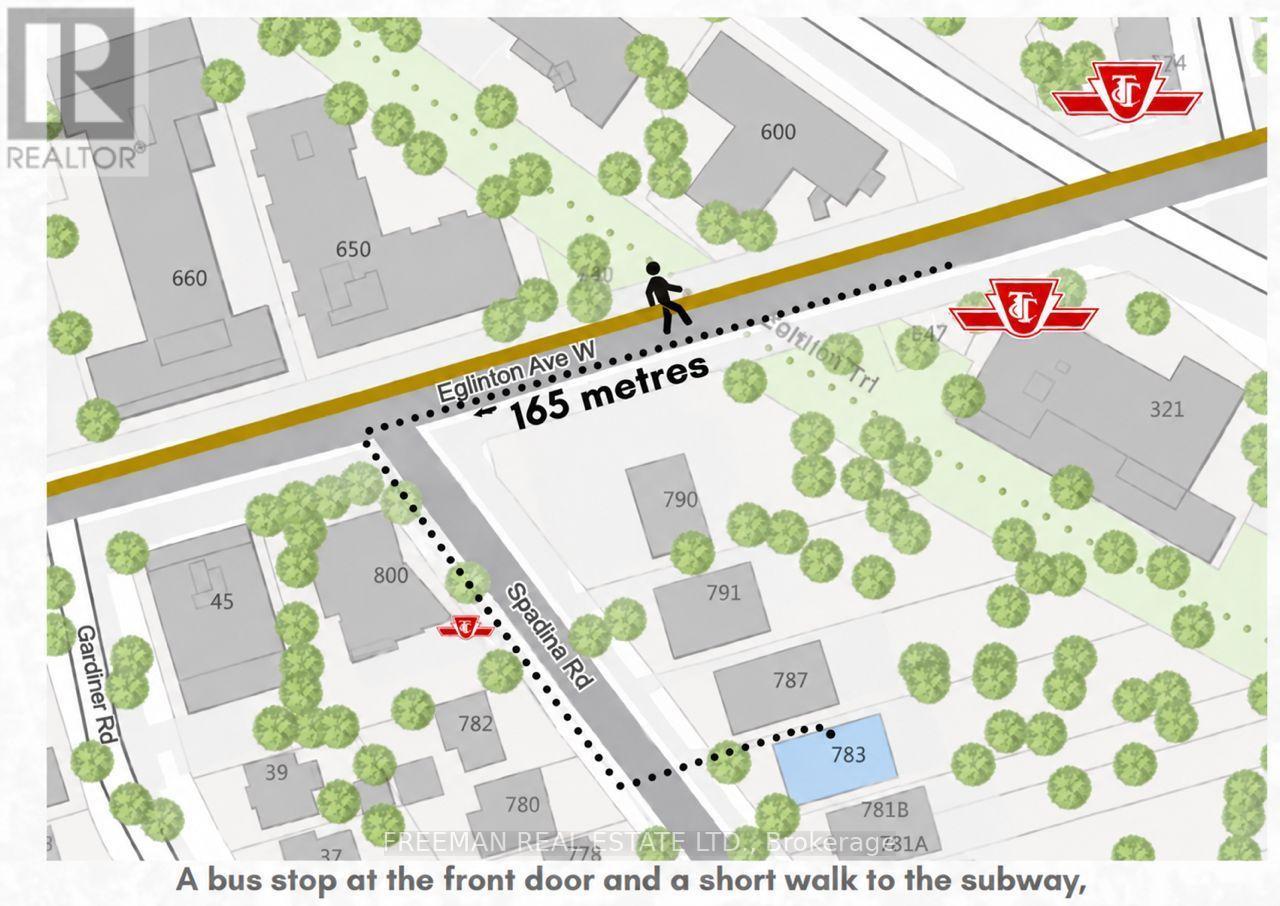
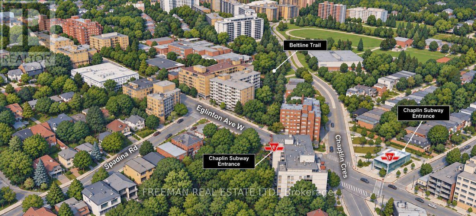
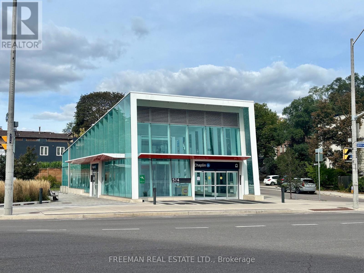
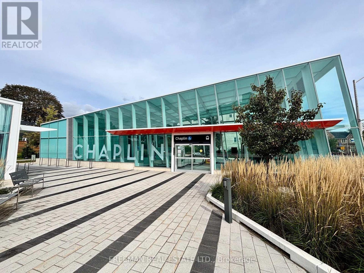
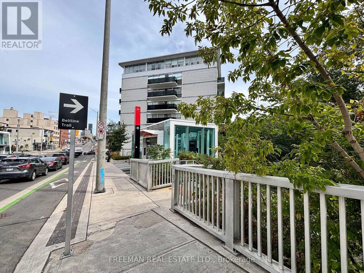
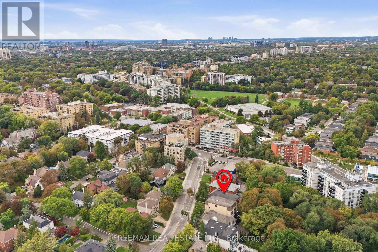
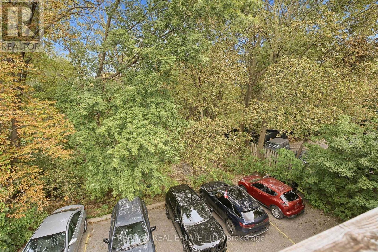
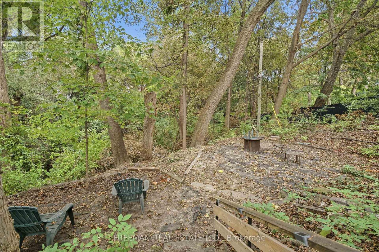
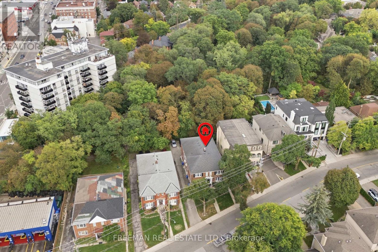
Attention Investors, Developers & Builders. An extraordinary opportunity in one of Toronto's most coveted neighbourhoods, Forest Hill South. Ideally positioned within a Priority Major Transit Station Area, this exceptional property offers significant future residential intensification potential. Set on a sprawling 60 ft x 293 ft lot, the property is uniquely positioned overlooking Toronto's famed Beltline Trail, with frontage on a designated major street supporting increased density. Development precedent has already been established on the street, with neighbouring properties successfully permitted for redevelopment. 783 Spadina offers a rare opportunity to acquire a 60-foot-wide parcel with exceptional depth, located within approximately 200 metres of the Caplin LRT Station, Eglinton shops, parks, top-ranked schools, transit and first class amenities. Currently configured as a turn-key legal fourplex, the property features four renovated 2-bedroom, 1-bathroom suites, along with garage and surface parking. This provides immediate income potential while allowing investors to explore the property's longer-term redevelopment possibilities. A rare opportunity to secure a substantial development parcel in a highly sought-after Toronto neighbourhood-an ideal hold today with the potential to create a generational long term investment. Don't Miss Out! (id:49203)
Property Details
| MLS® Number | C13869372 |
| Property Type | Single Family |
| Community Name | Forest Hill South |
| Parking Space Total | 8 |
Building
| Bathroom Total | 4 |
| Bedrooms Above Ground | 8 |
| Bedrooms Total | 8 |
| Basement Development | Partially Finished |
| Basement Features | Separate Entrance |
| Basement Type | Full, N/a, N/a (partially Finished) |
| Construction Style Attachment | Detached |
| Cooling Type | Wall Unit |
| Exterior Finish | Brick |
| Flooring Type | Laminate |
| Foundation Type | Unknown |
| Heating Fuel | Natural Gas |
| Stories Total | 2 |
| Size Interior | 3,500 - 5,000 Sqft |
| Type | House |
| Utility Water | Municipal Water |
Parking
| Attached Garage | |
| Garage |
Land
| Acreage | No |
| Sewer | Sanitary Sewer |
| Size Depth | 293 Ft |
| Size Frontage | 60 Ft |
| Size Irregular | 60 X 293 Ft |
| Size Total Text | 60 X 293 Ft |
Rooms
| Level | Type | Length | Width | Dimensions |
|---|---|---|---|---|
| Second Level | Living Room | 4.95 m | 4.18 m | 4.95 m x 4.18 m |
| Second Level | Dining Room | 4.18 m | 3.19 m | 4.18 m x 3.19 m |
| Second Level | Kitchen | 4.18 m | 2.08 m | 4.18 m x 2.08 m |
| Second Level | Bedroom | 4.18 m | 2.73 m | 4.18 m x 2.73 m |
| Second Level | Bedroom | 4.25 m | 3.5 m | 4.25 m x 3.5 m |
| Second Level | Living Room | 5.01 m | 4.16 m | 5.01 m x 4.16 m |
| Second Level | Dining Room | 4.15 m | 2.98 m | 4.15 m x 2.98 m |
| Second Level | Bedroom | Measurements not available | ||
| Main Level | Living Room | 5.12 m | 4.18 m | 5.12 m x 4.18 m |
| Main Level | Dining Room | 4.18 m | 3.08 m | 4.18 m x 3.08 m |
| Main Level | Kitchen | 4.18 m | 2.97 m | 4.18 m x 2.97 m |
| Main Level | Bedroom | 4.25 m | 3.5 m | 4.25 m x 3.5 m |
| Main Level | Bedroom | 4.18 m | 2.73 m | 4.18 m x 2.73 m |
| Main Level | Dining Room | 4.15 m | 2.95 m | 4.15 m x 2.95 m |
| Main Level | Kitchen | 4.15 m | 2.18 m | 4.15 m x 2.18 m |
| Main Level | Bedroom | 4.37 m | 3.44 m | 4.37 m x 3.44 m |
| Main Level | Bedroom | 4.15 m | 2.75 m | 4.15 m x 2.75 m |
Contact Us
Contact us for more information

Trevor Jaye Freeman
Broker
www.sellingtorontohomes.ca/
988 Bathurst Street
Toronto, Ontario M5R 3G6
(416) 535-3103
(416) 535-3106
www.facebook.com/FreemanRealEstateltdbrokerage
twitter.com/Freeman_Realty

The trademarks REALTOR®, REALTORS®, and the REALTOR® logo are controlled by The Canadian Real Estate Association (CREA) and identify real estate professionals who are members of CREA. The trademarks MLS®, Multiple Listing Service® and the associated logos are owned by The Canadian Real Estate Association (CREA) and identify the quality of services provided by real estate professionals who are members of CREA. The trademark DDF® is owned by The Canadian Real Estate Association (CREA) and identifies CREA's Data Distribution Facility (DDF®)
October 06 2026 10:25:58
Toronto Regional Real Estate Board
Freeman Real Estate Ltd.