
85 Lemoine Street Belleville, Ontario K8P 4G8

$599,000
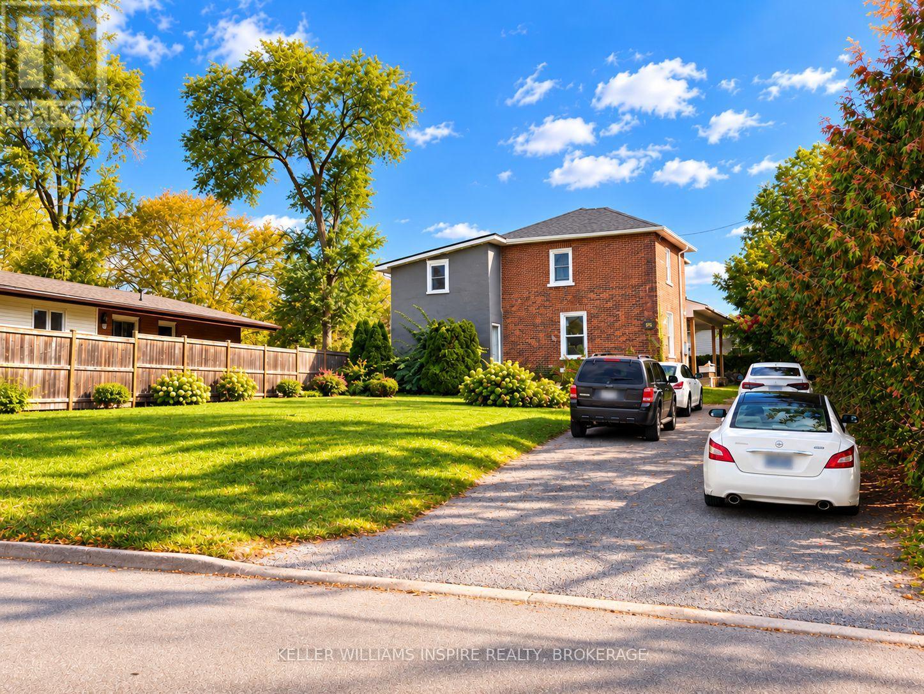
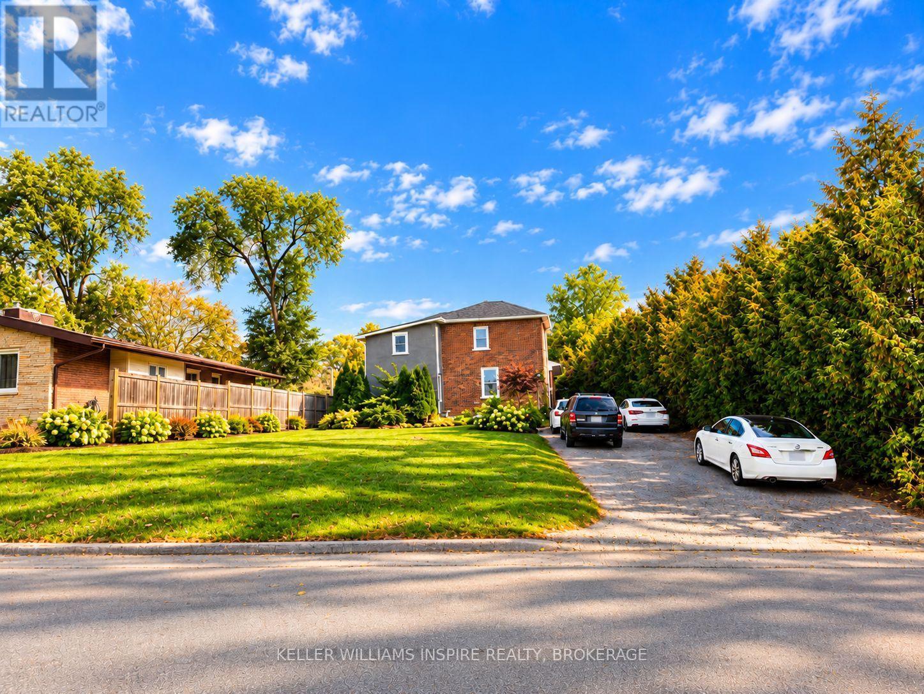
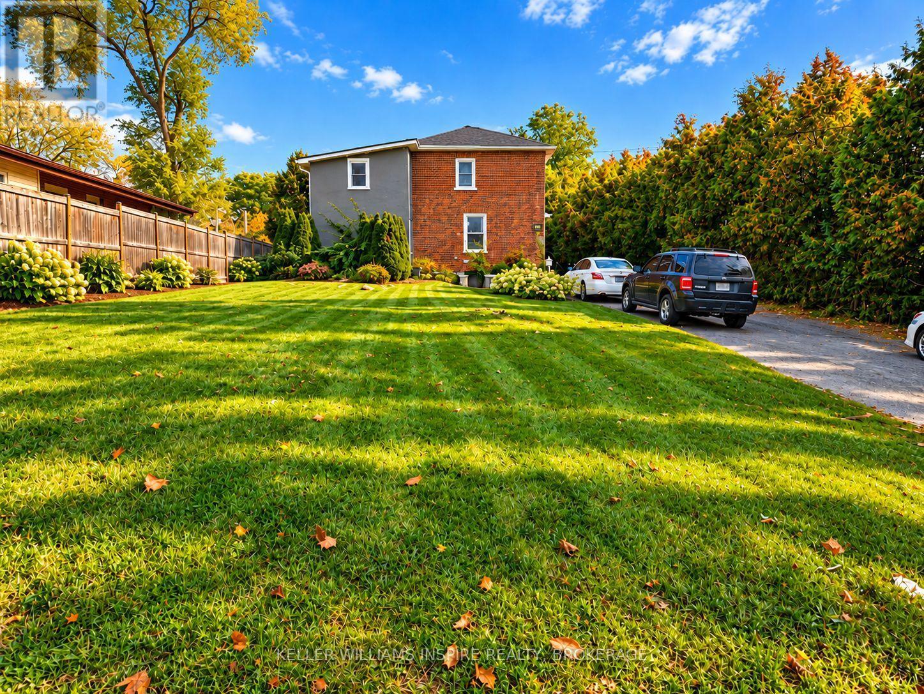
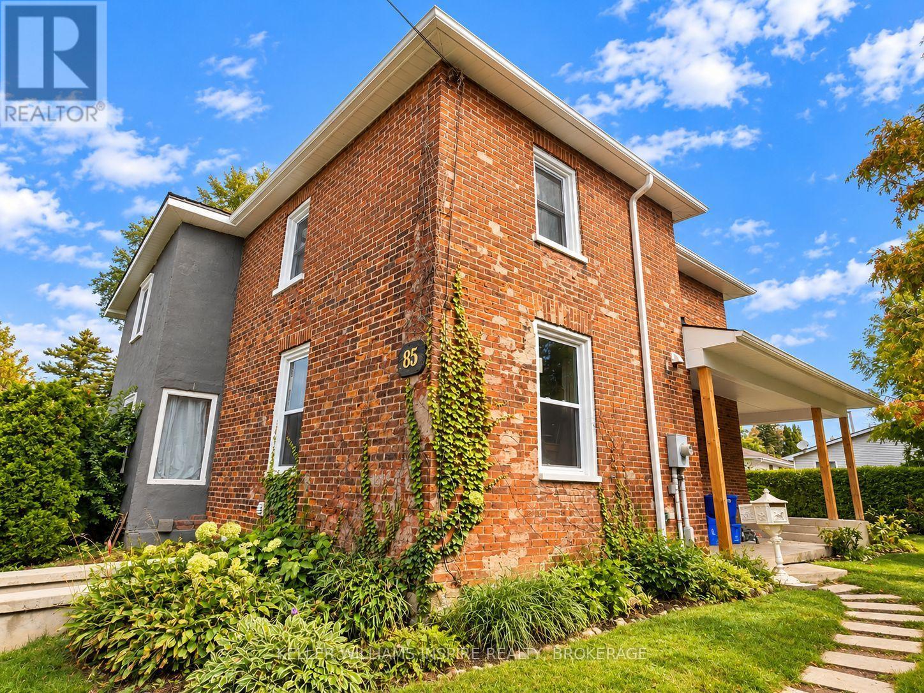
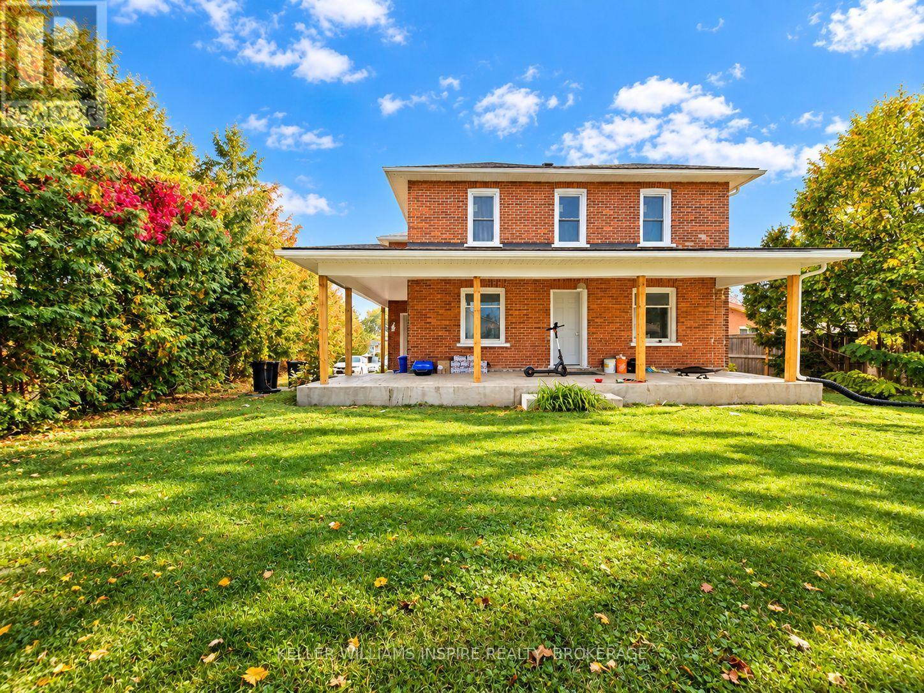
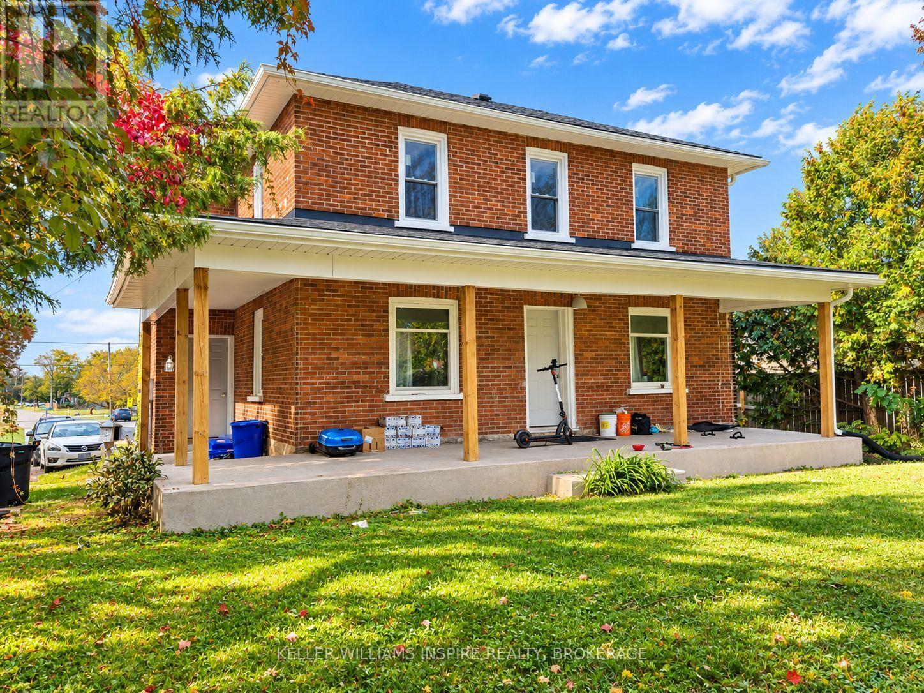
Turnkey investment opportunity in central Belleville! 85 Lemoine Street is a substantial 6-bedroom, 2-bathroom property currently tenanted with reliable occupants who are eager to stay, offering immediate, hassle-free rental income from day one. Situated on a generous 64' x 140' lot, this home features bright living spaces, main-floor laundry, a semi-ensuite bath, forced-air gas heating, and driveway parking for up to 4 vehicles. Ideally located near Park Dale Public School, public transit, shopping, and downtown amenities. A rare high-capacity residential asset adding reliable scale to your portfolio. (id:49203)
Property Details
| MLS® Number | X13861856 |
| Property Type | Single Family |
| Community Name | Belleville Ward |
| Amenities Near By | Park, Public Transit, Place Of Worship, Schools |
| Community Features | School Bus |
| Equipment Type | Water Heater - Gas |
| Parking Space Total | 6 |
| Rental Equipment Type | Water Heater - Gas |
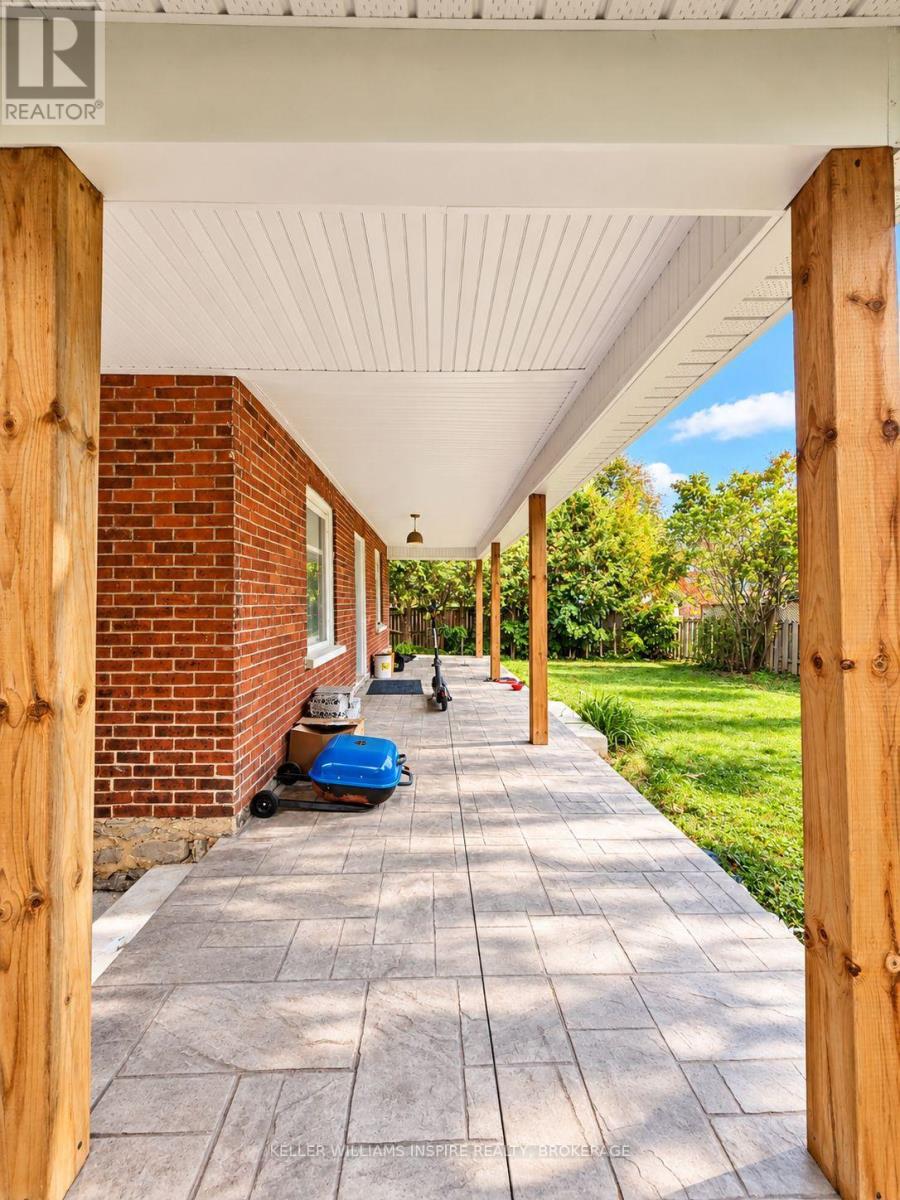
| Structure | Deck, Porch |
Building
| Bathroom Total | 2 |
| Bedrooms Above Ground | 6 |
| Bedrooms Total | 6 |
| Appliances | Water Heater, Water Meter, Dryer, Furniture, Stove, Washer, Refrigerator |
| Basement Features | Separate Entrance |
| Basement Type | Partial |
| Construction Style Attachment | Detached |
| Cooling Type | Central Air Conditioning |
| Exterior Finish | Brick |
| Foundation Type | Stone |
| Heating Fuel | Natural Gas |
| Heating Type | Forced Air |
| Stories Total | 2 |
| Size Interior | 2,000 - 2,500 Sqft |
| Type | House |
| Utility Water | Municipal Water |
Parking
| No Garage |
Land
| Acreage | No |
| Land Amenities | Park, Public Transit, Place Of Worship, Schools |
| Sewer | Sanitary Sewer |
| Size Depth | 140 Ft ,8 In |
| Size Frontage | 64 Ft ,8 In |
| Size Irregular | 64.7 X 140.7 Ft |
| Size Total Text | 64.7 X 140.7 Ft |
Rooms
| Level | Type | Length | Width | Dimensions |
|---|---|---|---|---|
| Second Level | Bedroom 4 | 3.25 m | 3.74 m | 3.25 m x 3.74 m |
| Second Level | Bedroom 5 | 3.9826 m | 2.59 m | 3.9826 m x 2.59 m |
| Second Level | Bedroom | 2.39 m | 3.28 m | 2.39 m x 3.28 m |
| Second Level | Bathroom | 2.33 m | 3.3 m | 2.33 m x 3.3 m |
| Ground Level | Living Room | 4.7946 m | 4.58 m | 4.7946 m x 4.58 m |
| Ground Level | Kitchen | 4.27 m | 4.34 m | 4.27 m x 4.34 m |
| Ground Level | Primary Bedroom | 4.78 m | 3.34 m | 4.78 m x 3.34 m |
| Ground Level | Bedroom 2 | 2.66 m | 3.77 m | 2.66 m x 3.77 m |
| Ground Level | Bedroom 3 | 2.5239 m | 3.88 m | 2.5239 m x 3.88 m |
| Ground Level | Bathroom | 2.0237 m | 3.72 m | 2.0237 m x 3.72 m |
Utilities
| Cable | Available |
| Electricity | Installed |
| Sewer | Installed |
Contact Us
Contact us for more information

Brigitte Kranendonk
Salesperson
bfkw.kw.com/
www.facebook.com/brigitte.muir1/
www.linkedin.com/in/brigitte-kranendonk-6767b233a/
www.instagram.com/brigittefkranendonk/
102-650 Cataraqui Woods Drive
Kingston, Ontario K7P 2Y4
(613) 548-5885
www.kwinspire.ca/

The trademarks REALTOR®, REALTORS®, and the REALTOR® logo are controlled by The Canadian Real Estate Association (CREA) and identify real estate professionals who are members of CREA. The trademarks MLS®, Multiple Listing Service® and the associated logos are owned by The Canadian Real Estate Association (CREA) and identify the quality of services provided by real estate professionals who are members of CREA. The trademark DDF® is owned by The Canadian Real Estate Association (CREA) and identifies CREA's Data Distribution Facility (DDF®)
October 05 2026 03:50:12
Kingston & Area Real Estate Association
Keller Williams Inspire Realty, Brokerage