
111072 Rr#151 Purple Springs, Alberta T0K 0Z0

$1,450,000
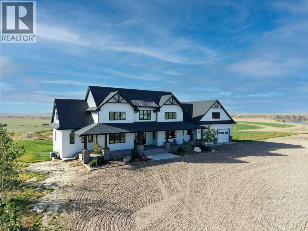
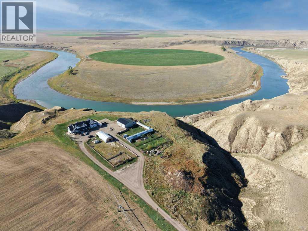
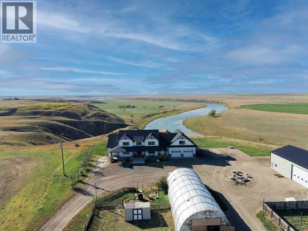
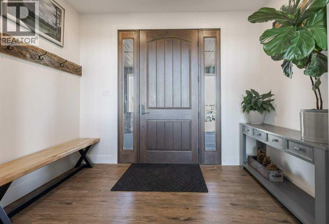
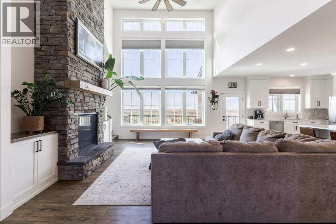
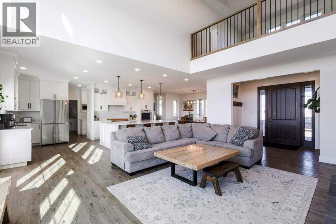
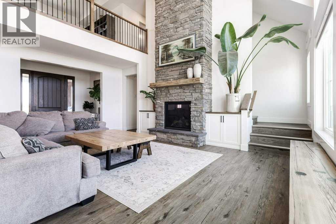
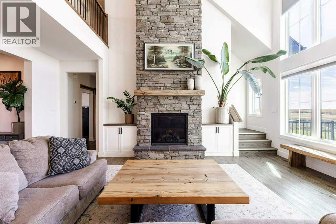
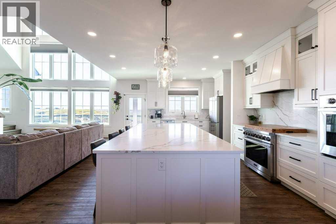
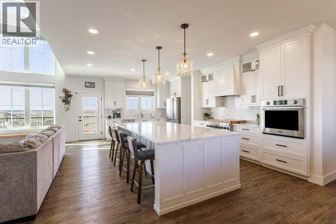
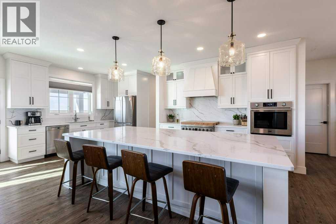
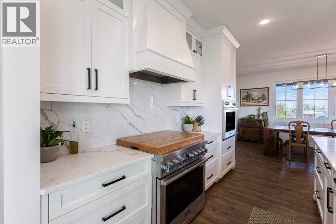
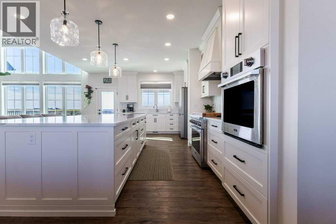
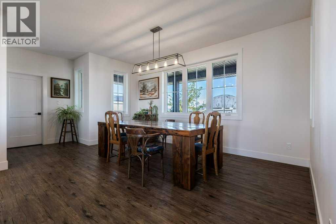
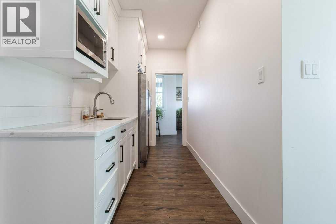
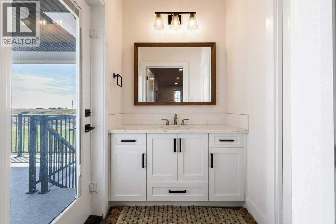
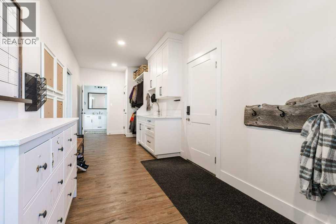
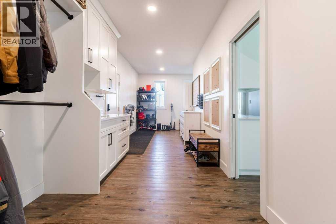
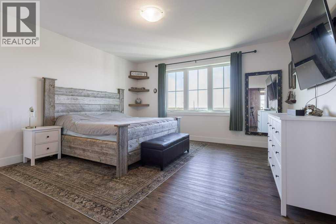
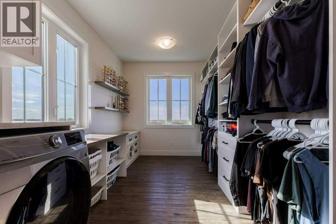
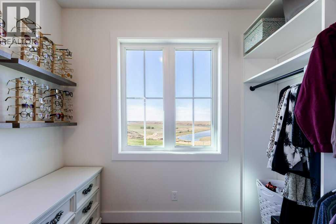
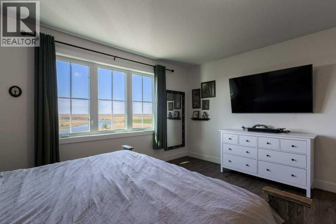
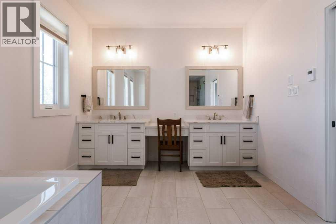
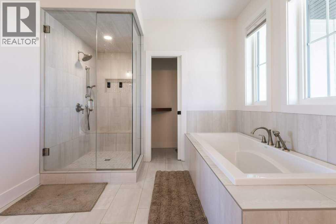
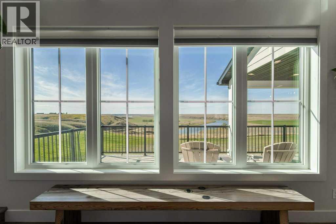
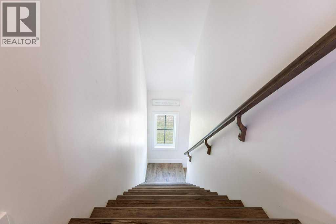
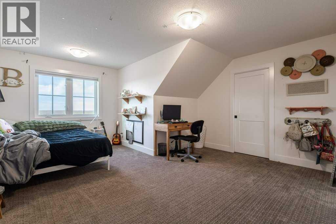
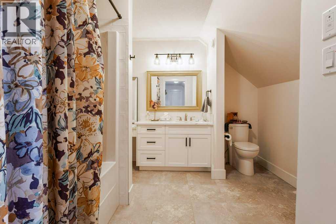
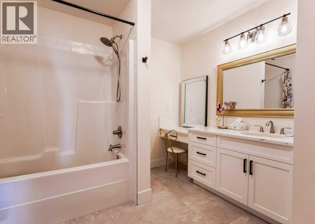
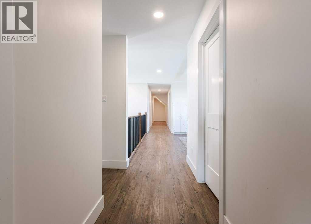
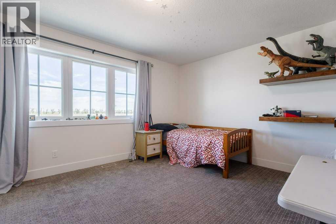
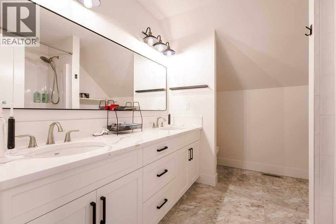
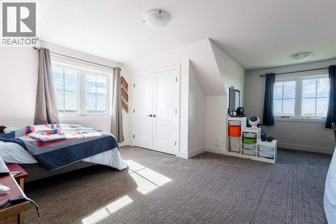
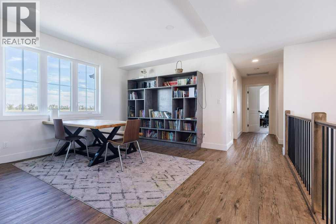
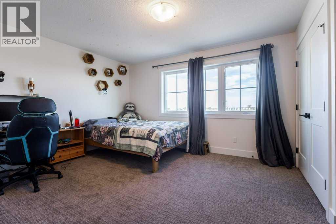
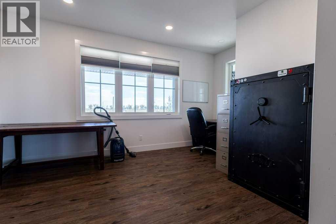
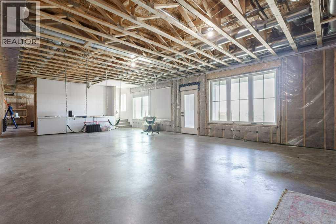
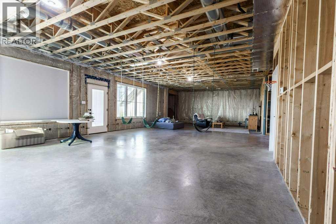
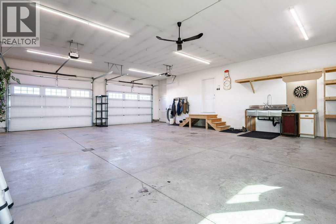
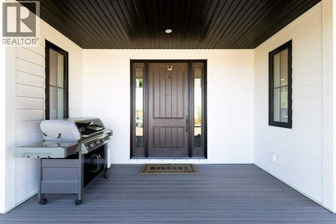
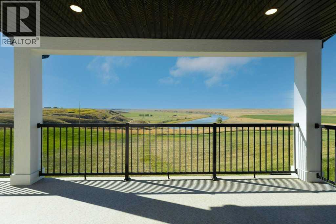
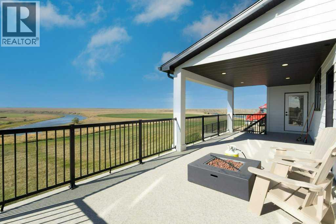
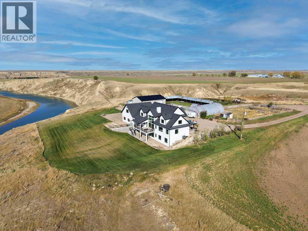
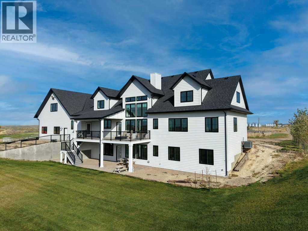
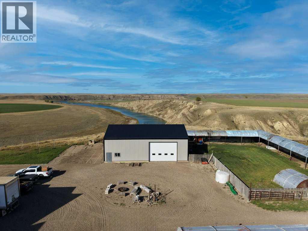
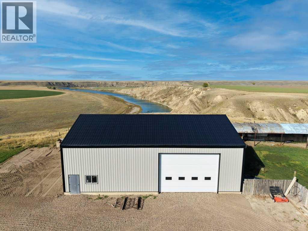
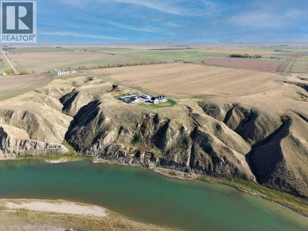
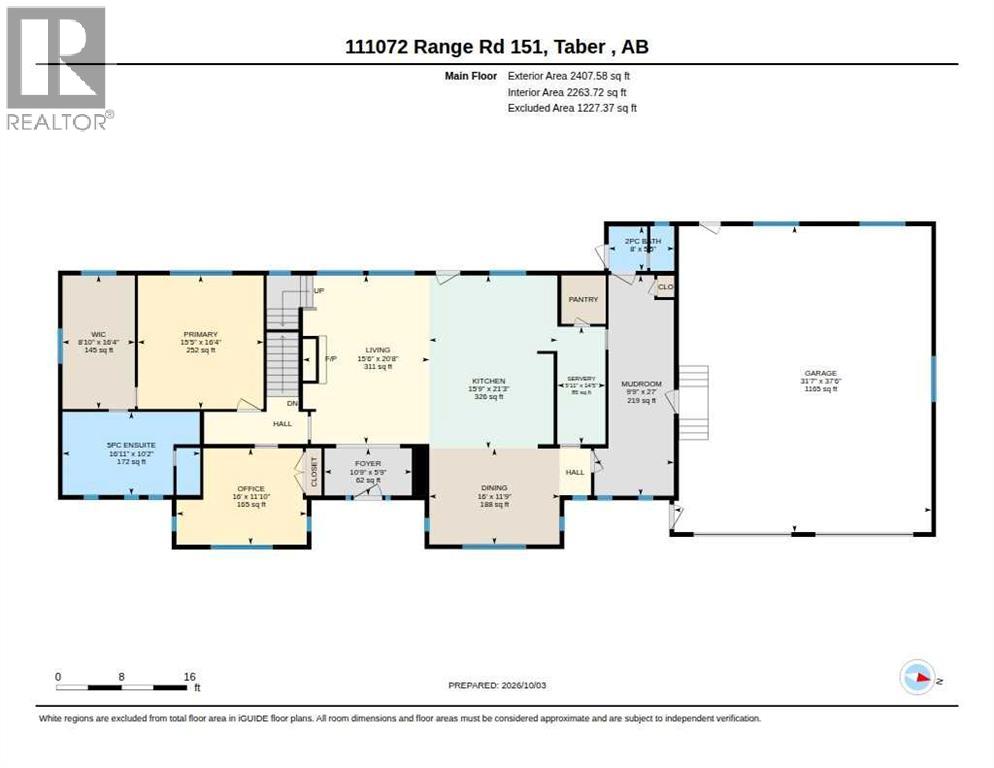
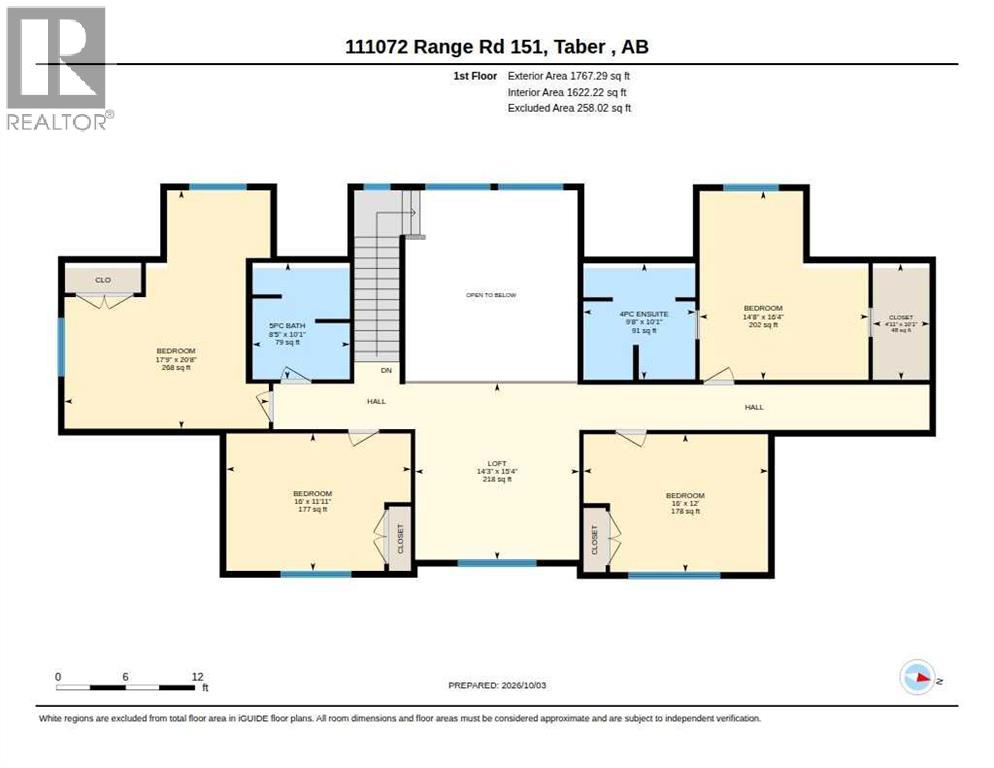
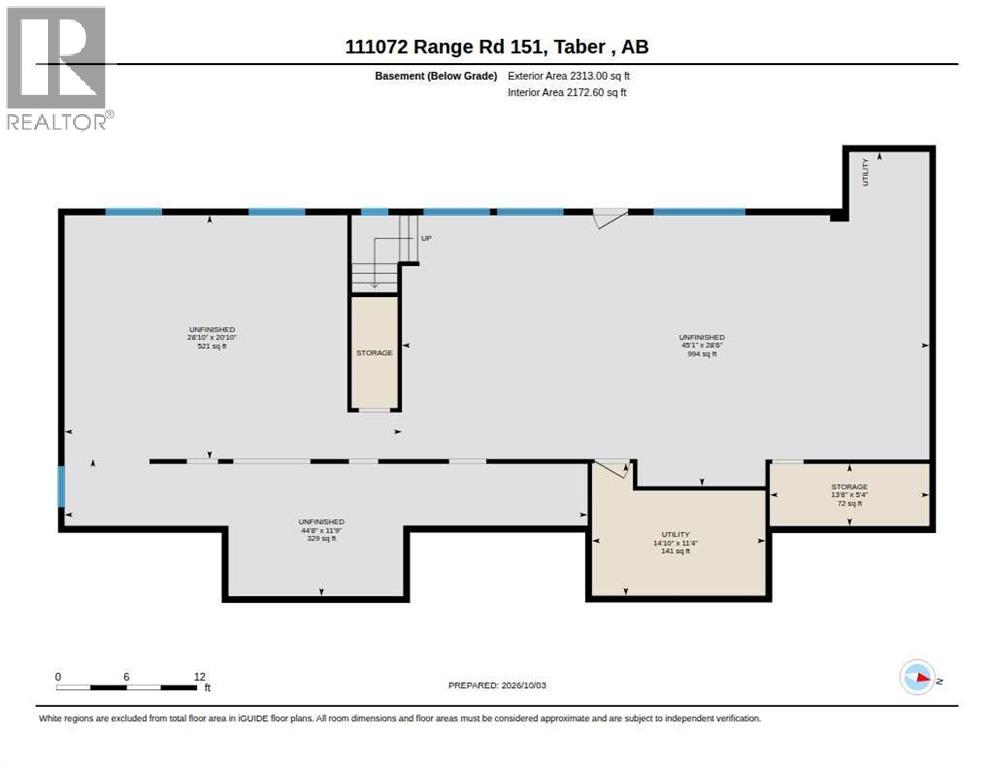
Wow what an amazing home with the perfect view! This home is situated on a little slice of heaven with the view of the Old man river and open view of feilds! This home features 5 bedrooms, 4 bathrooms and a full basement to develop as you prefer! The main floor has plenty of narural light with large windows and an amazing view of the River, there is a large kitchen with a hidden pantry to keep the mess hidden from guests, the living area is open with a fireplace as the central theme for those cold winters. The primary bedroom is on the mainfloor and has an amazing ensuite with double sink, a soaker tub and shower, the primary bedroom also has it's own laundry! On the upper level there are 4 bedrooms and 2 baths. There is a 40x60 shop, a qaunset, shelter for animals (id:49203)
Property Details
| MLS® Number | A2350092 |
| Property Type | Single Family |
| Features | Pvc Window |
| Plan | 2111518 |
| Structure | Deck |
Building
| Bathroom Total | 4 |
| Bedrooms Above Ground | 5 |
| Bedrooms Total | 5 |
| Appliances | Refrigerator, Oven - Gas, Gas Stove(s), Dishwasher |
| Basement Development | Unfinished |
| Basement Features | Walk Out |
| Basement Type | Full (unfinished) |
| Constructed Date | 2022 |
| Construction Material | Wood Frame |
| Construction Style Attachment | Detached |
| Cooling Type | Central Air Conditioning |
| Fireplace Present | Yes |
| Fireplace Total | 1 |
| Flooring Type | Carpeted, Vinyl Plank |
| Foundation Type | Poured Concrete |
| Half Bath Total | 1 |
| Heating Type | Forced Air, Other |
| Stories Total | 2 |
| Size Interior | 3,885 Sqft |
| Total Finished Area | 3885 Sqft |
| Type | House |
Parking
| Attached Garage | 2 |
Land
| Acreage | Yes |
| Fence Type | Partially Fenced |
| Landscape Features | Landscaped, Lawn |
| Size Irregular | 24.00 |
| Size Total | 24 Ac|10 - 49 Acres |
| Size Total Text | 24 Ac|10 - 49 Acres |
| Zoning Description | Rural Ag |
Rooms
| Level | Type | Length | Width | Dimensions |
|---|---|---|---|---|
| Main Level | Kitchen | 21.25 Ft x 15.75 Ft | ||
| Main Level | Dining Room | 11.75 Ft x 16.00 Ft | ||
| Main Level | Living Room | 20.67 Ft x 15.50 Ft | ||
| Main Level | 2pc Bathroom | 5.42 Ft x 8.00 Ft | ||
| Main Level | Foyer | 5.75 Ft x 10.75 Ft | ||
| Main Level | Other | 27.00 Ft x 9.75 Ft | ||
| Main Level | Office | 11.83 Ft x 16.00 Ft | ||
| Main Level | Primary Bedroom | 16.33 Ft x 15.42 Ft | ||
| Main Level | 5pc Bathroom | 10.17 Ft x 16.92 Ft | ||
| Main Level | Other | 14.42 Ft x 15.42 Ft | ||
| Main Level | Other | 16.33 Ft x 8.83 Ft | ||
| Upper Level | 5pc Bathroom | 10.08 Ft x 8.42 Ft | ||
| Upper Level | Bedroom | 20.67 Ft x 17.75 Ft | ||
| Upper Level | 4pc Bathroom | 10.08 Ft x 9.67 Ft | ||
| Upper Level | Bedroom | 16.33 Ft x 14.67 Ft | ||
| Upper Level | Bedroom | 12.00 Ft x 16.00 Ft | ||
| Upper Level | Bedroom | 11.08 Ft x 16.08 Ft | ||
| Upper Level | Loft | 15.33 Ft x 14.25 Ft |
https://www.realtor.ca/real-estate/30361922/111072-rr151-purple-springs
Contact Us
Contact us for more information
George Janzen
Associate
(403) 223-4007
5329 - 48 Ave.
Taber, Alberta T1G 1S7
(403) 223-4001
(866) 245-2147

Ben Van Dyk
Associate
(403) 345-5521
www.benvandyk.com/
1817 - 20 Ave.
Coaldale, Alberta T1M 1M7
(403) 345-5100
(866) 245-2147

The trademarks REALTOR®, REALTORS®, and the REALTOR® logo are controlled by The Canadian Real Estate Association (CREA) and identify real estate professionals who are members of CREA. The trademarks MLS®, Multiple Listing Service® and the associated logos are owned by The Canadian Real Estate Association (CREA) and identify the quality of services provided by real estate professionals who are members of CREA. The trademark DDF® is owned by The Canadian Real Estate Association (CREA) and identifies CREA's Data Distribution Facility (DDF®)
October 15 2026 02:40:38
Lethbridge & District Association of REALTORS®
Real Estate Centre, Real Estate Centre - Coaldale