
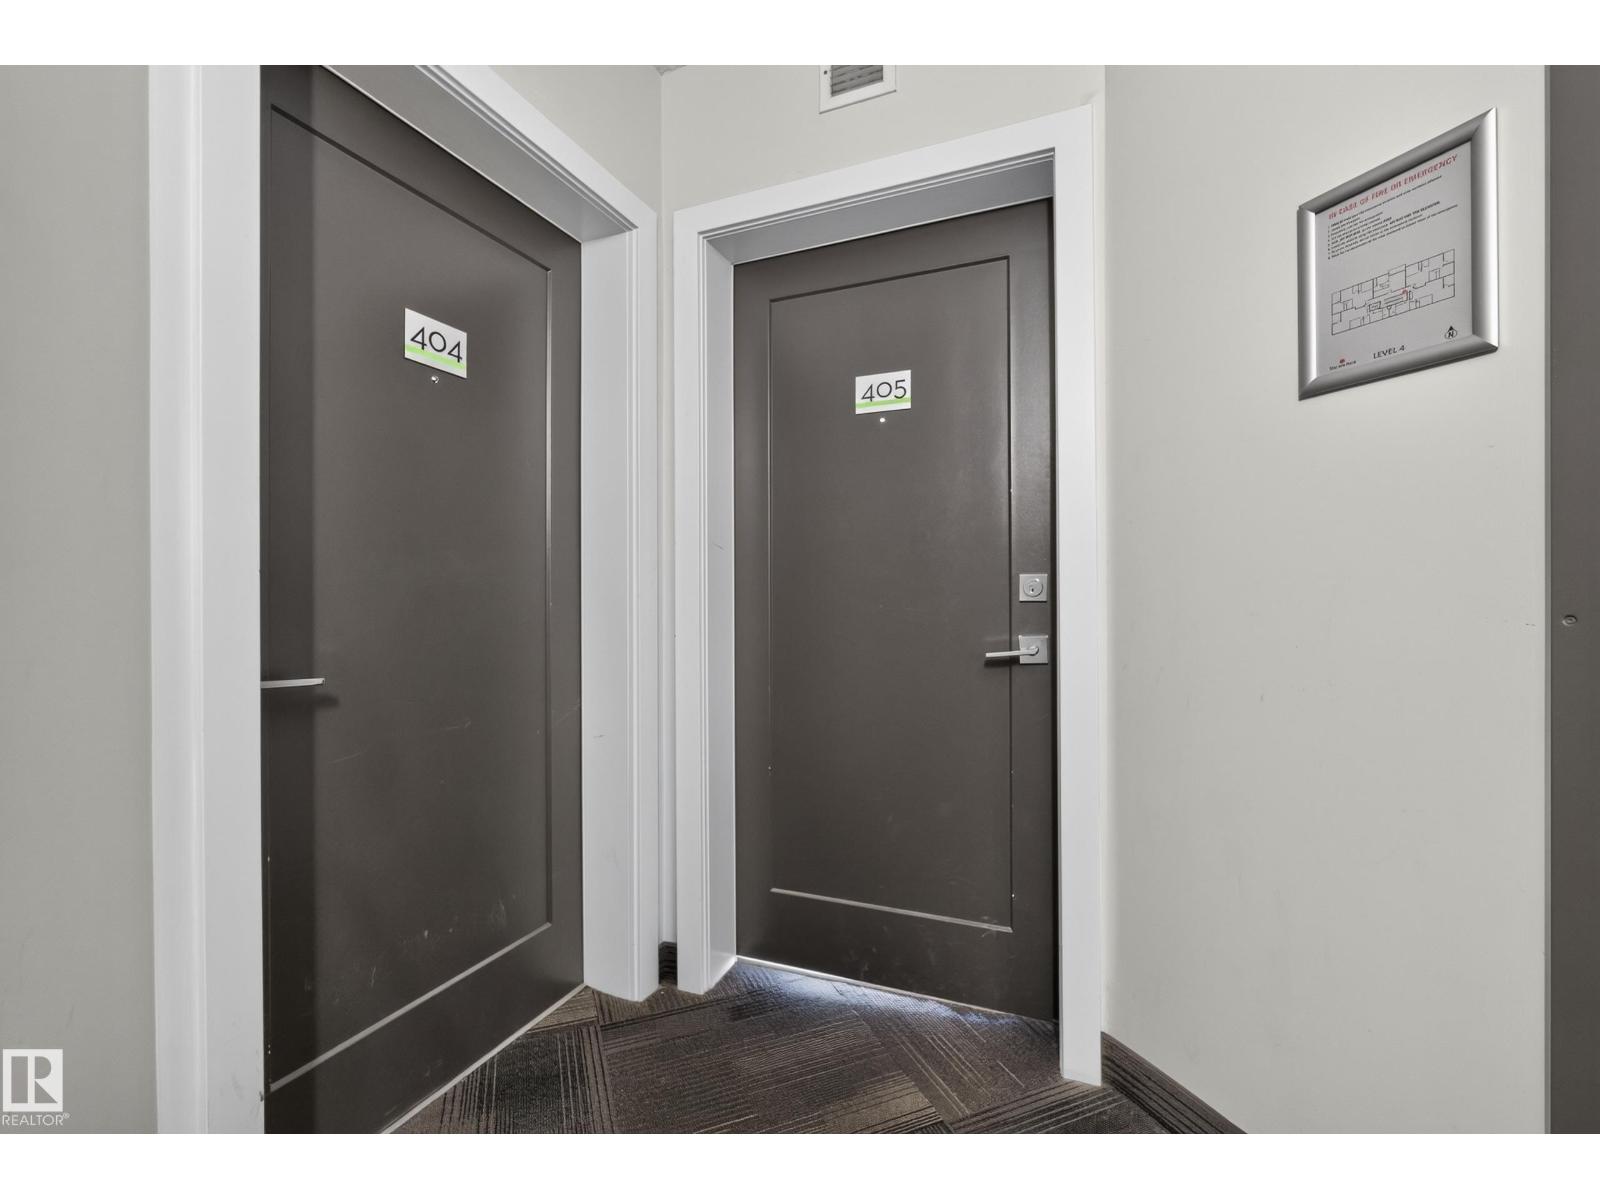
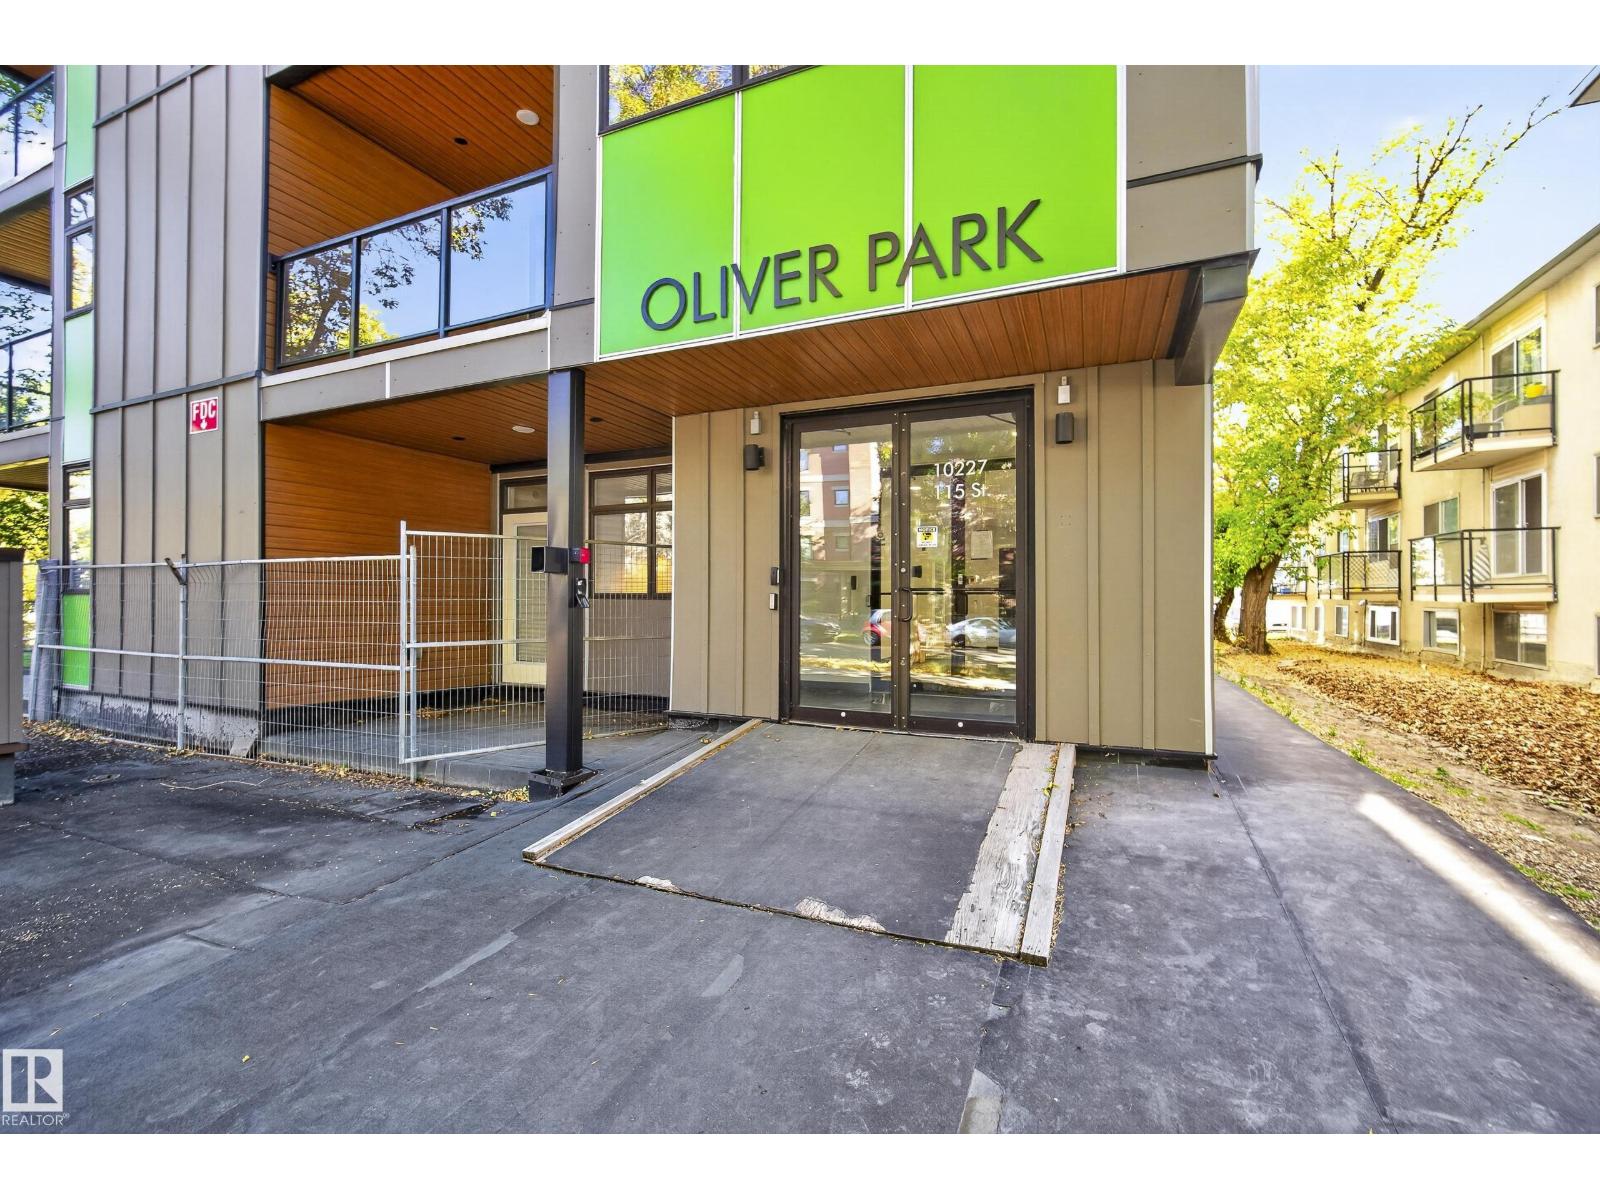
#405 10227 115 St NW Edmonton, Alberta T5K 1T7

$299,900Maintenance, Exterior Maintenance, Heat, Insurance, Other, See Remarks, Property Management, Water
$690.26 Monthly
Maintenance, Exterior Maintenance, Heat, Insurance, Other, See Remarks, Property Management, Water
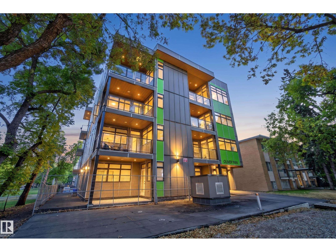
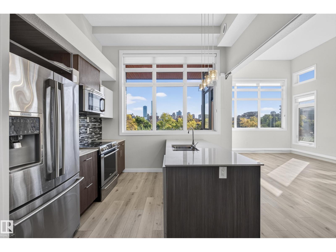
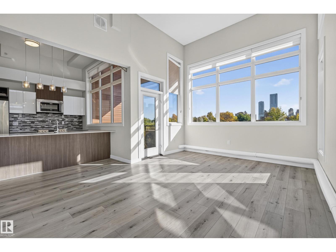
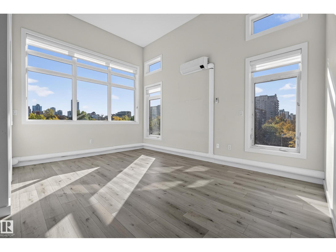
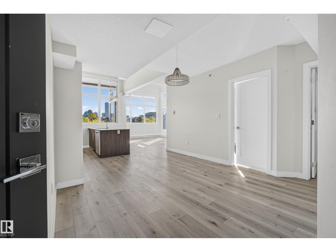
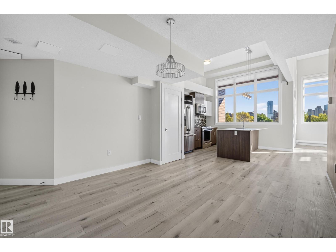
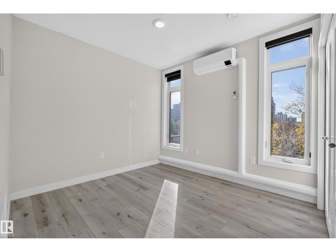
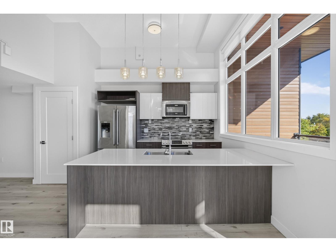
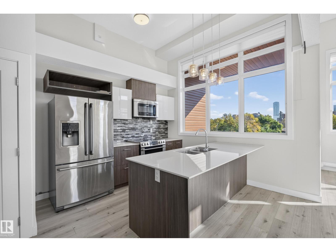
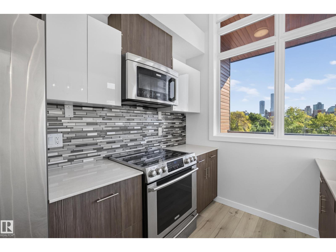
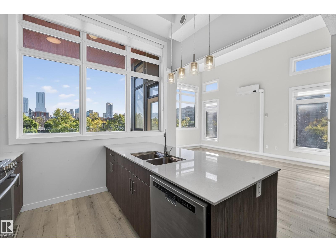
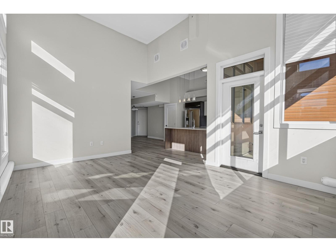
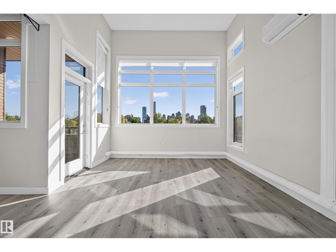
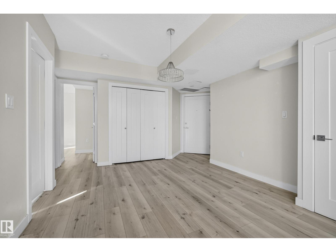
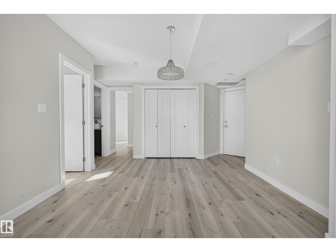
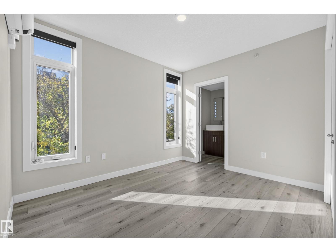
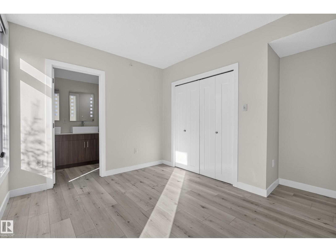
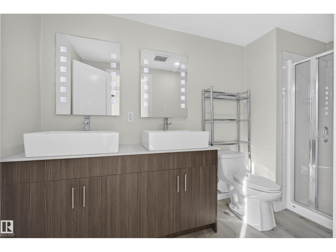
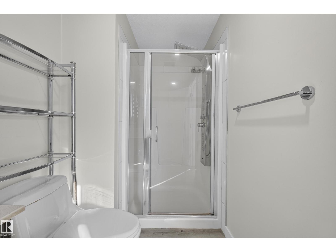
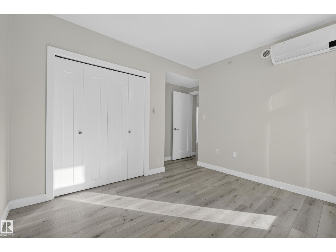
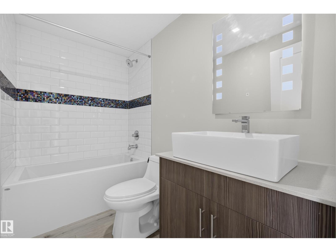
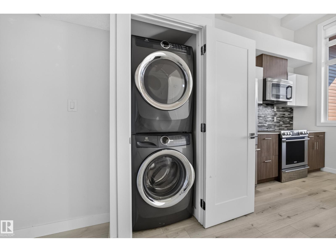
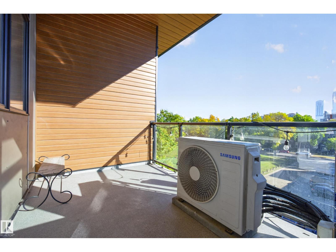
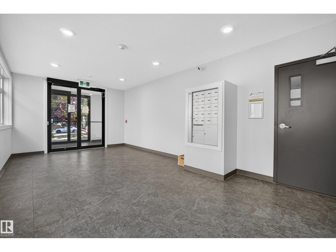
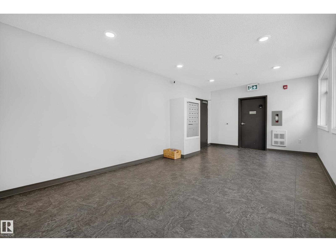
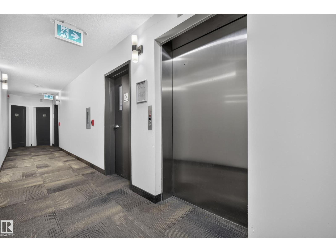
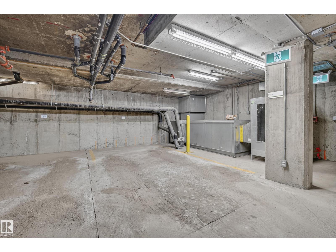
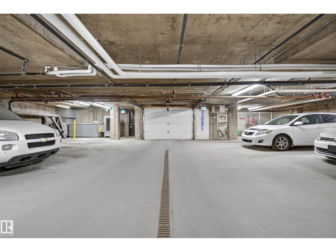
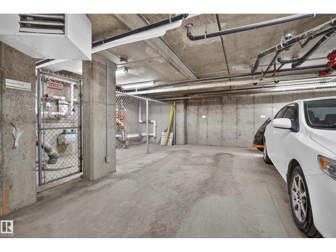
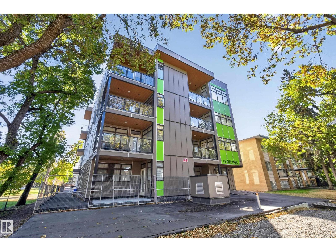
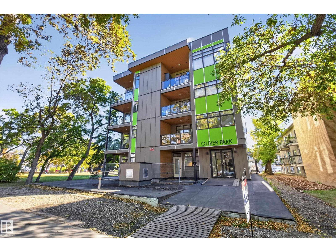
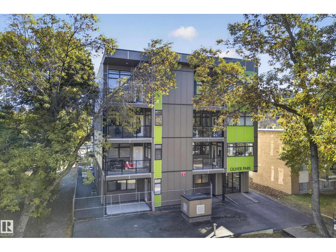
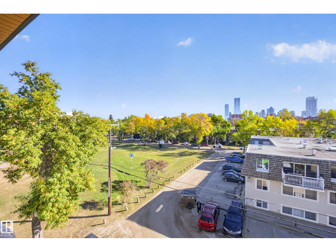
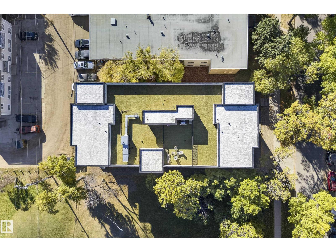
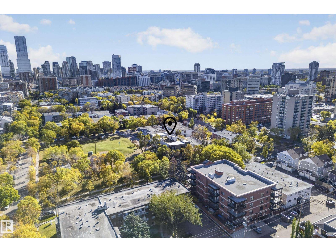
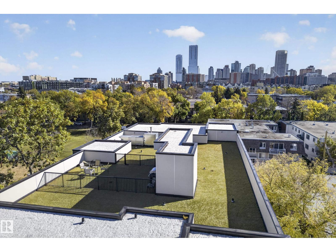
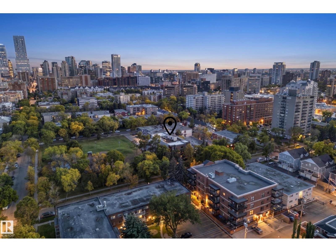
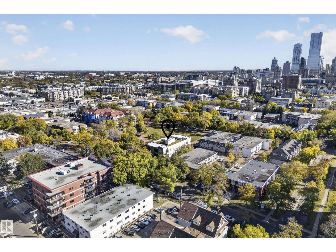
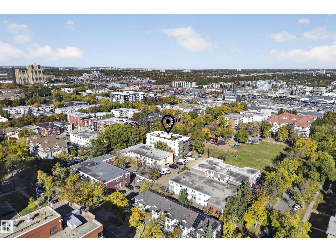
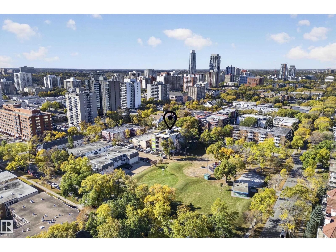
$690.26 MonthlyExperience elevated urban living in this exceptional top-floor 2 bedroom, 2 bath executive condo in the heart of Oliver, showcasing impressive downtown Edmonton views. Soaring vaulted ceilings and expansive windows fill the open-concept interior with natural light, while luxury vinyl plank flooring adds a refined contemporary finish. The stylish kitchen features quartz countertops, stainless steel appliances, modern cabinetry and a spacious island overlooking the living and dining areas. Enjoy two well-appointed bedrooms, two full baths and the comfort of air conditioning. A rare offering with TWO titled underground parking stalls. Ideally located minutes from downtown, the River Valley, restaurants, shopping, transit and vibrant 124 Street. Sophisticated, low-maintenance living with outstanding views and an unbeatable central location. (id:49203)
Property Details
| MLS® Number | E4511695 |
| Property Type | Single Family |
| Neigbourhood | Wîhkwêntôwin |
| Amenities Near By | Golf Course, Public Transit, Schools, Shopping |
| Parking Space Total | 2 |
| View Type | City View |
Building
| Bathroom Total | 2 |
| Bedrooms Total | 2 |
| Appliances | Dishwasher, Dryer, Microwave Range Hood Combo, Refrigerator, Stove, Washer |
| Basement Type | None |
| Ceiling Type | Vaulted |
| Constructed Date | 2016 |
| Cooling Type | Central Air Conditioning |
| Heating Type | Forced Air |
| Size Interior | 905 Sqft |
| Type | Apartment |
Parking
| Indoor | |
| Heated Garage | |
| Parkade | |
| Underground |
Land
| Acreage | No |
| Land Amenities | Golf Course, Public Transit, Schools, Shopping |
| Size Irregular | 57.3 |
| Size Total | 57.3 M2 |
| Size Total Text | 57.3 M2 |
Rooms
| Level | Type | Length | Width | Dimensions |
|---|---|---|---|---|
| Main Level | Living Room | 3.73 m | 4.41 m | 3.73 m x 4.41 m |
| Main Level | Dining Room | 3.69 m | 5.07 m | 3.69 m x 5.07 m |
| Main Level | Kitchen | 4.19 m | 3.28 m | 4.19 m x 3.28 m |
| Main Level | Primary Bedroom | 3.65 m | 4.03 m | 3.65 m x 4.03 m |
| Main Level | Bedroom 2 | 2.86 m | 3.79 m | 2.86 m x 3.79 m |
https://www.realtor.ca/real-estate/30362154/405-10227-115-st-nw-edmonton-wîhkwêntôwin
Contact Us
Contact us for more information

Robby Halabi
Manager
(587) 415-8555
(833) 705-8785
rimrockrealestate.ca/
www.facebook.com/LUXURYEDMONTON/
www.linkedin.com/in/robbyhalabi
130-14101 West Block
Edmonton, Alberta T5N 1L5
(780) 705-8785
www.rimrockrealestate.ca/

The trademarks REALTOR®, REALTORS®, and the REALTOR® logo are controlled by The Canadian Real Estate Association (CREA) and identify real estate professionals who are members of CREA. The trademarks MLS®, Multiple Listing Service® and the associated logos are owned by The Canadian Real Estate Association (CREA) and identify the quality of services provided by real estate professionals who are members of CREA. The trademark DDF® is owned by The Canadian Real Estate Association (CREA) and identifies CREA's Data Distribution Facility (DDF®)
October 15 2026 04:55:42
REALTORS® Association of Edmonton
Rimrock Real Estate