
5497 County Rd 46 Havelock-Belmont-Methuen, Ontario K0L 1Z0

$2,600 Monthly
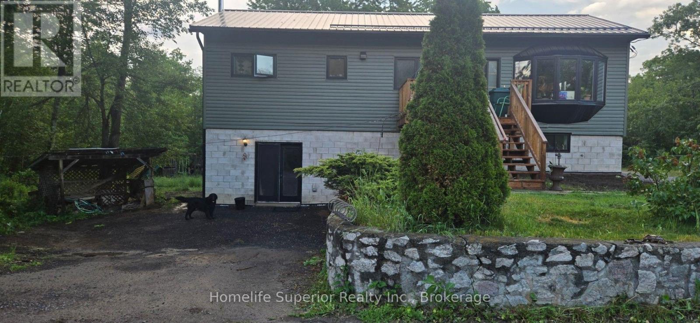
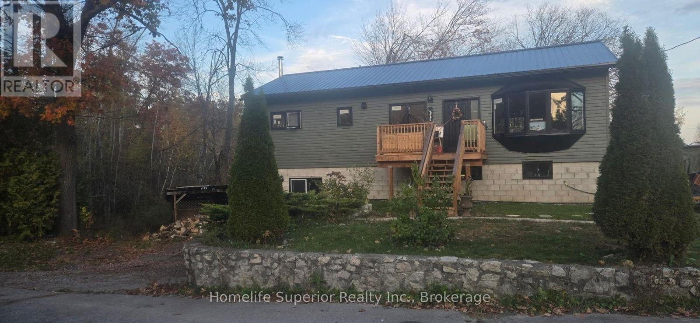
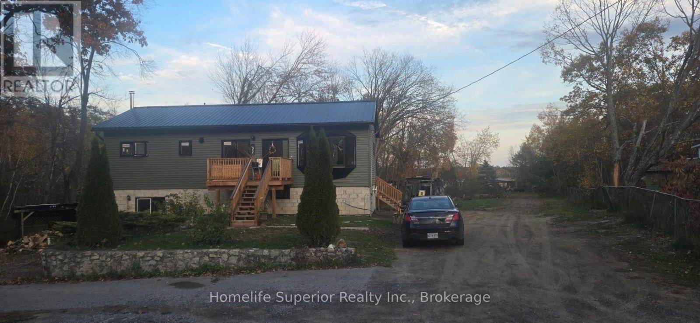
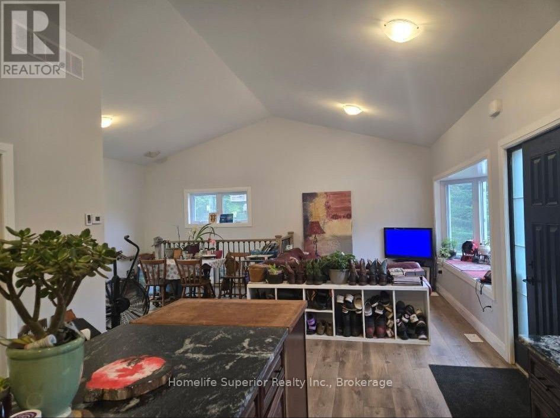
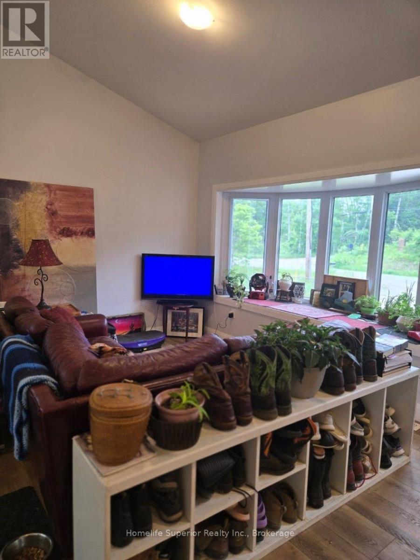
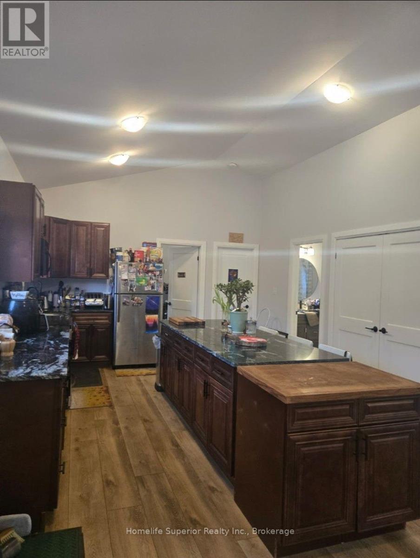
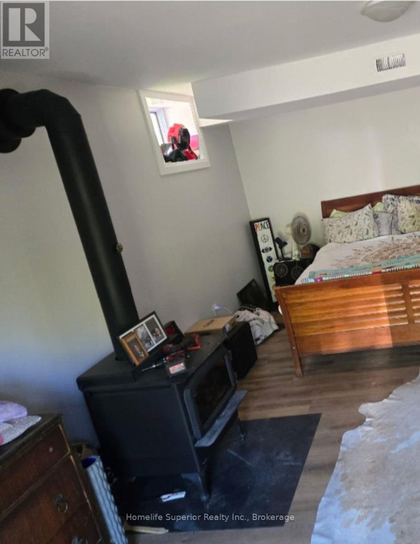
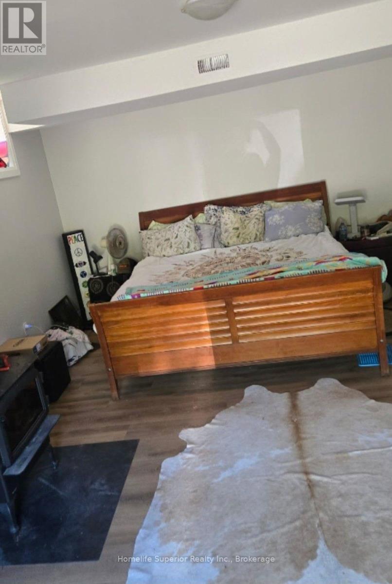
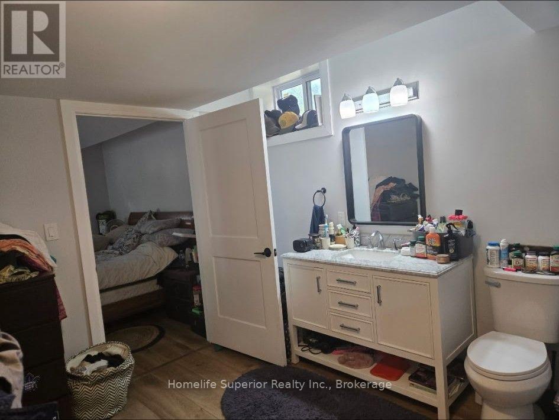
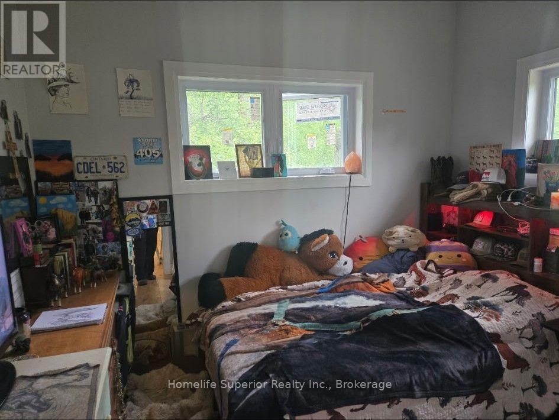
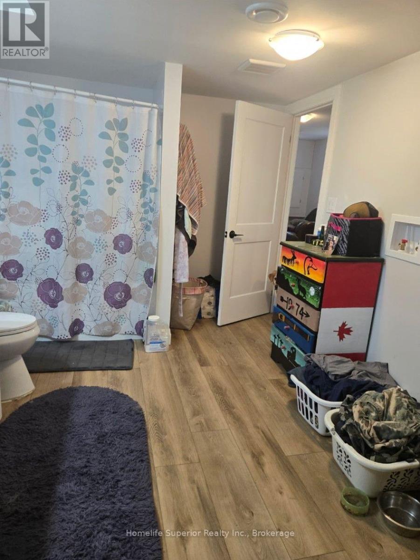
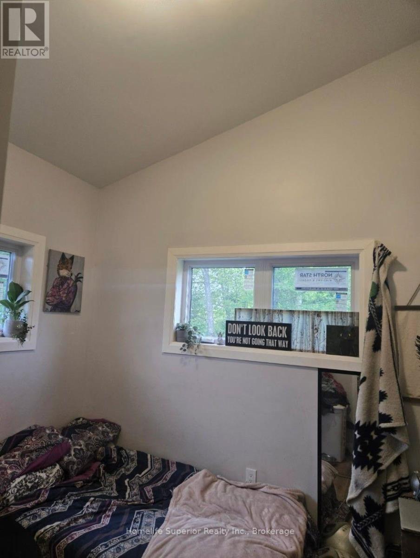
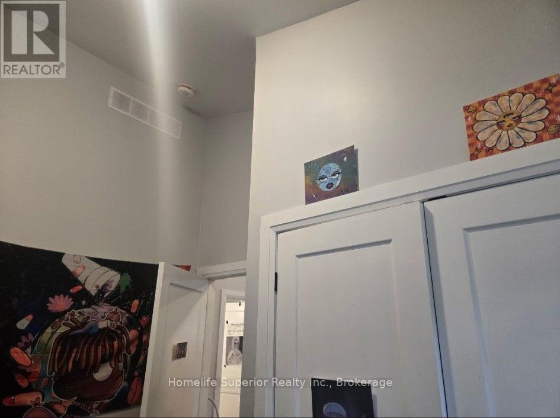
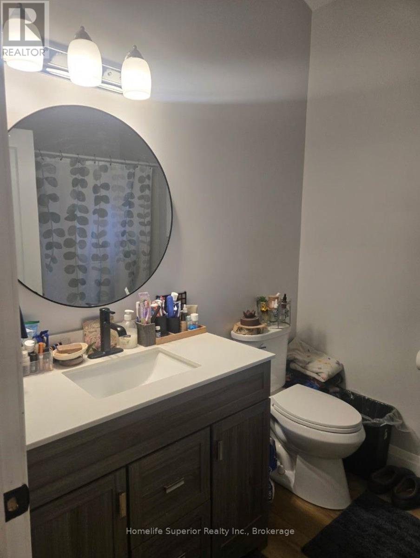
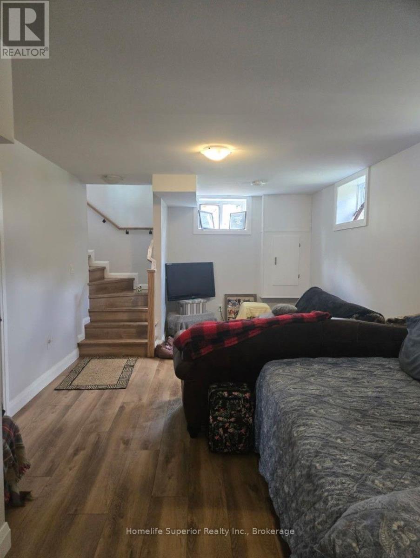
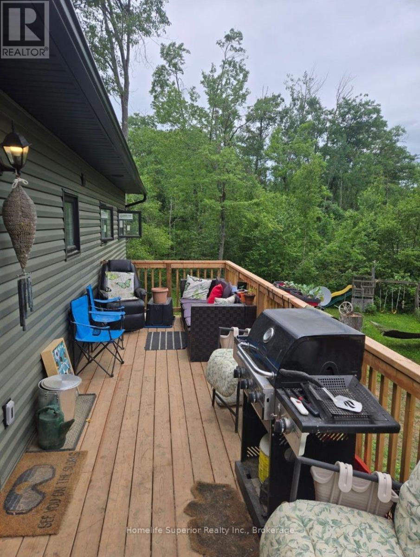
3 bedroom New build home for rent - Twin Lakes/HBM. Beautiful 2025-26 new build raised bungalow in Havelock-Belmont-Methuen (HBM), offering privacy, modern living & exceptional year round outdoor recreation. Home features 3bedrooms, 3pc bath upstairs, 3pc ensuite, open concept kitchen, dining & living area, 12ft granite kitchen island with eating area, finished lower level with large recreation room, spacious downstairs primary bedroom with wood stove & private entrance, central air conditioning, forced air propane heat, front & back decks, washer & dryer upstairs & downstairs & plenty of parking, including space for an RV. The rental includes the front portion of the property surrounding the home, approximately 2 acres, providing plenty of private outdoor space. Immediately behind the property are approx 1,000 acres of Crown land, offering exceptional access for hiking, hunting, ATVing & exploring. Walking & hiking trails are right outside the front door, with snowmobile trails accessible directly from the property. The area is also ideal for snowshoeing & cross country skiing in winter. Twin Lakes Beach & Boat Launch are only about a 5minute walk away-ideal for canoeing, kayaking, swimming & fishing. Please note: The Shop & rear portion of the property are not included in the rental. The owner retains access to the shop & will occasionally need to access it. (id:49203)
Property Details
| MLS® Number | X13854516 |
| Property Type | Single Family |
| Community Name | Havelock |
| Amenities Near By | Place Of Worship, Schools |
| Community Features | School Bus |
| Features | Wooded Area |
| Parking Space Total | 4 |
Building
| Bathroom Total | 2 |
| Bedrooms Above Ground | 3 |
| Bedrooms Total | 3 |
| Age | 0 To 5 Years |
| Appliances | Water Treatment, Freezer, Stove, Refrigerator |
| Architectural Style | Raised Bungalow |
| Basement Type | Full |
| Construction Style Attachment | Detached |
| Cooling Type | Central Air Conditioning |
| Exterior Finish | Vinyl Siding |
| Fireplace Present | Yes |
| Fireplace Type | Woodstove |
| Foundation Type | Block |
| Heating Fuel | Propane |
| Heating Type | Forced Air |
| Stories Total | 1 |
| Size Interior | 700 - 1,100 Sqft |
| Type | House |
| Utility Water | Drilled Well |
Parking
| No Garage |
Land
| Acreage | No |
| Land Amenities | Place Of Worship, Schools |
| Sewer | Septic System |
| Surface Water | Lake/pond |
Rooms
| Level | Type | Length | Width | Dimensions |
|---|---|---|---|---|
| Lower Level | Recreational, Games Room | 6.09 m | 3.65 m | 6.09 m x 3.65 m |
| Lower Level | Utility Room | 2.83 m | 2.13 m | 2.83 m x 2.13 m |
| Lower Level | Primary Bedroom | 5.88 m | 3.96 m | 5.88 m x 3.96 m |
| Main Level | Kitchen | 6.09 m | 4.11 m | 6.09 m x 4.11 m |
| Main Level | Living Room | 3.04 m | 1.21 m | 3.04 m x 1.21 m |
| Main Level | Dining Room | 3.65 m | 3.04 m | 3.65 m x 3.04 m |
| Main Level | Bedroom | 2.13 m | 2.13 m | 2.13 m x 2.13 m |
| Main Level | Bedroom 2 | 2.71 m | 3.01 m | 2.71 m x 3.01 m |
| Main Level | Bedroom 3 | 3.01 m | 3.13 m | 3.01 m x 3.13 m |
Utilities
| Cable | Available |
| Electricity | Installed |
Contact Us
Contact us for more information

Bobbie Ann Radford
Salesperson
34 Mathew St P.o Box 548
Marmora, Ontario K0K 2M0
(613) 689-1270
www.realestateinmarmora.com/

Dianne Ray
Salesperson
34 Mathew St P.o Box 548
Marmora, Ontario K0K 2M0
(613) 689-1270
www.realestateinmarmora.com/

The trademarks REALTOR®, REALTORS®, and the REALTOR® logo are controlled by The Canadian Real Estate Association (CREA) and identify real estate professionals who are members of CREA. The trademarks MLS®, Multiple Listing Service® and the associated logos are owned by The Canadian Real Estate Association (CREA) and identify the quality of services provided by real estate professionals who are members of CREA. The trademark DDF® is owned by The Canadian Real Estate Association (CREA) and identifies CREA's Data Distribution Facility (DDF®)
October 20 2026 07:50:10
Central Lakes Association of REALTORS®
Homelife Superior Realty Inc.