
86 Mcmillan Avenue Dryden, Ontario P8N 3K2

$399,900
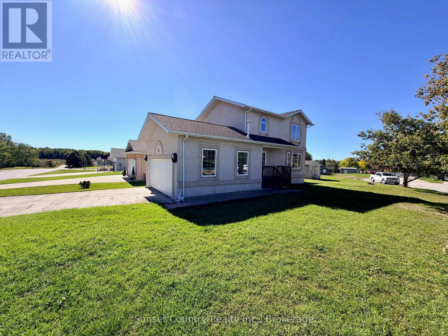
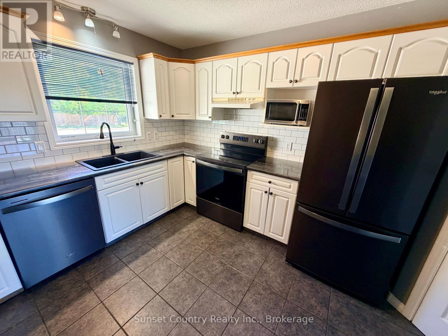
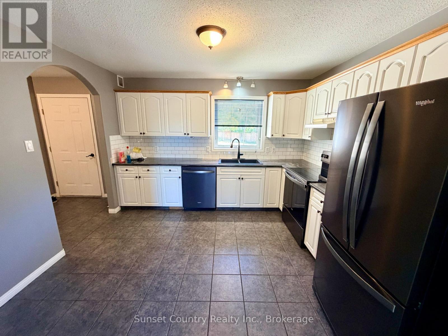
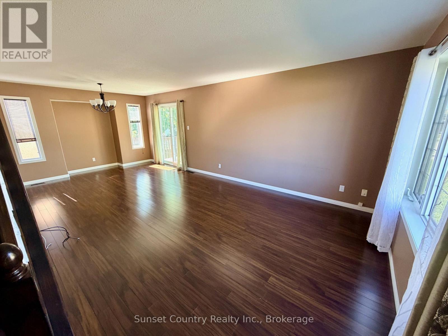
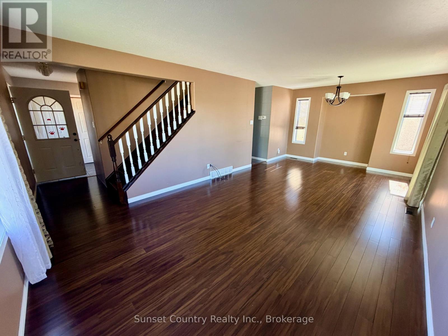
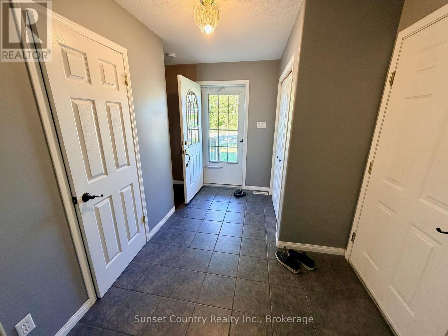
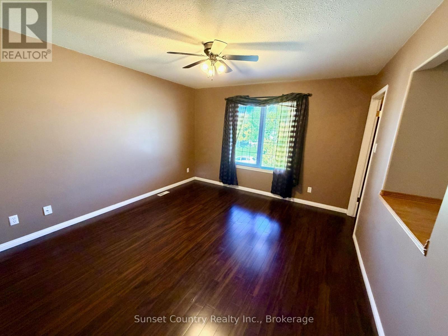
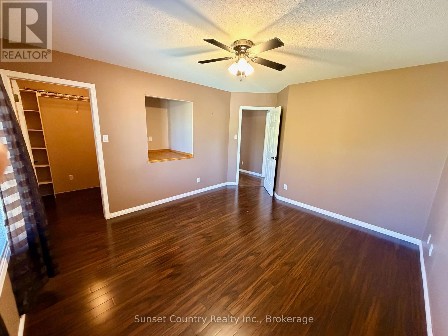
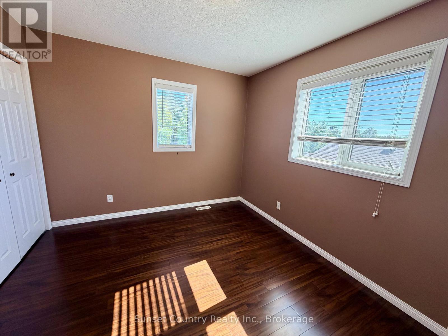
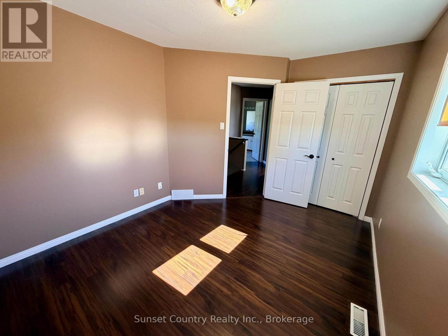
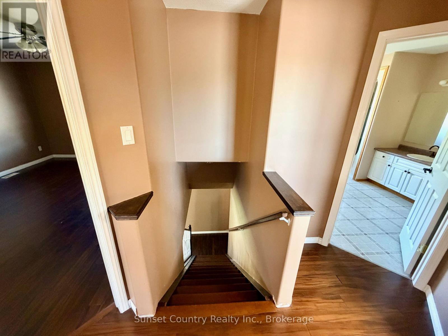
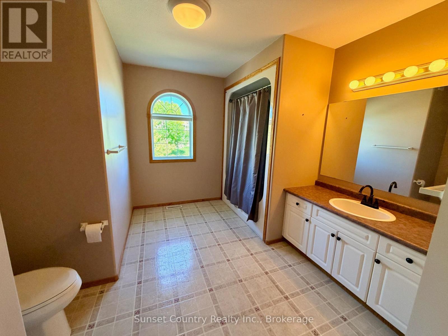
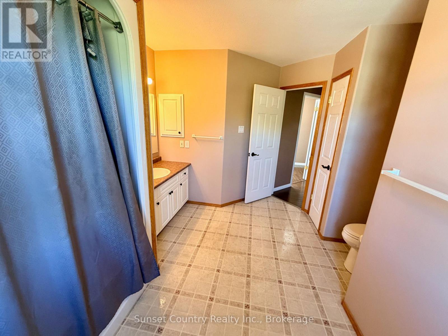
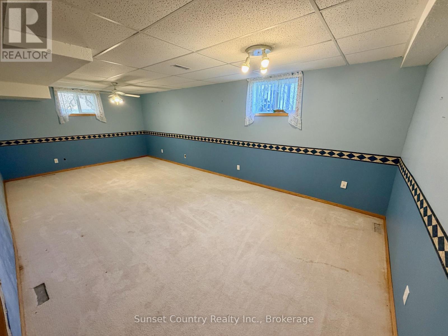
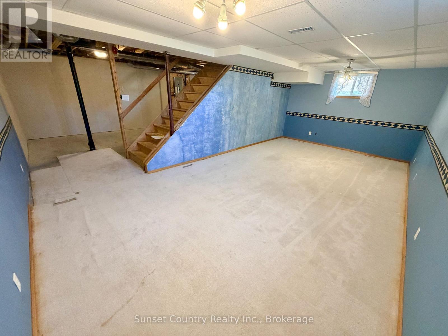
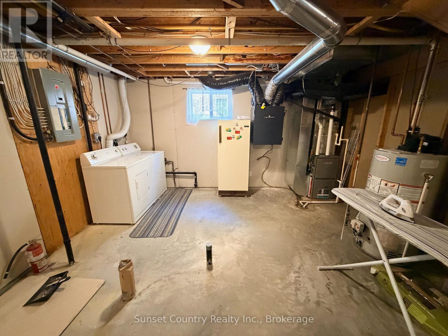
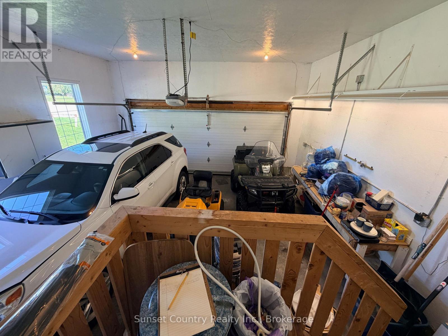
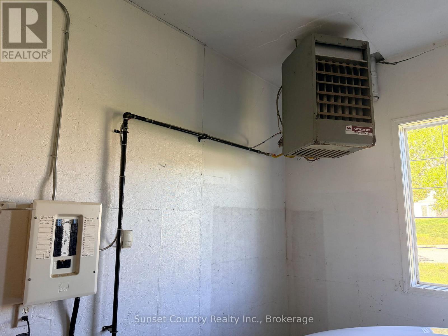
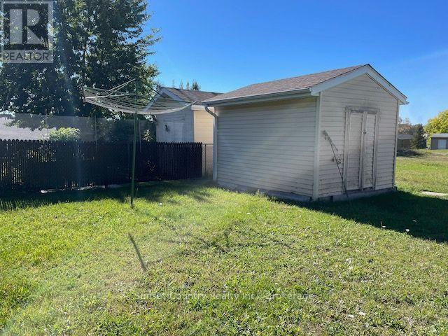
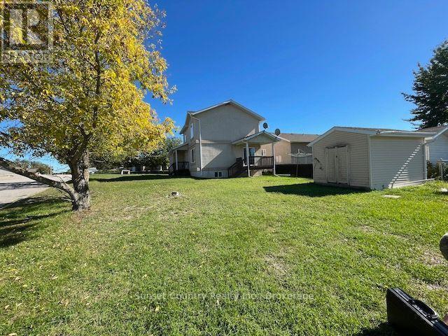
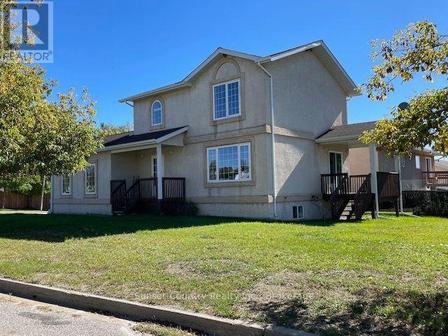
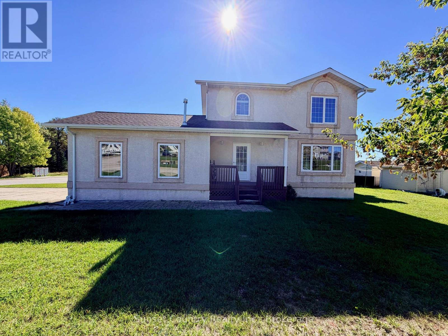
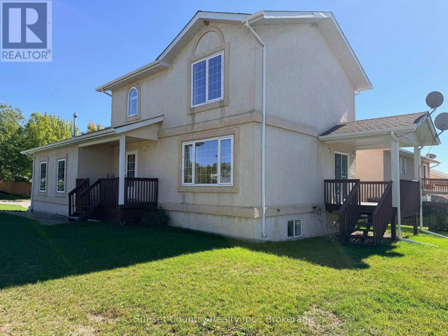
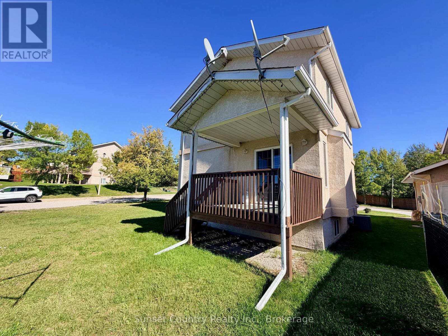
This 2 storey home offers 1344 sq.ft. above grade - Kitchen, Dining/living room, spacious entry with 2pc bath on the main floor and 3 bedrooms and a 4pc bath on the upper level. Updated hardwood floors in the Living room and upper level bedrooms, and ceramic tile in the entry and kitchen. Recreation area and utility/storage in the basement. Attached 2 car insulated/heated garage, concrete double driveway, mature lawn & trees, 2 covered decks to enjoy and a 10'x 12' storage shed. Corner lot situated in a preferred neighbourhood offering modern, low maintenance living, close to the Hospital, Laura Howe Marsh walking trails, Yacht Club and Government dock! Appliances included, move-in condition with a quick possession available! (id:49203)
Property Details
| MLS® Number | X13856466 |
| Property Type | Single Family |
| Community Name | Edgewater Terrace |
| Equipment Type | Water Heater |
| Parking Space Total | 6 |
| Rental Equipment Type | Water Heater |
| Structure | Deck, Porch, Shed |
Building
| Bathroom Total | 2 |
| Bedrooms Above Ground | 3 |
| Bedrooms Total | 3 |
| Age | 16 To 30 Years |
| Appliances | Garage Door Opener Remote(s), Water Heater, Water Meter, Dishwasher, Dryer, Storage Shed, Stove, Washer, Refrigerator |
| Basement Development | Partially Finished |
| Basement Type | N/a (partially Finished) |
| Construction Style Attachment | Detached |
| Cooling Type | Central Air Conditioning |
| Exterior Finish | Stucco |
| Foundation Type | Wood |
| Half Bath Total | 1 |
| Heating Fuel | Natural Gas |
| Heating Type | Forced Air |
| Stories Total | 2 |
| Size Interior | 1,100 - 1,500 Sqft |
| Type | House |
| Utility Water | Municipal Water |
Parking
| Attached Garage | |
| Garage |
Land
| Acreage | No |
| Sewer | Sanitary Sewer |
| Size Depth | 117 Ft ,10 In |
| Size Frontage | 65 Ft ,4 In |
| Size Irregular | 65.4 X 117.9 Ft |
| Size Total Text | 65.4 X 117.9 Ft |
Rooms
| Level | Type | Length | Width | Dimensions |
|---|---|---|---|---|
| Second Level | Bedroom | 3.66 m | 3.96 m | 3.66 m x 3.96 m |
| Second Level | Bedroom 2 | 3.68 m | 3.05 m | 3.68 m x 3.05 m |
| Second Level | Bedroom 3 | 2.9 m | 3.68 m | 2.9 m x 3.68 m |
| Main Level | Kitchen | 3.61 m | 3.33 m | 3.61 m x 3.33 m |
| Main Level | Dining Room | 2.74 m | 3.66 m | 2.74 m x 3.66 m |
| Main Level | Living Room | 4.27 m | 3.66 m | 4.27 m x 3.66 m |
Contact Us
Contact us for more information
Angela Berrey
Broker
72 Van Horne Ave
Dryden, Ontario P8N 2B1
(807) 223-3245
(807) 223-5188

The trademarks REALTOR®, REALTORS®, and the REALTOR® logo are controlled by The Canadian Real Estate Association (CREA) and identify real estate professionals who are members of CREA. The trademarks MLS®, Multiple Listing Service® and the associated logos are owned by The Canadian Real Estate Association (CREA) and identify the quality of services provided by real estate professionals who are members of CREA. The trademark DDF® is owned by The Canadian Real Estate Association (CREA) and identifies CREA's Data Distribution Facility (DDF®)
October 02 2026 08:25:40
Thunder Bay Real Estate Board
Sunset Country Realty Inc.