
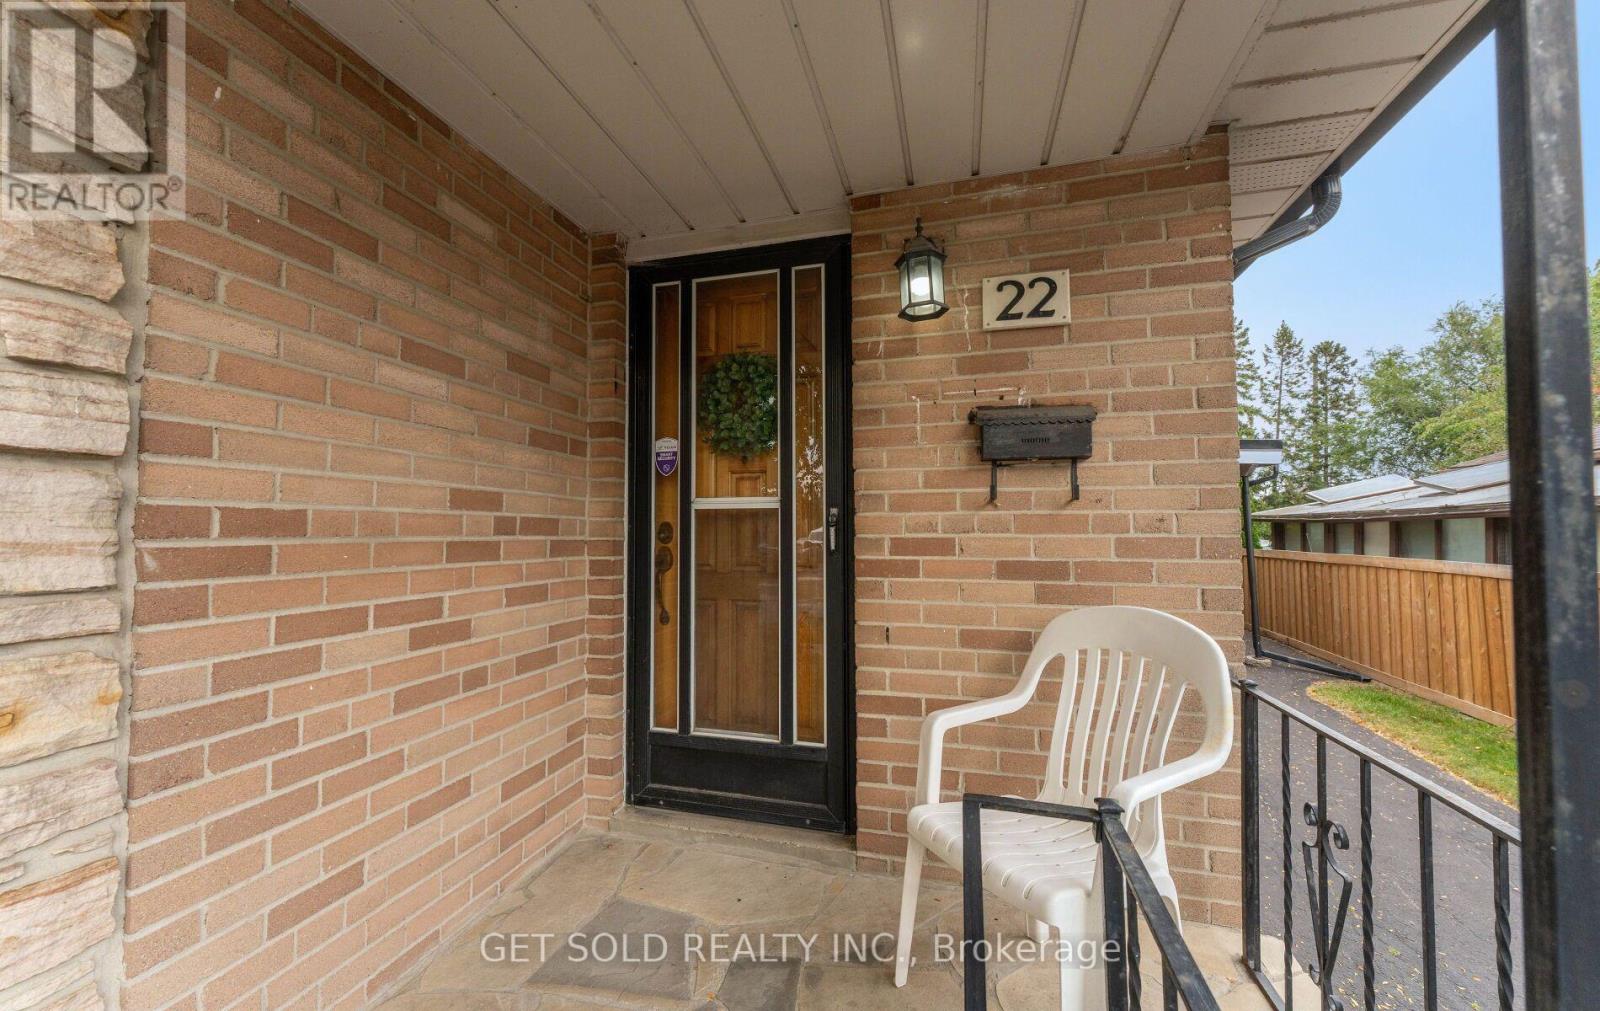
22 Almayo Crescent Toronto, Ontario M9V 2L4

$848,868
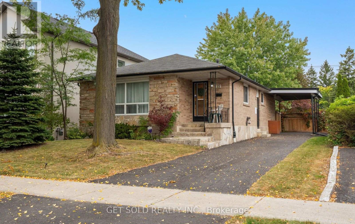
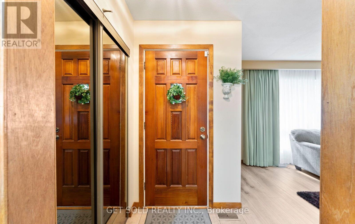
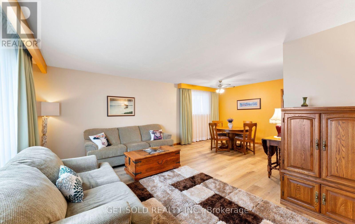
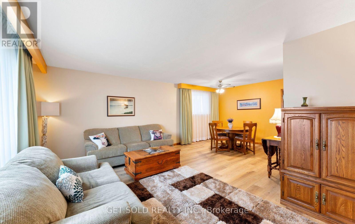
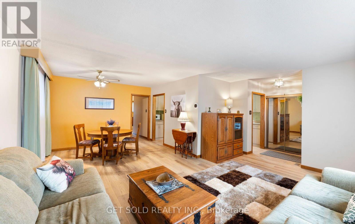
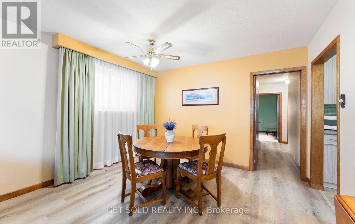
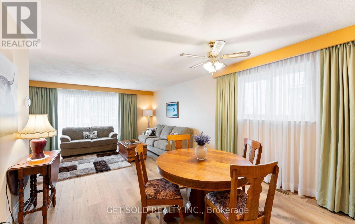
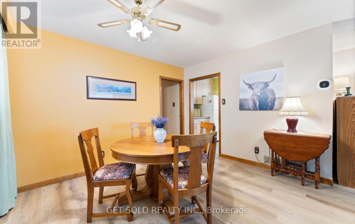
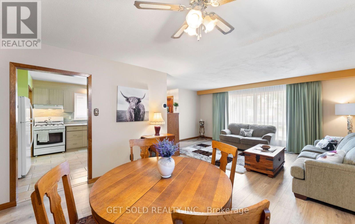
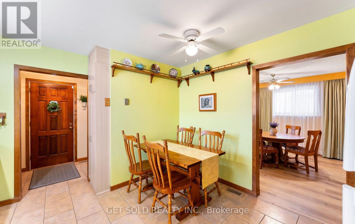
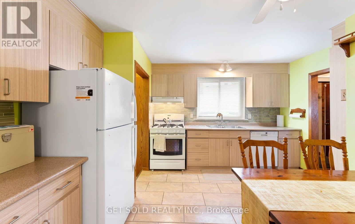
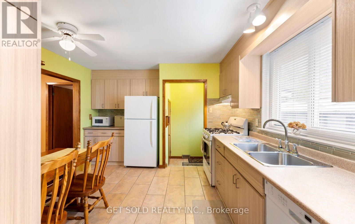
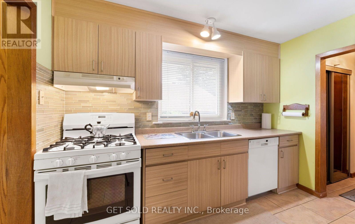
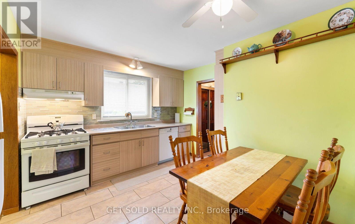
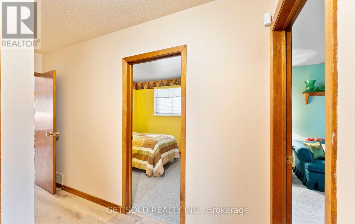
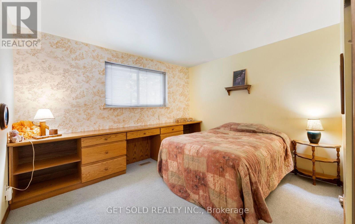
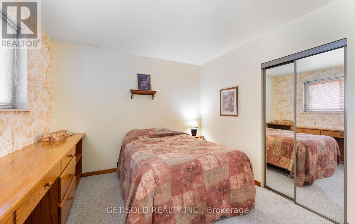
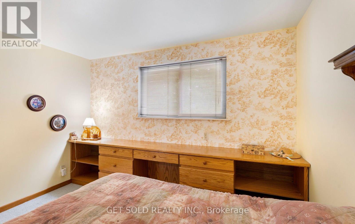
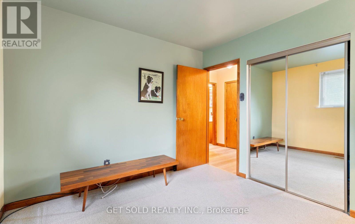
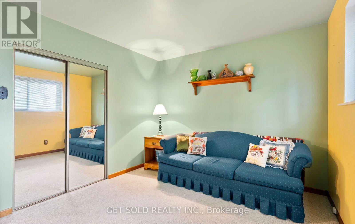
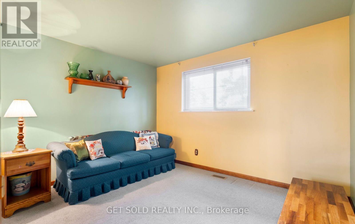
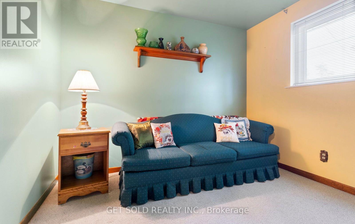
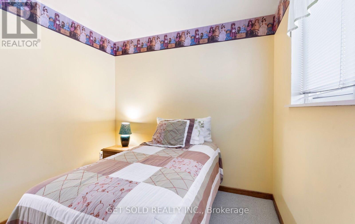
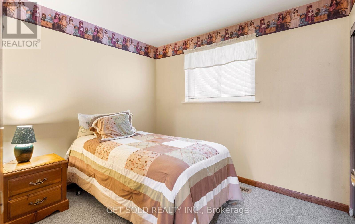
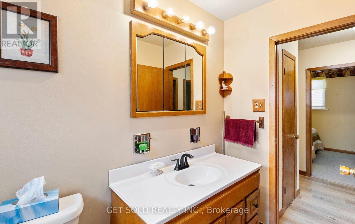
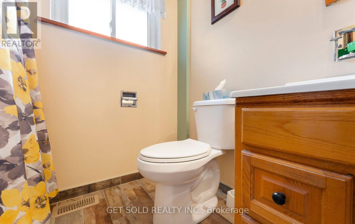
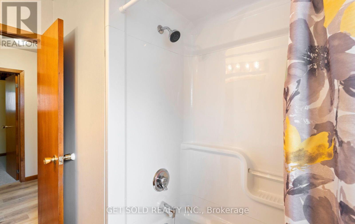
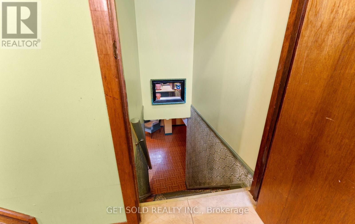
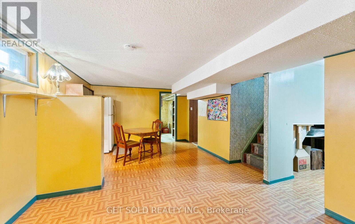
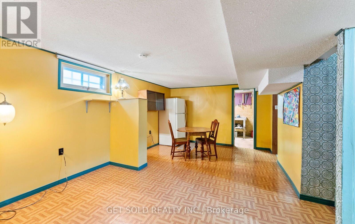
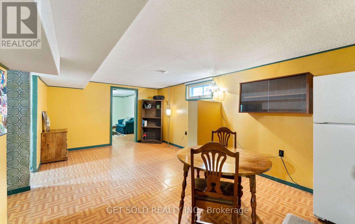
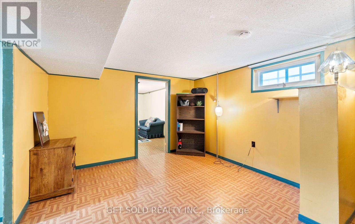
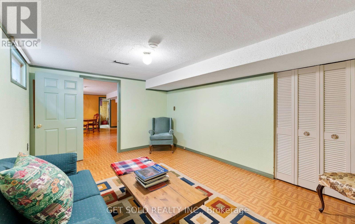
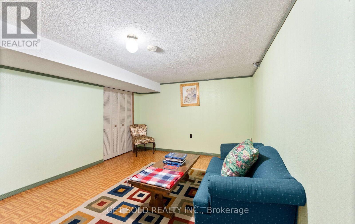
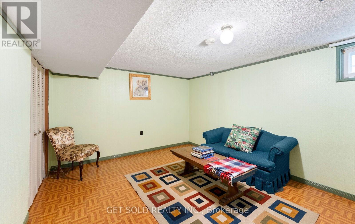
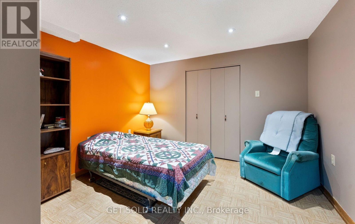
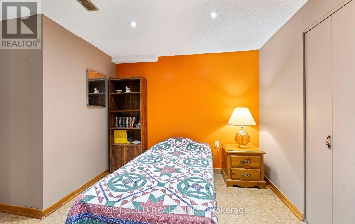
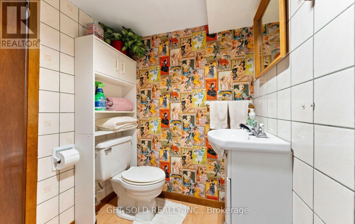
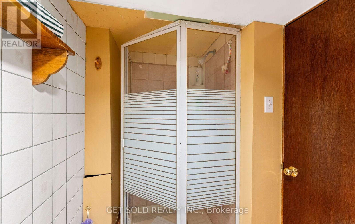
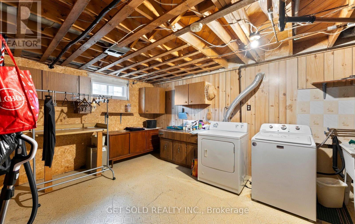
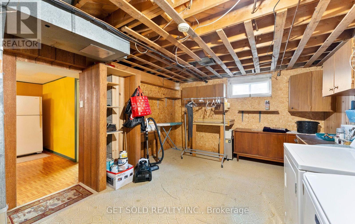
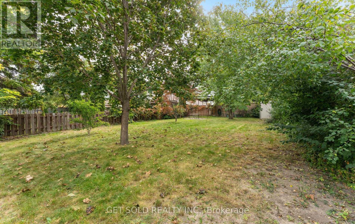
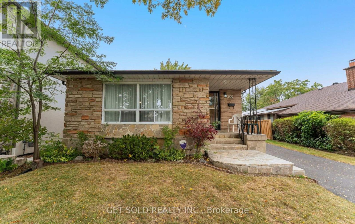
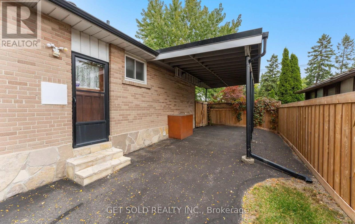
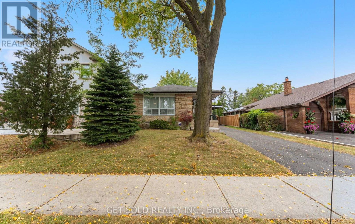
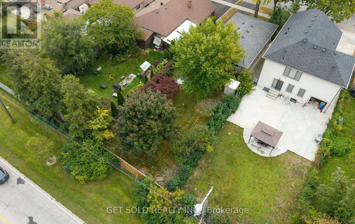
Welcome to 22 Almayo Crescent, a well-loved bungalow bursting with potential in the heart of Rexdale! This property is perfectly designed for savvy buyers, growing families, or investors looking to unlock incredible value. Step inside to a bright living room, dedicated dining room and eat-in kitchen. The main floor also hosts 3 generous bedrooms and a convenient 4 piece bathroom. With a separate side entrance, the basement offers massive potential for an in-law suite, or an expansive recreation space, completely outfitted with two additional bedrooms, 3-piece bathroom and laundry room. Parking is a breeze with a convenient 1-car carport plus additional driveway space to comfortably park 2 more cars. Ideally located close to transit, schools, parks and shopping. Bring your personal touch and unlock everything this fantastic property has to offer! (id:49203)
Property Details
| MLS® Number | W13848872 |
| Property Type | Single Family |
| Community Name | West Humber-Clairville |
| Parking Space Total | 3 |
Building
| Bathroom Total | 2 |
| Bedrooms Above Ground | 3 |
| Bedrooms Below Ground | 2 |
| Bedrooms Total | 5 |
| Appliances | All, Window Coverings |
| Architectural Style | Bungalow |
| Basement Development | Finished |
| Basement Type | N/a (finished) |
| Construction Style Attachment | Detached |
| Cooling Type | Central Air Conditioning |
| Exterior Finish | Brick |
| Flooring Type | Laminate, Tile, Carpeted |
| Foundation Type | Unknown |
| Heating Fuel | Natural Gas |
| Heating Type | Forced Air |
| Stories Total | 1 |
| Size Interior | 1,100 - 1,500 Sqft |
| Type | House |
| Utility Water | Municipal Water |
Parking
| Carport | |
| No Garage |
Land
| Acreage | No |
| Sewer | Sanitary Sewer |
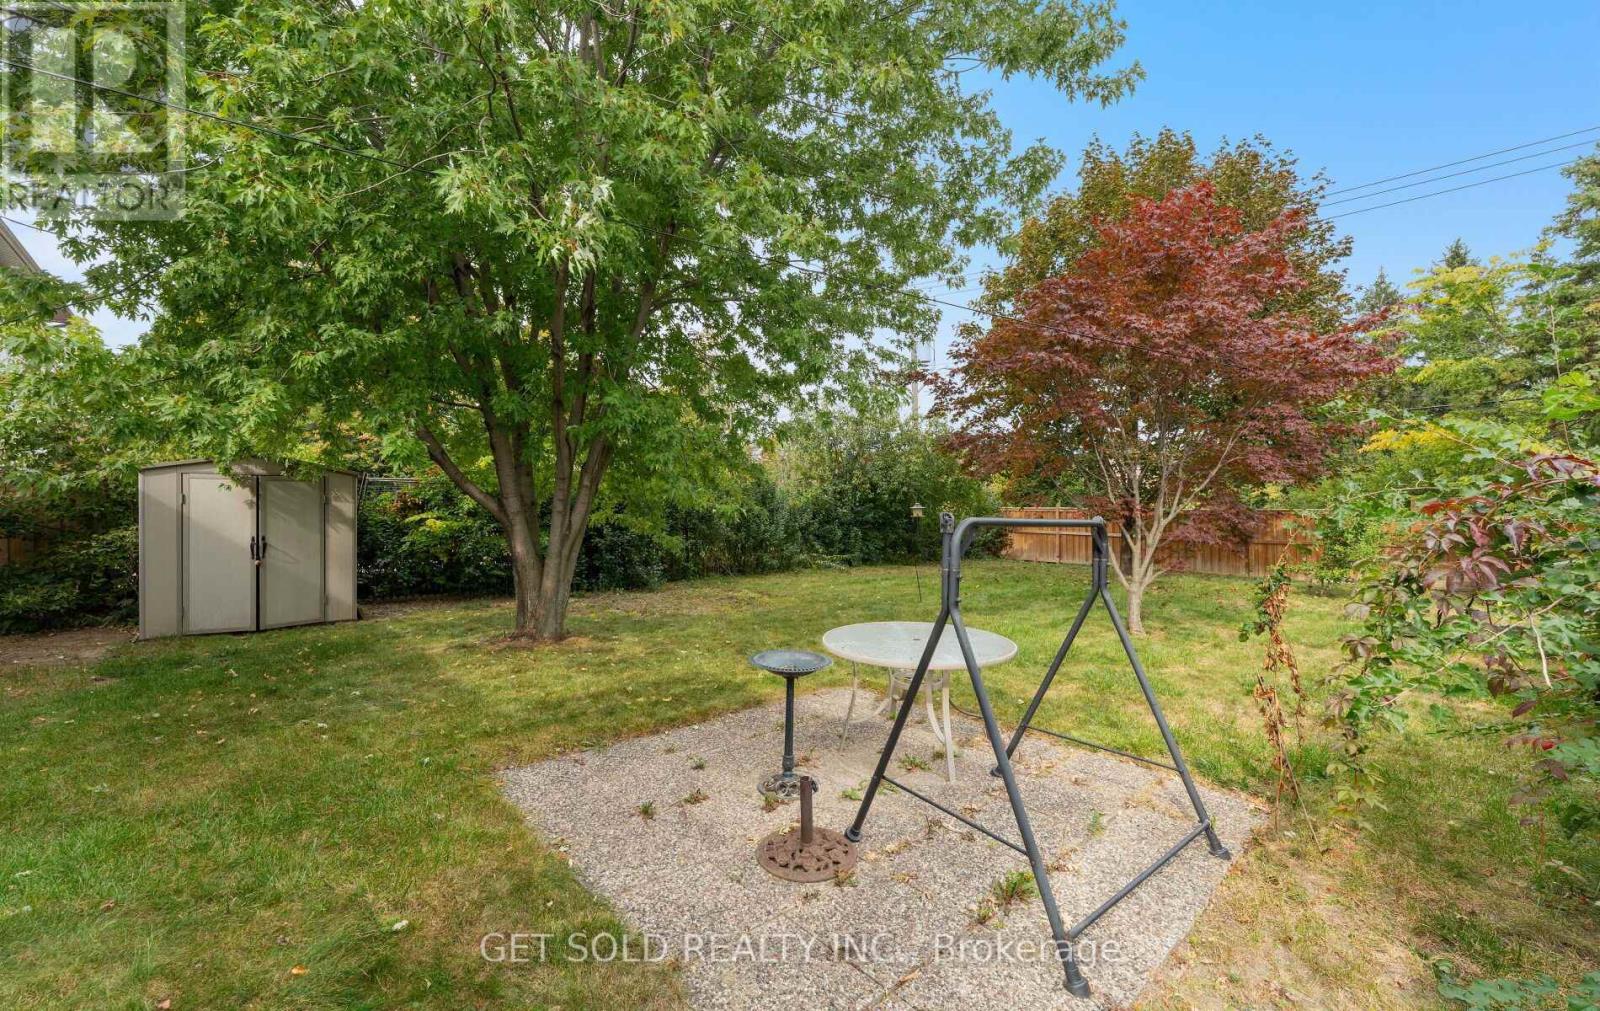
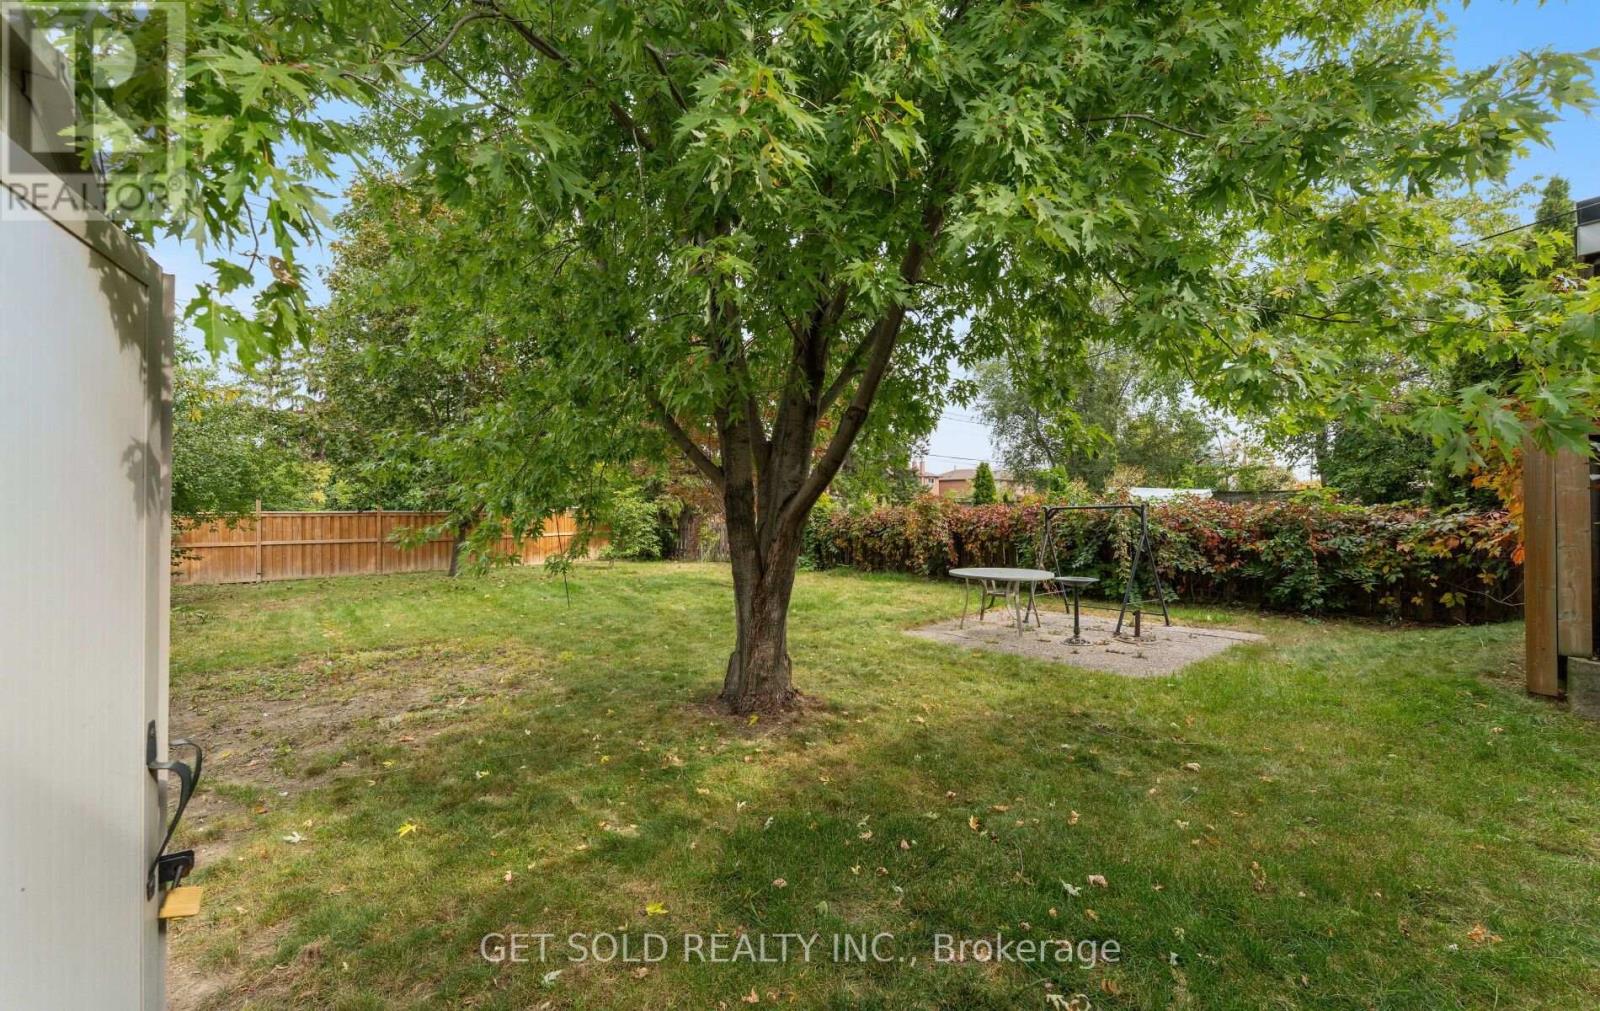
| Size Depth | 150 Ft |
| Size Frontage | 45 Ft |
| Size Irregular | 45 X 150 Ft |
| Size Total Text | 45 X 150 Ft |
Rooms
| Level | Type | Length | Width | Dimensions |
|---|---|---|---|---|
| Basement | Laundry Room | 12.2 m | 17.3 m | 12.2 m x 17.3 m |
| Basement | Bedroom 4 | 11.7 m | 15.8 m | 11.7 m x 15.8 m |
| Basement | Bedroom 5 | 10.8 m | 11.8 m | 10.8 m x 11.8 m |
| Basement | Living Room | 10.8 m | 11.8 m | 10.8 m x 11.8 m |
| Basement | Other | 8.2 m | 11.6 m | 8.2 m x 11.6 m |
| Main Level | Living Room | 11.8 m | 17.2 m | 11.8 m x 17.2 m |
| Main Level | Dining Room | 11.9 m | 10.2 m | 11.9 m x 10.2 m |
| Main Level | Kitchen | 12 m | 11.2 m | 12 m x 11.2 m |
| Main Level | Primary Bedroom | 10 m | 11.8 m | 10 m x 11.8 m |
| Main Level | Bedroom 2 | 8.5 m | 9.4 m | 8.5 m x 9.4 m |
| Main Level | Bedroom 3 | 10 m | 11.9 m | 10 m x 11.9 m |
Contact Us
Contact us for more information

Michael Samrah
Broker of Record
www.getsold.ca/
www.facebook.com/Getsold.ca/
24 Ronson Drive Unit 3
Toronto, Ontario M9W 1B4
(416) 901-7653
www.getsoldrealty.ca/

The trademarks REALTOR®, REALTORS®, and the REALTOR® logo are controlled by The Canadian Real Estate Association (CREA) and identify real estate professionals who are members of CREA. The trademarks MLS®, Multiple Listing Service® and the associated logos are owned by The Canadian Real Estate Association (CREA) and identify the quality of services provided by real estate professionals who are members of CREA. The trademark DDF® is owned by The Canadian Real Estate Association (CREA) and identifies CREA's Data Distribution Facility (DDF®)
October 27 2026 04:35:30
Toronto Regional Real Estate Board
Get Sold Realty Inc.