
1929 97 Highway S Unit# 45 West Kelowna, British Columbia V1Z 2Z1

$154,900Maintenance, Pad Rental
$484.90 Monthly
Maintenance, Pad Rental
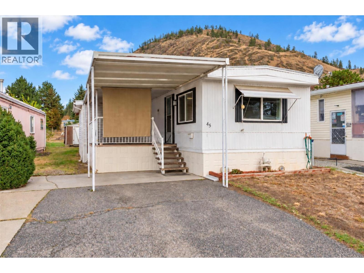
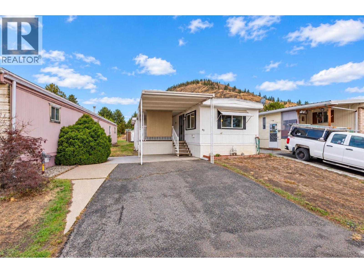
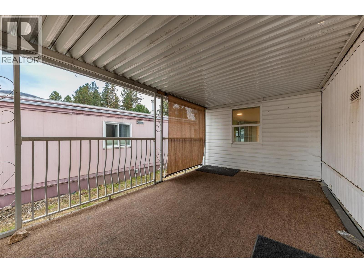
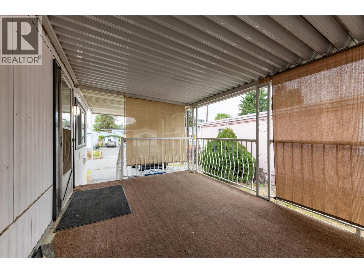
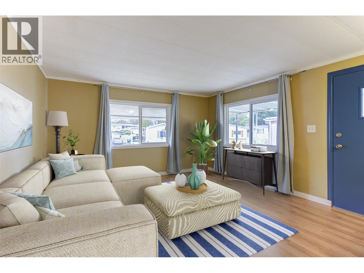
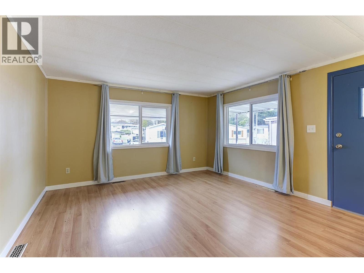
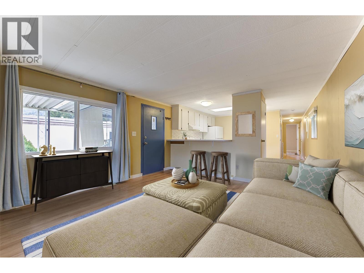
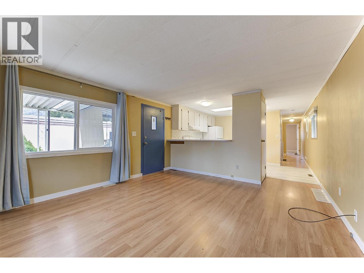
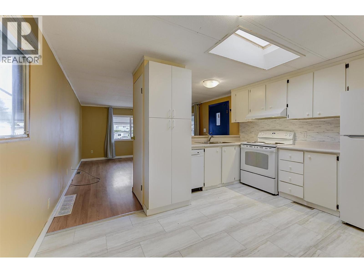
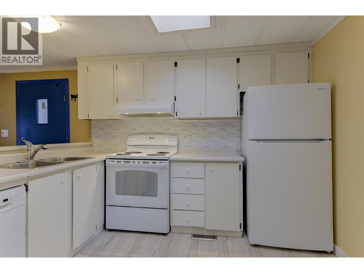
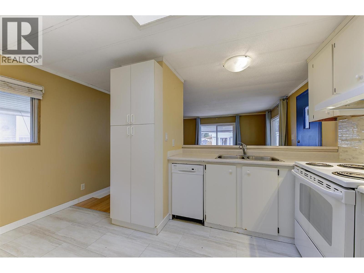
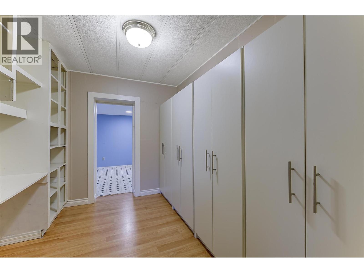
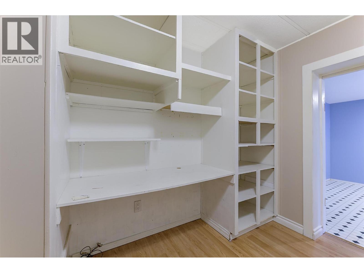
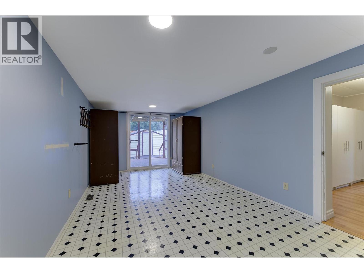
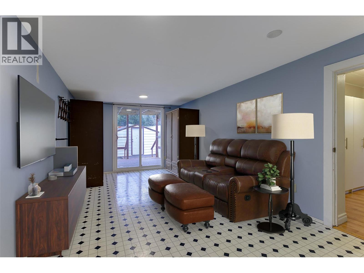
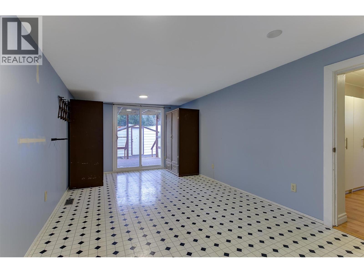
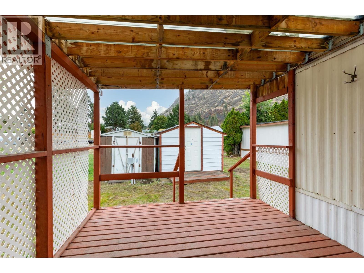
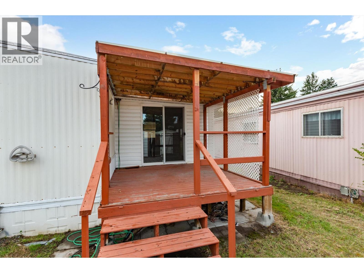
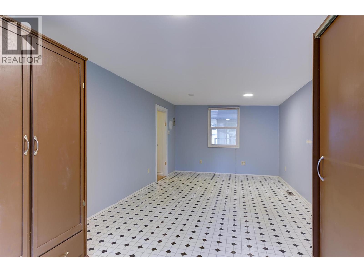
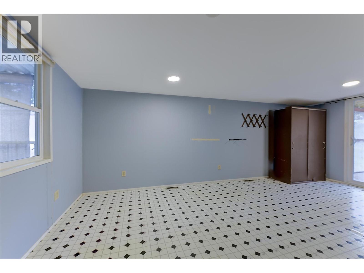
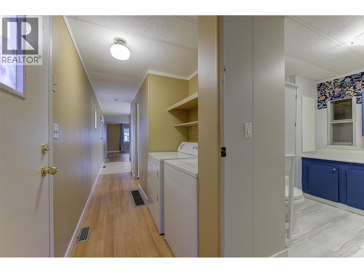
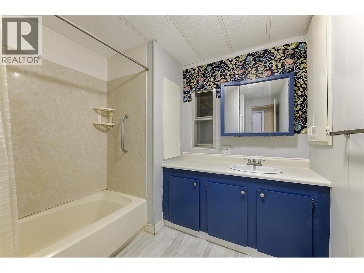
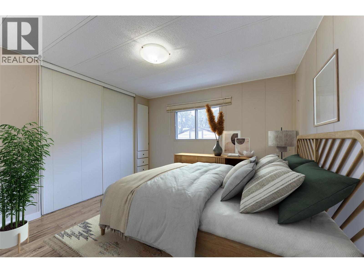
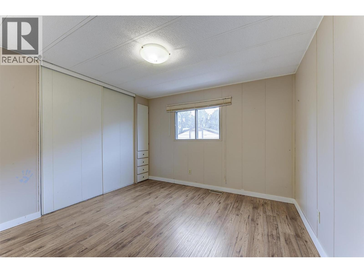
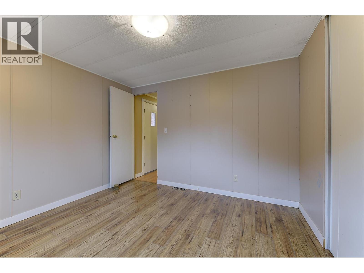
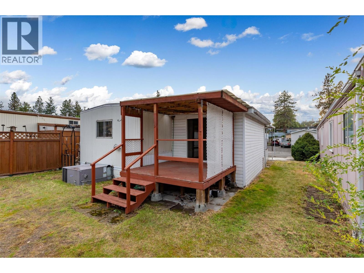
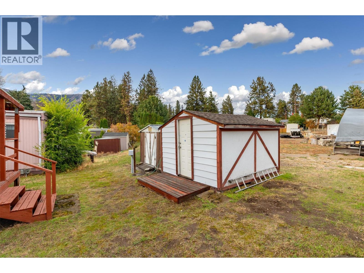
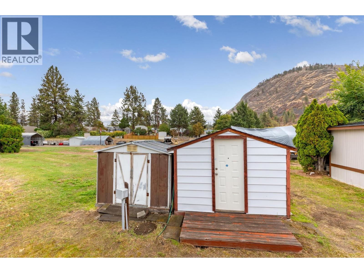
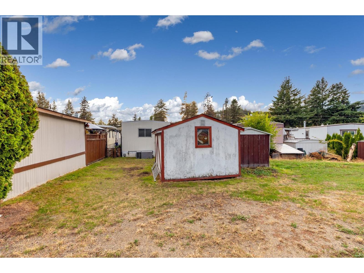
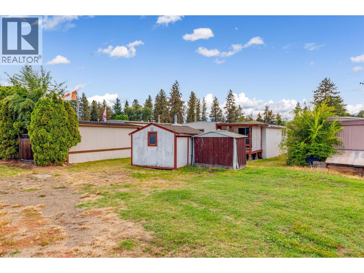
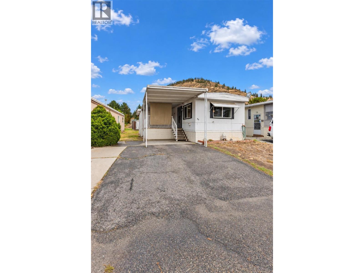
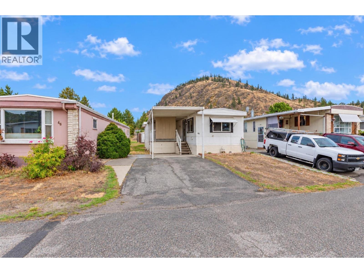
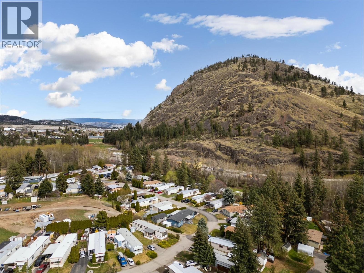
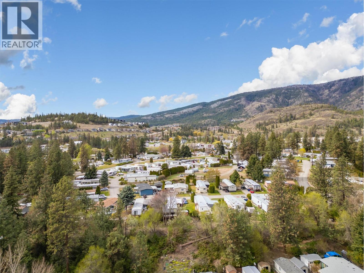
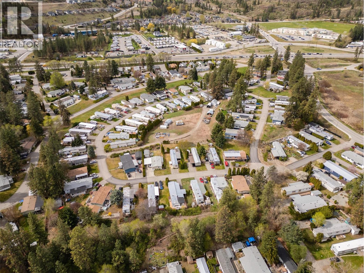
$484.90 MonthlyThis 2 bedroom plus den home at McDougall Creek Estates is fantastic value and ready for you to make it your own! Tasteful flooring updates, some of the windows have been updated to vinyl, 2 large covered deck areas to enjoy Okanagan living, 2 large sheds for all your storage needs, and ample parking (partially covered). McDougall Creek Estates is a sought after 45+ community. Pad fees include well water and community septic system. 1 dog (max of 14”) and 1 indoor cat, or up to 2 indoor cats. Minutes to parks, restaurants, shopping, and all amenities as well as hiking/biking trails, cross-country skiing, snowshoeing and so much more. Schedule your showing before this well-valued property is gone! (id:49203)
Property Details
| MLS® Number | 10401046 |
| Property Type | Single Family |
| Neigbourhood | Lakeview Heights |
| Community Features | Adult Oriented, Seniors Oriented |
| Features | Level Lot |
| Parking Space Total | 2 |
Building
| Bathroom Total | 1 |
| Bedrooms Total | 2 |
| Appliances | Refrigerator, Dishwasher, Dryer, Oven - Electric, Washer |
| Constructed Date | 1979 |
| Cooling Type | Central Air Conditioning, Heat Pump |
| Exterior Finish | Aluminum |
| Flooring Type | Laminate, Linoleum, Vinyl |
| Heating Type | Forced Air, Heat Pump, See Remarks |
| Roof Material | Metal,other |
| Roof Style | Unknown,unknown |
| Stories Total | 1 |
| Size Interior | 981 Sqft |
| Type | Manufactured Home |
| Utility Water | Private Utility |
Parking
| Carport |
Land
| Access Type | Easy Access |
| Acreage | No |
| Landscape Features | Level |
| Sewer | Septic Tank |
| Size Total Text | Under 1 Acre |
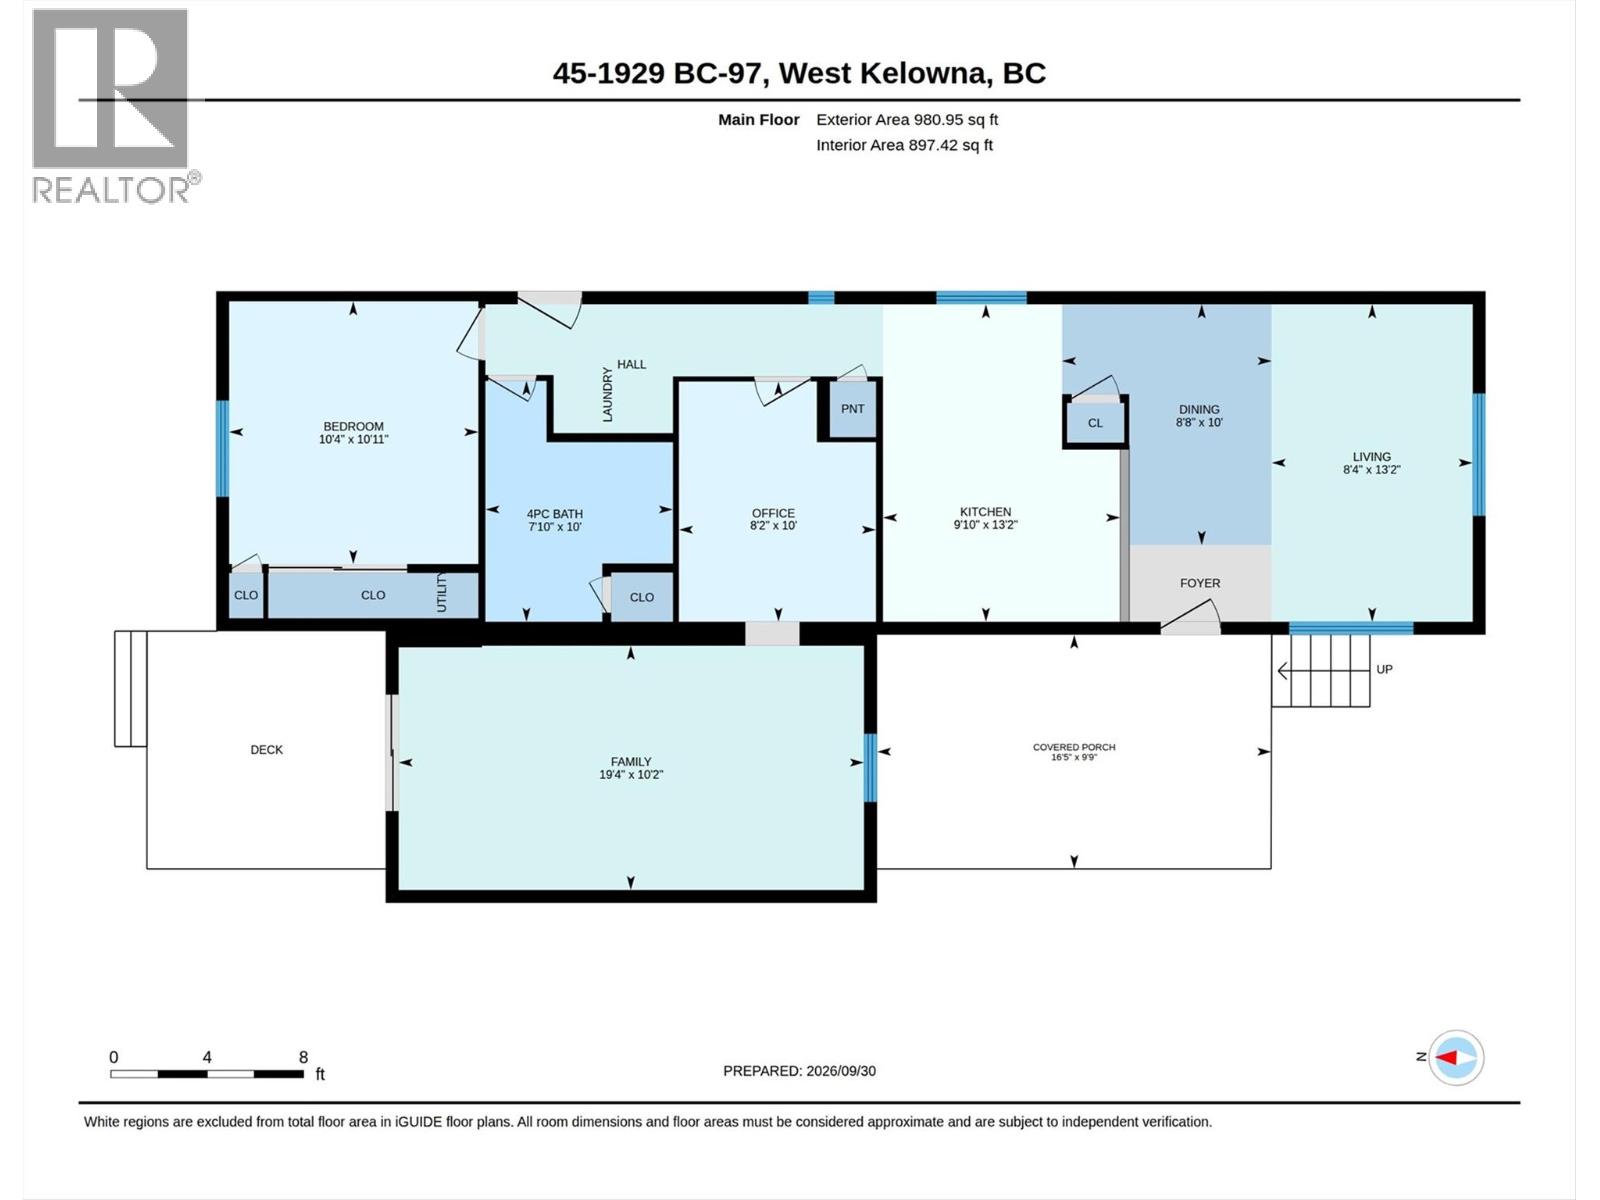
Rooms
| Level | Type | Length | Width | Dimensions |
|---|---|---|---|---|
| Main Level | Other | 9' x 6'6'' | ||
| Main Level | Other | 16'5'' x 9'9'' | ||
| Main Level | Dining Room | 10' x 8'8'' | ||
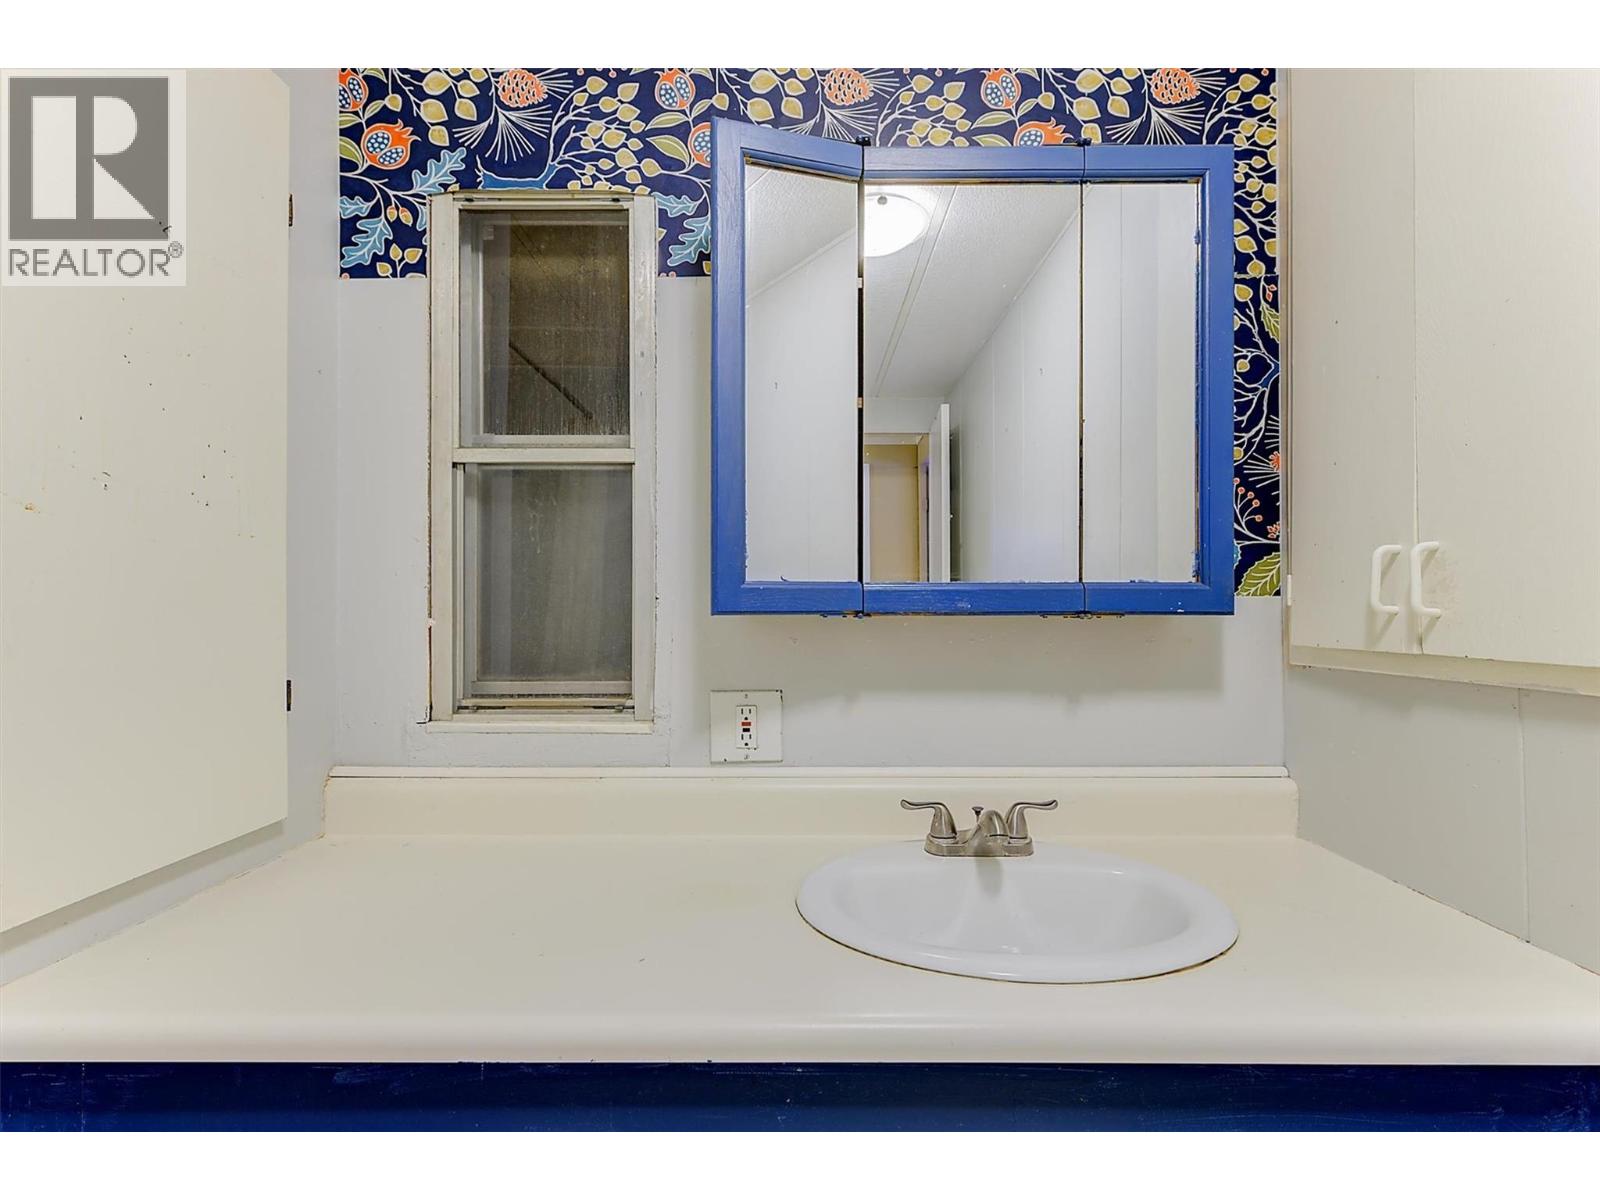
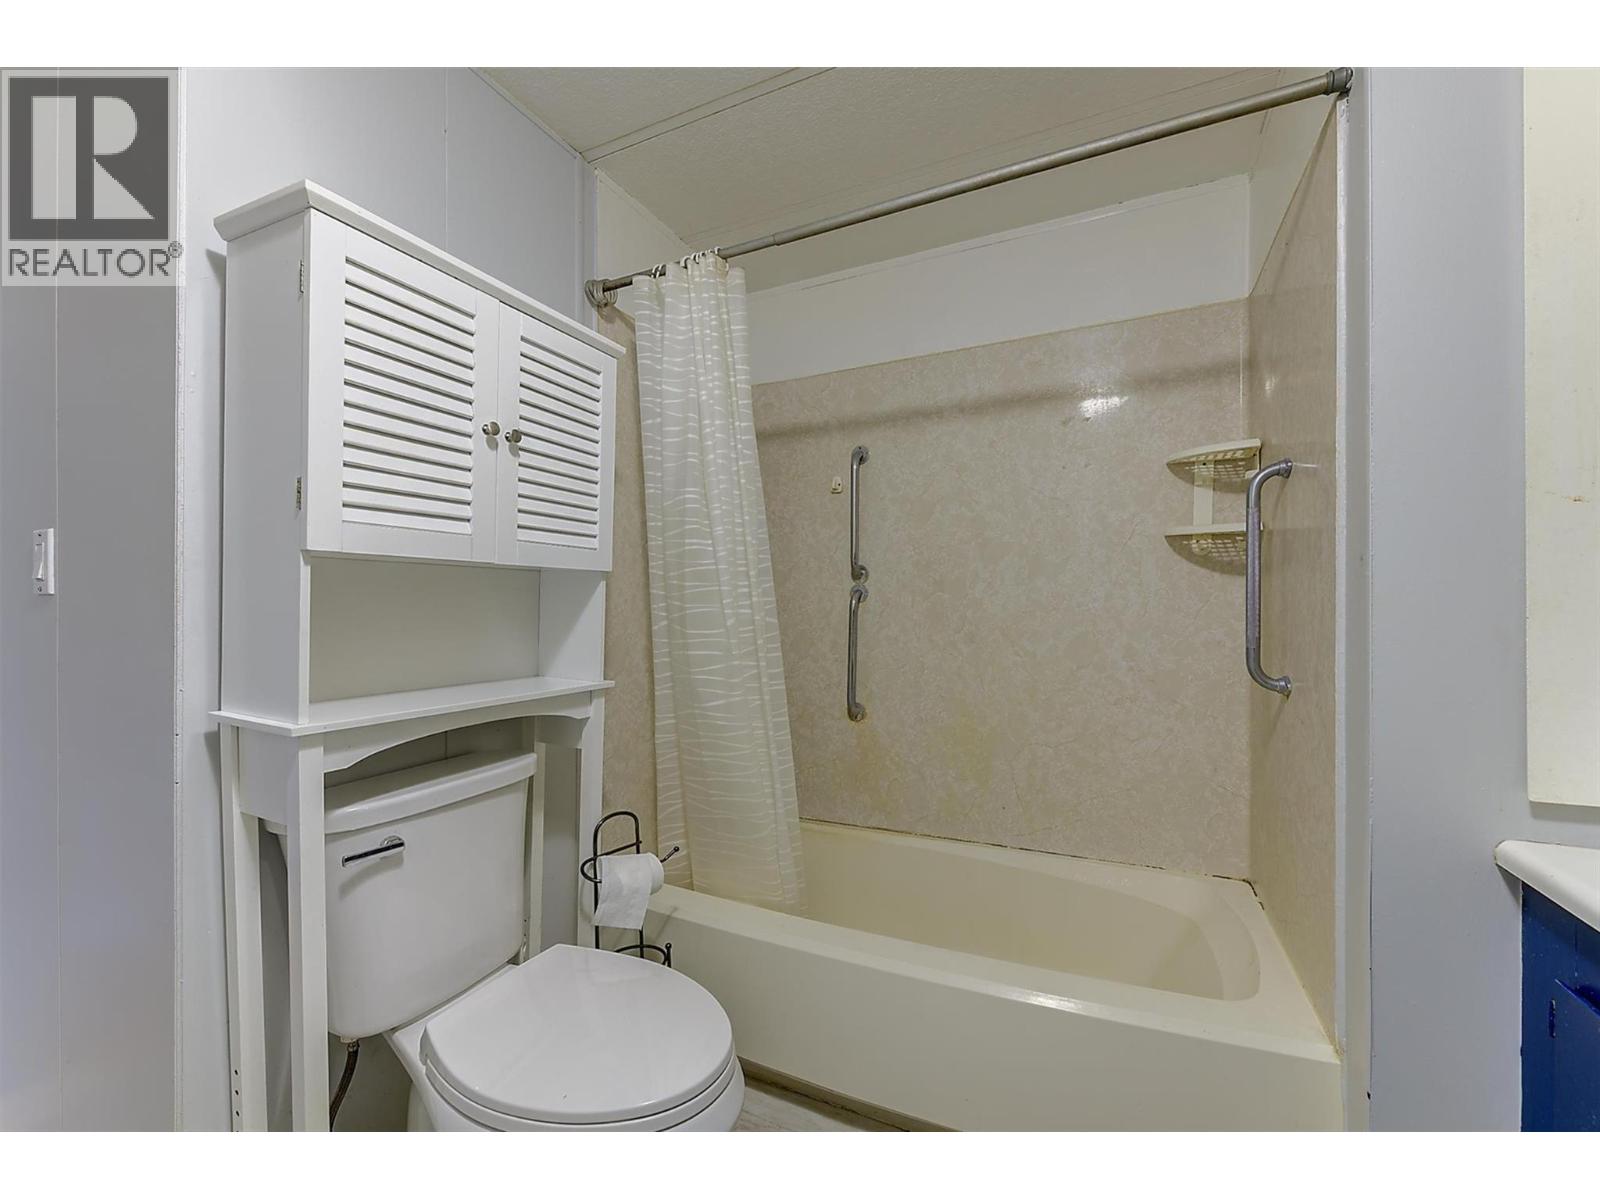
| Main Level | 4pc Bathroom | 10'0'' x 7'10'' | ||
| Main Level | Bedroom | 10'11'' x 10'4'' | ||
| Main Level | Primary Bedroom | 19'4'' x 10'2'' | ||
| Main Level | Den | 10'0'' x 8'2'' | ||
| Main Level | Living Room | 13'2'' x 8'4'' | ||
| Main Level | Kitchen | 13'2'' x 9'10'' |
https://www.realtor.ca/real-estate/30351050/1929-97-highway-s-unit-45-west-kelowna-lakeview-heights
Contact Us
Contact us for more information

Joel Kern
Personal Real Estate Corporation
www.joelkern.ca/
www.facebook.com/joelkernrealtor/
www.linkedin.com/in/joel-kern-33607041
www.instagram.com/joelkernremax/
103 - 2205 Louie Drive
West Kelowna, British Columbia V4T 3C3
(250) 768-3339
(250) 768-2626
www.remaxkelowna.com/

The trademarks REALTOR®, REALTORS®, and the REALTOR® logo are controlled by The Canadian Real Estate Association (CREA) and identify real estate professionals who are members of CREA. The trademarks MLS®, Multiple Listing Service® and the associated logos are owned by The Canadian Real Estate Association (CREA) and identify the quality of services provided by real estate professionals who are members of CREA. The trademark DDF® is owned by The Canadian Real Estate Association (CREA) and identifies CREA's Data Distribution Facility (DDF®)
October 01 2026 11:28:21
Association of Interior REALTORS®
RE/MAX Kelowna