
4973 La Quinta Pl Saanich, British Columbia V8Y 3G9

$2,198,000
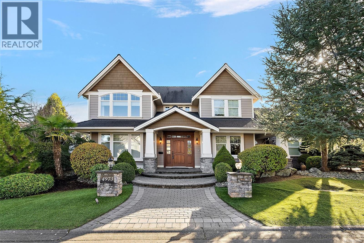
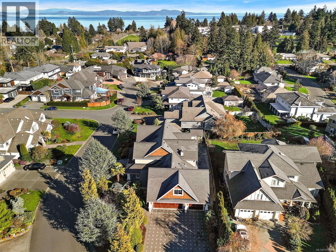
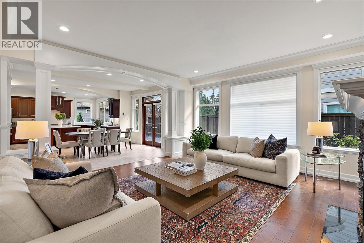
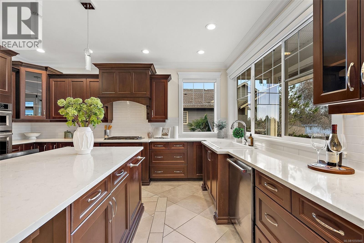
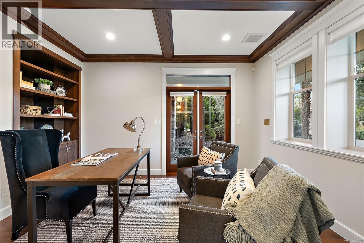
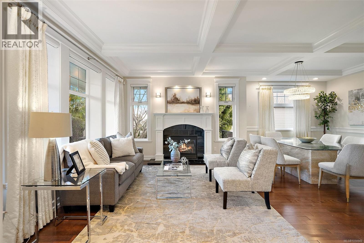
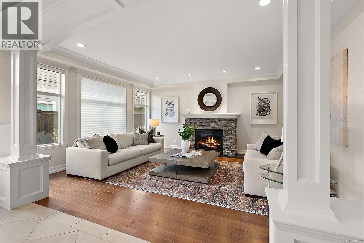
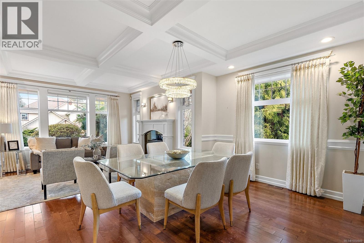
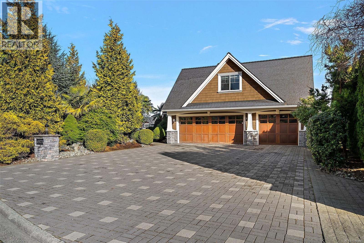
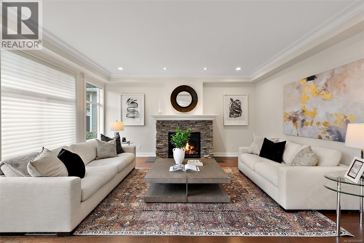
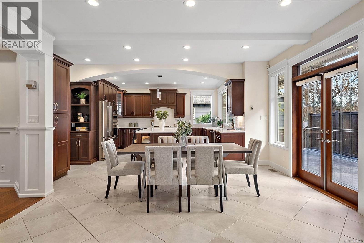
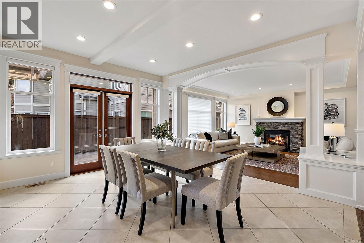
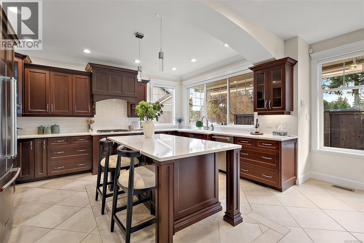
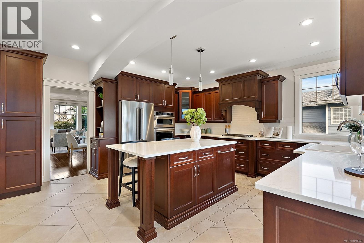
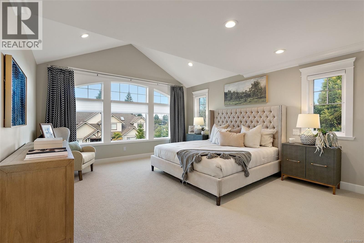
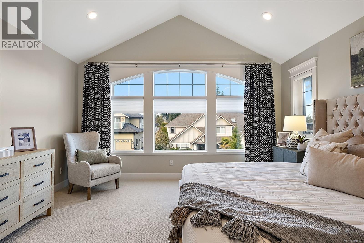
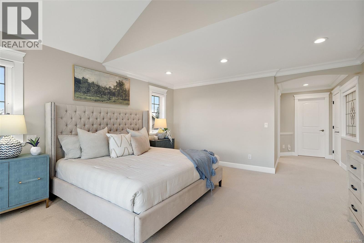
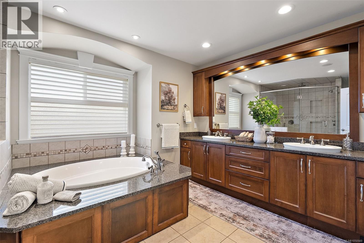
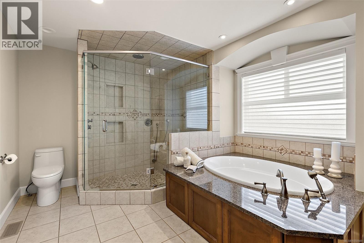
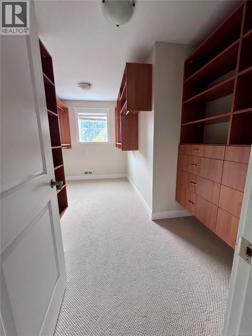
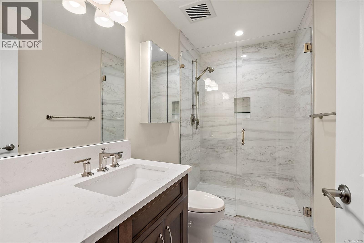
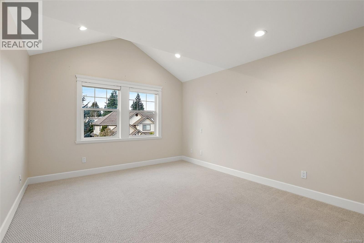
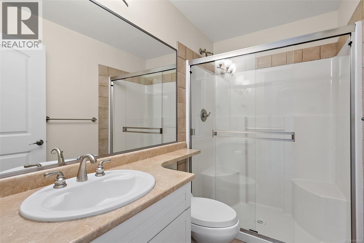
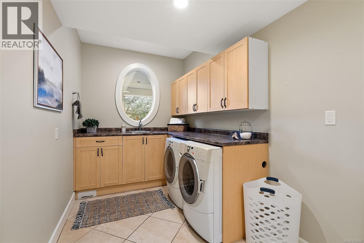
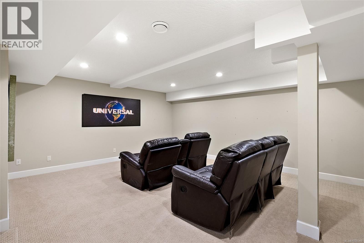
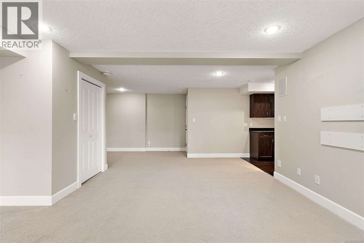
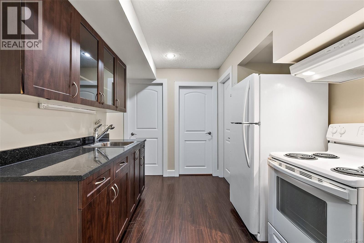
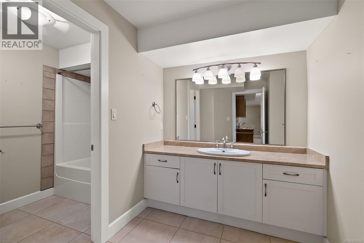
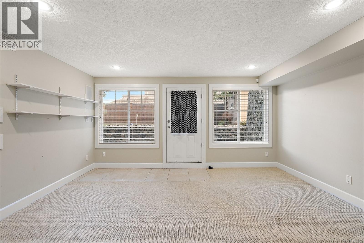
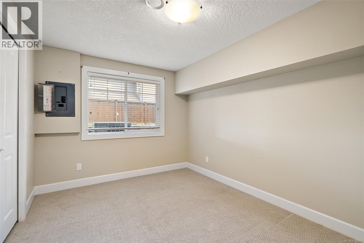
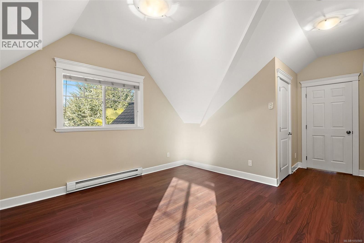
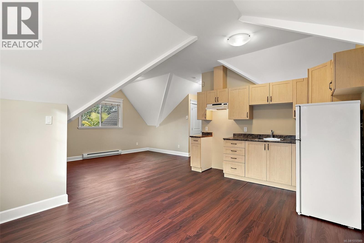
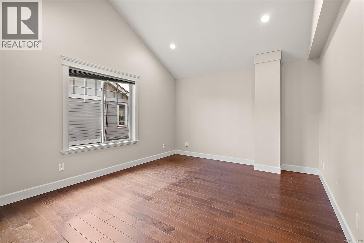
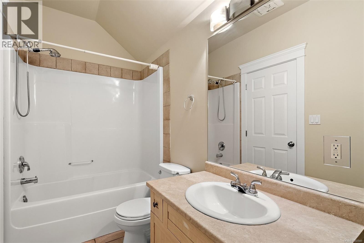
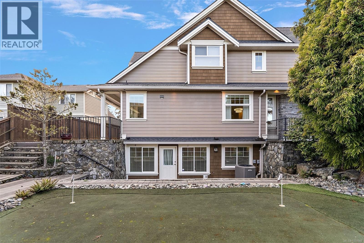
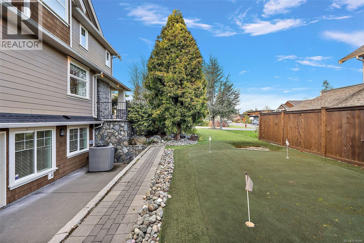
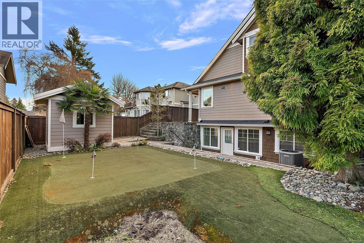
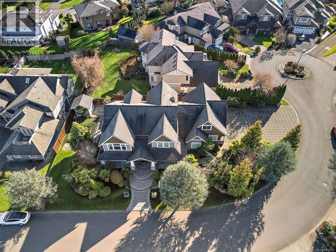
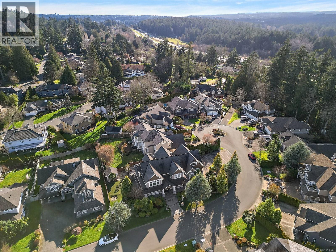
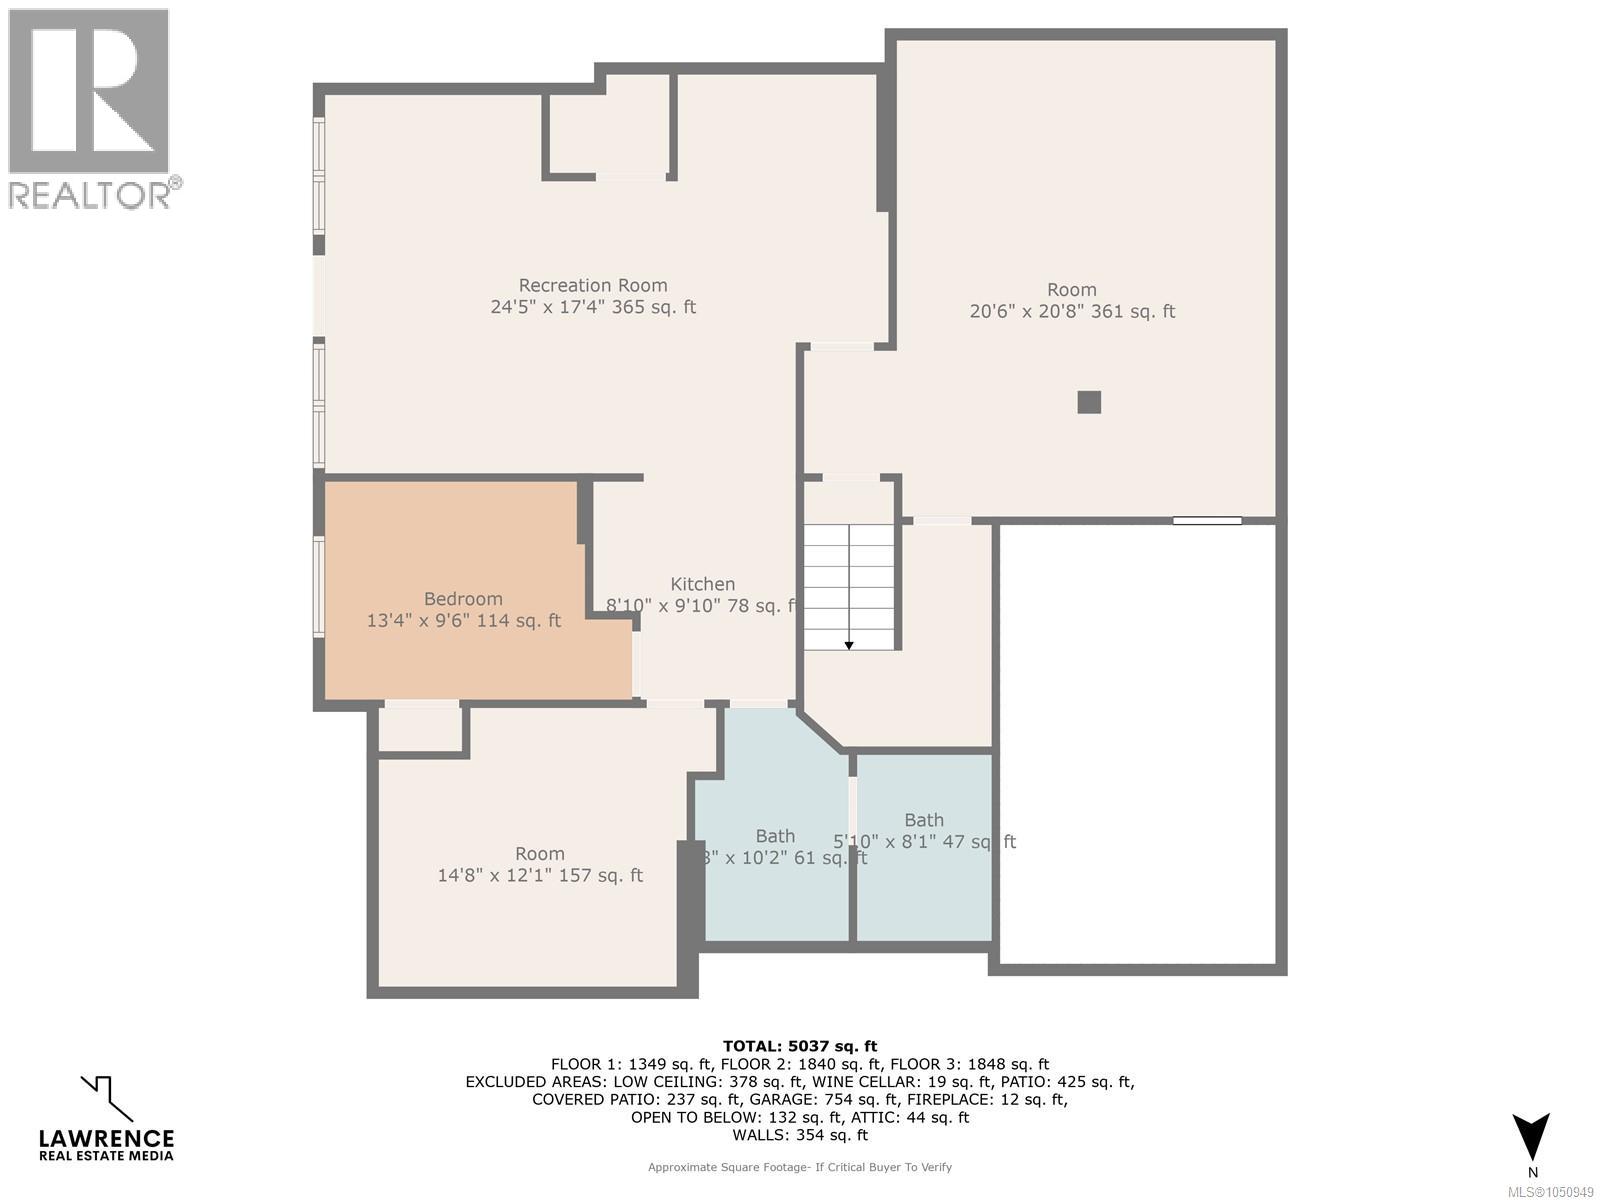
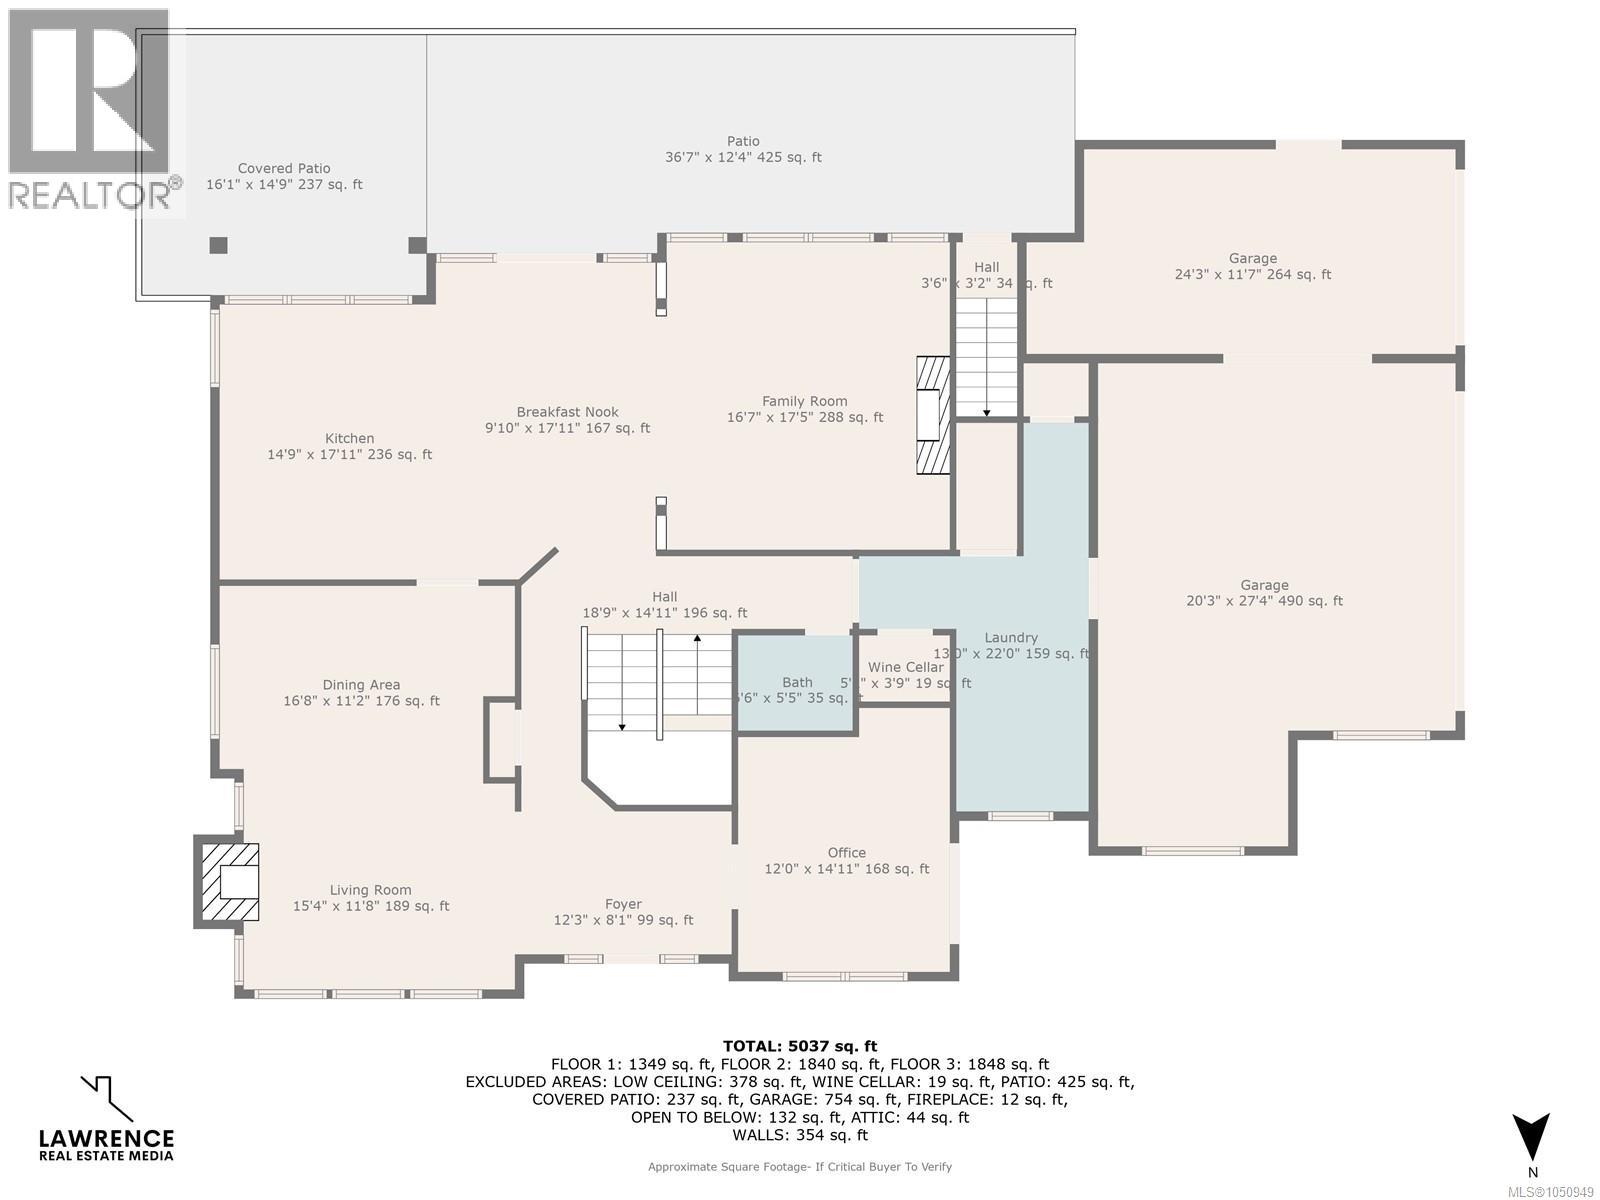
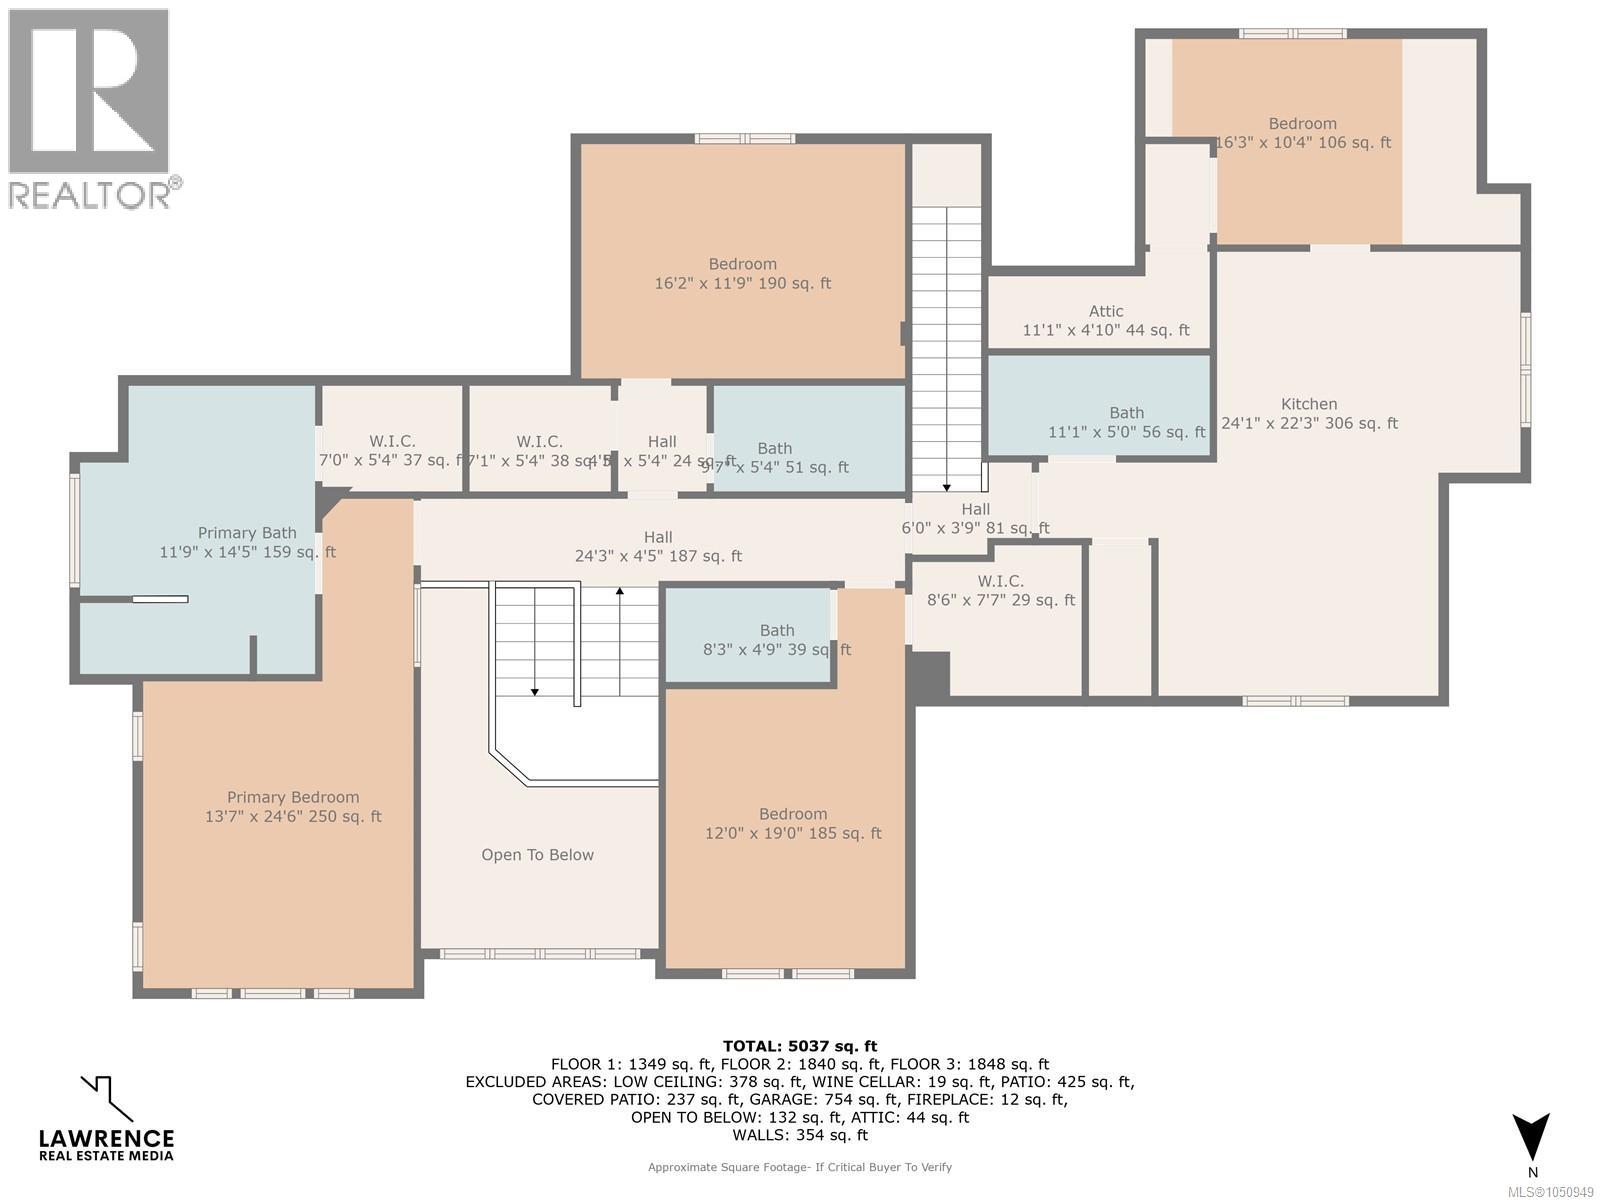
Welcome to an exceptional Cordova Bay residence on a quiet cul-de-sac. This 5,000 sq ft home of finished living space sits on a sunny ¼-acre lot, a short walk to Claremont Secondary School and approximately 5 minutes to Cordova Bay Beach. A rare feature is the two self-contained suites: a 1-bedroom suite above the triple garage and a 1-bedroom + den garden-level suite. Both offer access from the main home and private exterior entrances, providing flexibility for extended family, guests, a nanny or supplemental income. The principal residence offers 3 large bedrooms, each with a walk-in closet and ensuite bathroom, plus a dedicated office, theatre room, spacious laundry and a Triple Car Garage. Two living rooms and two dining areas provide exceptional space for both everyday family living and entertaining. The chef-inspired kitchen features quartz counters, gas cooktop, walk-in pantry and custom wine storage, opening seamlessly to the main living and dining spaces. Timeless details include coffered ceilings, cherrywood floors, custom millwork and heated tile. French doors lead to a beautifully landscaped private yard with textured concrete patio and electric awning, mature landscaping, palm trees, low-maintenance turf and a private putting green. The outdoor spaces are designed for relaxed summer evenings, morning coffee and effortless entertaining. A sophisticated and versatile home offering exceptional space, privacy and flexibility in sought-after Cordova Bay — with room for family to grow, work from home, welcome guests and enjoy the lifestyle that makes this neighbourhood so desirable. A truly special home in an exceptional setting. Book your private showing today! (id:49203)
Open House
This property has open houses!
12:00 pm
Ends at:2:00 pm
Open House Saturday, October 10th 12:00pm-2:00PM
Property Details
| MLS® Number | 1050949 |
| Property Type | Single Family |
| Neigbourhood | Cordova Bay |
| Features | Cul-de-sac, Level Lot, Private Setting, Irregular Lot Size, Other |
| Parking Space Total | 7 |
| Plan | Vip75758 |
| Structure | Shed, Workshop, Patio(s) |
Building
| Bathroom Total | 6 |
| Bedrooms Total | 5 |
| Appliances | Range, Dryer, Garburator, Oven - Built-in, Refrigerator, Washer |
| Architectural Style | Westcoast, Other |
| Constructed Date | 2008 |
| Cooling Type | Central Air Conditioning, Fully Air Conditioned |
| Fireplace Present | Yes |
| Fireplace Total | 2 |
| Heating Fuel | Electric, Natural Gas, Other |
| Heating Type | Forced Air, Heat Pump |
| Size Interior | 5,037 Sqft |
| Type | House |
Parking
| Attached Garage | |
| Garage | |
| R V |
Land
| Access Type | Road Access |
| Acreage | No |
| Size Irregular | 10183 |
| Size Total | 10183 Sqft |
| Size Total Text | 10183 Sqft |
| Zoning Type | Residential |
Rooms
| Level | Type | Length | Width | Dimensions |
|---|---|---|---|---|
| Second Level | Kitchen | 24 ft | 22 ft | 24 ft x 22 ft |
| Second Level | Bathroom | 4-Piece | ||
| Second Level | Attic (finished) | 11 ft | 5 ft | 11 ft x 5 ft |
| Second Level | Bedroom | 16 ft | 10 ft | 16 ft x 10 ft |
| Second Level | Ensuite | 4-Piece | ||
| Second Level | Bedroom | 12 ft | 19 ft | 12 ft x 19 ft |
| Second Level | Ensuite | 3-Piece | ||
| Second Level | Bedroom | 16 ft | 12 ft | 16 ft x 12 ft |
| Second Level | Ensuite | 5-Piece | ||
| Second Level | Primary Bedroom | 14 ft | 25 ft | 14 ft x 25 ft |
| Lower Level | Bonus Room | 21 ft | 21 ft | 21 ft x 21 ft |
| Lower Level | Bonus Room | 15 ft | 12 ft | 15 ft x 12 ft |
| Lower Level | Bathroom | 4-Piece | ||
| Lower Level | Kitchen | 9 ft | 10 ft | 9 ft x 10 ft |
| Lower Level | Recreation Room | 25 ft | 17 ft | 25 ft x 17 ft |
| Lower Level | Bedroom | 13 ft | 10 ft | 13 ft x 10 ft |
| Main Level | Patio | 37 ft | 12 ft | 37 ft x 12 ft |
| Main Level | Patio | 16 ft | 15 ft | 16 ft x 15 ft |
| Main Level | Office | 12 ft | 15 ft | 12 ft x 15 ft |
| Main Level | Laundry Room | 13 ft | 22 ft | 13 ft x 22 ft |
| Main Level | Wine Cellar | 5 ft | 4 ft | 5 ft x 4 ft |
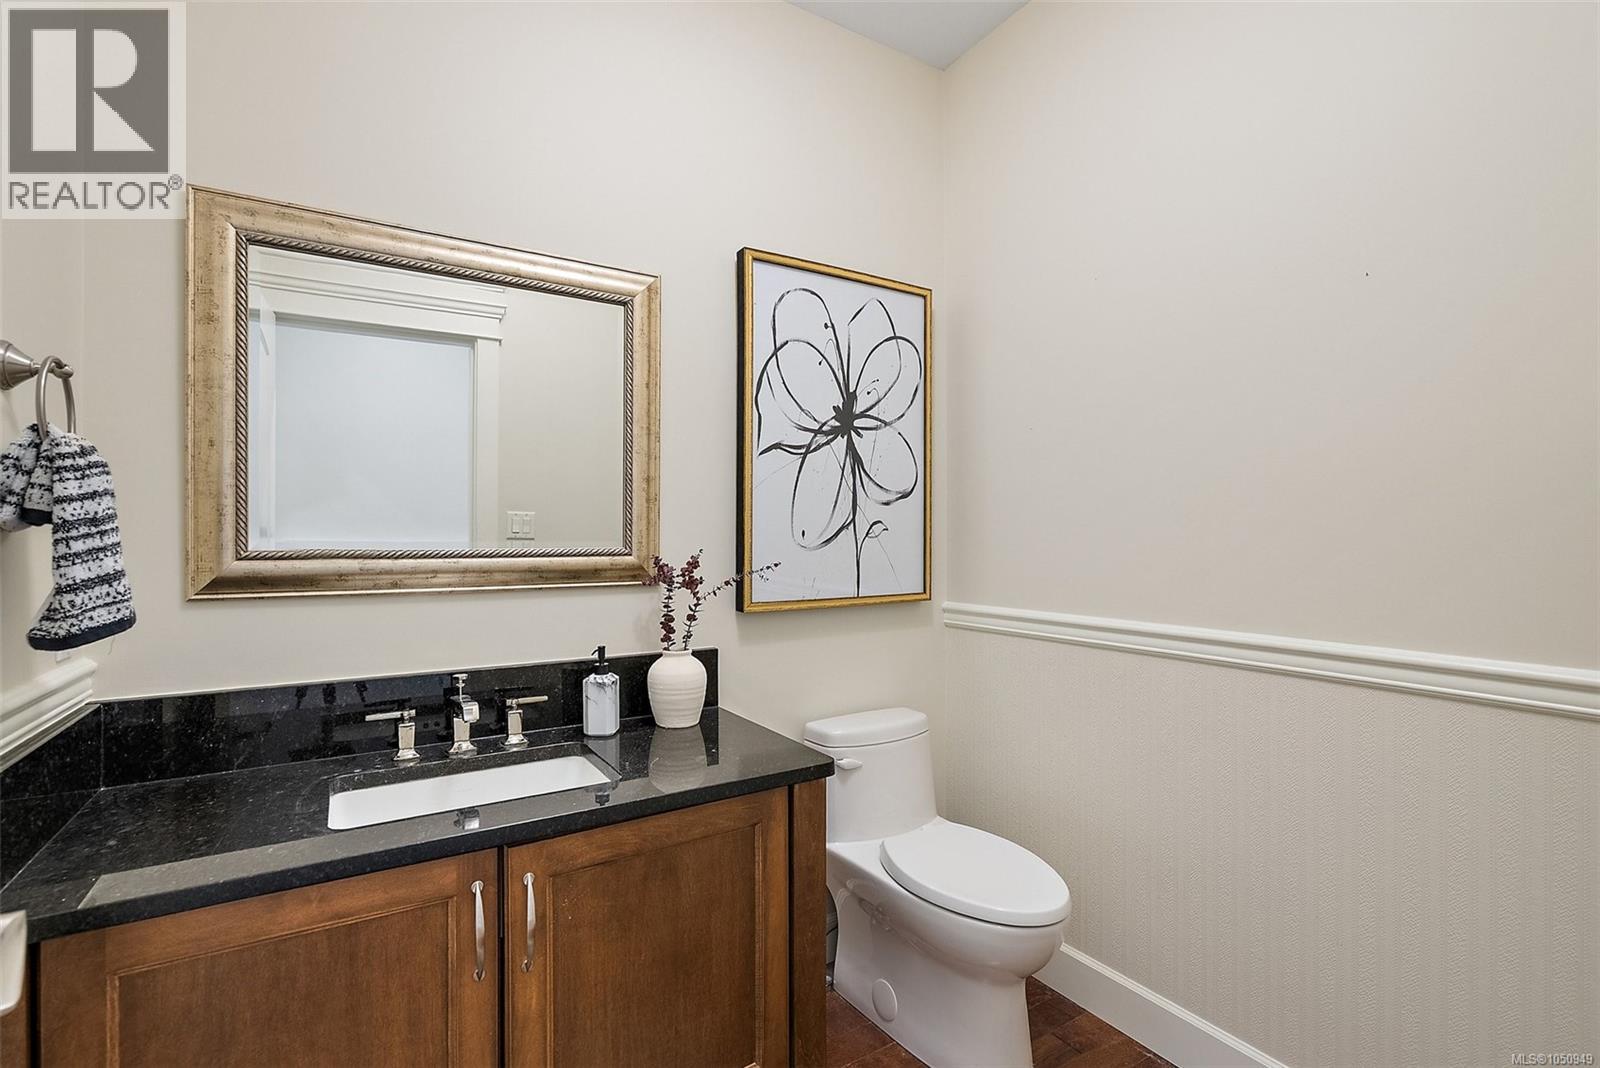
| Main Level | Bathroom | 2-Piece | ||
| Main Level | Family Room | 17 ft | 18 ft | 17 ft x 18 ft |
| Main Level | Dining Nook | 10 ft | 18 ft | 10 ft x 18 ft |
| Main Level | Kitchen | 15 ft | 18 ft | 15 ft x 18 ft |
| Main Level | Dining Room | 17 ft | 11 ft | 17 ft x 11 ft |
| Main Level | Living Room | 15 ft | 12 ft | 15 ft x 12 ft |
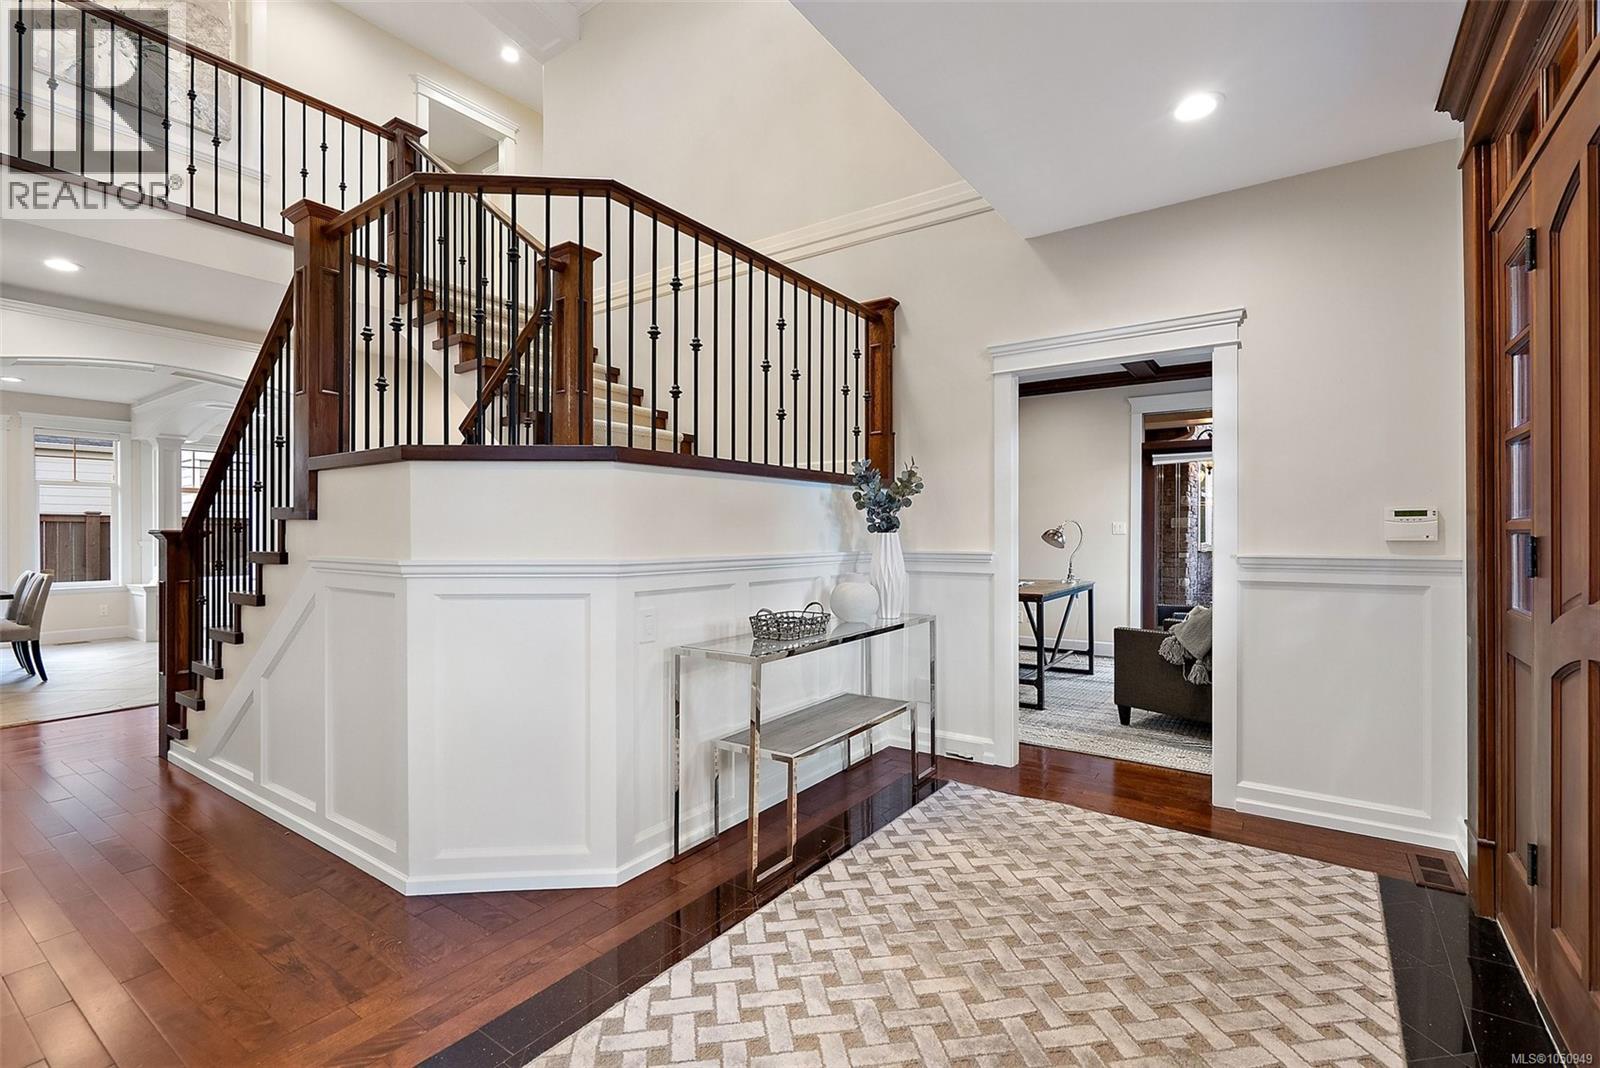
| Main Level | Entrance | 12 ft | 8 ft | 12 ft x 8 ft |
https://www.realtor.ca/real-estate/30338613/4973-la-quinta-pl-saanich-cordova-bay
Contact Us
Contact us for more information

Katrina Brooks
3194 Douglas St
Victoria, British Columbia V8Z 3K6
(250) 383-1500
(250) 383-1533

The trademarks REALTOR®, REALTORS®, and the REALTOR® logo are controlled by The Canadian Real Estate Association (CREA) and identify real estate professionals who are members of CREA. The trademarks MLS®, Multiple Listing Service® and the associated logos are owned by The Canadian Real Estate Association (CREA) and identify the quality of services provided by real estate professionals who are members of CREA. The trademark DDF® is owned by The Canadian Real Estate Association (CREA) and identifies CREA's Data Distribution Facility (DDF®)
October 03 2026 10:33:37
Victoria Real Estate Board
Coldwell Banker Oceanside Real Estate