
2513 - 155 Legion Road Toronto, Ontario M8Y 0A7

$759,000Maintenance, Common Area Maintenance, Heat, Insurance, Parking, Water
$1,251 Monthly
Maintenance, Common Area Maintenance, Heat, Insurance, Parking, Water
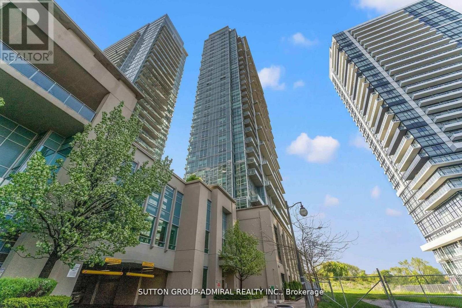
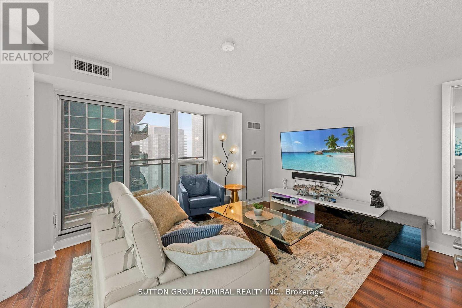
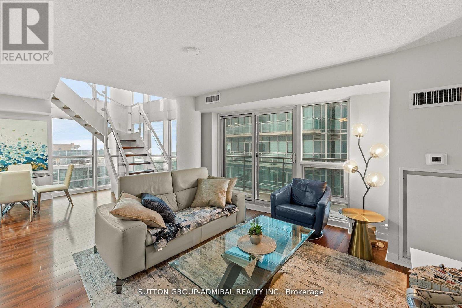
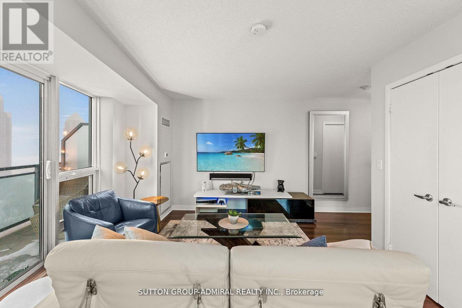
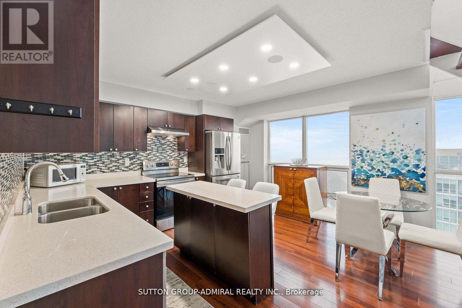
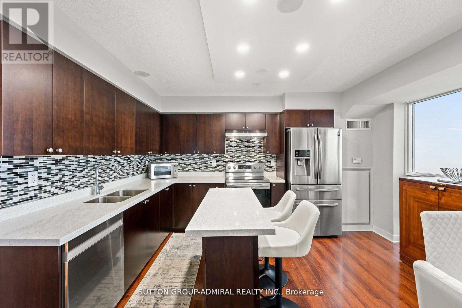
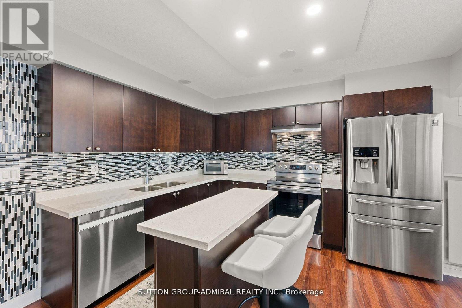
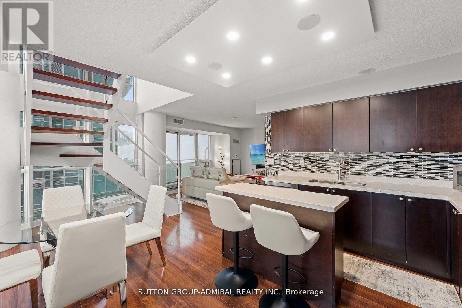
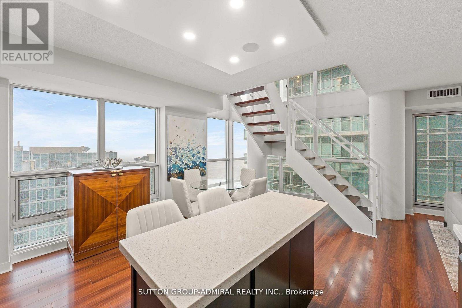
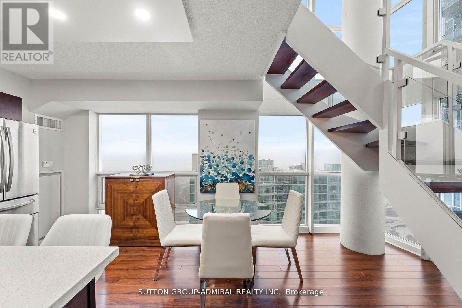
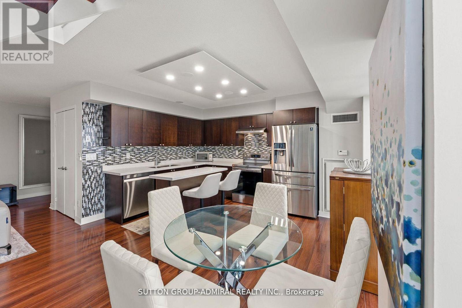
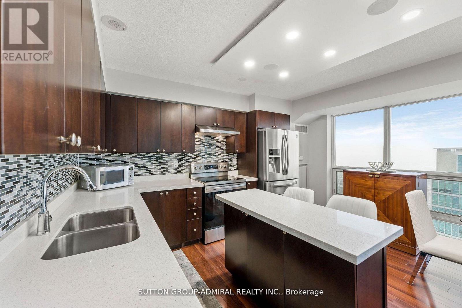
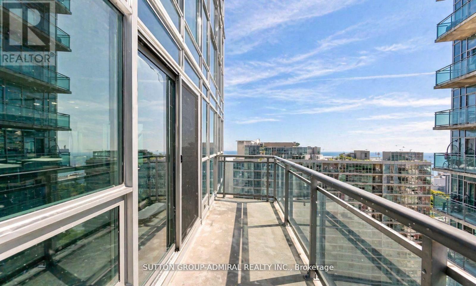
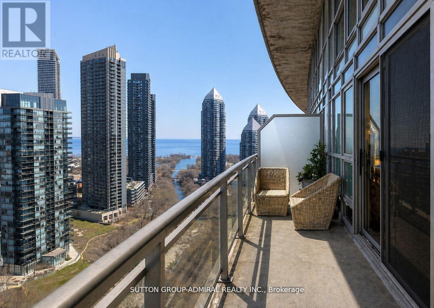
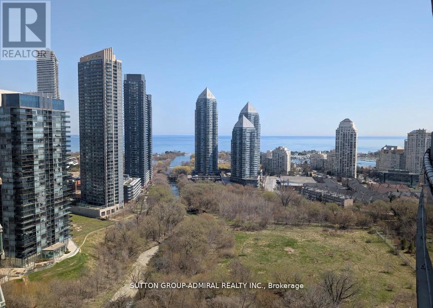
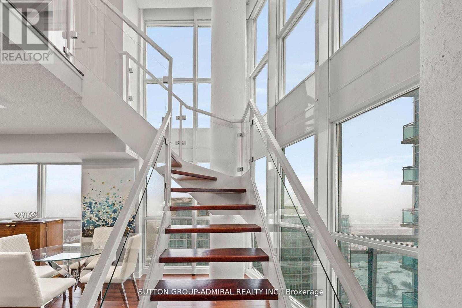
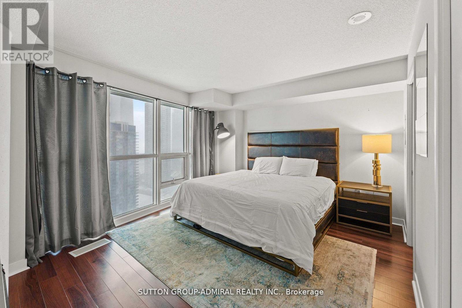
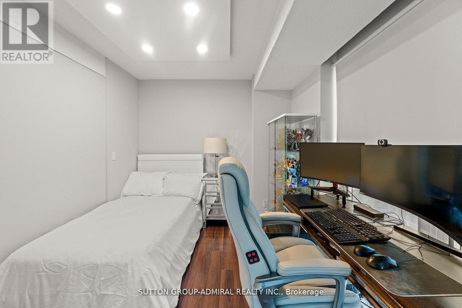
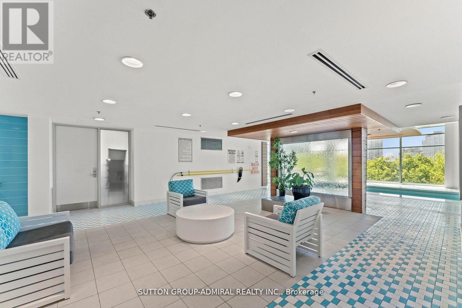
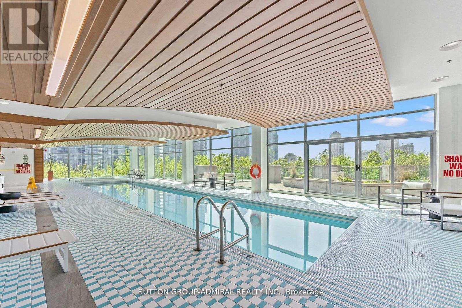
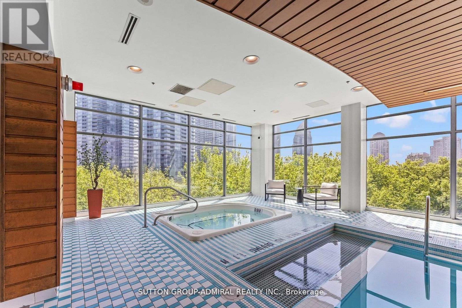
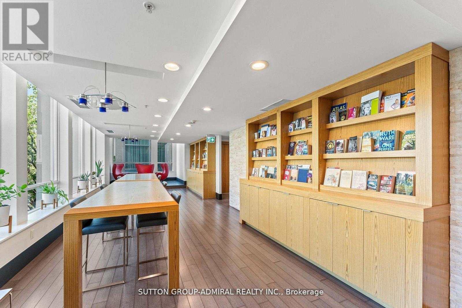
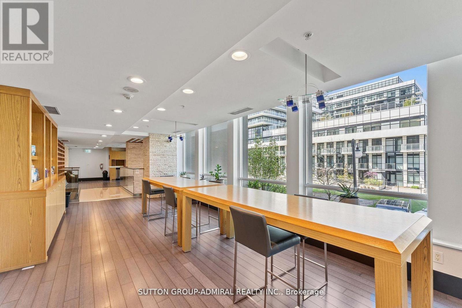
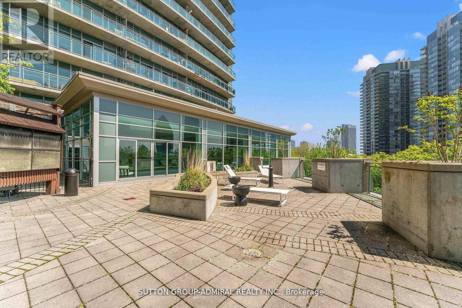
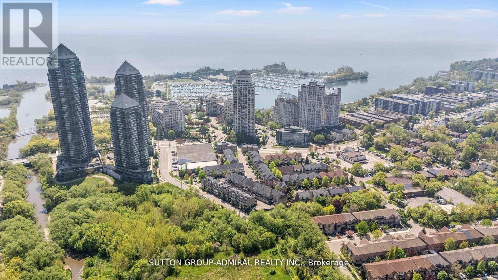
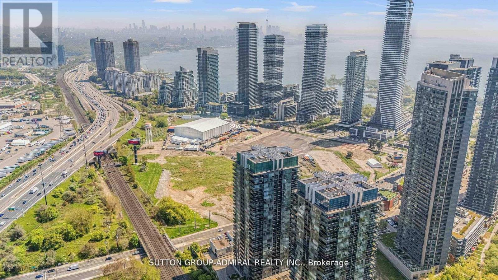
$1,251 MonthlyTop 5 Reasons You'll Fall in Love with this Home: 1. A bright corner suite offering over 1,000 sqft of thoughtfully designed space with soaring floor-to-ceiling windows, 9' ceilings, and sweeping views of the lake, city, and Mimico Creek Park. 2. An open-concept layout made for entertaining, with a seamless flow between the kitchen, living, and dining areas that's perfect for hosting or unwinding. 3. A kitchen featuring a modern design and lake views right from the window, bringing natural light and scenery into your daily routine. 4. A spacious balcony with skyline views, where you can enjoy summer evenings overlooking the city and taking in the lights. 5. Resort-style living in a prime Mimico location, in a well-managed, amenity-rich building with a rooftop terrace, outdoor pool, sauna, gym, media/theatre room, party and billiards rooms, all just steps to waterfront trails, transit, shops, and quick access to downtown. (id:49203)
Property Details
| MLS® Number | W13838808 |
| Property Type | Single Family |
| Community Name | Mimico |
| Community Features | Pets Allowed With Restrictions |
| Features | Balcony |
| Parking Space Total | 1 |
Building
| Bathroom Total | 2 |
| Bedrooms Above Ground | 2 |
| Bedrooms Total | 2 |
| Amenities | Storage - Locker |
| Appliances | Oven - Built-in, Dishwasher, Dryer, Microwave, Stove, Washer, Window Coverings, Refrigerator |
| Architectural Style | Loft |
| Basement Type | None |
| Cooling Type | Central Air Conditioning |
| Exterior Finish | Concrete |
| Heating Fuel | Natural Gas |
| Heating Type | Forced Air |
| Size Interior | 1,000 - 1,199 Sqft |
| Type | Apartment |
Parking
| Underground | |
| Garage |
Land
| Acreage | No |
Rooms
| Level | Type | Length | Width | Dimensions |
|---|---|---|---|---|
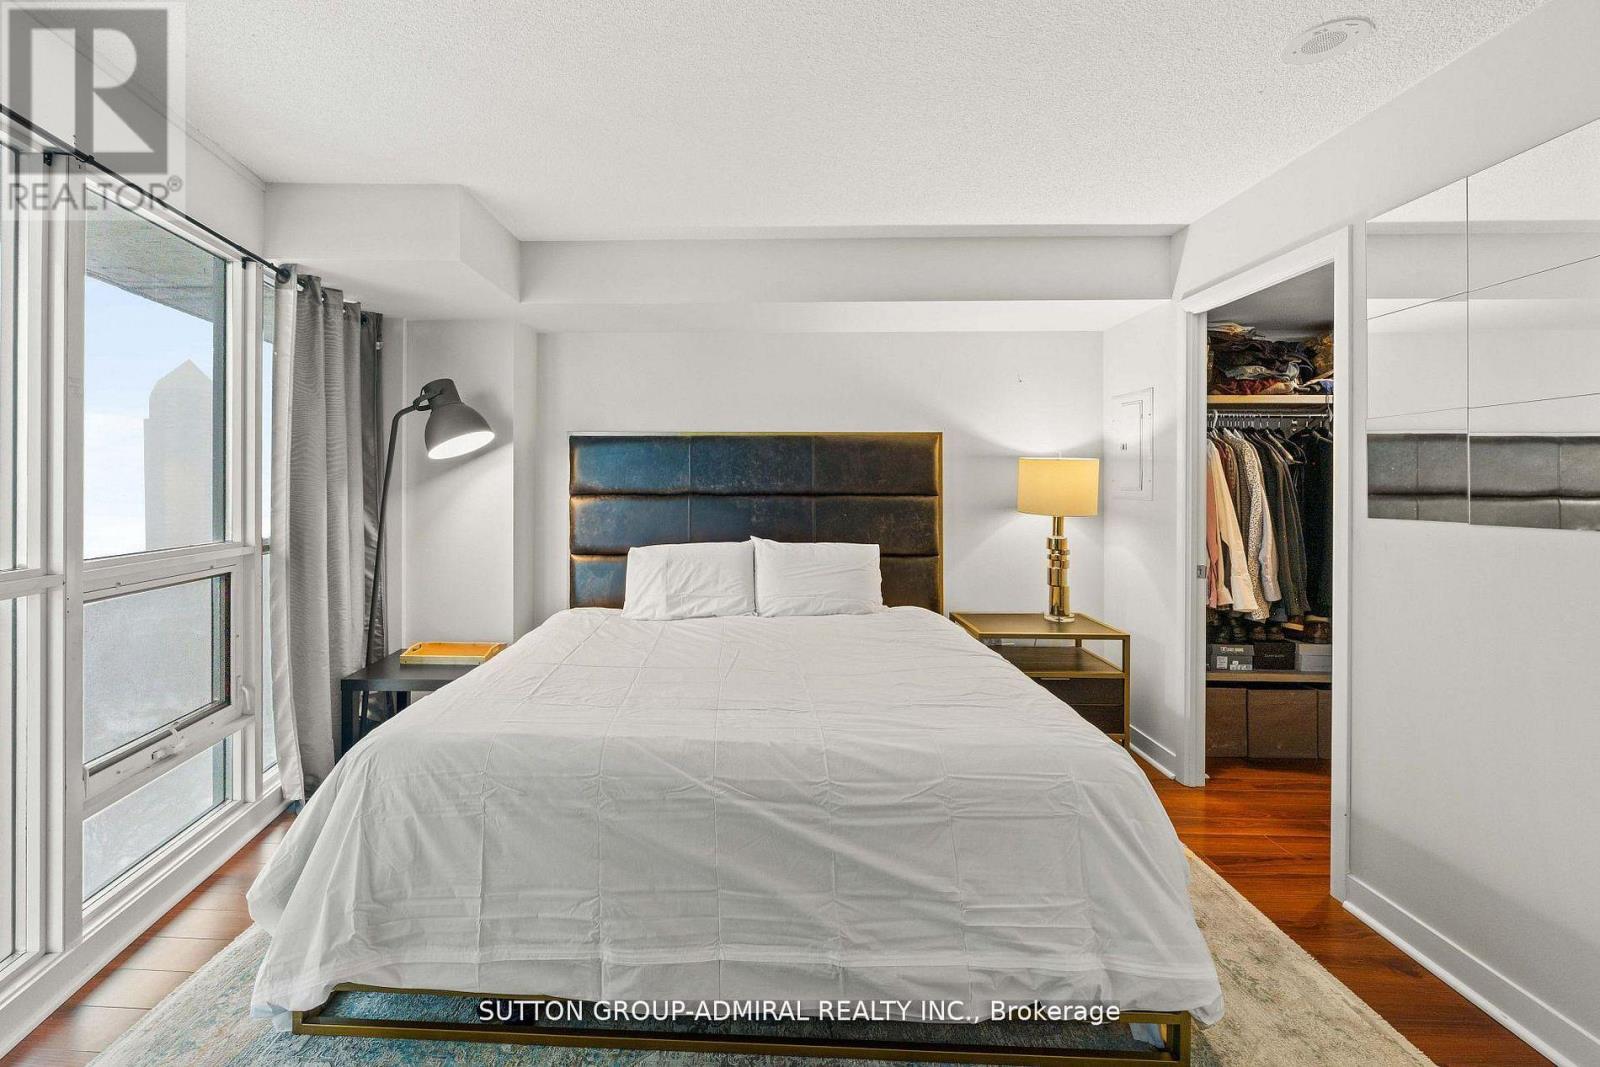
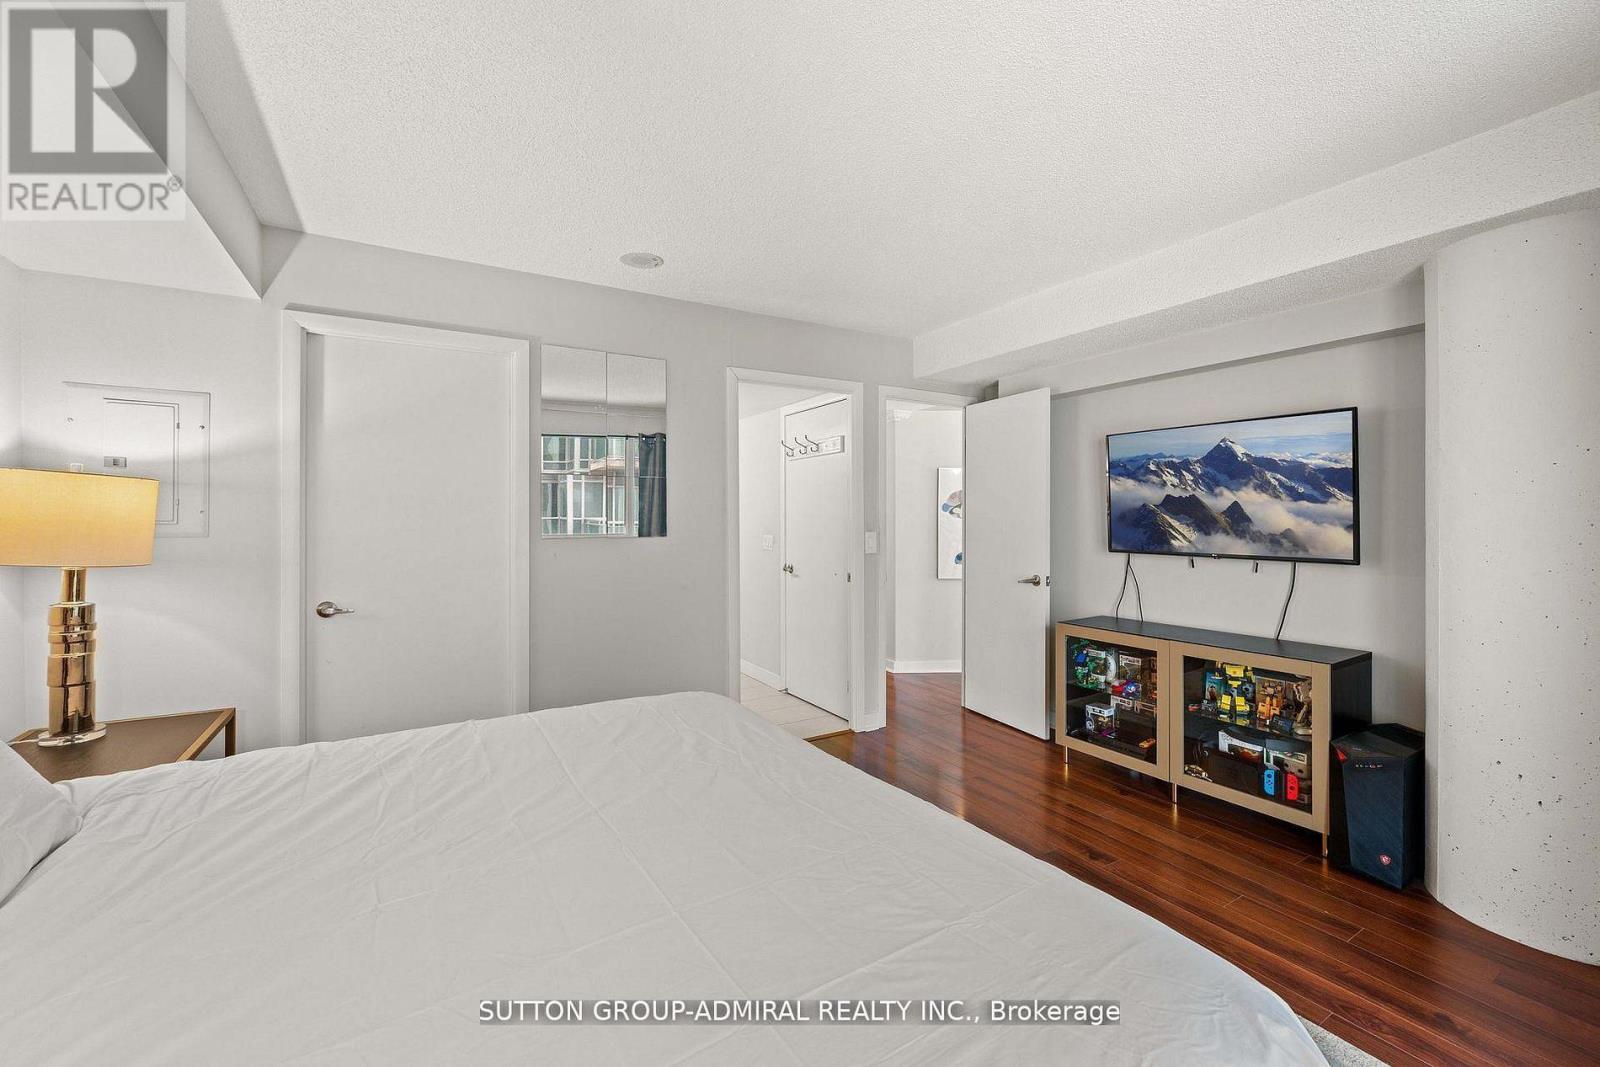
| Second Level | Primary Bedroom | 4.08 m | 3.63 m | 4.08 m x 3.63 m |
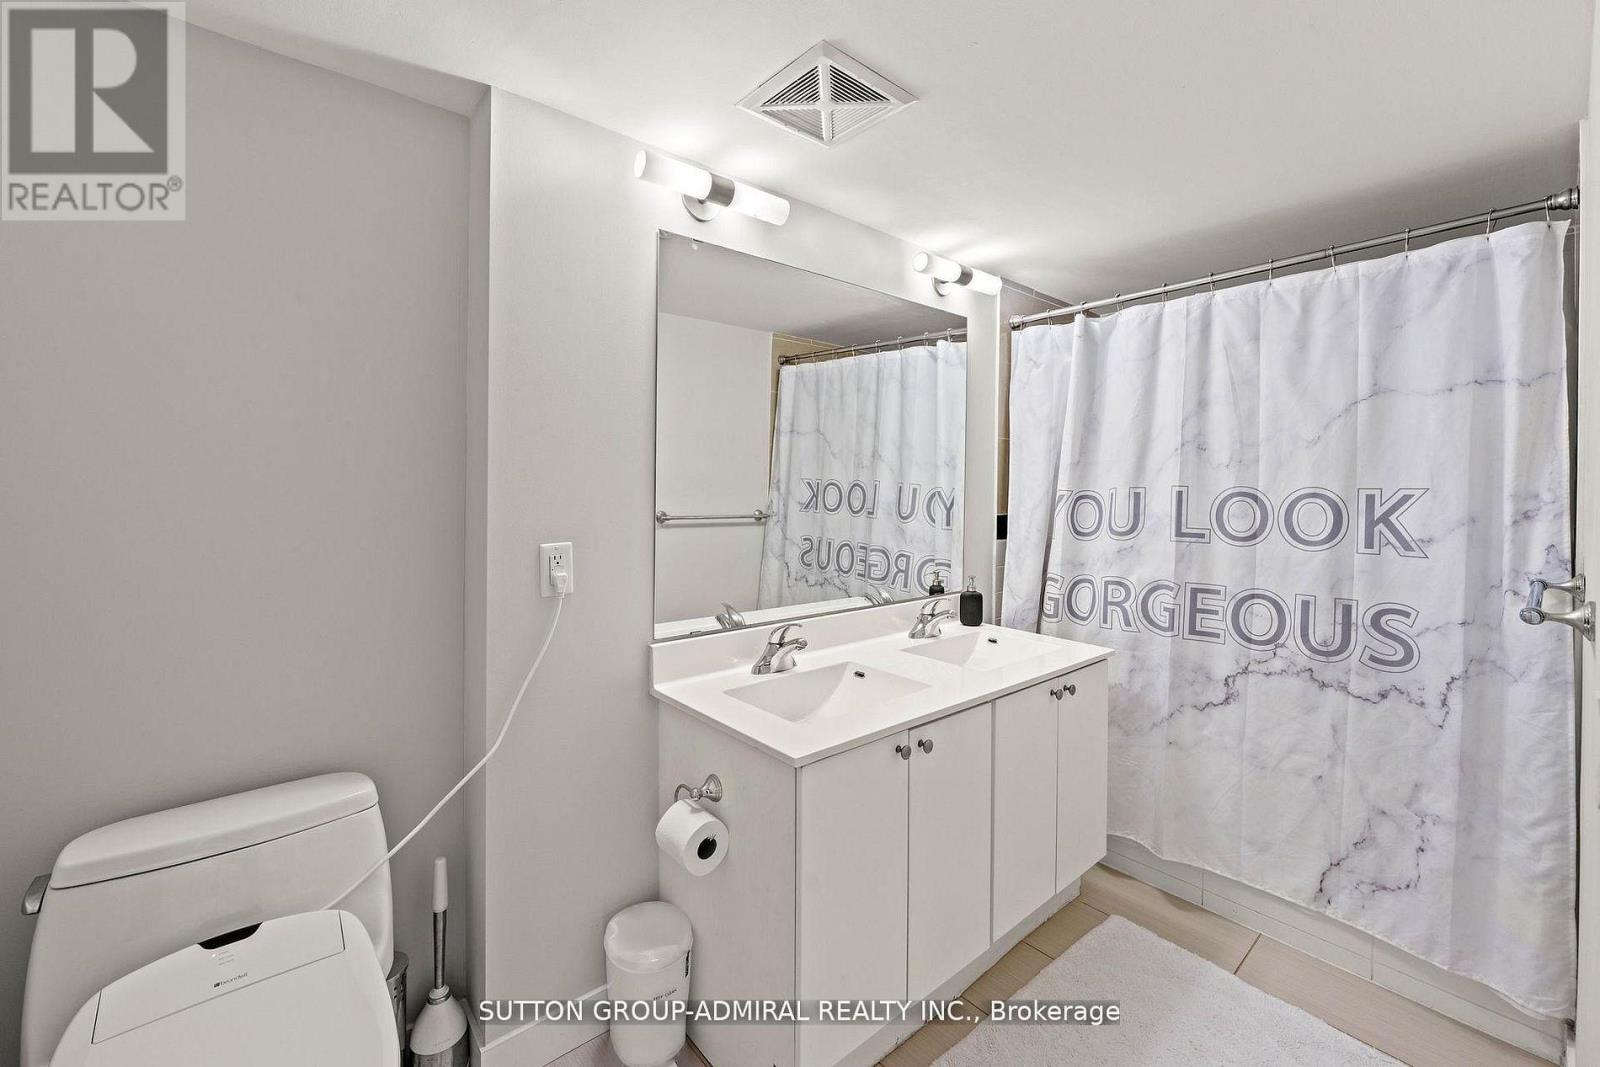
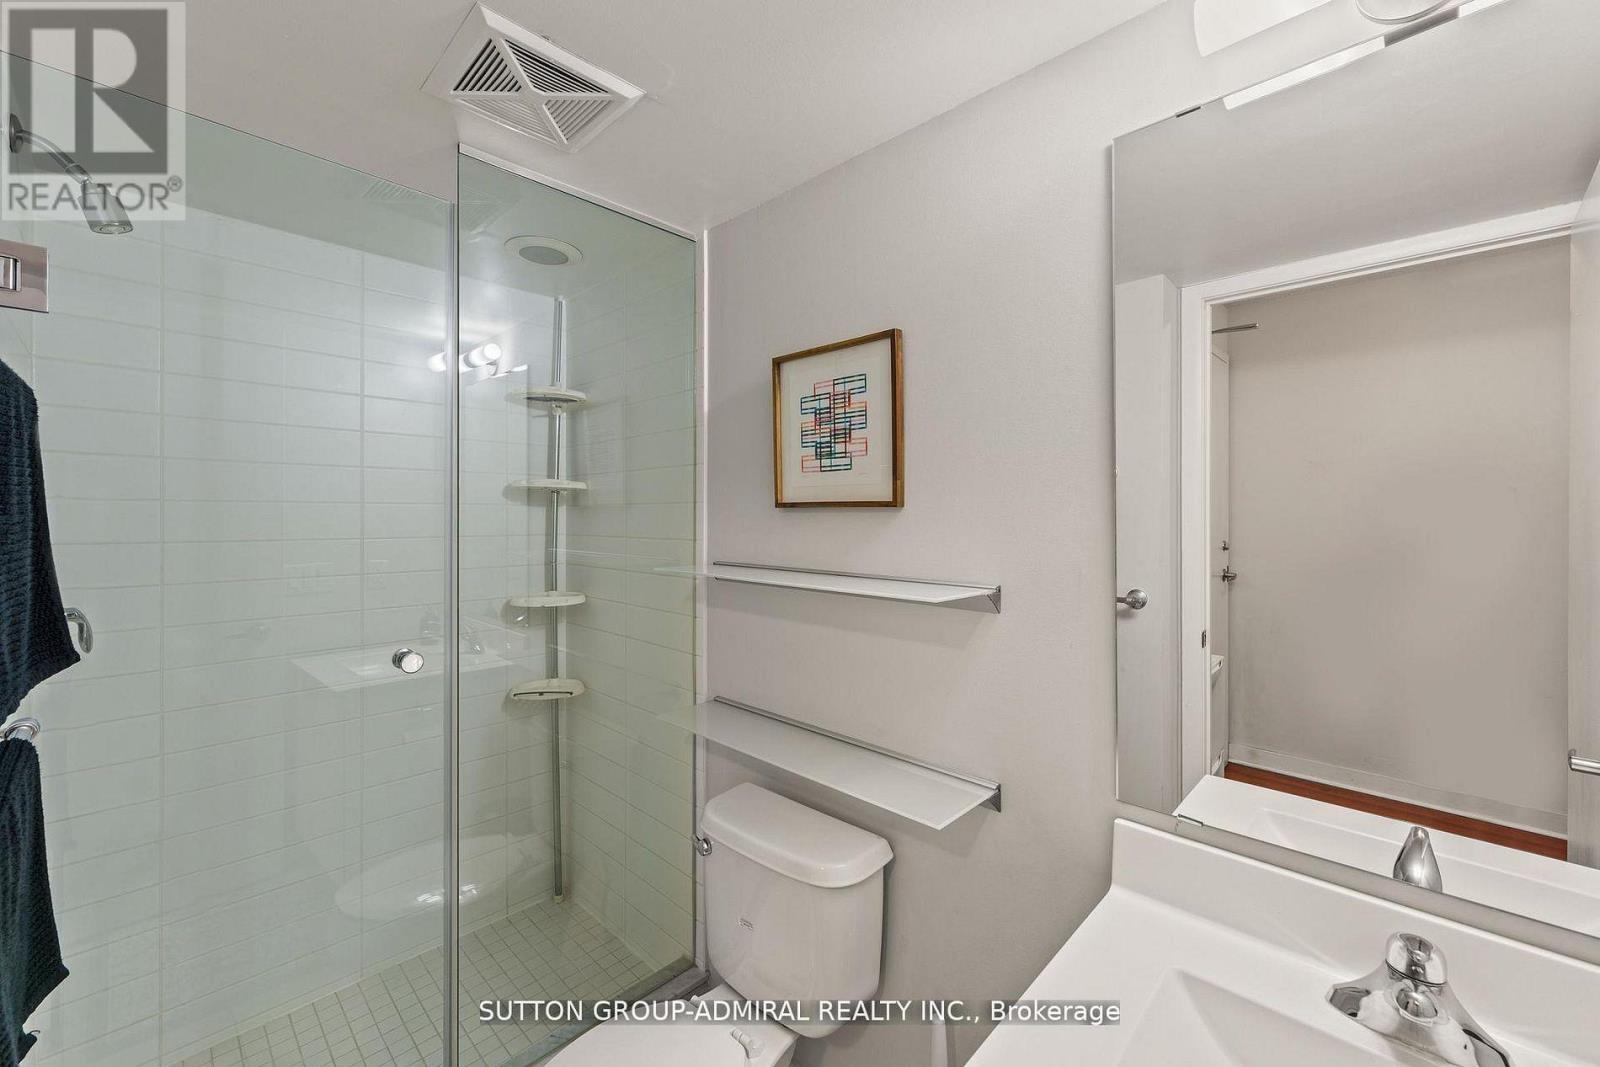
| Second Level | Bathroom | 1.57 m | 3.34 m | 1.57 m x 3.34 m |
| Second Level | Bedroom 2 | 2.96 m | 2.89 m | 2.96 m x 2.89 m |
| Main Level | Kitchen | 4.05 m | 3.22 m | 4.05 m x 3.22 m |
| Main Level | Living Room | 3.08 m | 3.77 m | 3.08 m x 3.77 m |
| Main Level | Dining Room | 4.06 m | 3.02 m | 4.06 m x 3.02 m |
| Main Level | Foyer | 1.43 m | 1.88 m | 1.43 m x 1.88 m |
| Main Level | Bathroom | 1.45 m | 2.23 m | 1.45 m x 2.23 m |
https://www.realtor.ca/real-estate/30339539/2513-155-legion-road-toronto-mimico-mimico
Contact Us
Contact us for more information

Valentyn Irzhavskyi
Salesperson
1206 Centre Street
Thornhill, Ontario L4J 3M9
(416) 739-7200
(416) 739-9367
www.suttongroupadmiral.com/

Jason Ifraimov
Salesperson
www.youtube.com/embed/4GnFo9qn4CI
1206 Centre Street
Thornhill, Ontario L4J 3M9
(416) 739-7200
(416) 739-9367
www.suttongroupadmiral.com/

The trademarks REALTOR®, REALTORS®, and the REALTOR® logo are controlled by The Canadian Real Estate Association (CREA) and identify real estate professionals who are members of CREA. The trademarks MLS®, Multiple Listing Service® and the associated logos are owned by The Canadian Real Estate Association (CREA) and identify the quality of services provided by real estate professionals who are members of CREA. The trademark DDF® is owned by The Canadian Real Estate Association (CREA) and identifies CREA's Data Distribution Facility (DDF®)
September 29 2026 05:35:39
Toronto Regional Real Estate Board
Sutton Group-Admiral Realty Inc.