
404 Nelson Street Unit# Lower Unit Brantford, Ontario N3S 4E8

$1,900 Monthly
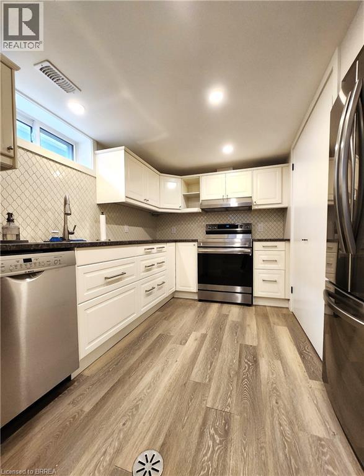
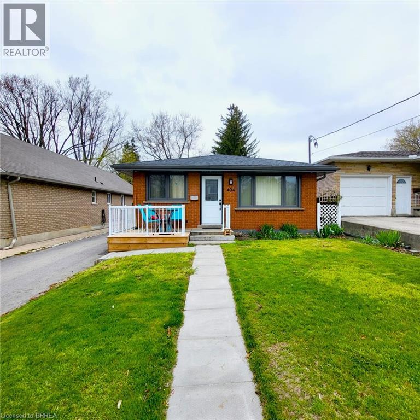
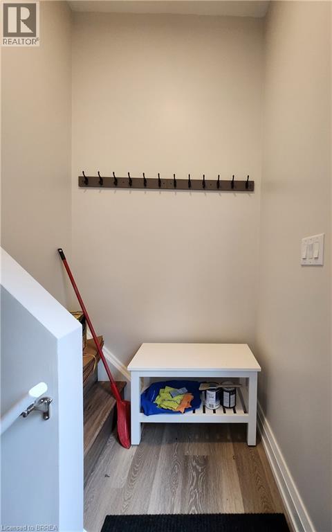
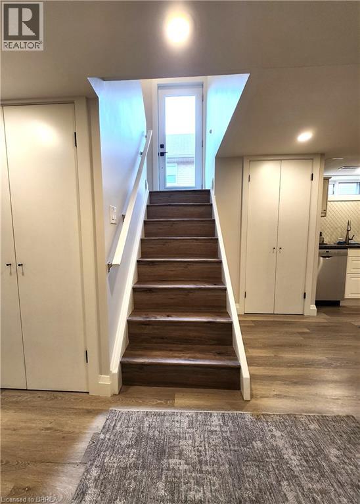
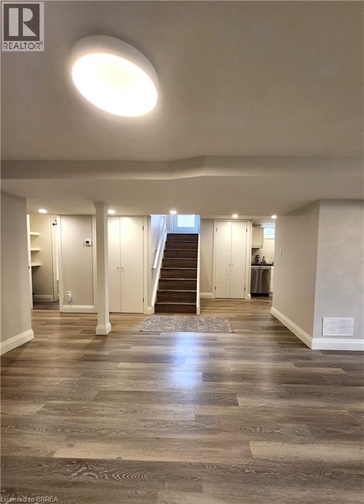
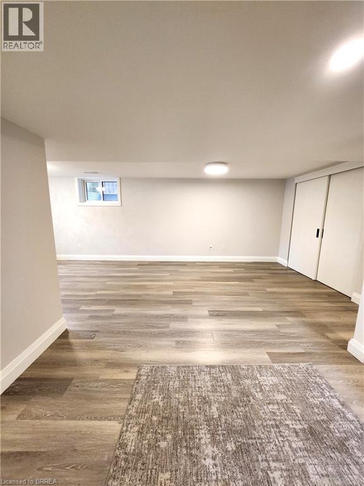
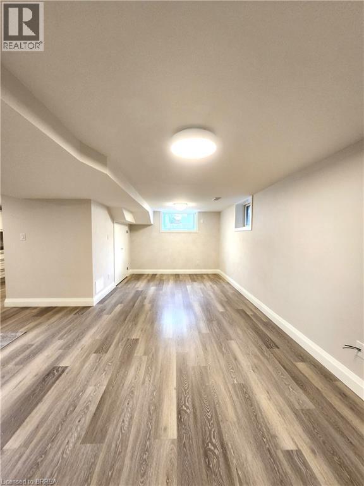
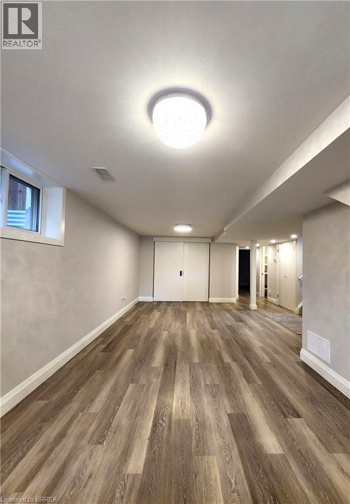
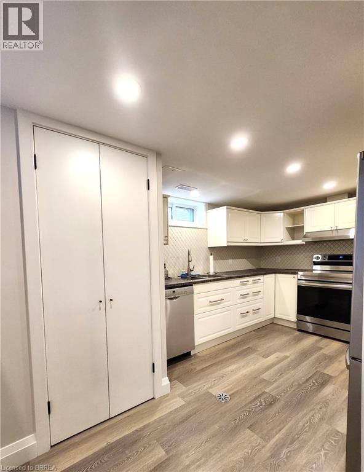
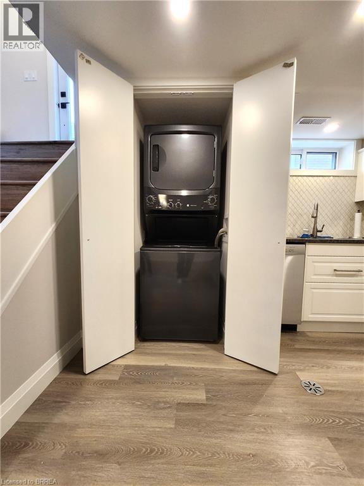
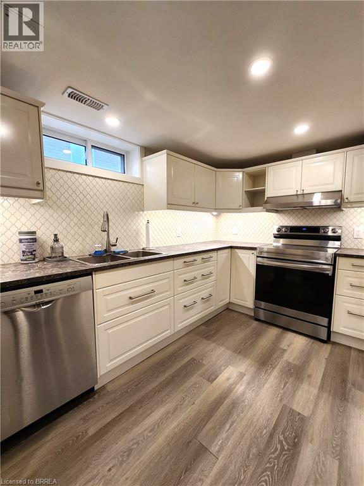
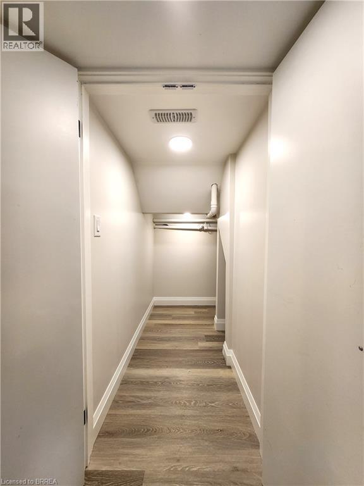
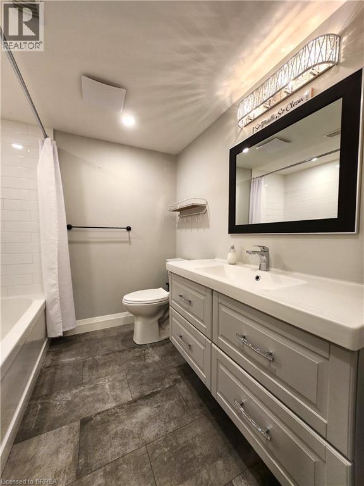
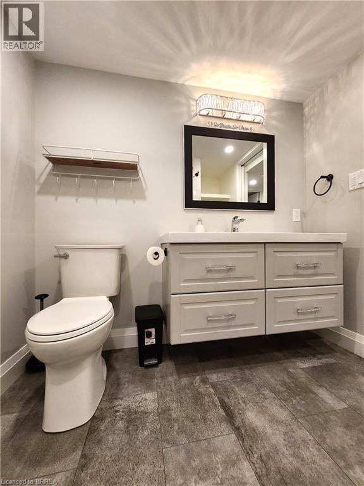
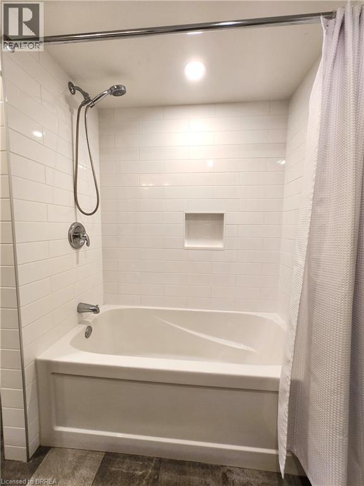
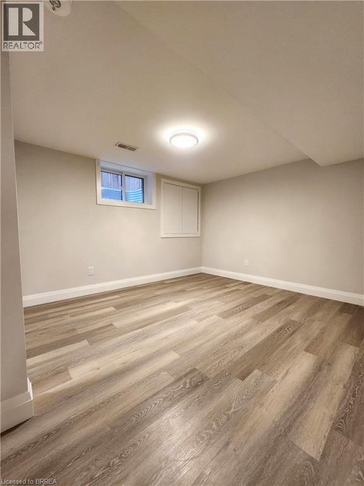
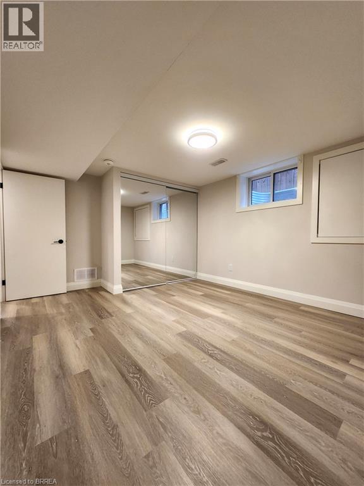
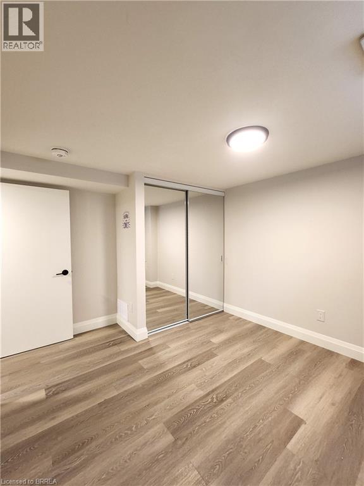
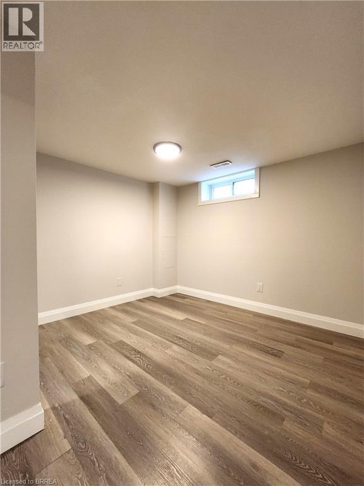
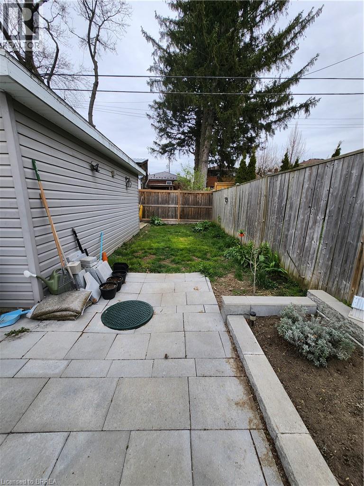
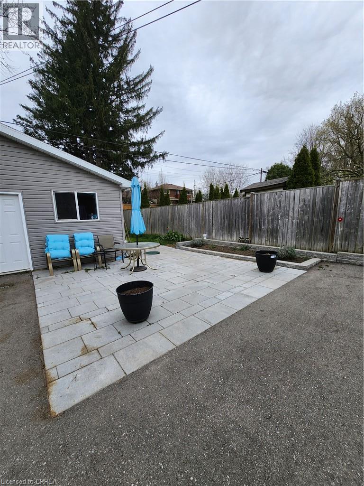
ALL INCLUSIVE - Welcome to 404 Nelson Street in Brantford. This lower-level unit offers 1,051 sq ft of comfortable living space, featuring 2 bedrooms and 1 full bathroom. The open living area includes laminate flooring, deep baseboards, a walk-in pantry, and additional storage under the stairs. The kitchen is thoughtfully designed with soft-close cabinets and drawers, under-cabinet lighting, recessed ceiling lights, a tile backsplash, a double sink, and stainless steel appliances including a built-in dishwasher. Both bedrooms are spacious and include mirrored closet doors. A full 4-piece bathroom and a dedicated laundry closet complete the layout. This unit is conveniently located near local schools, parks, public transit, and shopping making it a practical option for tenants seeking both space and accessibility. Utilities are included in the rent. (id:49203)
Property Details
| MLS® Number | 40867085 |
| Property Type | Single Family |
| Amenities Near By | Park, Public Transit, Schools, Shopping |
| Parking Space Total | 1 |
Building
| Bathroom Total | 1 |
| Bedrooms Below Ground | 2 |
| Bedrooms Total | 2 |
| Appliances | Dishwasher, Dryer, Refrigerator, Stove, Washer |
| Architectural Style | Bungalow |
| Basement Development | Finished |
| Basement Type | Full (finished) |
| Construction Style Attachment | Detached |
| Cooling Type | Central Air Conditioning |
| Exterior Finish | Brick |
| Heating Fuel | Natural Gas |
| Heating Type | Forced Air |
| Stories Total | 1 |
| Size Interior | 800 Sqft |
| Type | House |
| Utility Water | Municipal Water |
Land
| Access Type | Highway Access |
| Acreage | No |
| Land Amenities | Park, Public Transit, Schools, Shopping |
| Sewer | Municipal Sewage System |
| Size Depth | 126 Ft |
| Size Frontage | 40 Ft |
| Size Total Text | Unknown |
| Zoning Description | Nlr (f12 A360 C40) |
Rooms
| Level | Type | Length | Width | Dimensions |
|---|---|---|---|---|
| Basement | 4pc Bathroom | Measurements not available | ||
| Basement | Bedroom | 10'10'' x 9'10'' | ||
| Basement | Bedroom | 13'6'' x 10'10'' | ||
| Basement | Kitchen | 8'4'' x 10'4'' | ||
| Basement | Living Room | 9'9'' x 22'3'' |
https://www.realtor.ca/real-estate/30339881/404-nelson-street-unit-lower-unit-brantford
Contact Us
Contact us for more information

Andrew Evans
Salesperson
andrewandkaterealestate.com/
www.facebook.com/andrewandkaterealestate/?fref=ts
www.instagram.com/andrewandkaterealestate/?hl=en
325 Fairview Drive Unit# 4b
Brantford, Ontario N3R 2X3
(905) 304-3303
www.remaxescarpment.com/

Kate Mcginnis
Salesperson
andrewandkaterealestate.com/
www.facebook.com/andrewandkaterealestate/?fref=ts
www.instagram.com/katemcginnisrealtor/
325 Fairview Drive
Brantford, Ontario N3R 2X3
(905) 304-3303
www.remaxescarpment.com/

The trademarks REALTOR®, REALTORS®, and the REALTOR® logo are controlled by The Canadian Real Estate Association (CREA) and identify real estate professionals who are members of CREA. The trademarks MLS®, Multiple Listing Service® and the associated logos are owned by The Canadian Real Estate Association (CREA) and identify the quality of services provided by real estate professionals who are members of CREA. The trademark DDF® is owned by The Canadian Real Estate Association (CREA) and identifies CREA's Data Distribution Facility (DDF®)
October 23 2026 03:02:42
Brantford Regional Real Estate Assn Inc
RE/MAX Escarpment Realty Inc.