
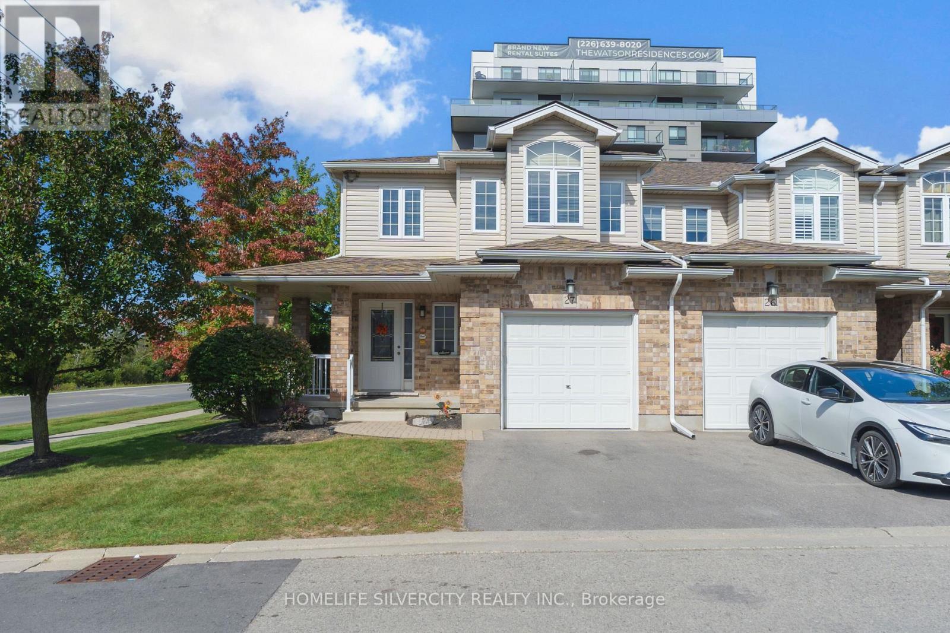
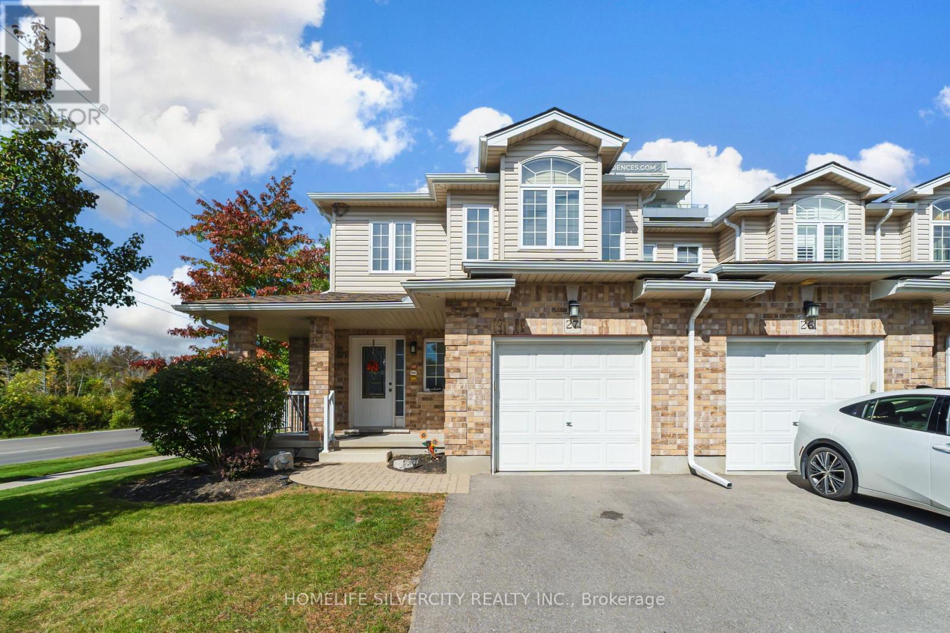
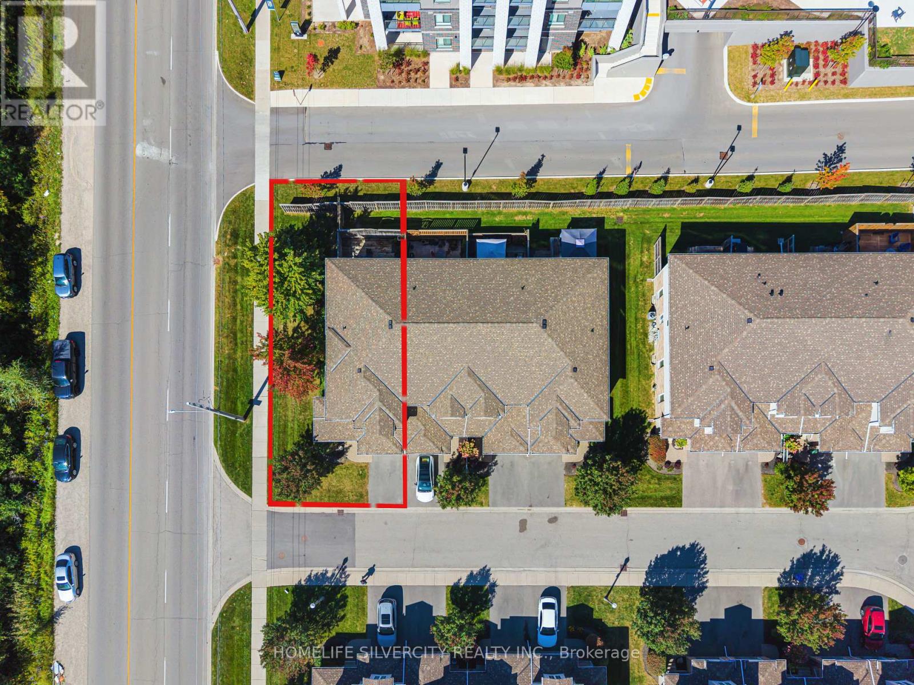
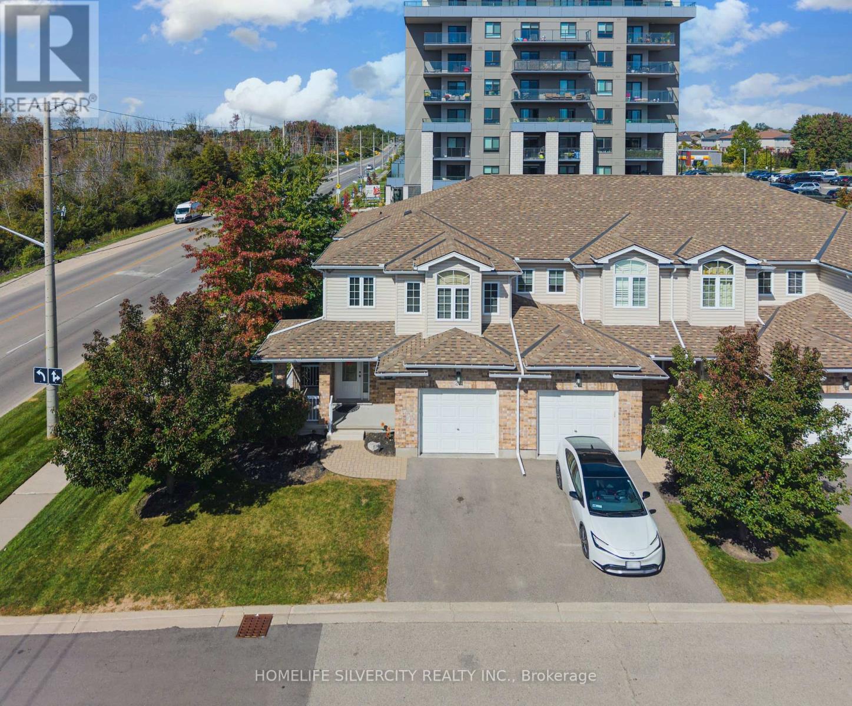
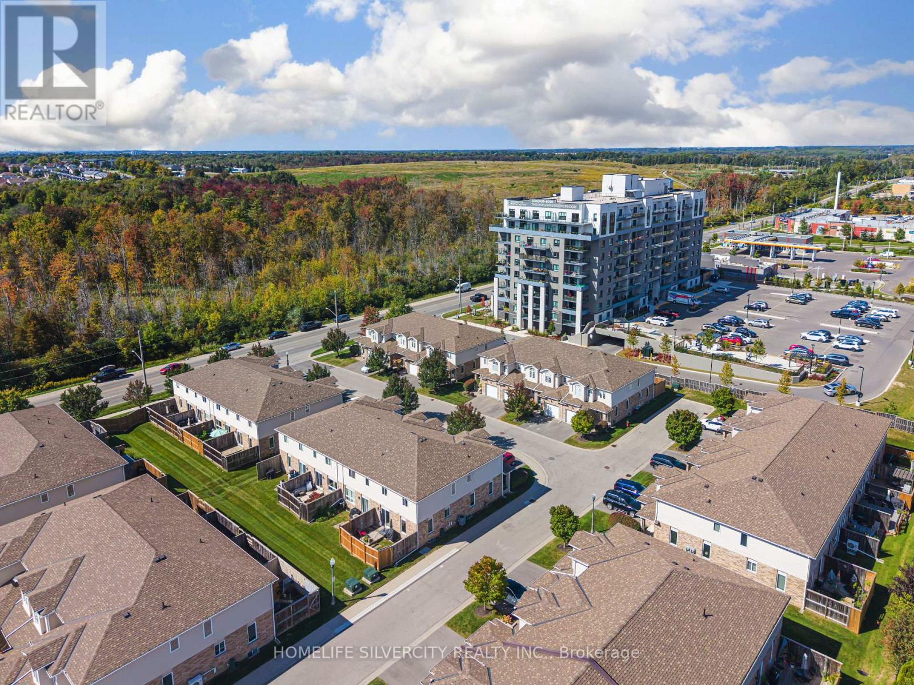
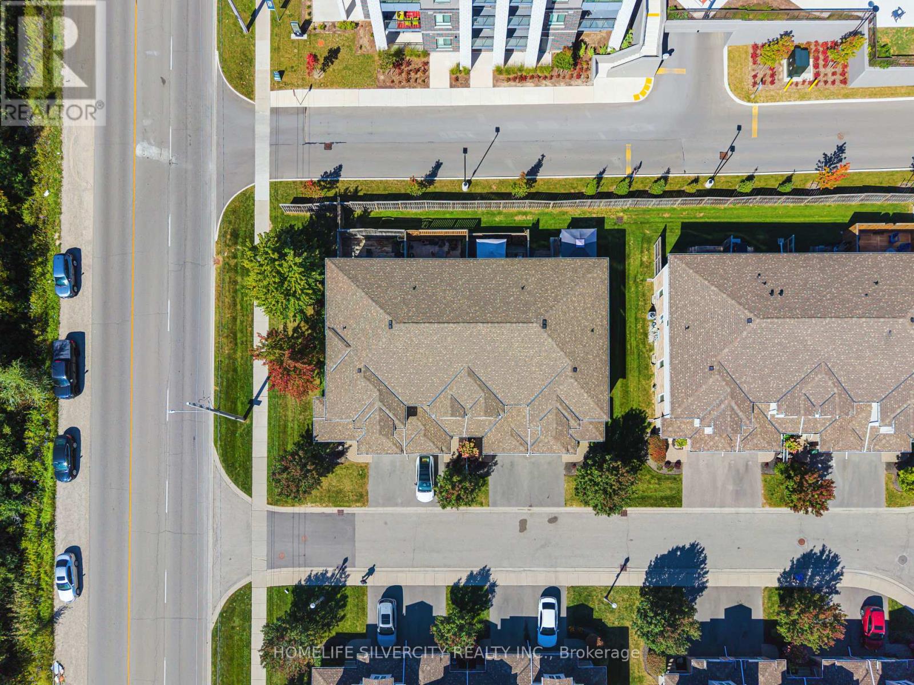
27 - 20 Shackleton Drive Guelph, Ontario N1E 0C5

$719,000Maintenance, Common Area Maintenance, Insurance
$385 Monthly
Maintenance, Common Area Maintenance, Insurance
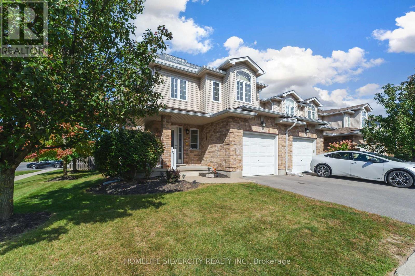
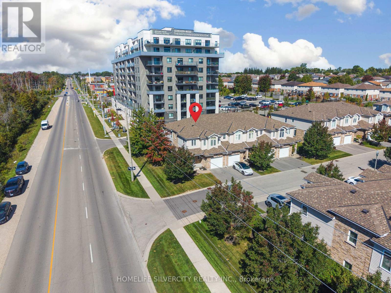
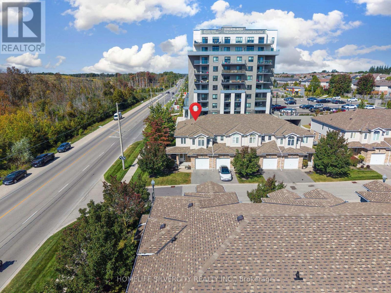
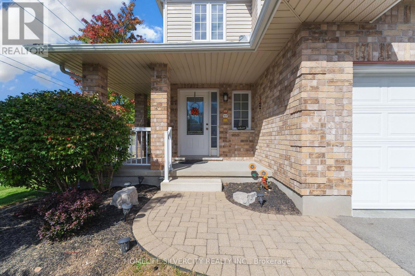
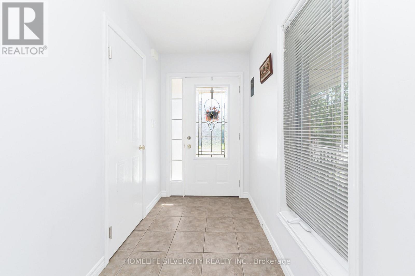
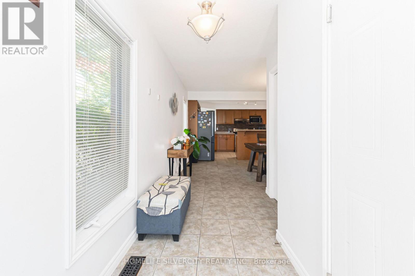
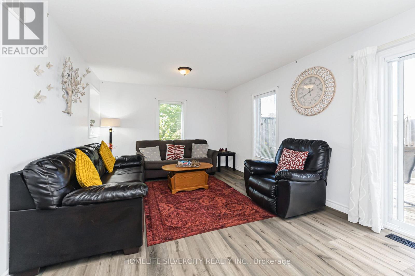
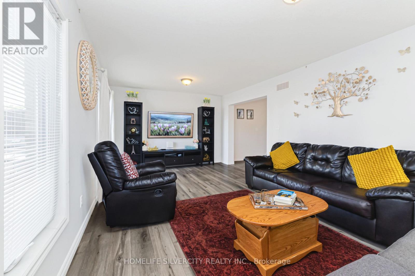
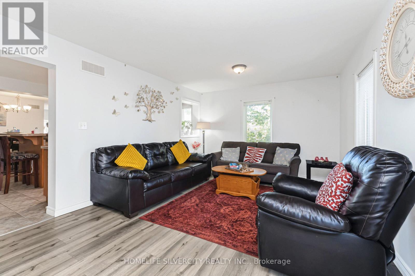
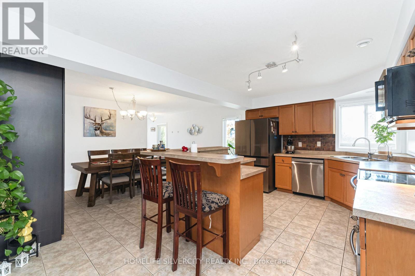
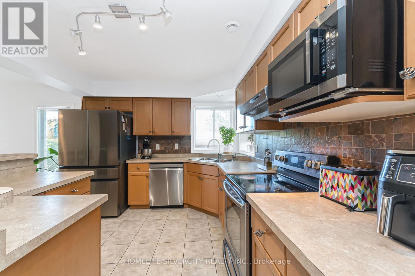
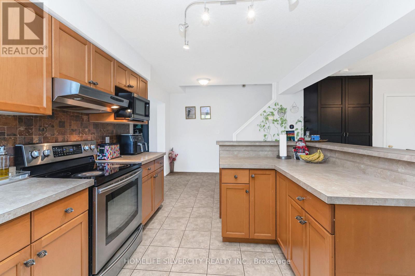
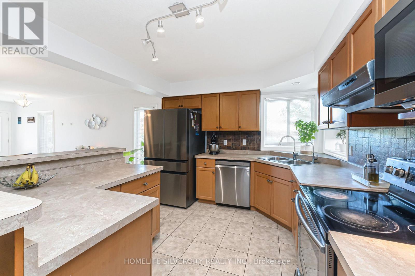
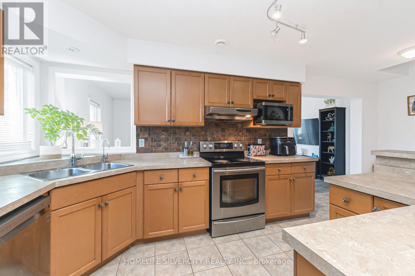
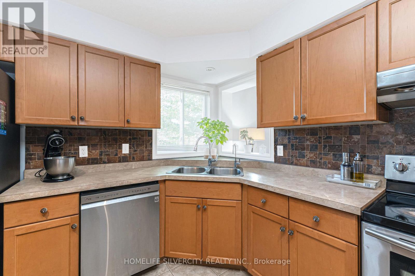
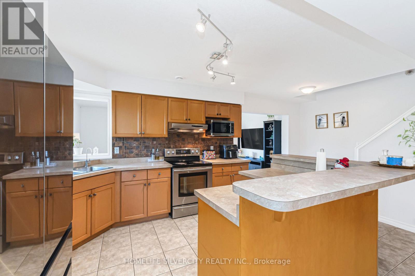
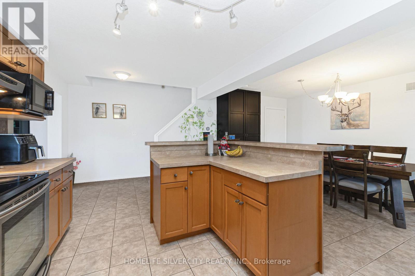
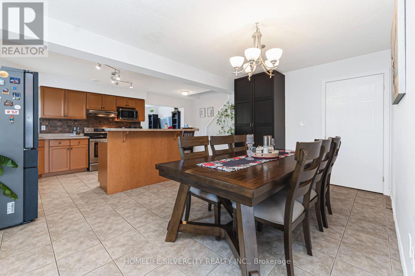
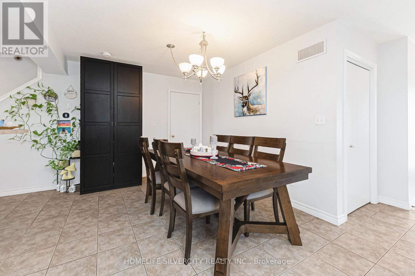
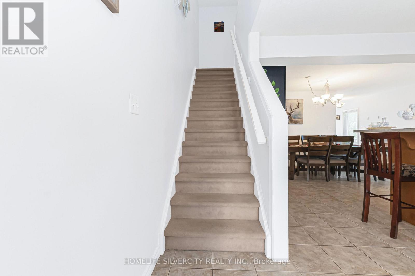
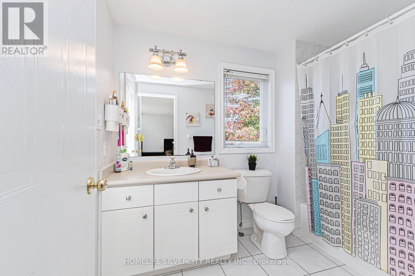
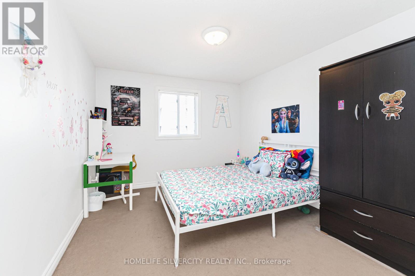
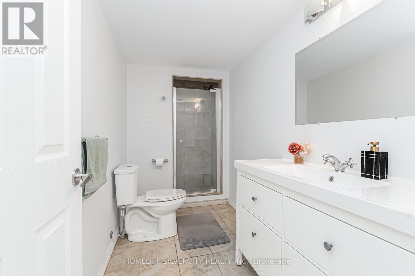
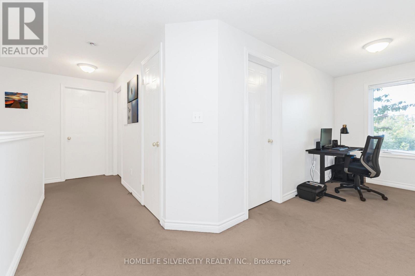
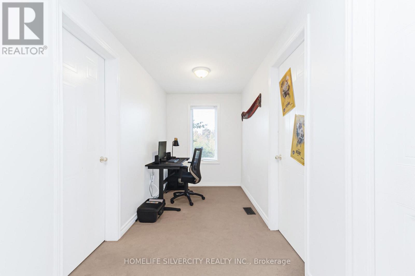
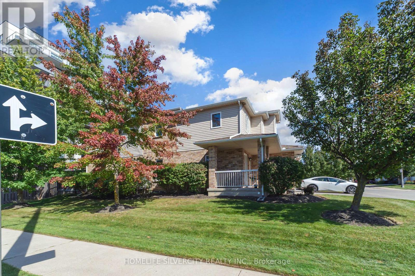
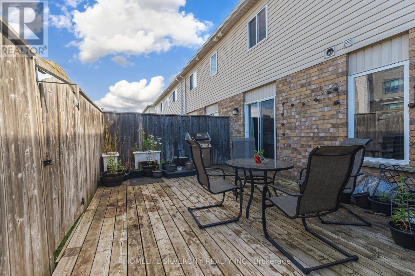
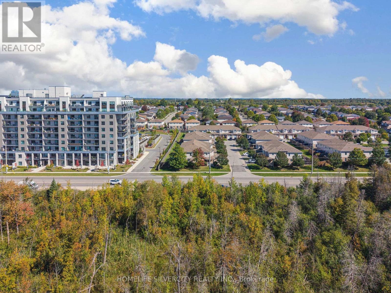
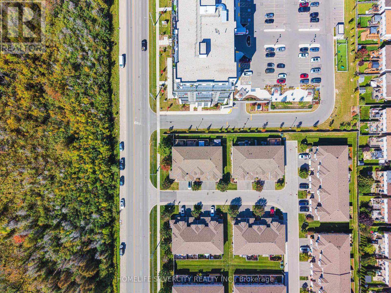
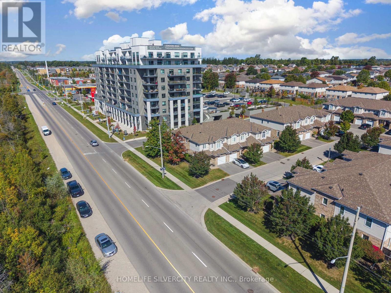
$385 MonthlyWelcome to 20 shackleton Dr, Unit 27, Guelph! This well-maintained home offers a functional layout, comfortable living space, and an excellent opportunity for first-time buyers, families, or investors. Enjoy a convenient location close to shopping, schools, parks, transit, and major amenities. Bright and inviting, this home is move-in ready and offers great value in a desirable Guelph community. Don't miss the opportunity to make this home your own! (id:49203)
Property Details
| MLS® Number | X13836540 |
| Property Type | Single Family |
| Community Name | Grange Road |
| Community Features | Pets Allowed With Restrictions |
| Equipment Type | Water Heater, Water Softener |
| Features | Sump Pump |
| Parking Space Total | 2 |
| Rental Equipment Type | Water Heater, Water Softener |
Building
| Bathroom Total | 4 |
| Bedrooms Above Ground | 3 |
| Bedrooms Total | 3 |
| Appliances | Garage Door Opener Remote(s), Water Softener, Dishwasher, Dryer, Microwave, Range, Washer, Window Coverings, Refrigerator |
| Basement Development | Finished |
| Basement Type | N/a (finished) |
| Cooling Type | Central Air Conditioning |
| Exterior Finish | Brick, Vinyl Siding |
| Half Bath Total | 1 |
| Heating Fuel | Natural Gas |
| Heating Type | Heat Pump |
| Stories Total | 2 |
| Size Interior | 1,600 - 1,799 Sqft |
| Type | Row / Townhouse |
Parking
| Attached Garage | |
| Garage |
Land
| Acreage | No |
Rooms
| Level | Type | Length | Width | Dimensions |
|---|---|---|---|---|
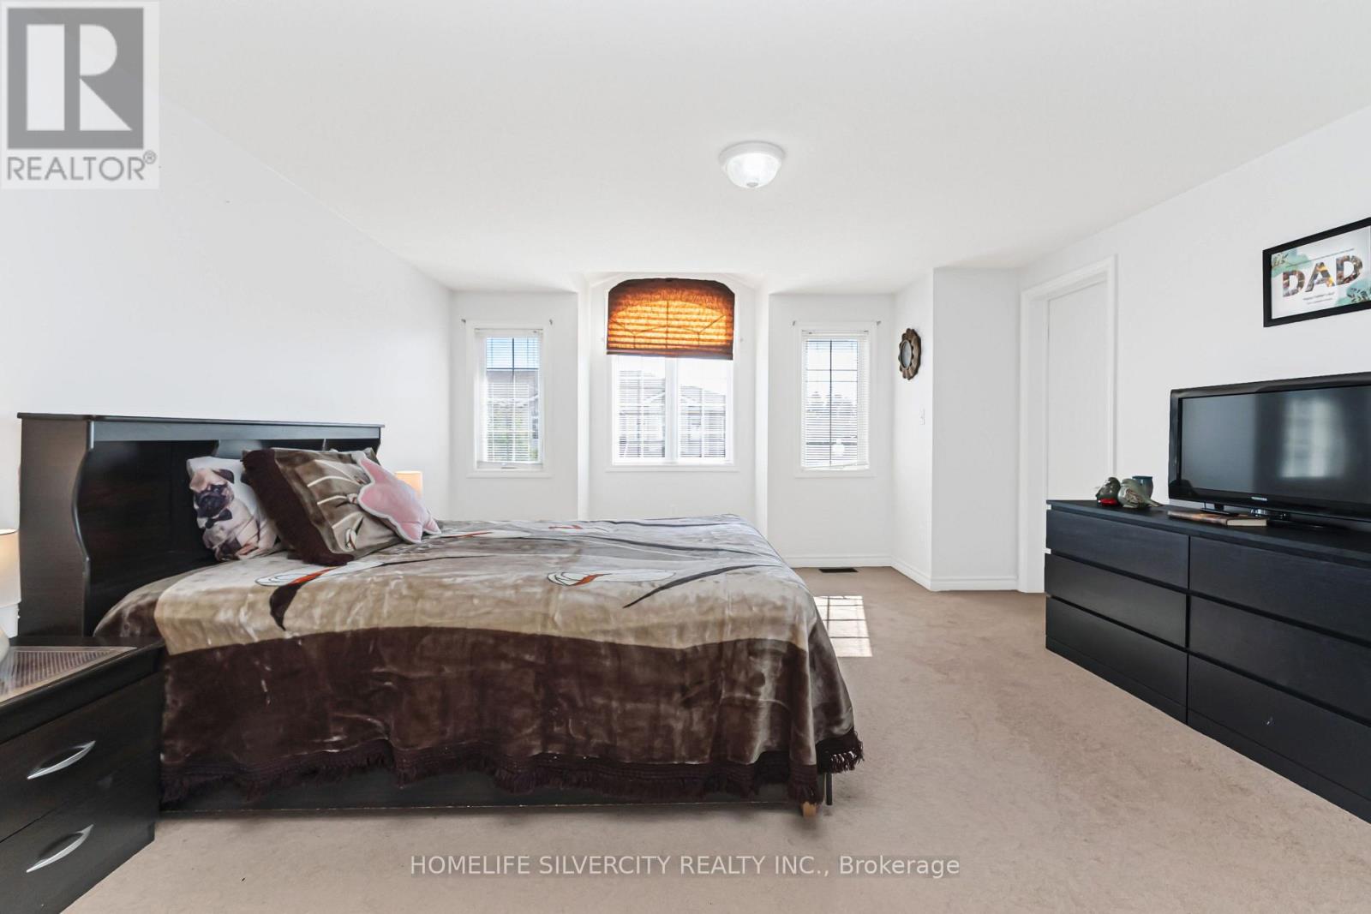
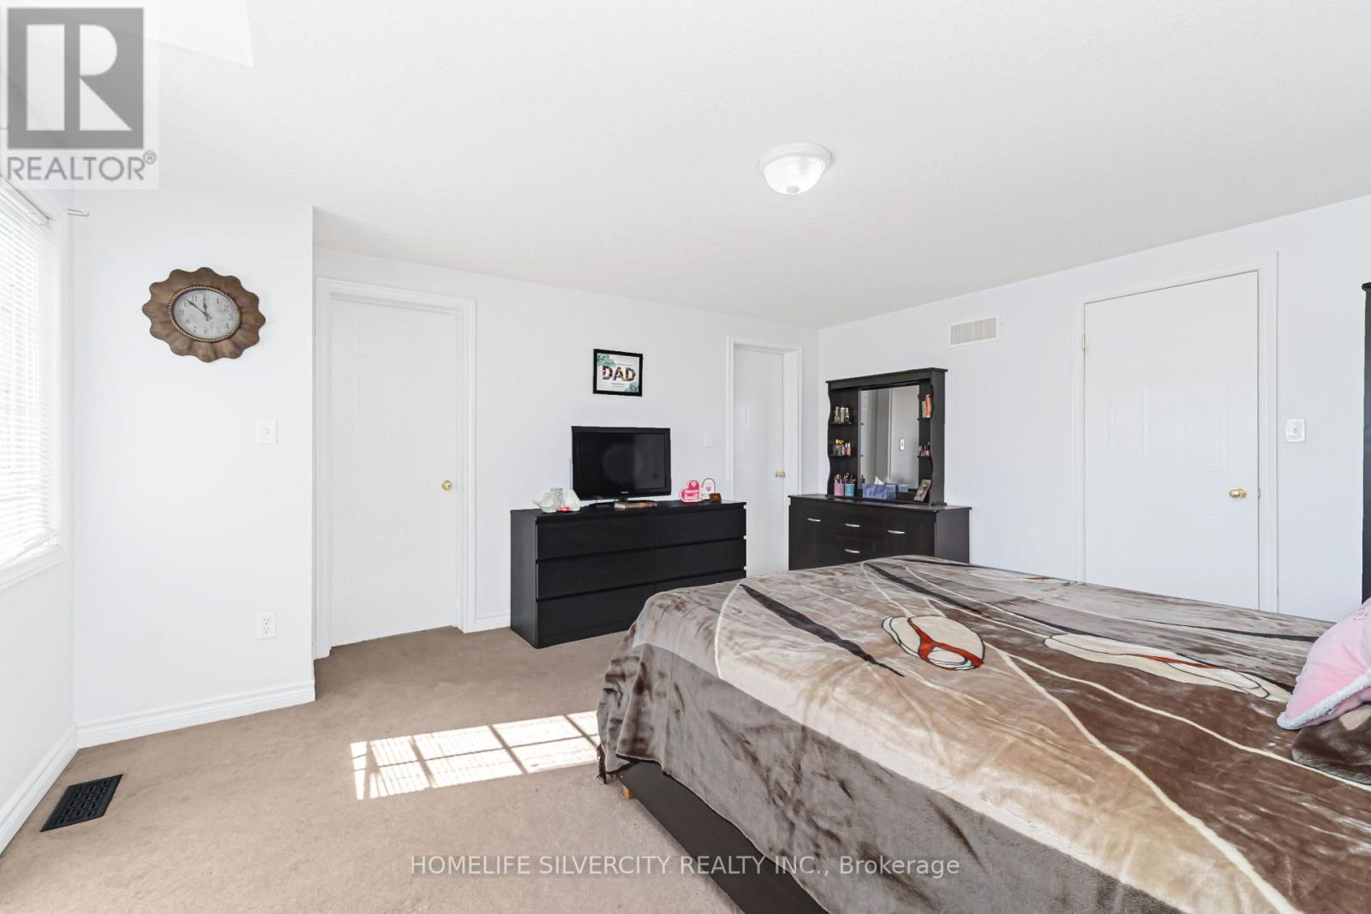
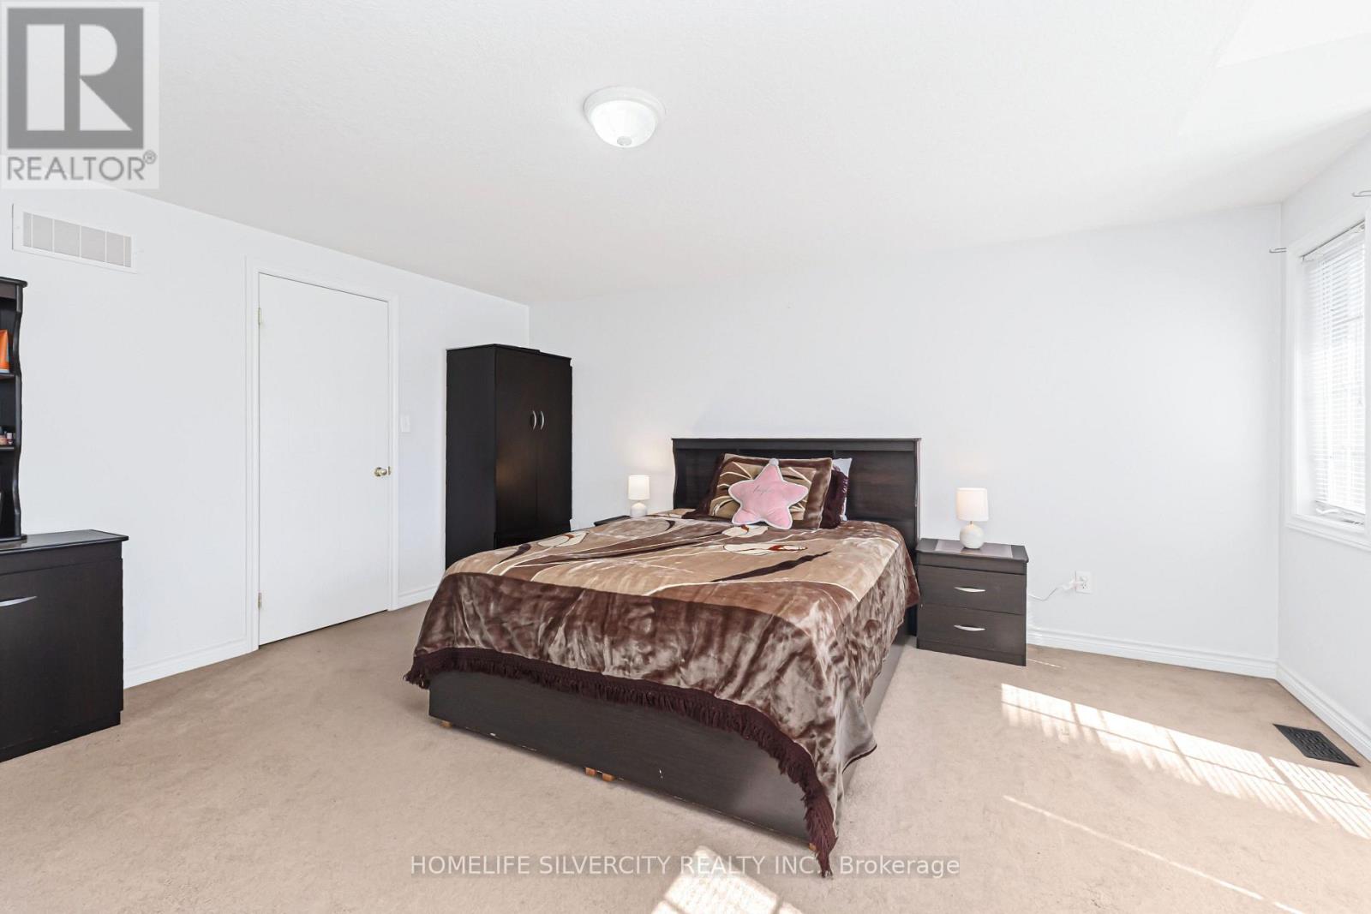
| Second Level | Primary Bedroom | 4.29 m | 5.5 m | 4.29 m x 5.5 m |
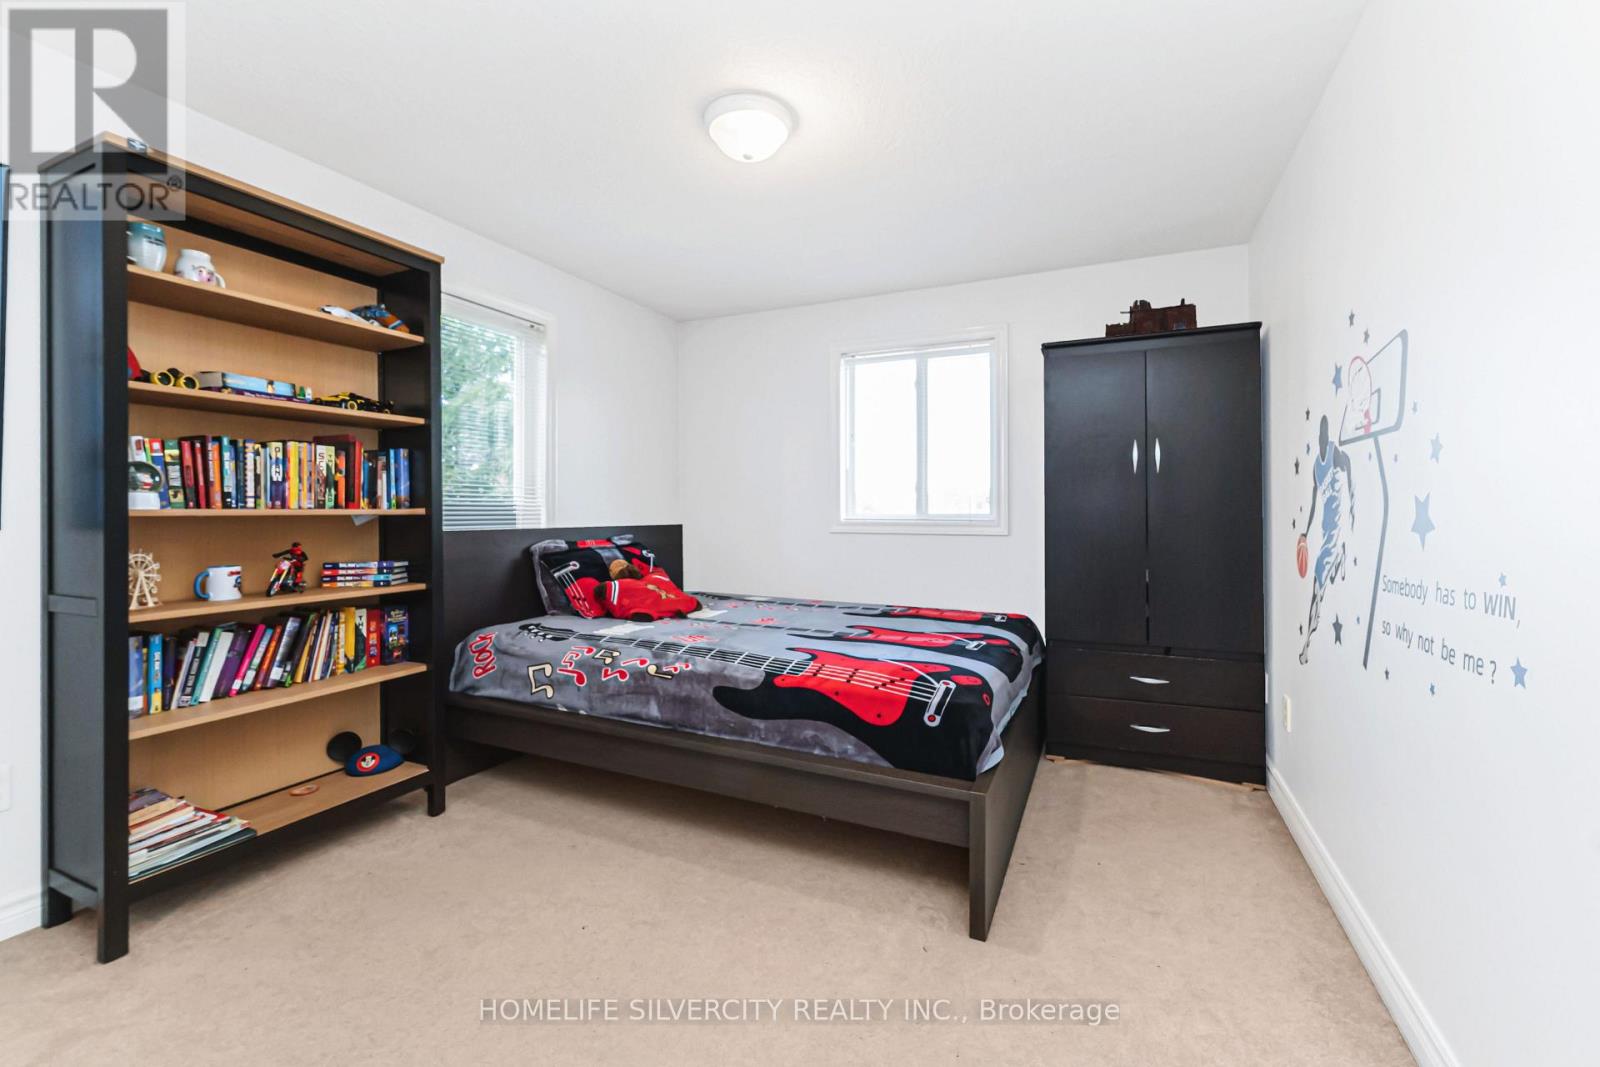
| Second Level | Bedroom 2 | 3.07 m | 4.36 m | 3.07 m x 4.36 m |
| Second Level | Bedroom 3 | 3.04 m | 4.31 m | 3.04 m x 4.31 m |
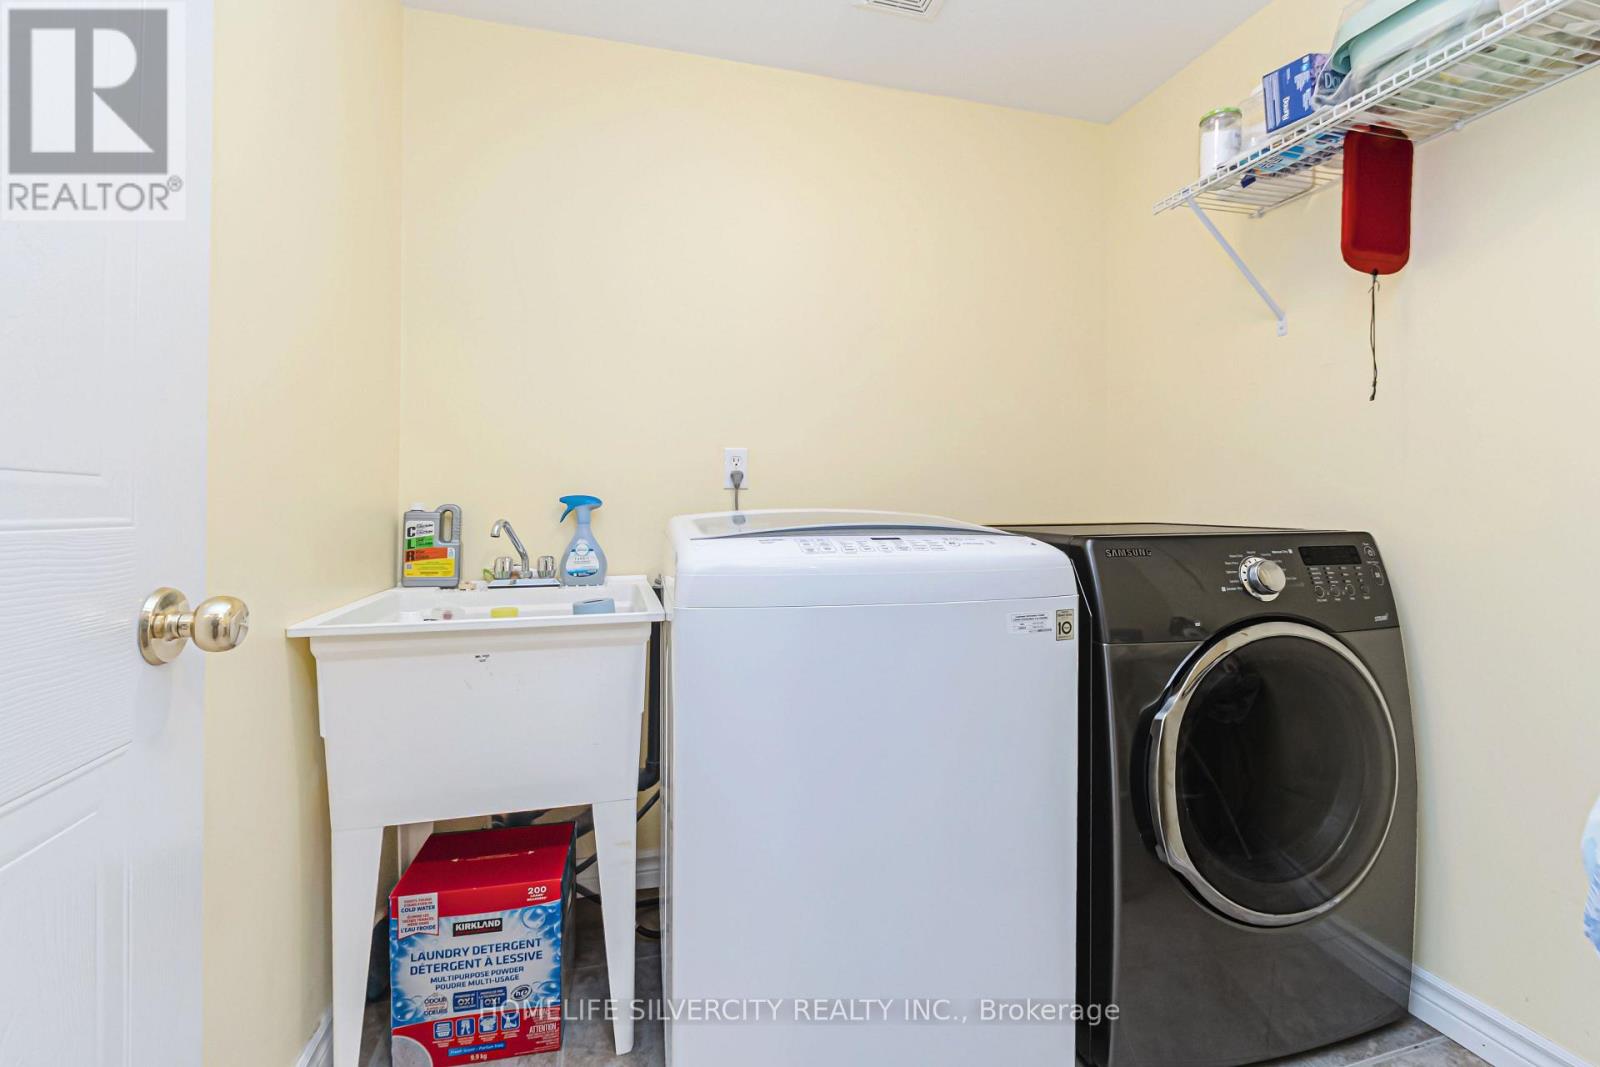
| Second Level | Laundry Room | 1.93 m | 1.85 m | 1.93 m x 1.85 m |
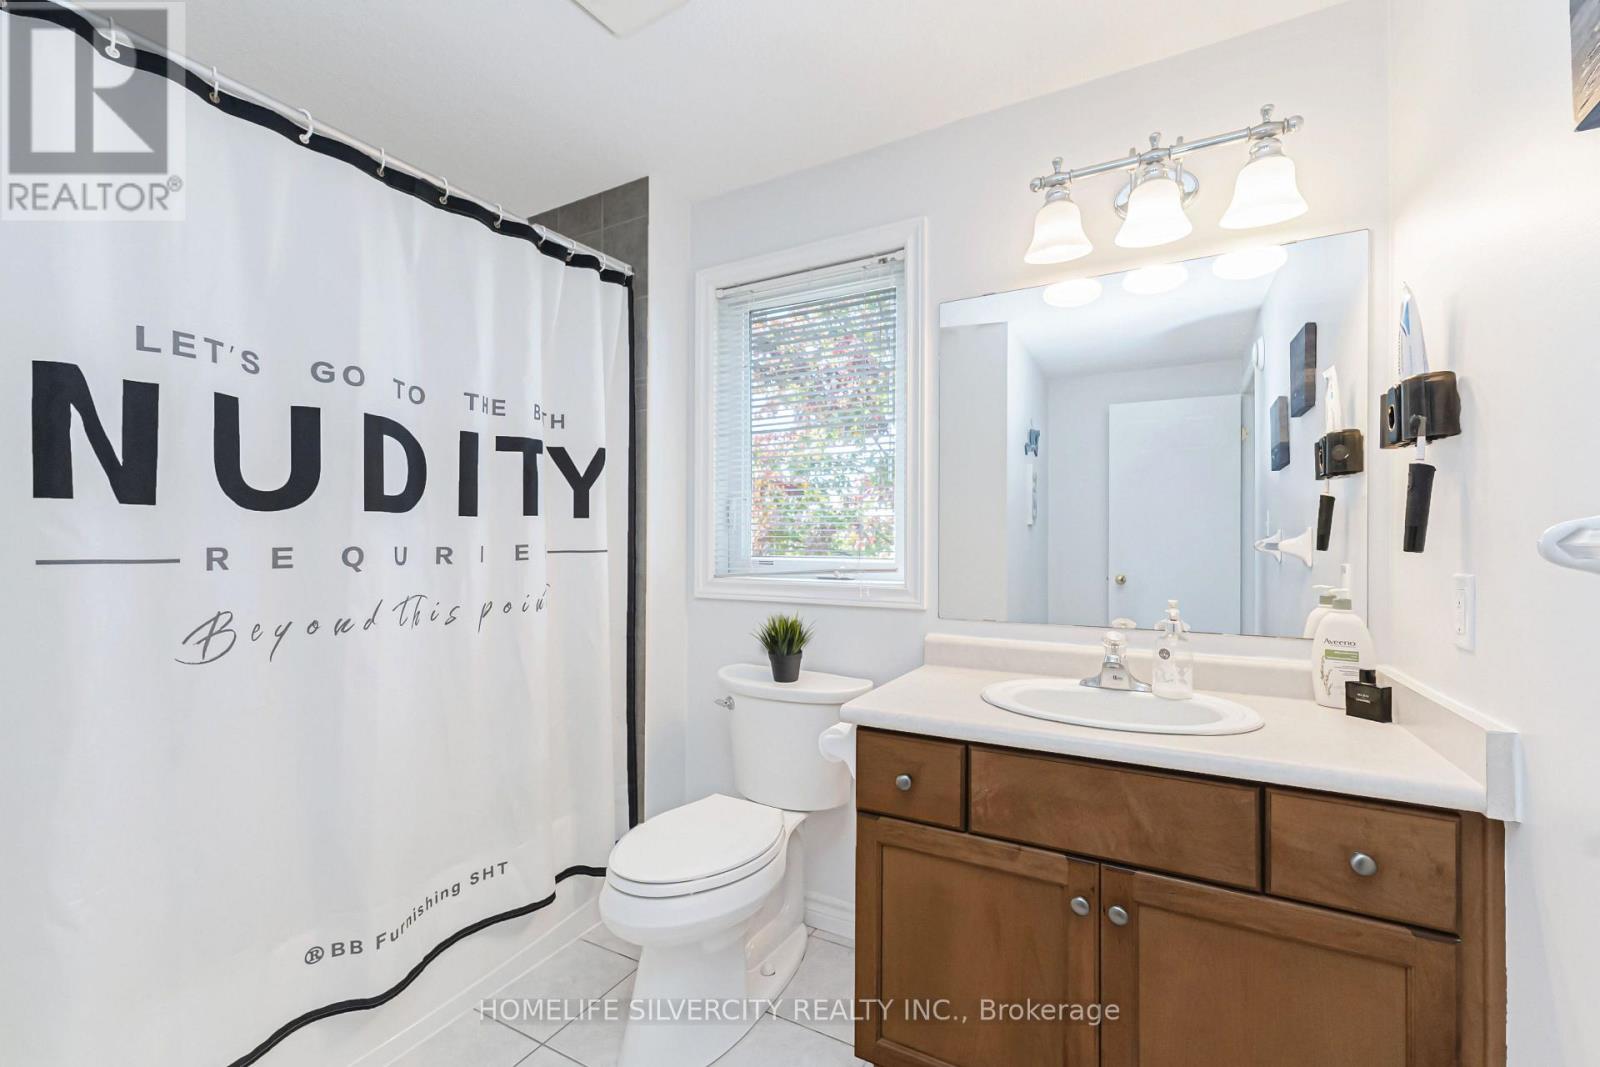
| Second Level | Bathroom | 1.08 m | 2.74 m | 1.08 m x 2.74 m |
| Second Level | Bathroom | 2.8 m | 1.6 m | 2.8 m x 1.6 m |
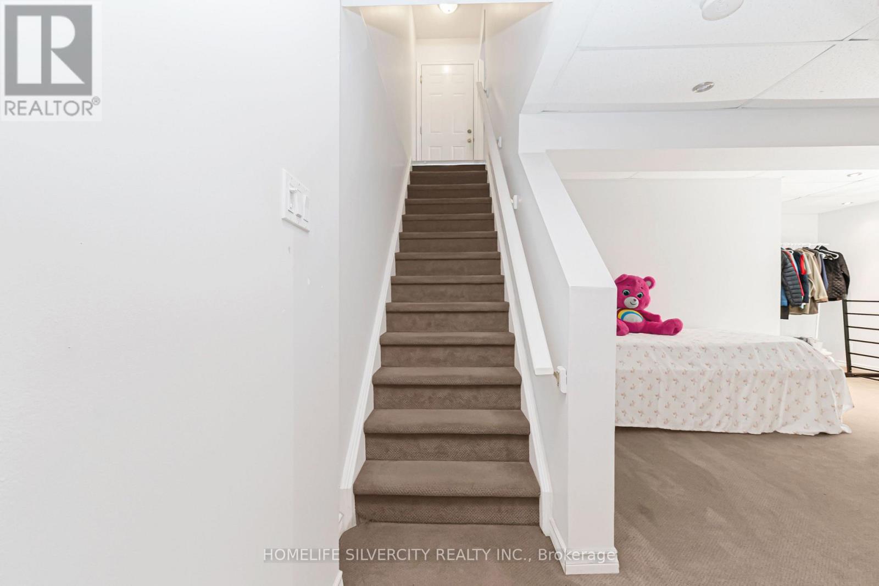
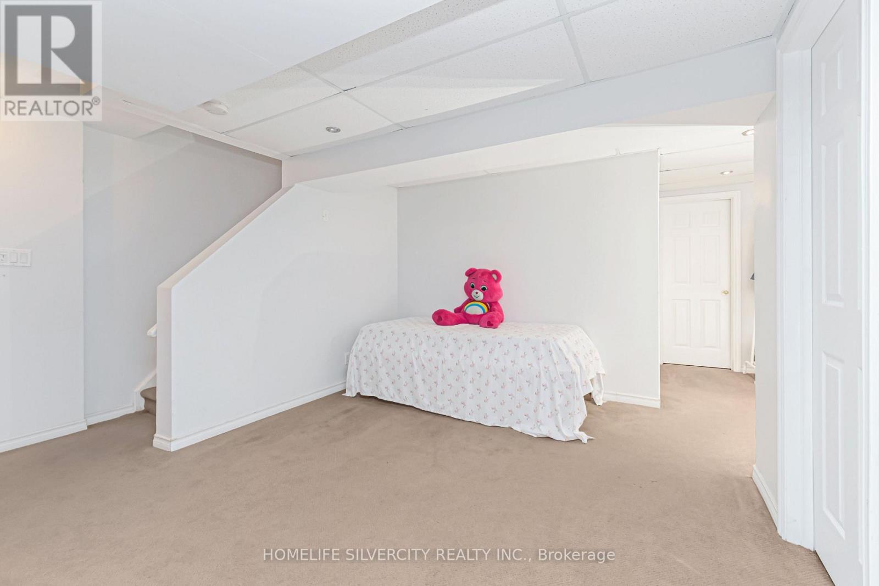
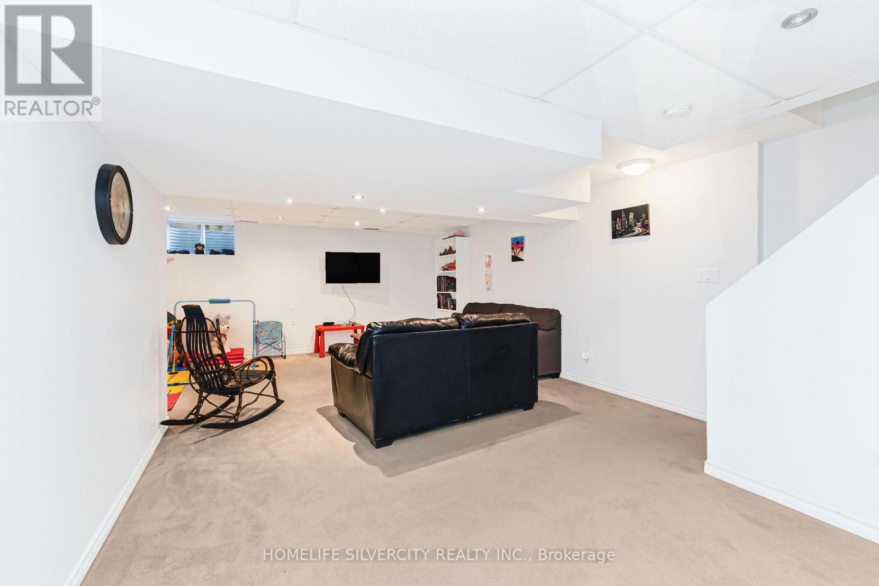
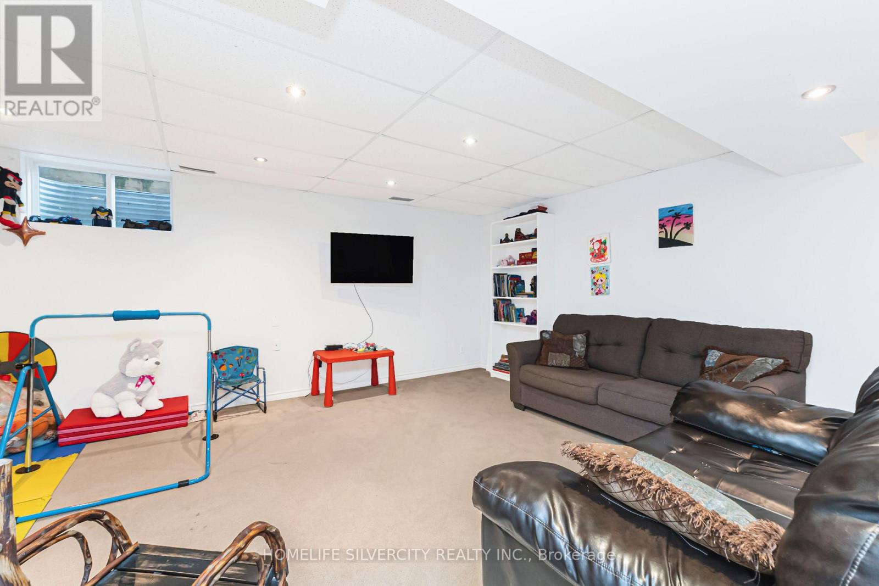
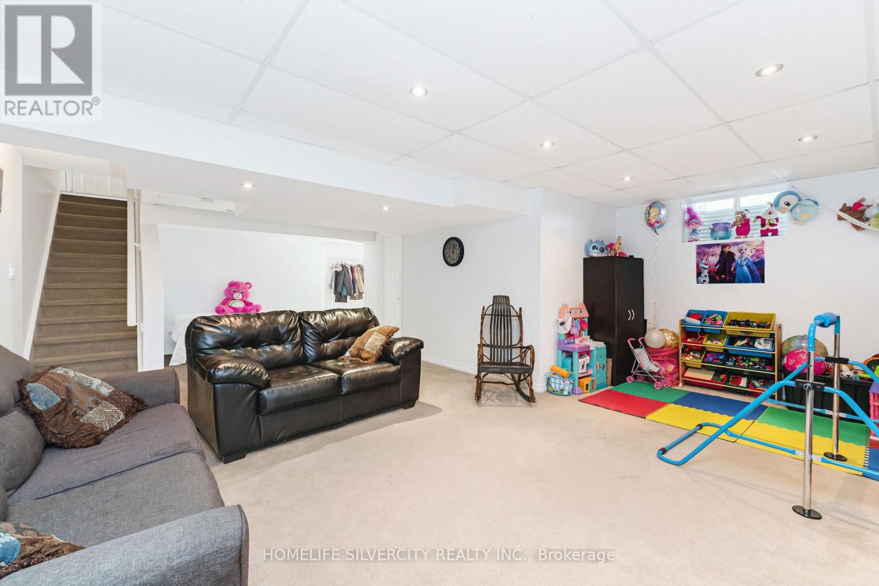
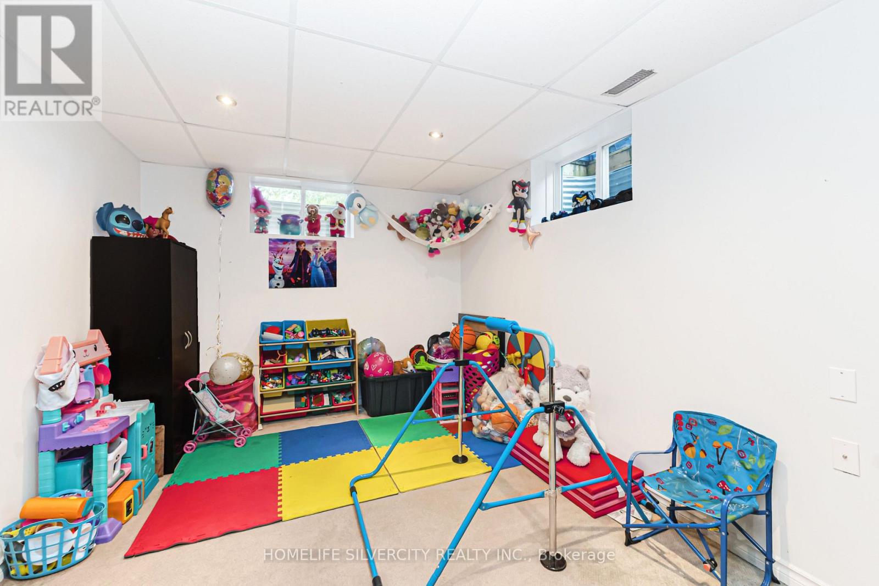
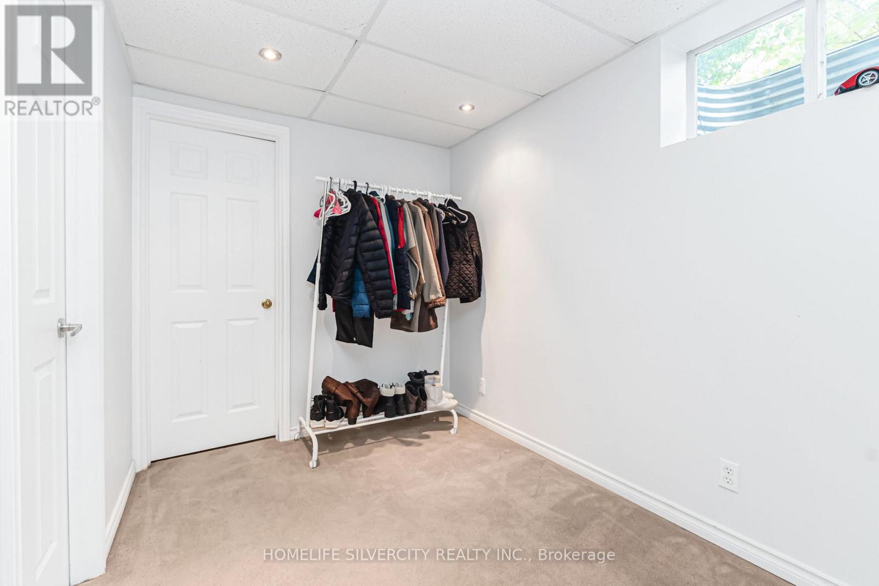
| Basement | Recreational, Games Room | 5.81 m | 7.95 m | 5.81 m x 7.95 m |
| Basement | Bathroom | 3.2 m | 1.5 m | 3.2 m x 1.5 m |
| Main Level | Kitchen | 6.14 m | 3.07 m | 6.14 m x 3.07 m |
| Main Level | Living Room | 6.14 m | 3.38 m | 6.14 m x 3.38 m |
| Main Level | Dining Room | 5.04 m | 3.09 m | 5.04 m x 3.09 m |
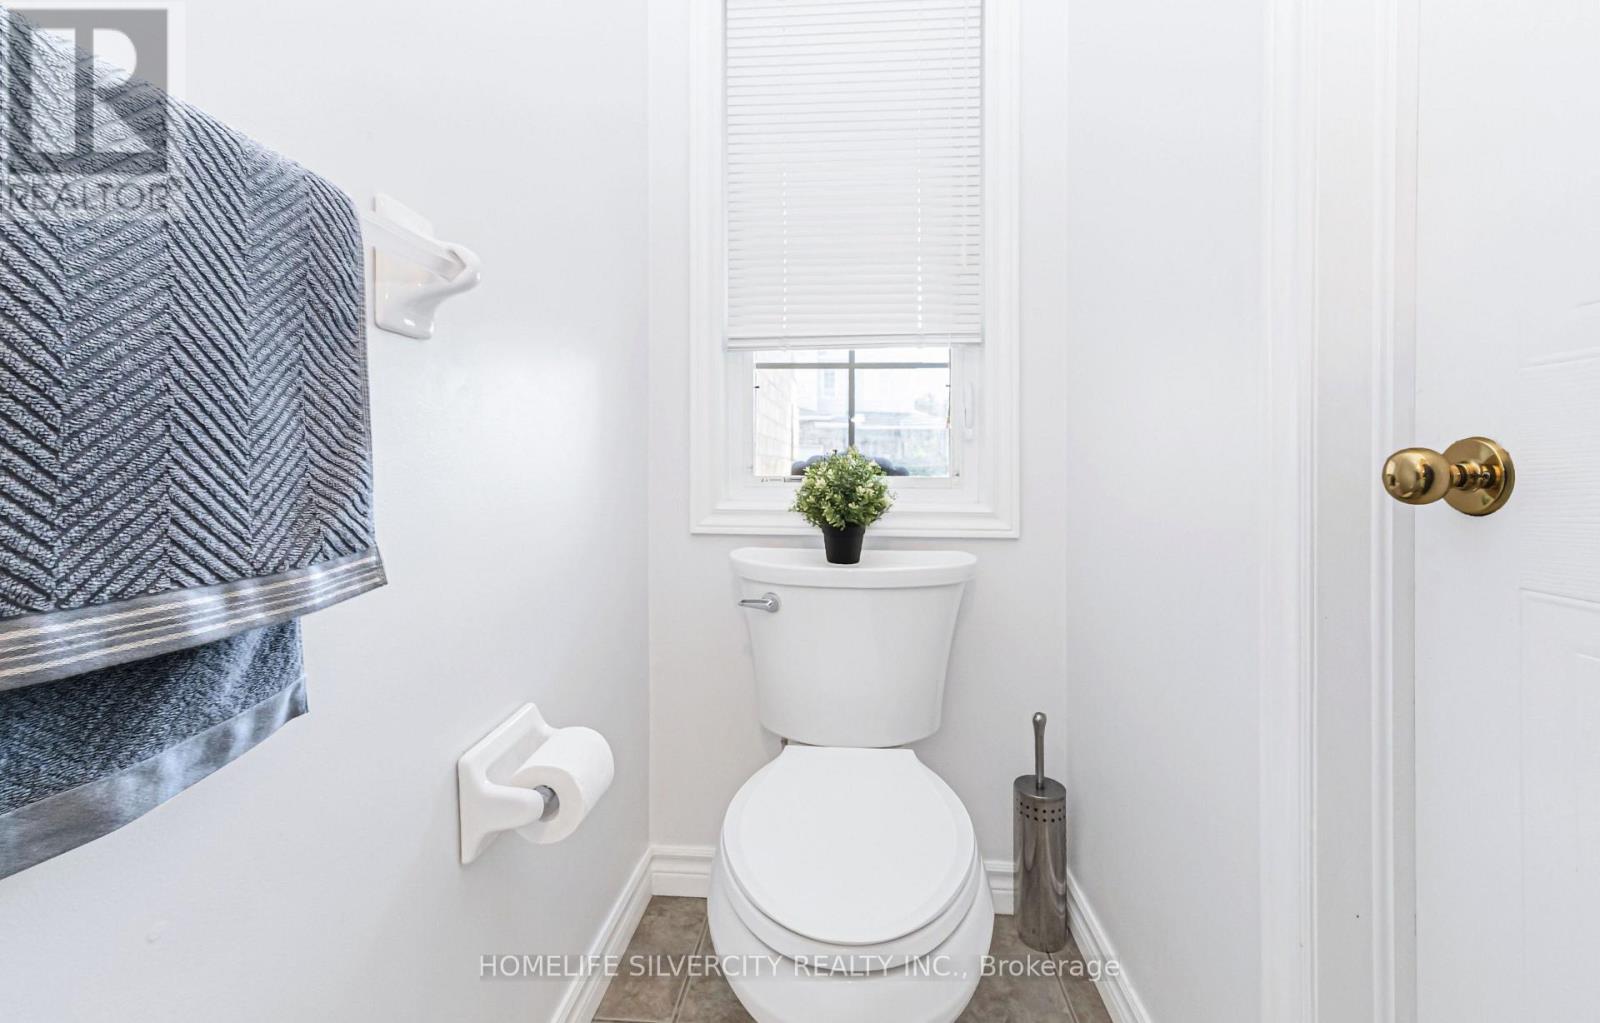
| Main Level | Bathroom | 0.89 m | 2.1 m | 0.89 m x 2.1 m |
https://www.realtor.ca/real-estate/30337018/27-20-shackleton-drive-guelph-grange-road-grange-road
Contact Us
Contact us for more information
Mini Bhatia
Salesperson
11775 Bramalea Rd #201
Brampton, Ontario
(905) 913-8500
(905) 913-8585

The trademarks REALTOR®, REALTORS®, and the REALTOR® logo are controlled by The Canadian Real Estate Association (CREA) and identify real estate professionals who are members of CREA. The trademarks MLS®, Multiple Listing Service® and the associated logos are owned by The Canadian Real Estate Association (CREA) and identify the quality of services provided by real estate professionals who are members of CREA. The trademark DDF® is owned by The Canadian Real Estate Association (CREA) and identifies CREA's Data Distribution Facility (DDF®)
September 28 2026 08:38:29
Toronto Regional Real Estate Board
Homelife Silvercity Realty Inc.