
40 Oak Street Whitehorse, Yukon Y1A 4B1

$669,000
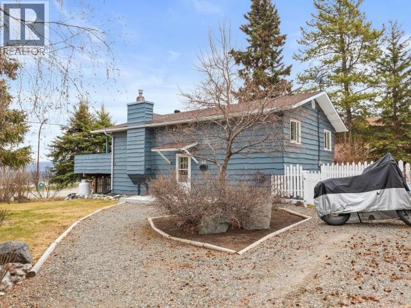
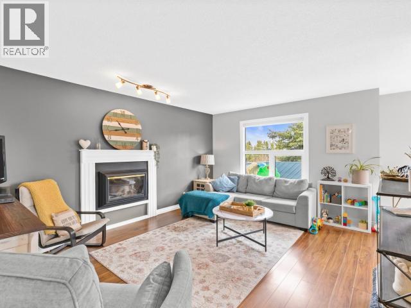
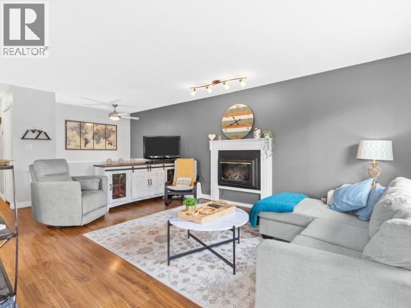
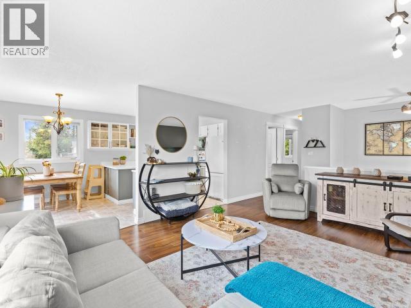
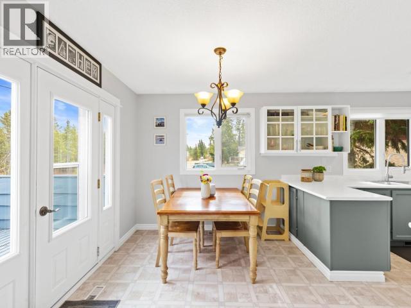
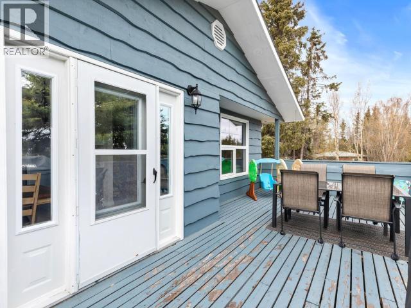
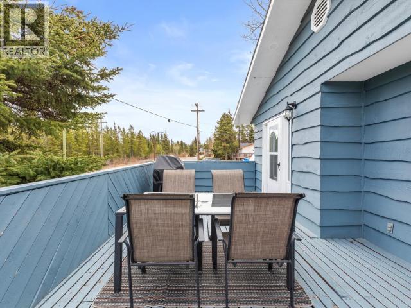
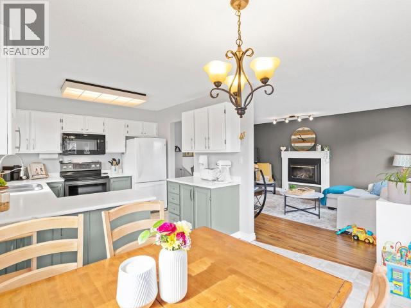
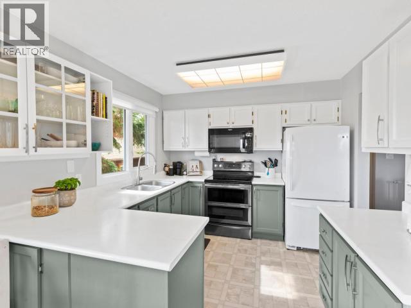
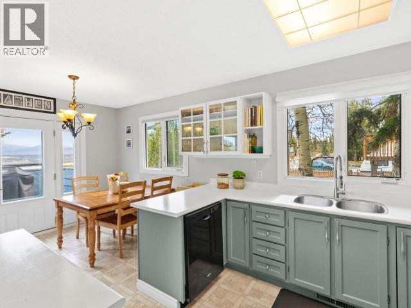
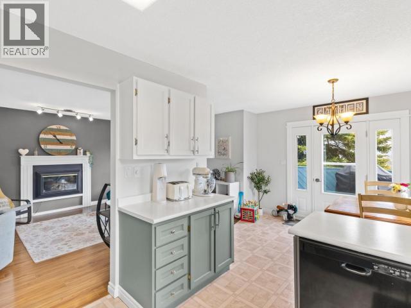
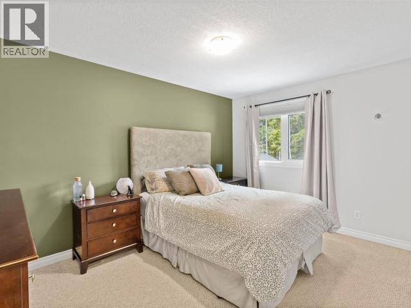
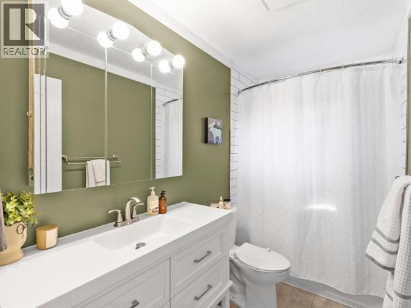
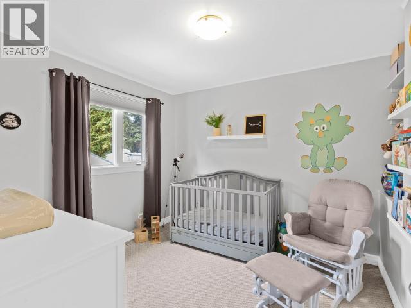
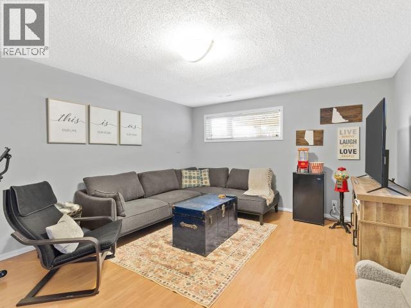
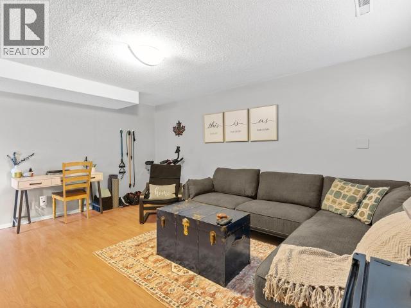
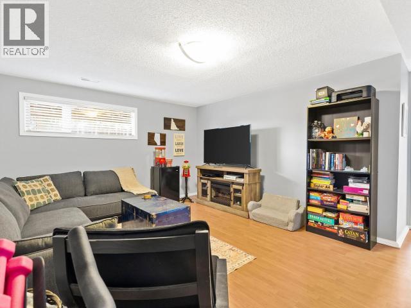
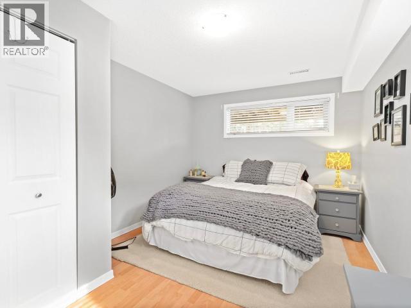
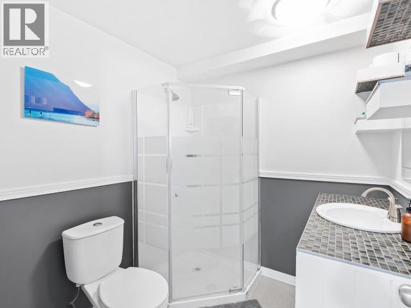
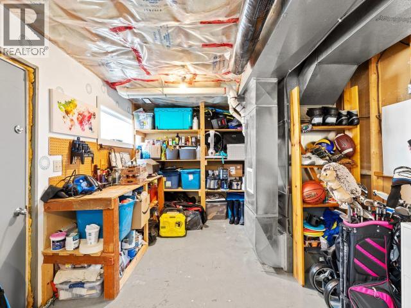
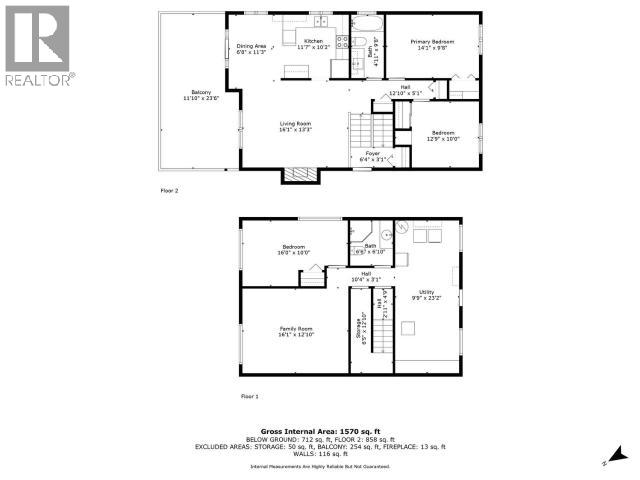
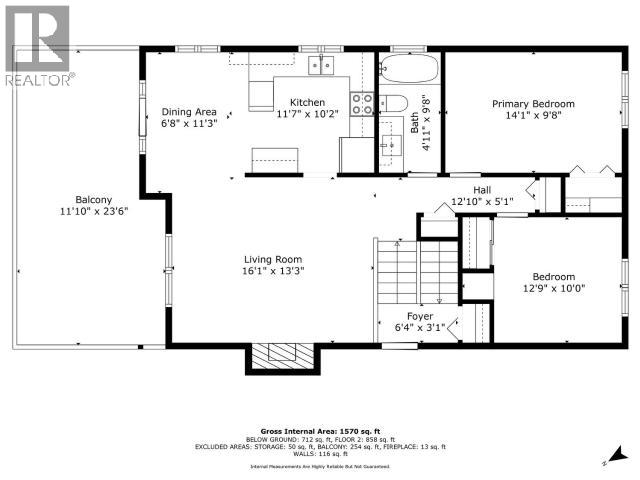
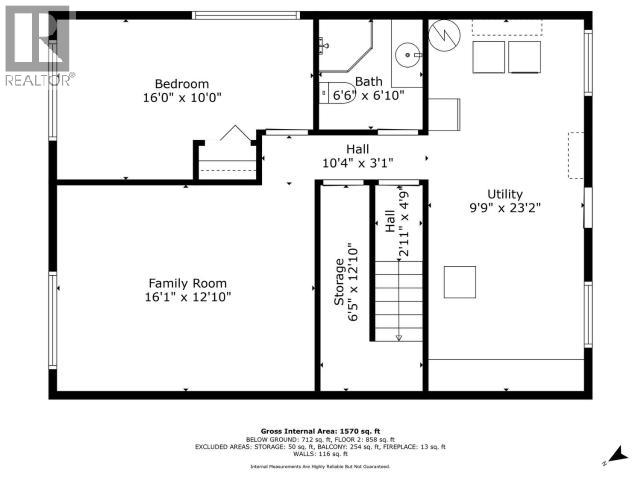
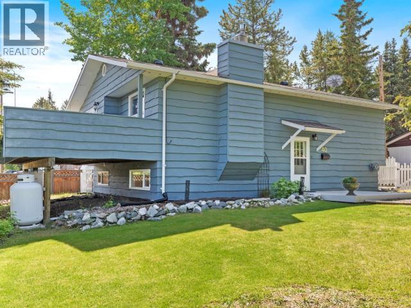
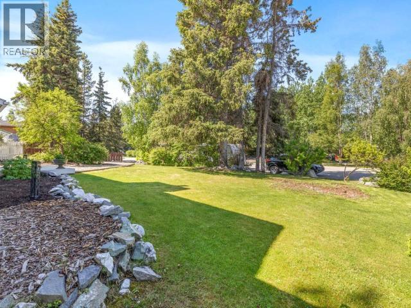
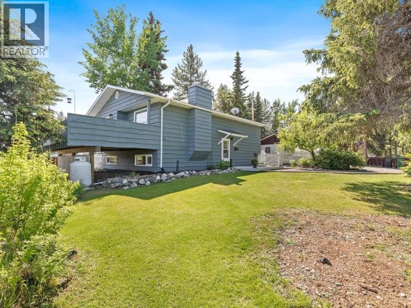
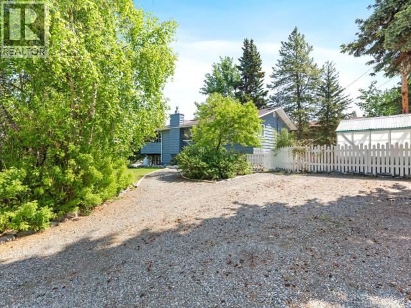
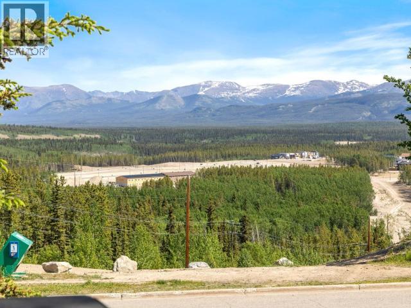
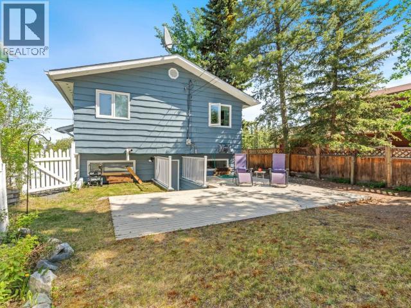
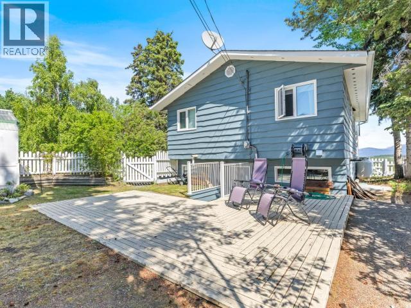
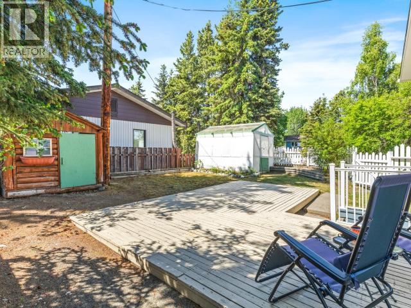
PERFECT STARTER FAMILY HOME! Welcome to 40 Oak Street, a turn-key 3 bedroom, 2 bathroom home offering plenty of space to grow. Featuring TWO separate living areas, this functional layout with walk out basement gives the whole family room to spread out. Situated on a private corner lot surrounded by mature trees, shrubs and bushes, you'll love the peaceful setting, great sun exposure and fenced backyard. Step outside and enjoy the trail system directly across the road or relax and take in the views from your deck. RV parking adds extra convenience! Numerous upgrades over the years include a propane furnace, triple-pane windows, shingles, added ceiling insulation, flooring, renovated bathroom, kitchen updates, interior paint, radon fan and more. Ask for the complete improvement list! Comfortable, welcoming and MOVE-IN READY--just unpack and start enjoying your new home! (id:49203)
Property Details
| MLS® Number | 17727 |
| Property Type | Single Family |
| Community Features | School Bus |
| Features | Corner Site, Medium Bush |
| Storage Type | Storage Shed |
| Structure | Patio(s) |
Building
| Bathroom Total | 2 |
| Bedrooms Total | 3 |
| Appliances | Stove, Refrigerator, Washer, Dishwasher, Dryer, Microwave |
| Constructed Date | 1978 |
| Construction Style Attachment | Detached |
| Fireplace Fuel | Gas |
| Fireplace Present | Yes |
| Fireplace Type | Conventional |
| Size Interior | 1,749 Sqft |
| Type | House |
Land
| Acreage | No |
| Fence Type | Fence |
| Landscape Features | Lawn, Garden Area |
| Size Irregular | 6899 |
| Size Total | 6899 Sqft |
| Size Total Text | 6899 Sqft |
Rooms
| Level | Type | Length | Width | Dimensions |
|---|---|---|---|---|
| Basement | 3pc Bathroom | Measurements not available | ||
| Basement | Bedroom | 16 ft | 10 ft | 16 ft x 10 ft |
| Basement | Family Room | 16 ft | 12 ft ,10 in | 16 ft x 12 ft ,10 in |
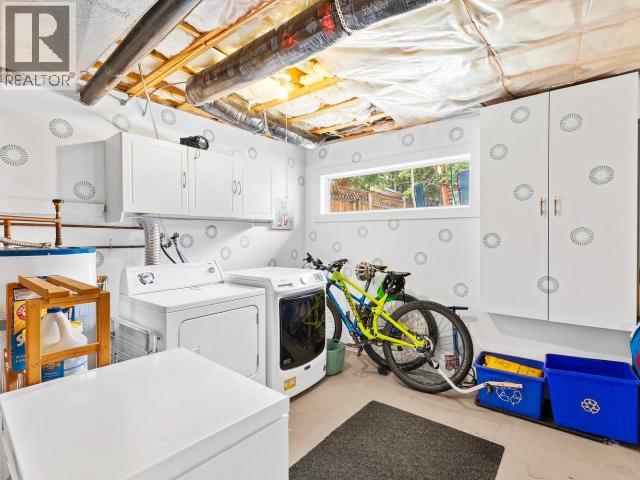
| Basement | Utility Room | 9 ft ,9 in | 23 ft ,2 in | 9 ft ,9 in x 23 ft ,2 in |
| Main Level | Foyer | 6 ft ,4 in | 3 ft | 6 ft ,4 in x 3 ft |
| Main Level | Living Room | 16 ft | 13 ft ,3 in | 16 ft x 13 ft ,3 in |
| Main Level | Dining Room | 6 ft ,8 in | 11 ft ,3 in | 6 ft ,8 in x 11 ft ,3 in |
| Main Level | Kitchen | 11 ft ,7 in | 10 ft ,2 in | 11 ft ,7 in x 10 ft ,2 in |
| Main Level | Primary Bedroom | 14 ft | 9 ft ,8 in | 14 ft x 9 ft ,8 in |
| Main Level | 4pc Bathroom | Measurements not available | ||
| Main Level | Bedroom | 12 ft ,9 in | 10 ft | 12 ft ,9 in x 10 ft |
https://www.realtor.ca/real-estate/30334988/40-oak-street-whitehorse
Contact Us
Contact us for more information

Dana Klock
www.facebook.com/danaklockrealestate
www.instagram.com/danaklockrealtor/
510d Wood Street
Whitehorse, Yukon, Yukon Y1A 2G1
(833) 817-6506

Bryanna Ingram
www.whitehorsehousetohome.com/
www.facebook.com/BryannaIngramWhitehorseRealEstate
www.instagram.com/bryannaingramrealtor/?hl=en
510d Wood Street
Whitehorse, Yukon, Yukon Y1A 2G1
(833) 817-6506

The trademarks REALTOR®, REALTORS®, and the REALTOR® logo are controlled by The Canadian Real Estate Association (CREA) and identify real estate professionals who are members of CREA. The trademarks MLS®, Multiple Listing Service® and the associated logos are owned by The Canadian Real Estate Association (CREA) and identify the quality of services provided by real estate professionals who are members of CREA. The trademark DDF® is owned by The Canadian Real Estate Association (CREA) and identifies CREA's Data Distribution Facility (DDF®)
September 29 2026 12:28:08
Yukon Real Estate Association
Exp Realty